
Description
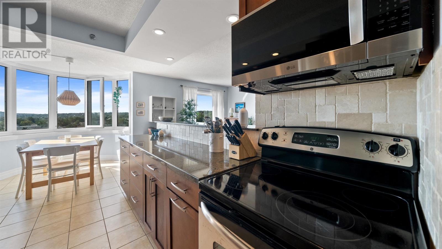
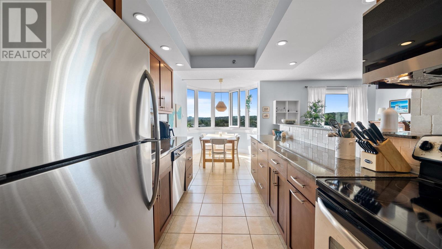
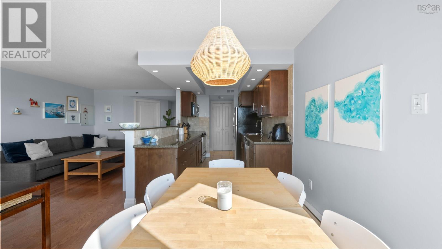
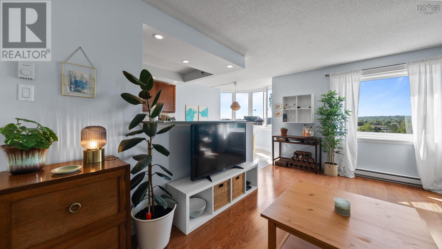
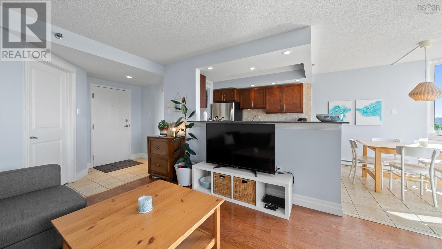
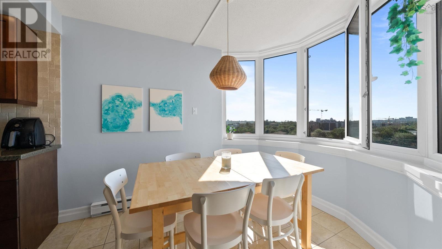
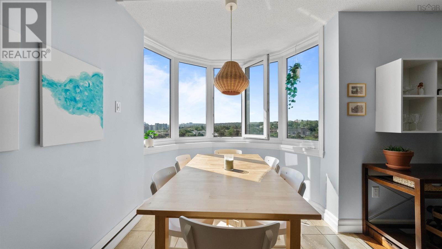
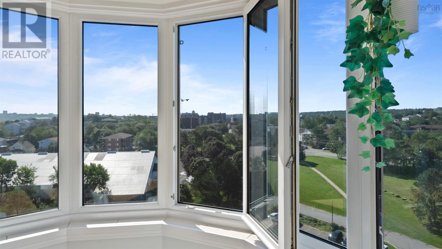
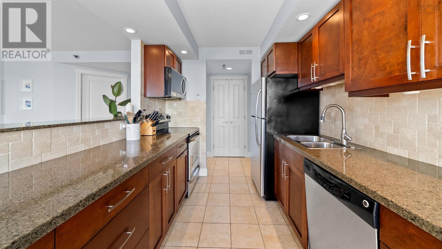
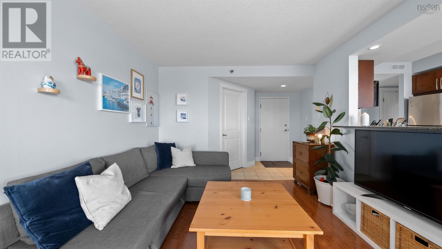
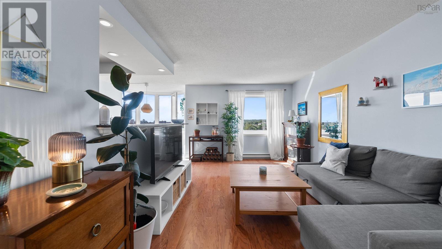
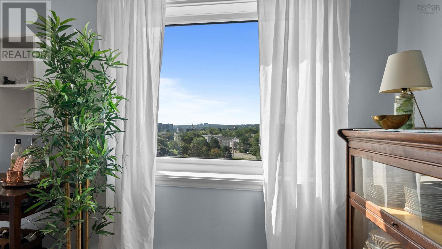
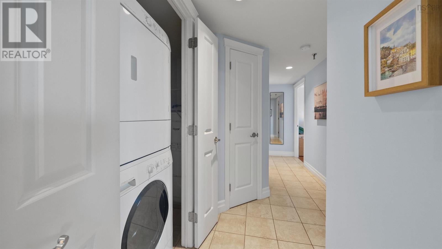
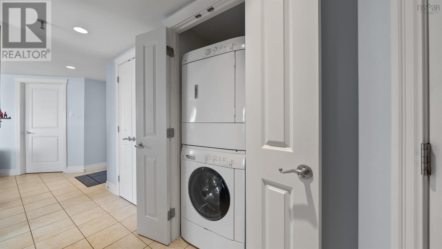
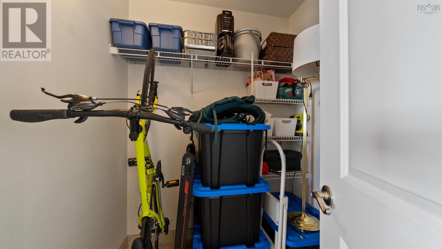
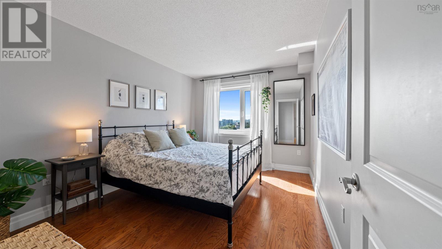
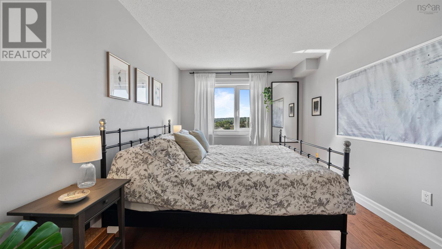
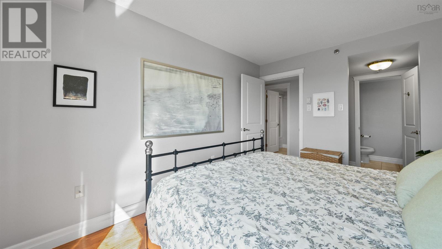
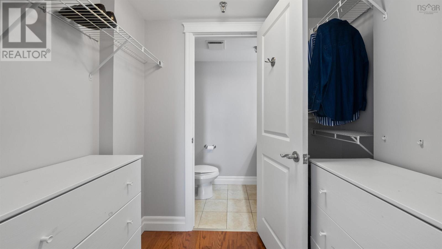
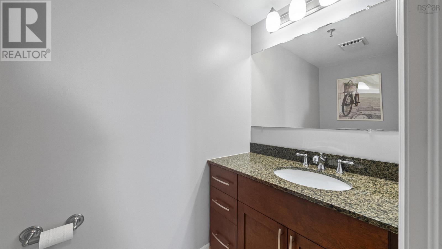
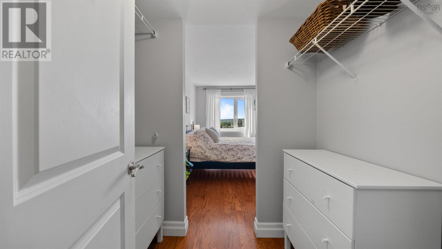
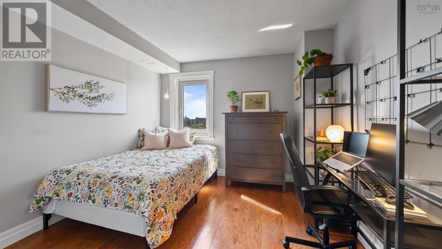
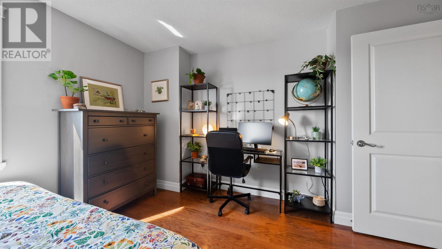
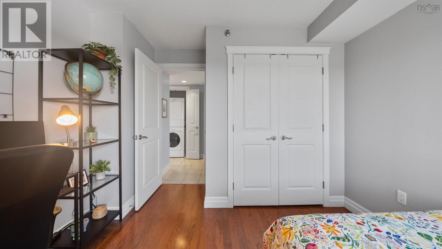
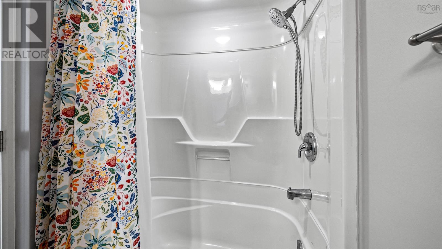
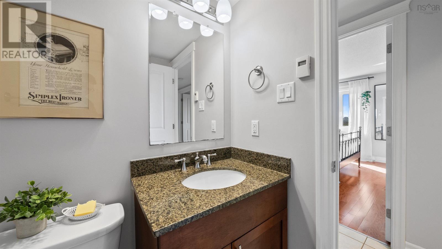
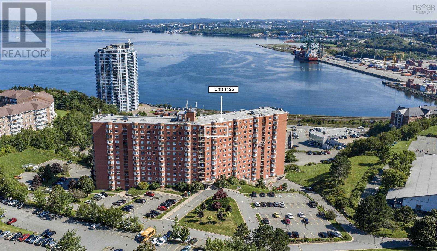
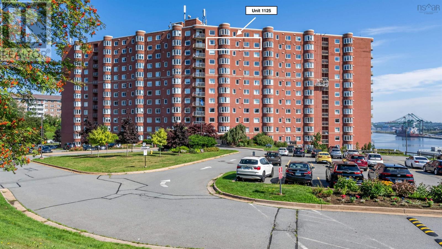
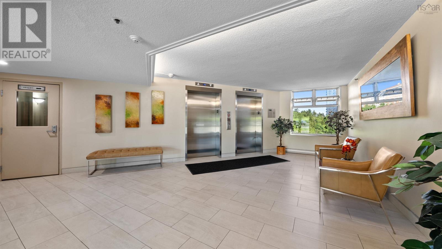
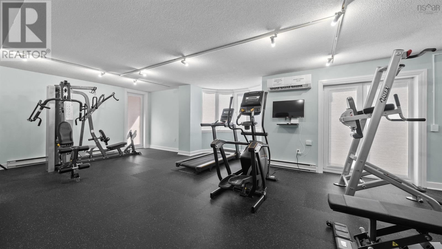
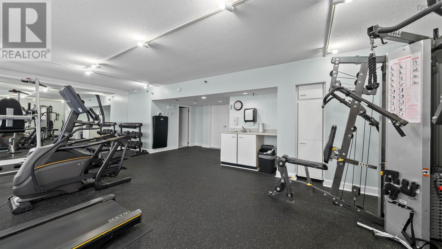
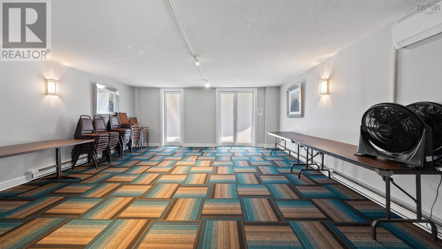
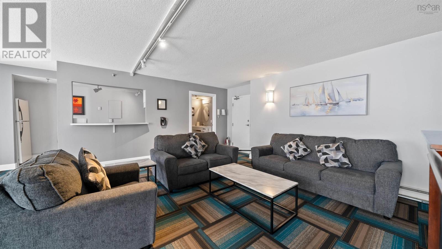
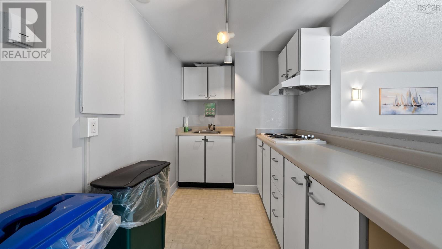
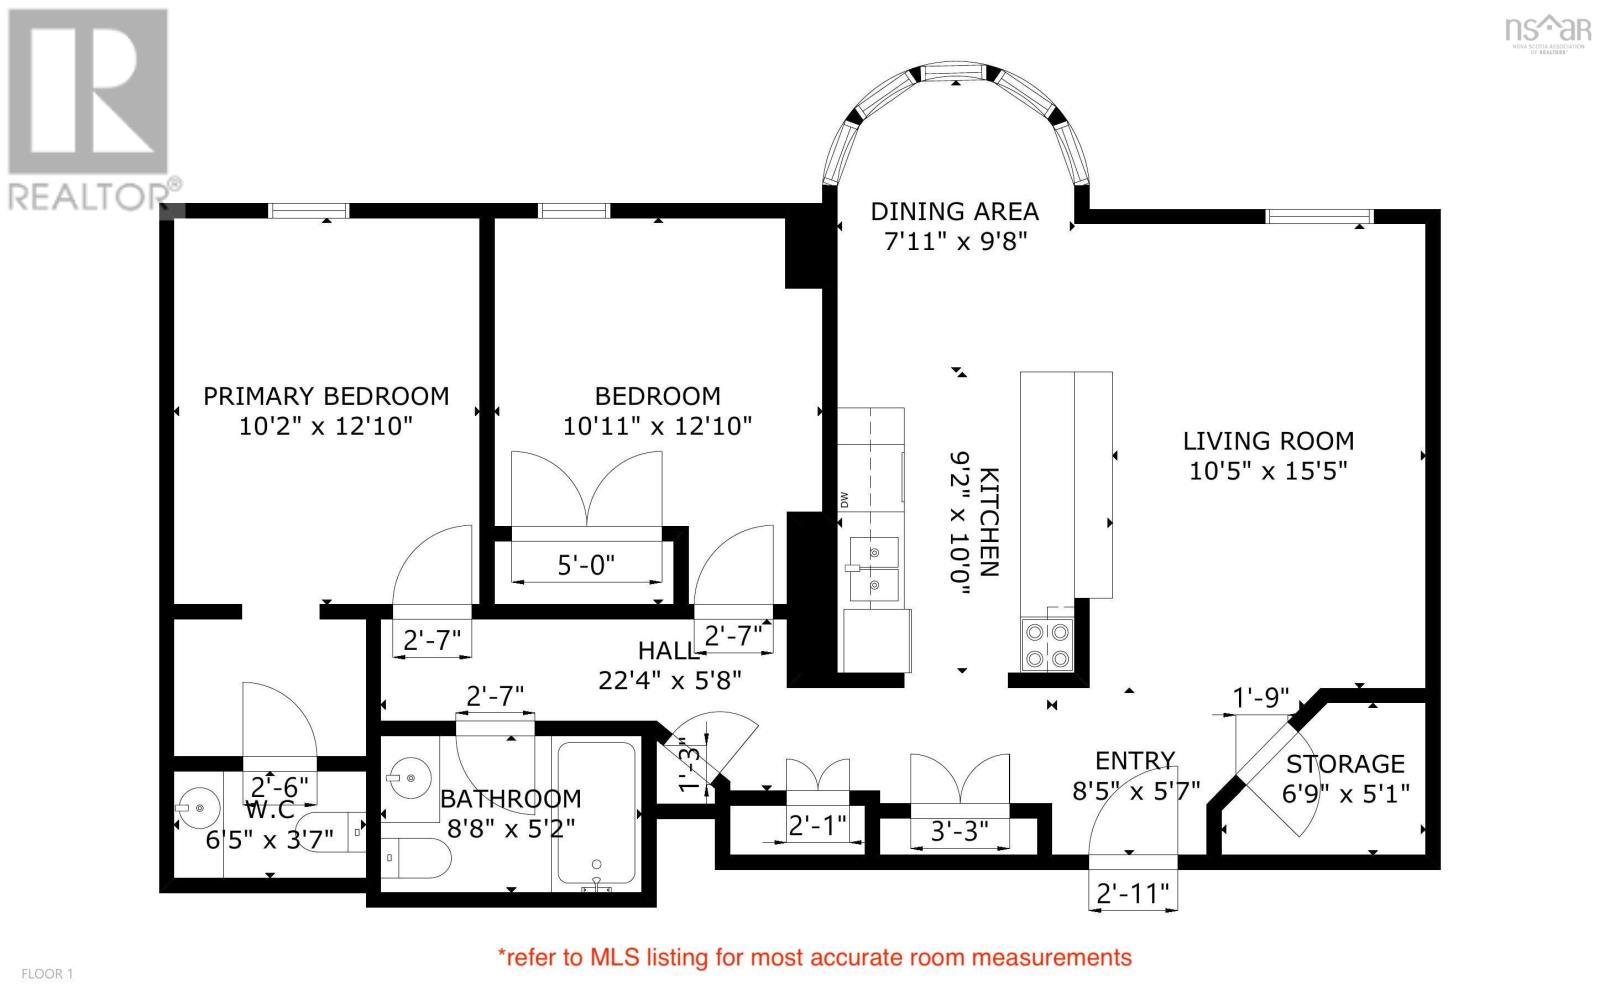
Welcome to sub-penthouse living at Granbury Place. Sweeping panoramic views from the eleventh floor and a great location between Clayton Park and Fairview. This beautifully maintained two bedroom, one and a half bathroom unit blends a functional layout with an abundance of natural light. The primary bedroom has its own walk-in closet and two piece ensuite bathroom. A second bedroom, full main bathroom, convenient in-unit laundry in-unit storage closet complete the interior layout. Other features include : hardwood floors, granite countertops and stainless steel appliances. Granbury Place is a pet friendly building that offers a well managed, worry free lifestyle. Condo fees are $479.93 and cover : water, building maintenance, a live-in superintendent, in-house fitness centre and a resident amenity room. This unit includes one exterior parking pass for the outdoor lot. You can get on a waitlist for an underground parking spot and a second space. The yearly NS Power costs are very reasonable and have averaged about $86/month over the past two years. For full listing details go to Realtor.ca
- ID:
- 202621669
- Category:
- Single Family
- Status:
- Active
- Living Area:
- 914.0 square feet
- Stories:
- 1.00
- Bathrooms:
- 2
- Bathrooms (partial):
- 1
- Bedrooms:
- 2
- MLS® Number:
- 202621669
- Common Interest
- Condo/Strata
- Parcel Number:
- 40484396
- Year Built:
- 1988
- Building Type:
- Apartment
- Community Name:
- Fairview
- Days On Market:
- 47
- Walk-In Closet
- Recreational Facilities
- Washer
- Refrigerator
- Dishwasher
- Stove
- Dryer
- Microwave Range Hood Combo
Condo
- Association Fee:
- $480
- Fee Frequency:
- Monthly
- Association Name:
- Condo Corp # 151
- Common Area Maintenance
- Condominium Amenities
- Baseboard heaters
- Electric
- Poured Concrete
- None
- Brick
- Hardwood
- Ceramic Tile
- Underground
- Paved Yard
- Parking Space(s)
- Apartment
- Municipal water
- Municipal sewage system
| Living room | 15.6 x 10.10 | |
| Foyer | 9.4 x 5.4 | |
| Storage | 5.9 x 5.4 | |
| Kitchen | 7.11 x 10.5 | |
| Dining room | 10.3 x 8.2 | |
| Bedroom | 10.7 x 12.7 | |
| 3pc Bathroom | 7.10 x 4.11 | |
| Primary Bedroom | 12.8 x 9.11 | |
| 2pc Bathroom | 3.6 x 6.7 |
Inquire Today

Dawn Magee
 MLS® Listing data is provided by The Canadian Real Estate Association (CREA) and is deemed reliable but not guaranteed. The trademarks REALTOR®, REALTORS®, and the REALTOR® logo are controlled by CREA and identify real estate professionals who are members of CREA. The trademarks MLS®, Multiple Listing Service® and related logos are owned by CREA and identify the quality of services provided by real estate professionals who are members of CREA. Listing information is provided by participating real estate brokerages.