
Description
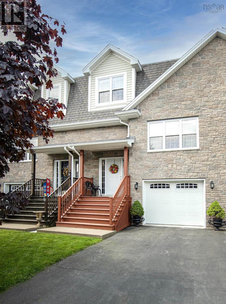
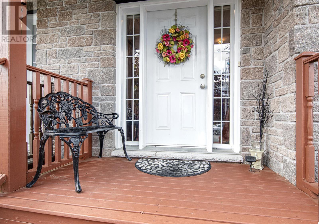
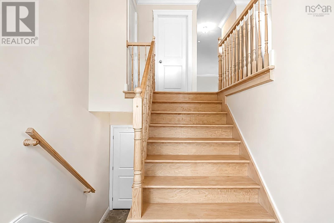
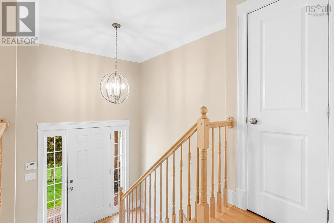
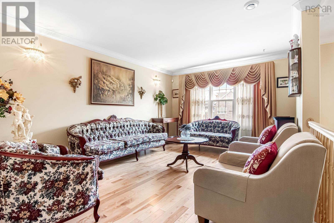
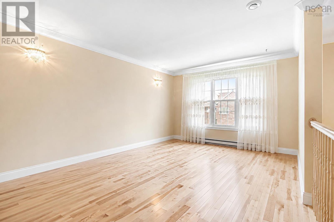
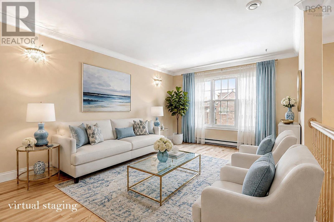
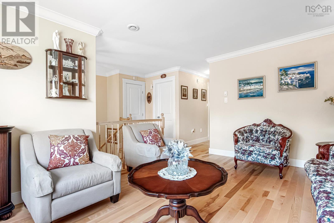
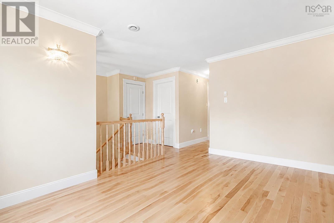
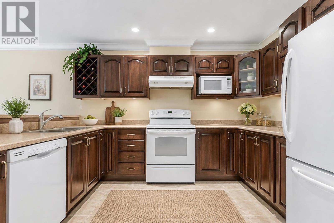
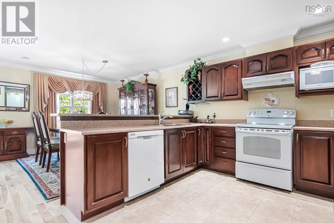
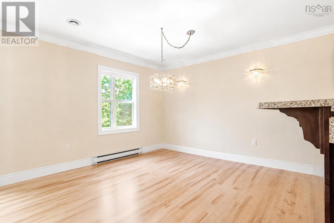
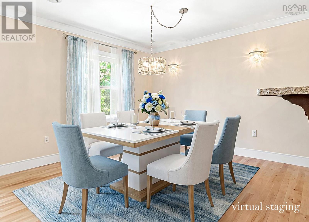
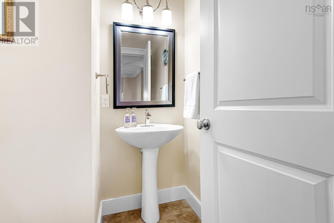
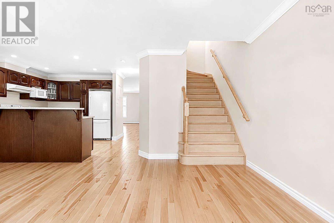
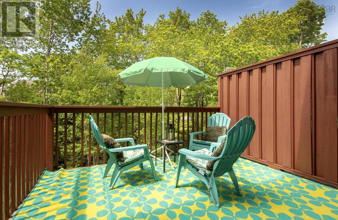
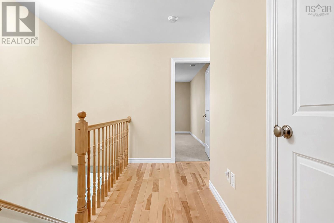
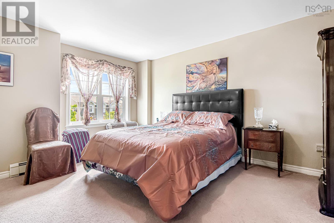
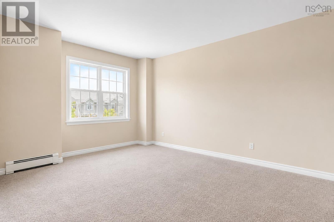
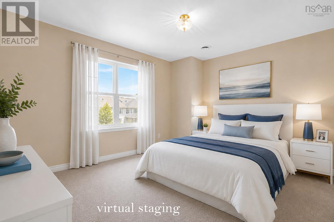
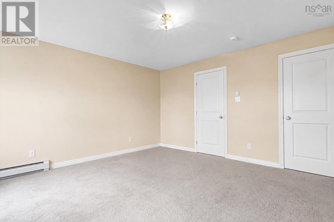
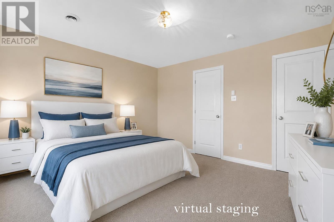
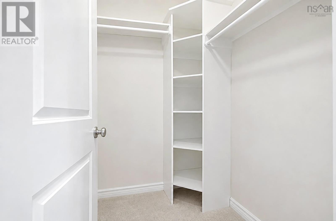
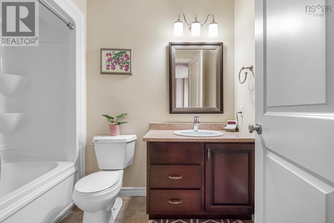
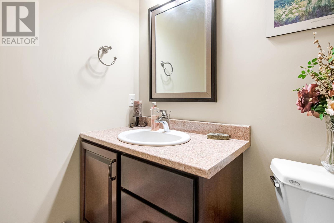
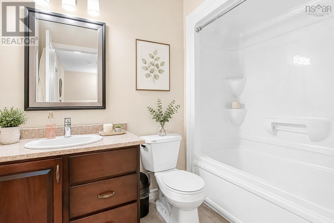
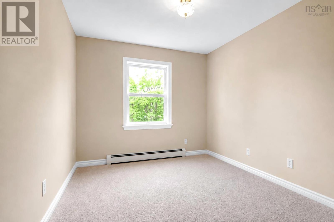
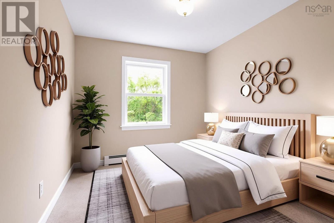
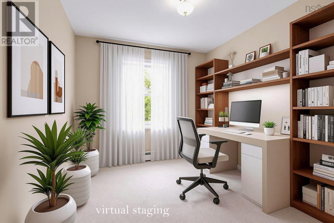
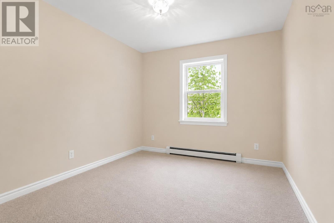
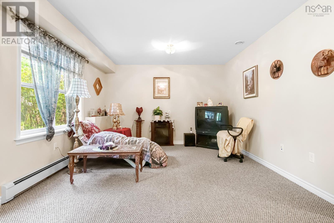
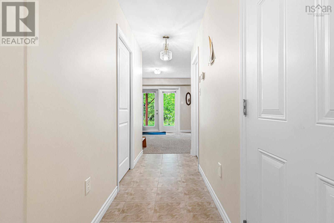
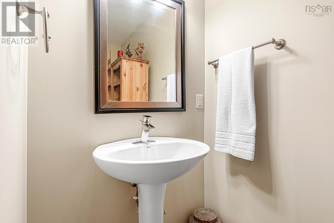
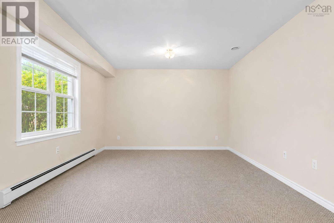
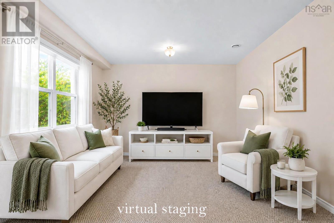
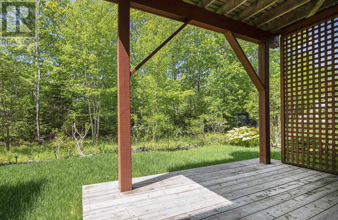
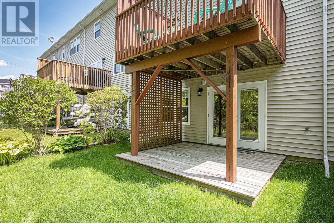
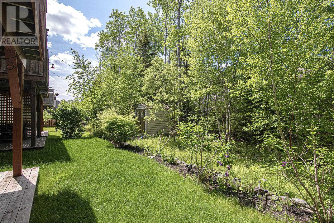
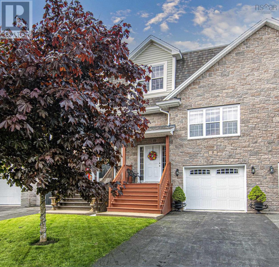
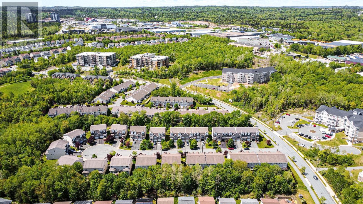
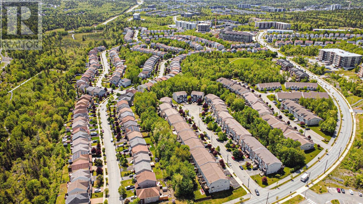
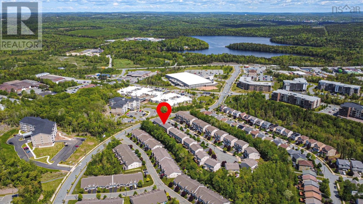
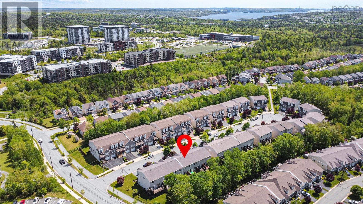
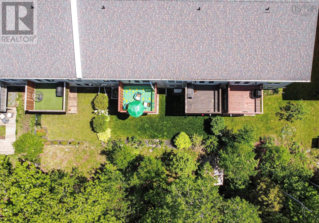
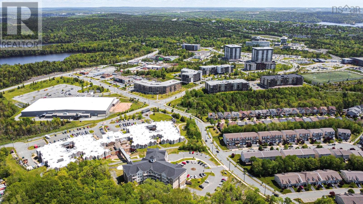
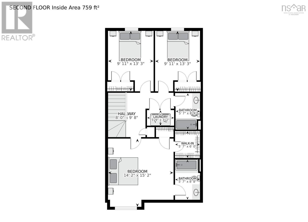
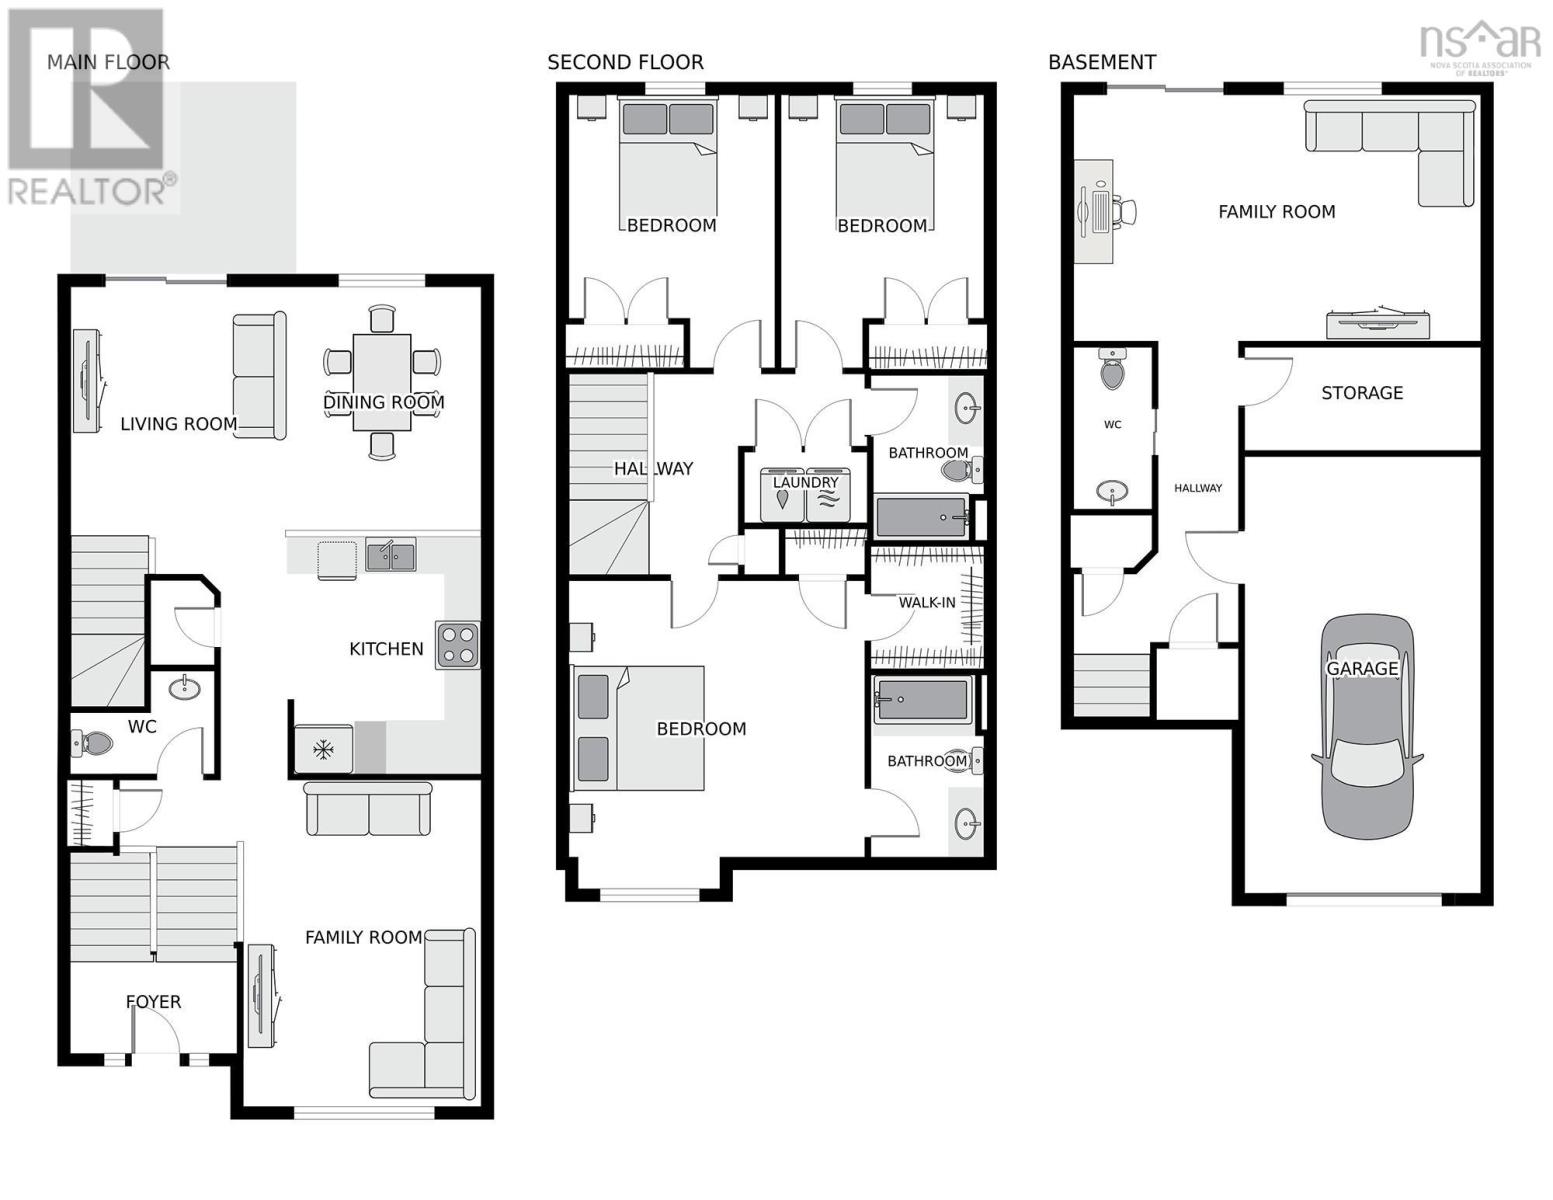
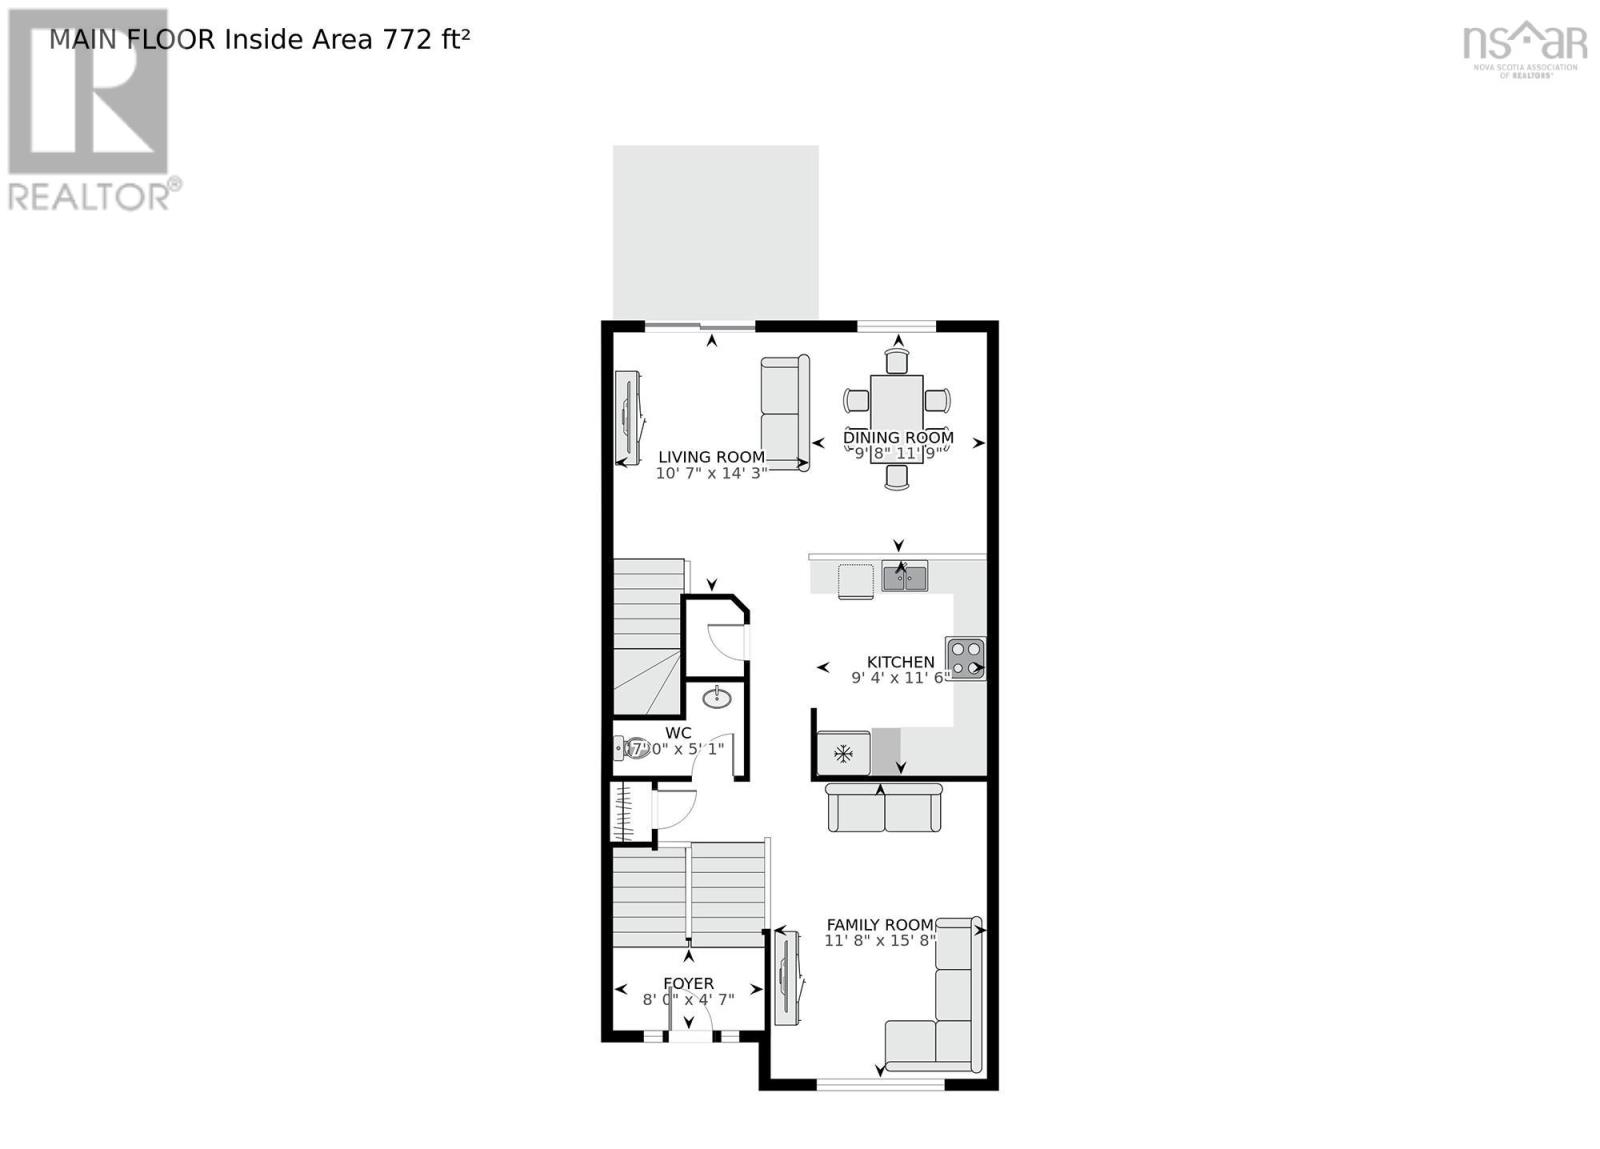
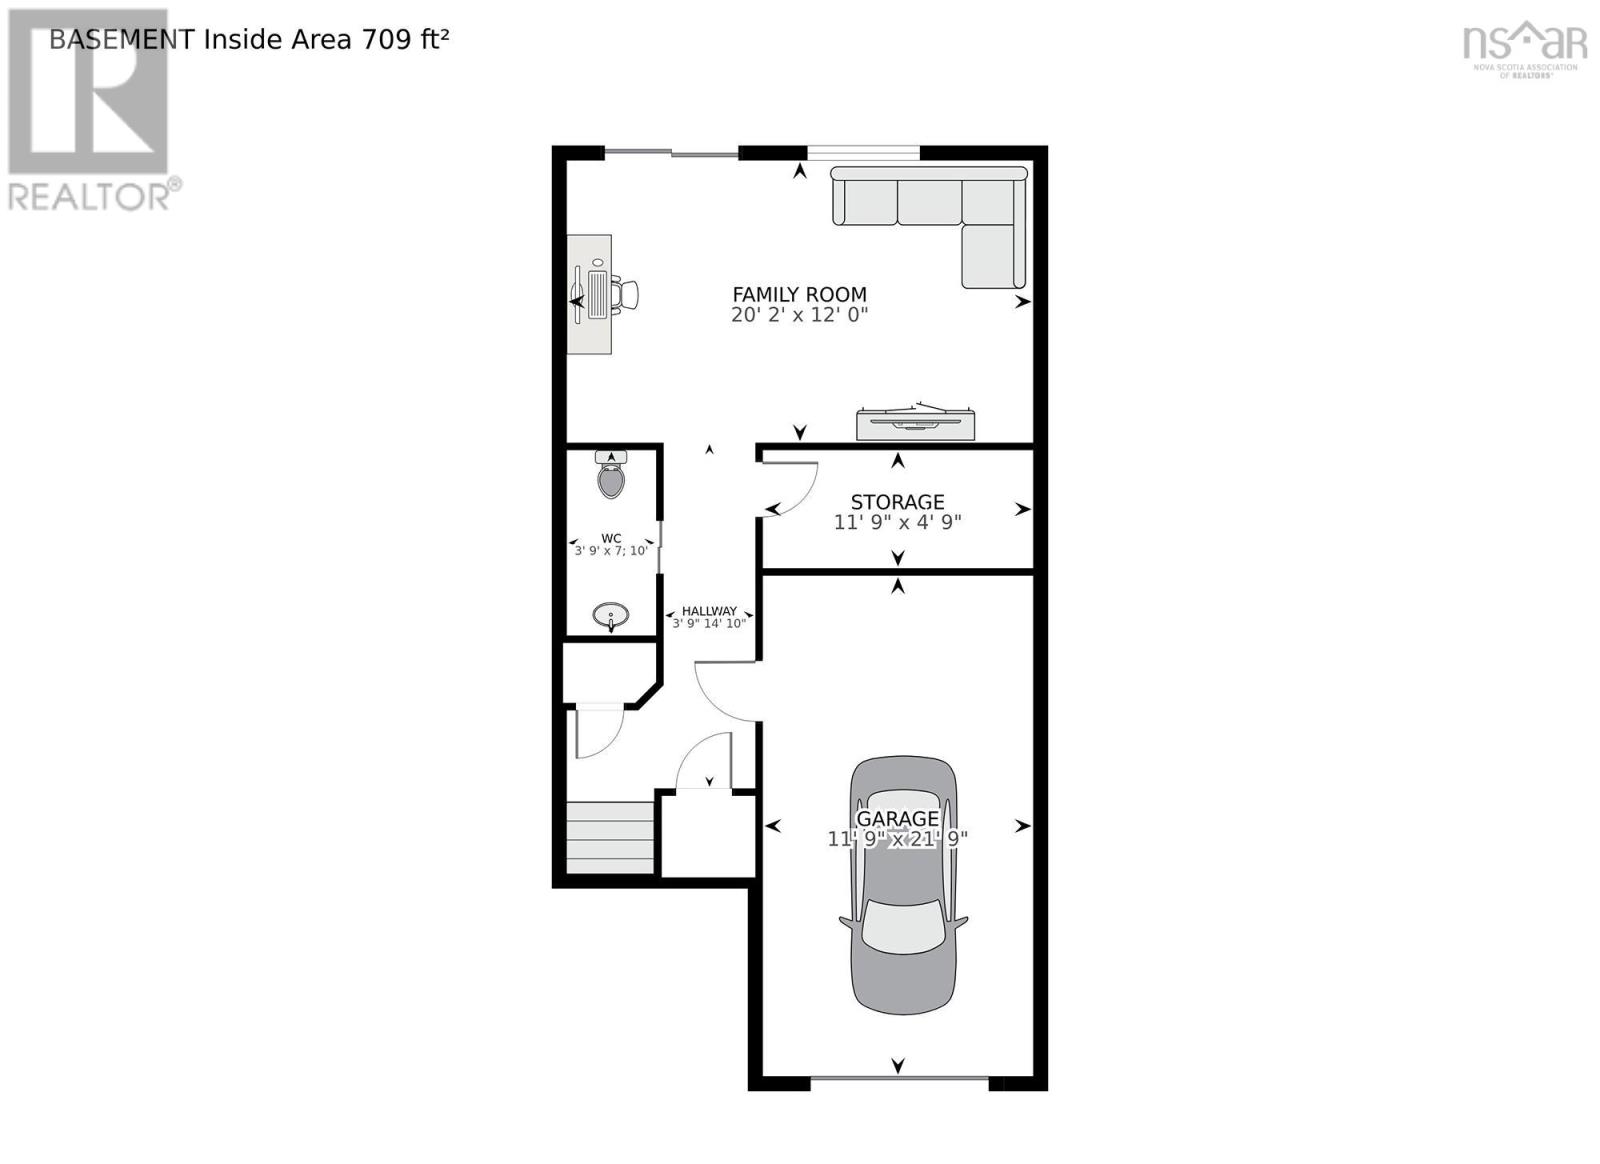
Immaculate townhouse unit is an economical choice, featuring three bedrooms and efficient natural gas heating. Its located in The Parks of West Bedford, offering easy access to amenities and C.P. Allen High School. The home boasts finished living space across all three levels. Key features include shaker-style maple cabinets, hardwood stairs from the entrance to the main level and basement, and a walk-out basement. The main level showcases maple hardwood and ceramic flooring, an upgraded trim package, and a bright, open layout. This level seamlessly connects a formal living room to a spacious kitchen and dining area with a comfortable sitting space. A powder room is also conveniently located on this floor. Upstairs, youll find three generously sized bedrooms, including a primary bedroom complete with an ensuite bathroom and a walk-in closet. For added convenience, the laundry room is also situated on the upper level. The downstairs area features a recreation room, a convenient half bathroom, and ample storage space. This level also provides direct access to a single-car garage, which leads out to a private patio and garden. This home shows exceptionally well and is ready for a new family to make it their own. (id:56844)
- ID:
- 202621630
- Category:
- Single Family
- Status:
- Active
- Living Area:
- 1945.0 square feet
- Stories:
- 2.00
- Bathrooms:
- 4
- Bathrooms (partial):
- 2
- Bedrooms:
- 3
- Lot:
- 0.063 acres
- MLS® Number:
- 202621630
- Common Interest
- Freehold
- Parcel Number:
- 41348921
- Year Built:
- 2013
- Building Type:
- Row / Townhouse
- Community Name:
- Bedford
- Days On Market:
- 0
- School Bus
- Recreational Facilities
- Washer
- Refrigerator
- Dishwasher
- Stove
- Dryer
- Central Vacuum - Roughed In
- Baseboard heaters
- Natural gas
- Poured Concrete
- Brick
- Vinyl
- Hardwood
- Marble
- Carpeted
- Ceramic Tile
- Attached Garage
- Garage
- Paved Yard
- Row / Townhouse
- Municipal water
- Municipal sewage system
| Living room | 15.8x11.8 | |
| Foyer | 8.0x4.7 | |
| Kitchen | 11.6x9.4 | |
| Dining nook | 11.9x9.8 | |
| Family room | 14.3x10.7 | |
| 2pc Bathroom | 7.0x5.1 |
| Primary Bedroom | 15.2x14.2 | |
| 4pc Ensuite bath | 5.7x8.8 | |
| Bedroom | 9.11x13.3 | |
| Bedroom | 9.11x13.3 | |
| 4pc Bathroom | 5.7x8.4 | |
| Laundry room | 5.0x3.2 |
| Recreational, Games room | 20.2x12.0 | |
| 2pc Bathroom | 3.9x7.10 |
Inquire Today

Dawn Magee
 MLS® Listing data is provided by The Canadian Real Estate Association (CREA) and is deemed reliable but not guaranteed. The trademarks REALTOR®, REALTORS®, and the REALTOR® logo are controlled by CREA and identify real estate professionals who are members of CREA. The trademarks MLS®, Multiple Listing Service® and related logos are owned by CREA and identify the quality of services provided by real estate professionals who are members of CREA. Listing information is provided by participating real estate brokerages.