
Description
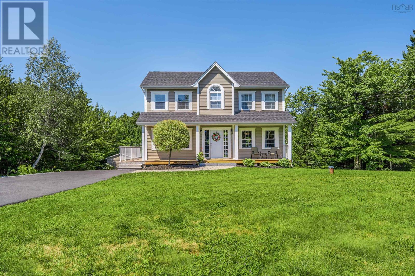
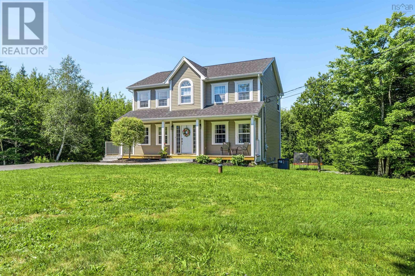
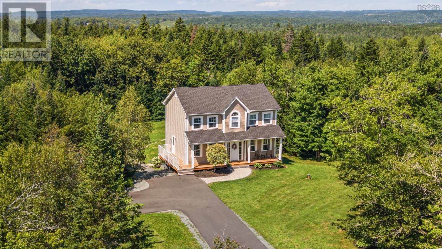
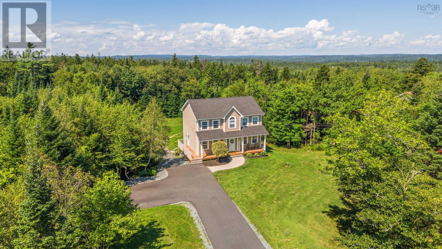
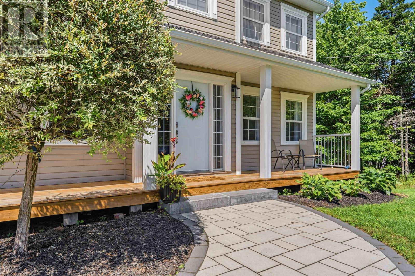
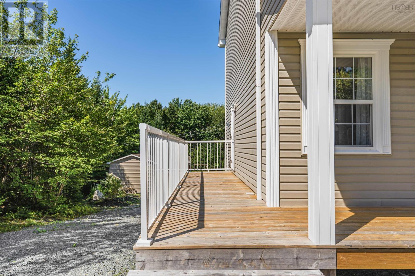
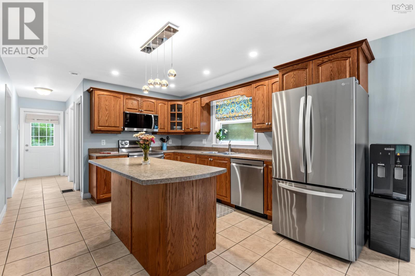
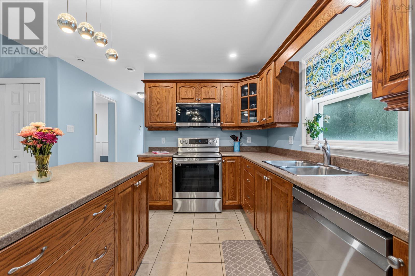
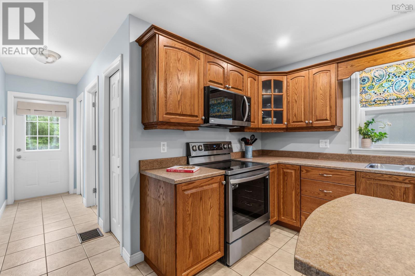
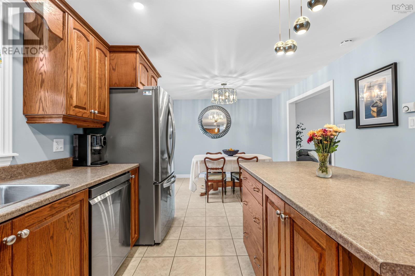
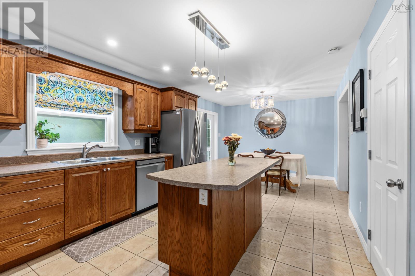
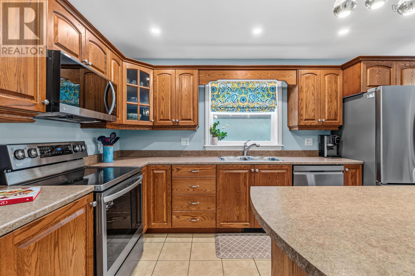
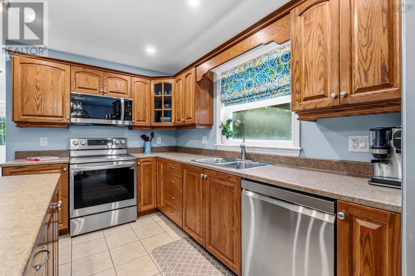
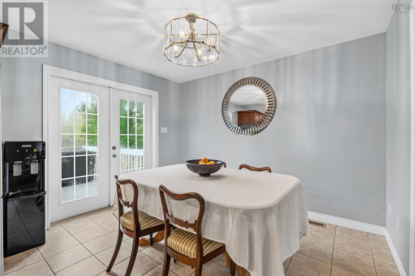
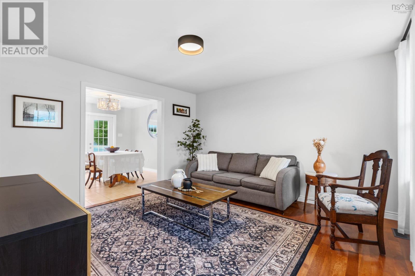

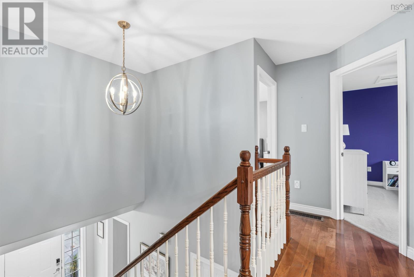
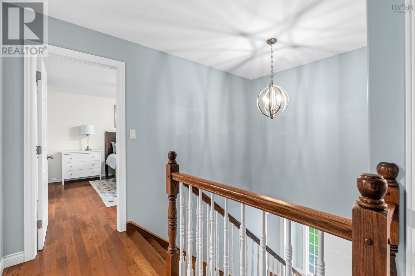
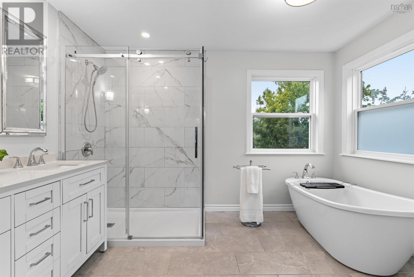
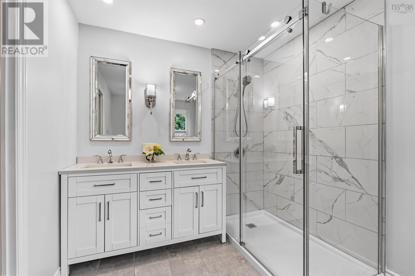
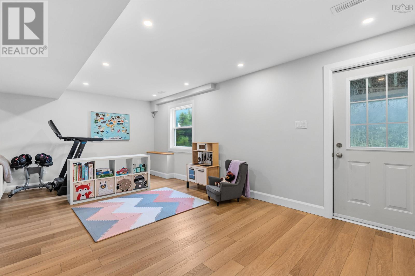
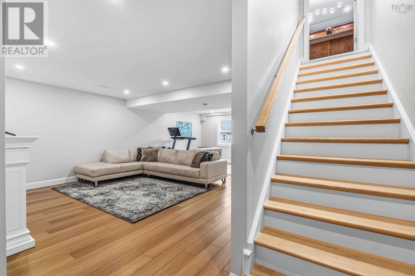

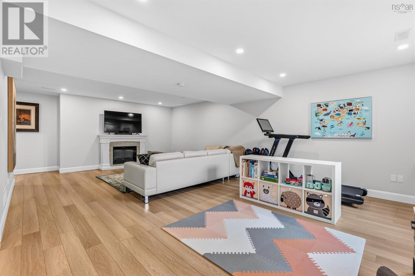
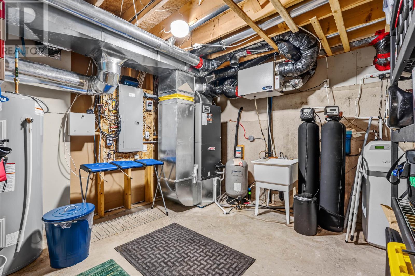
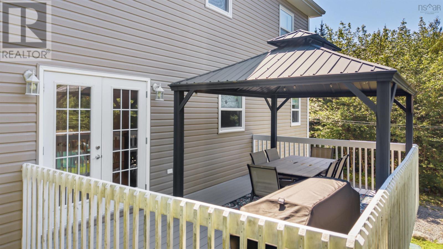
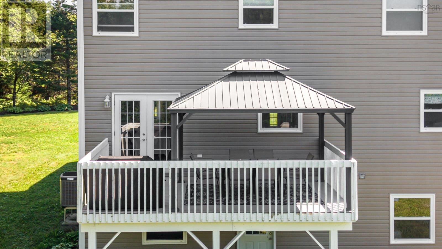
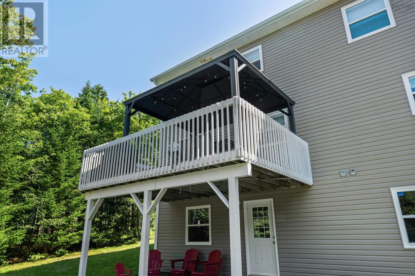
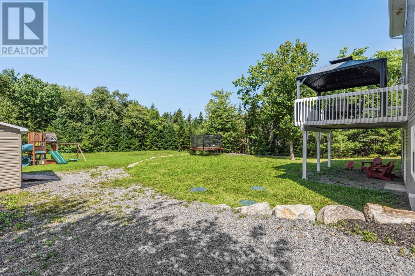
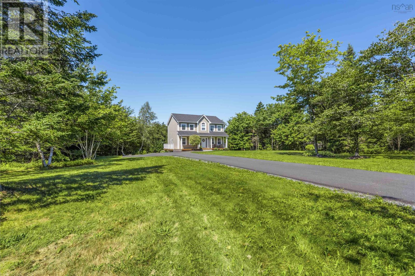
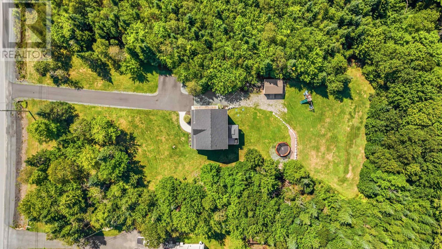
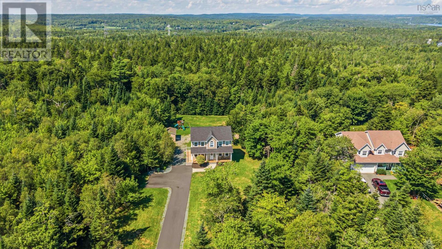
Set on 1.83 landscaped and treed acres in sought-after Waterstone Village, 271 Newbury Road offers the rare mix of privacy, space, and move-in-ready comfort just 30 minutes from the city. Thoughtful recent updates include a new roof, paved driveway, kitchen appliances, upgraded 5 piece ensuite bath, ductless heat pump, and hot water tank. With the big ticket items already taken care of, all thats left to do is move in. The newly finished walk-out basement adds flexible living space with direct access to the outdoors, while the expansive property offers room to garden, entertain, play, or simply unwind among mature trees. With a peaceful setting, practical upgrades, and valuable extra living space, this is an ideal opportunity for buyers who want more room to live without giving up everyday convenience. (id:56844)
- ID:
- 202621627
- Category:
- Single Family
- Status:
- Active
- Living Area:
- 2706.0 square feet
- Stories:
- 2.00
- Bathrooms:
- 3
- Bathrooms (partial):
- 1
- Bedrooms:
- 4
- Lot:
- 1.833 acres
- MLS® Number:
- 202621627
- Common Interest
- Freehold
- Parcel Number:
- 41166216
- Year Built:
- 2007
- Building Type:
- House
- Community Name:
- Lucasville
- Days On Market:
- 0
- Treed
- Gazebo
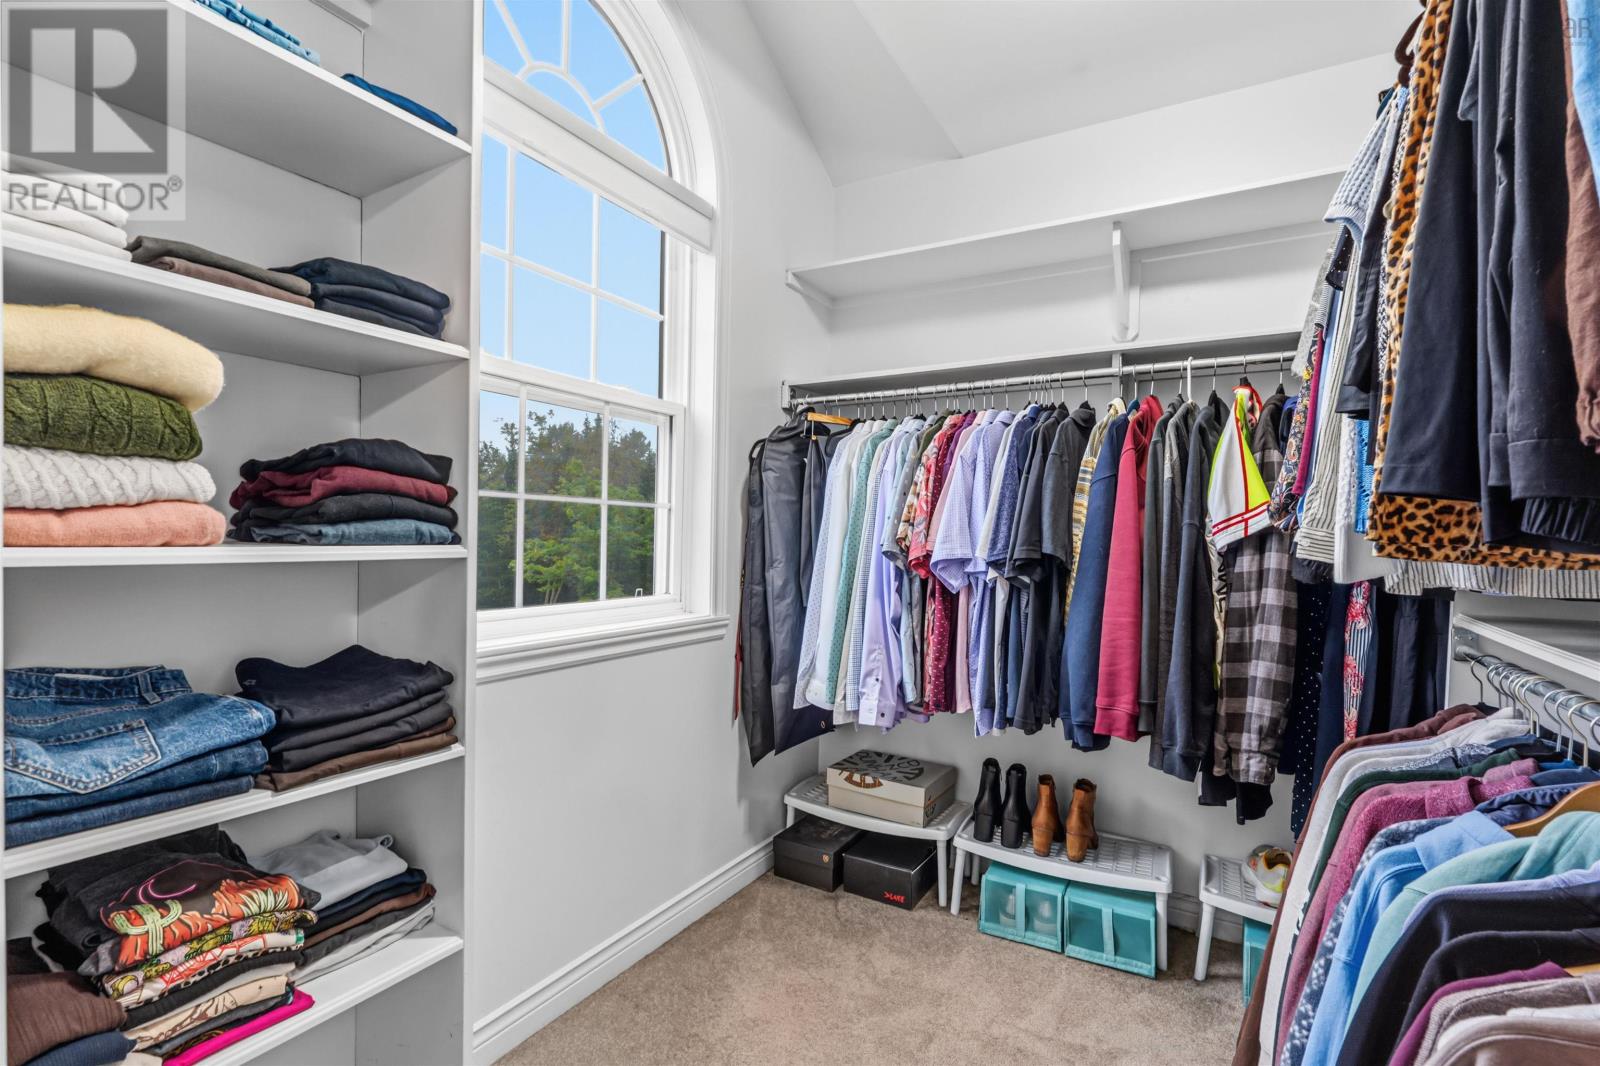
- Walk-In Closet
- School Bus
- Washer
- Refrigerator
- Water softener
- Dishwasher
- Stove
- Dryer
- Microwave
- Wall unit
- Air Conditioned
- Heat Pump
- Forced air
- Electric
- Ductless
- Poured Concrete
- Vinyl
- Hardwood
- Carpeted
- Ceramic Tile
- Vinyl Plank
- Paved Yard
- Gravel
- House
- Drilled Well
- Septic System
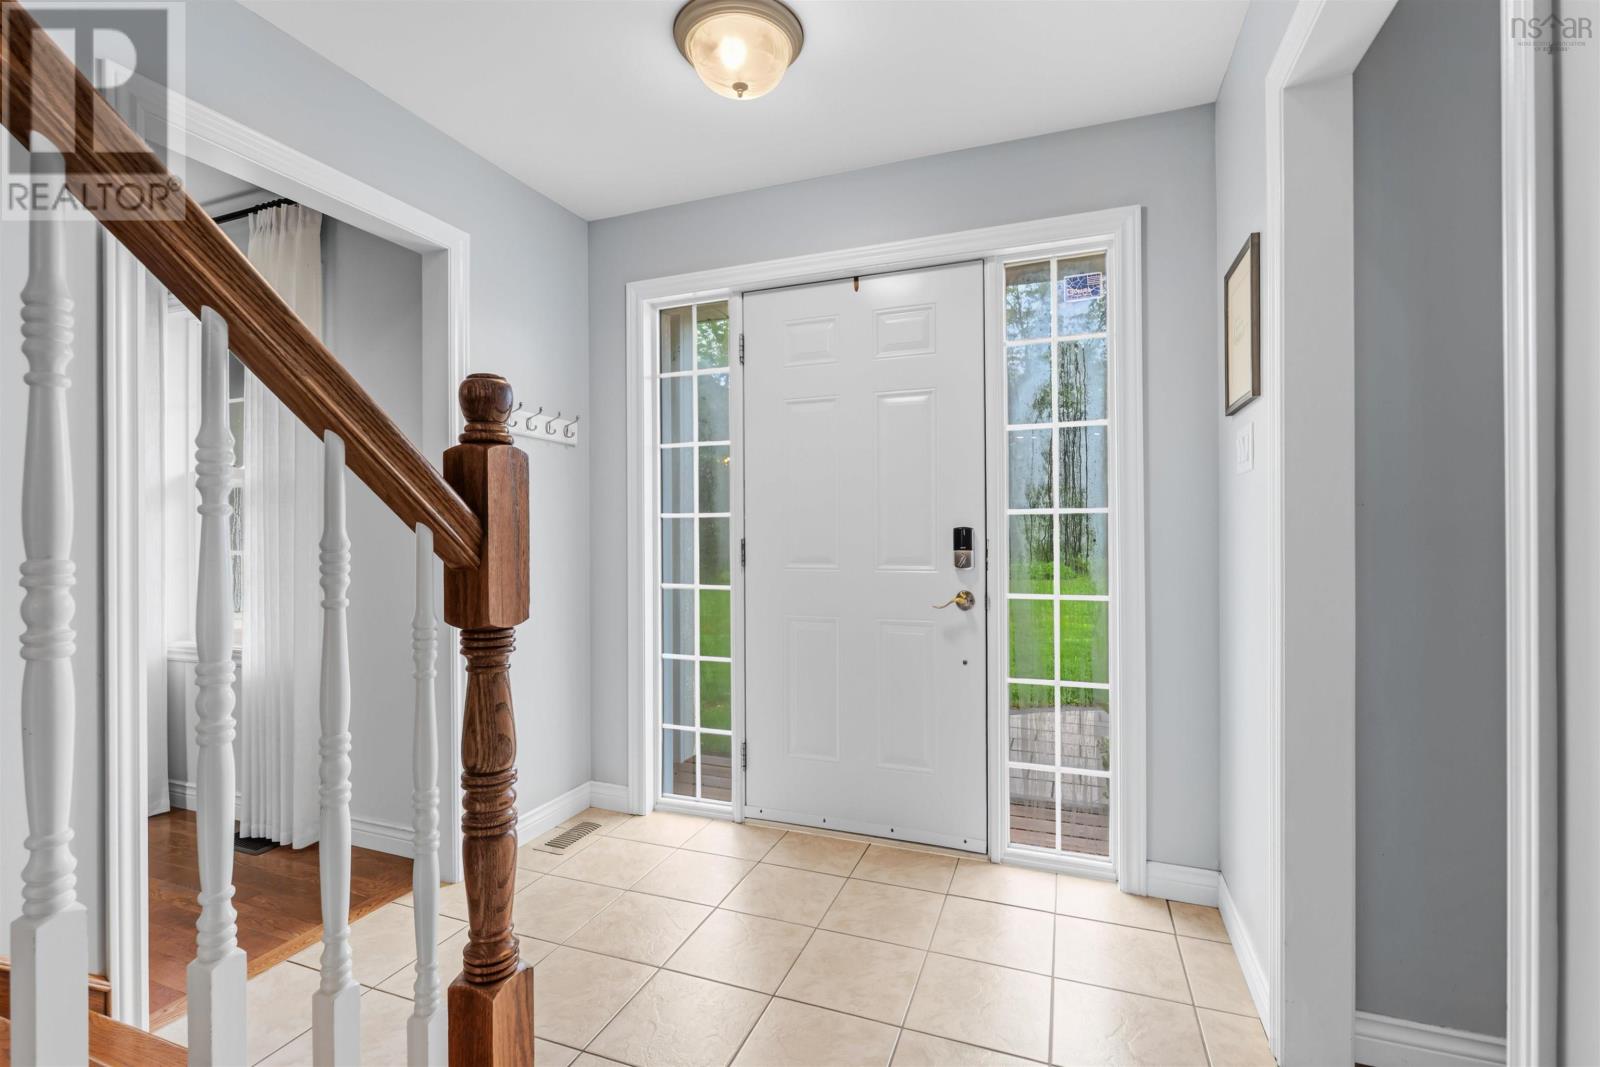
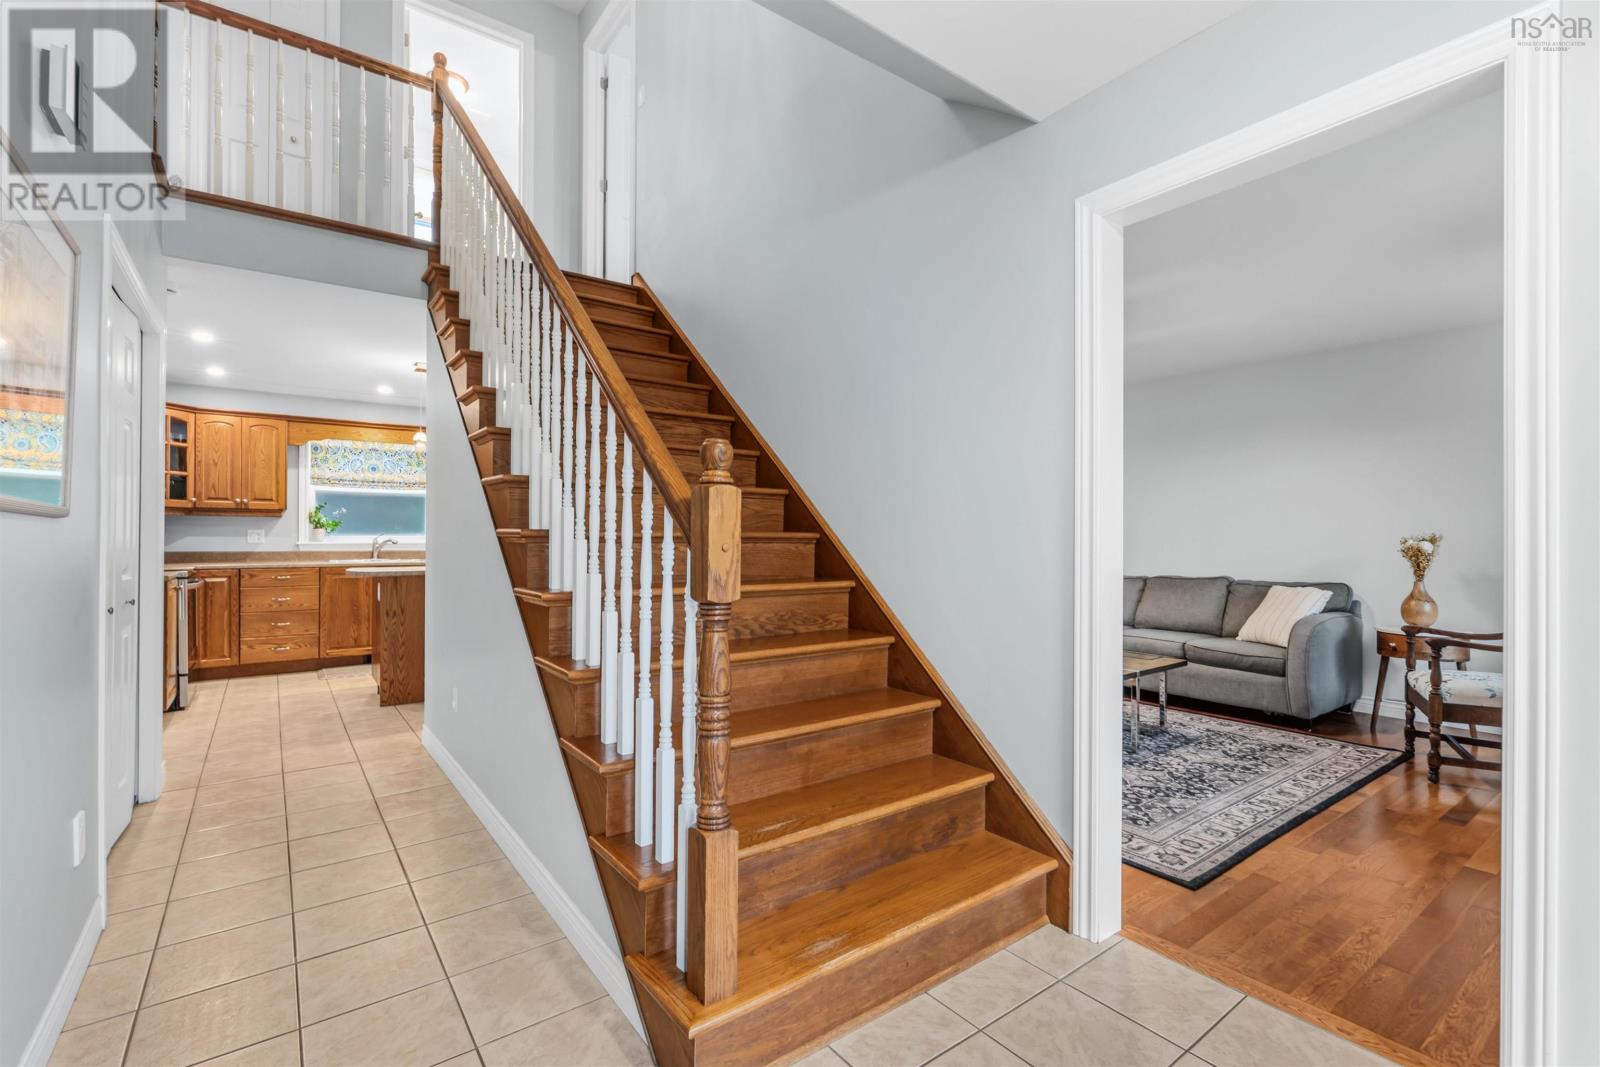
| Foyer | 7.06 x 6.07 | |
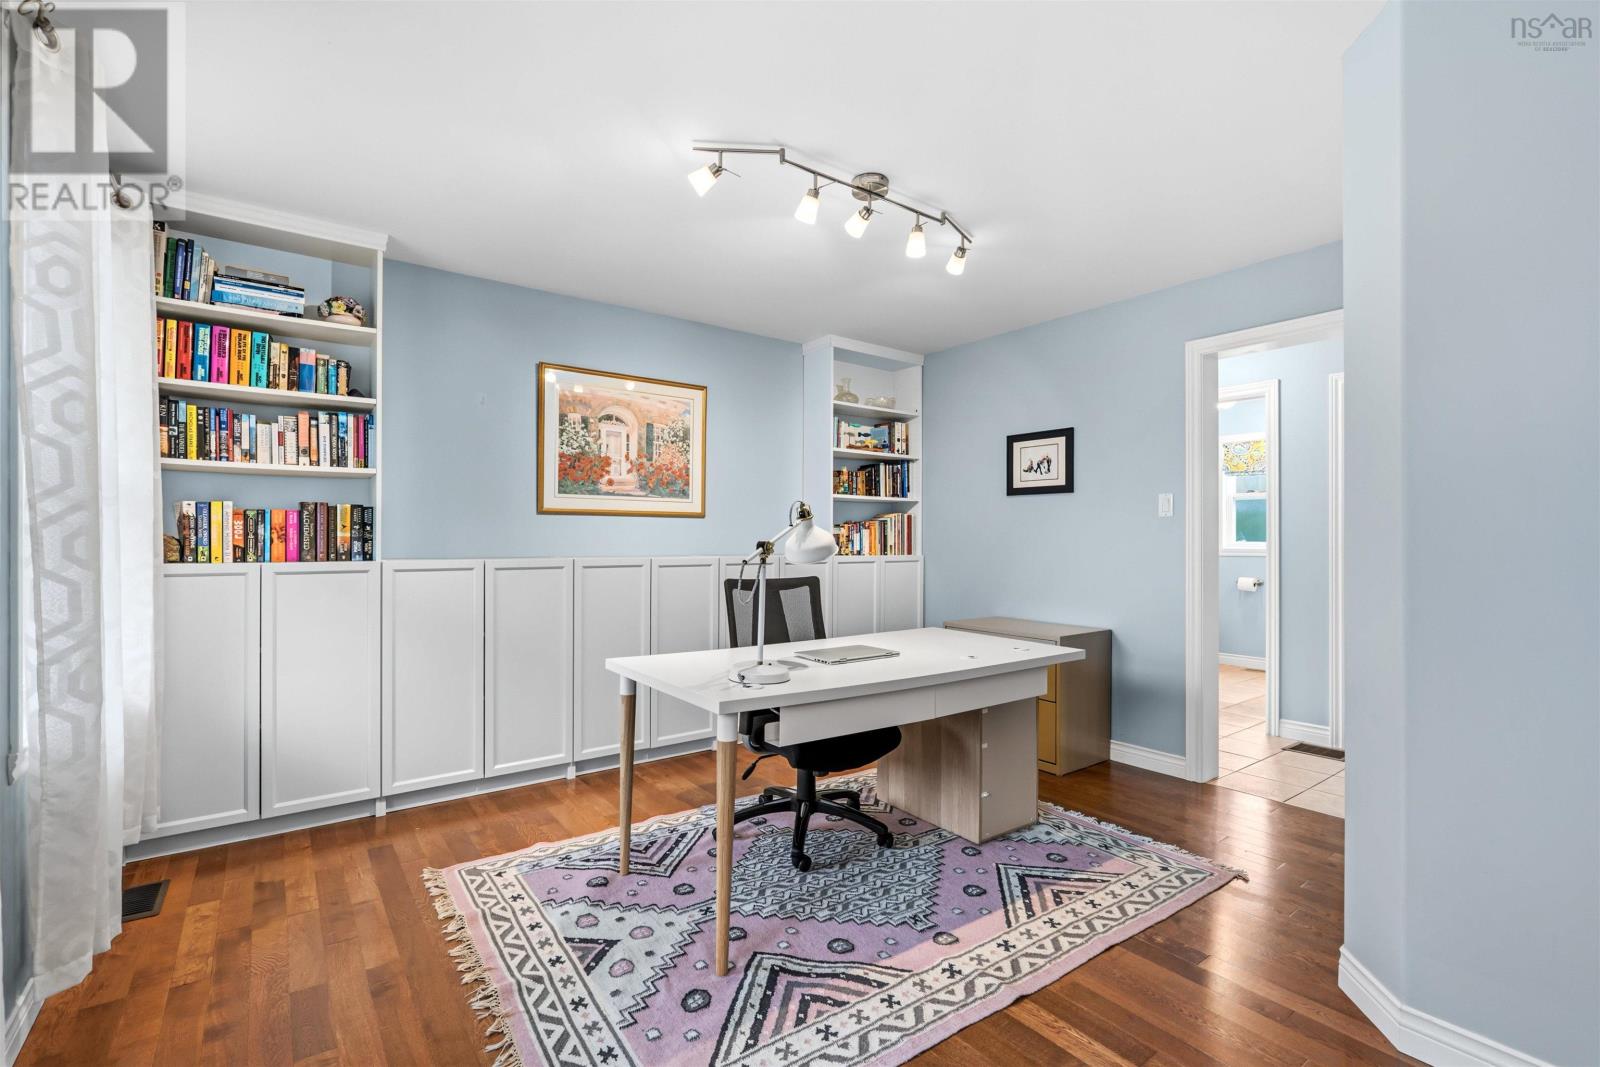
| Den | 12.04 x 13.03 + Jog | |
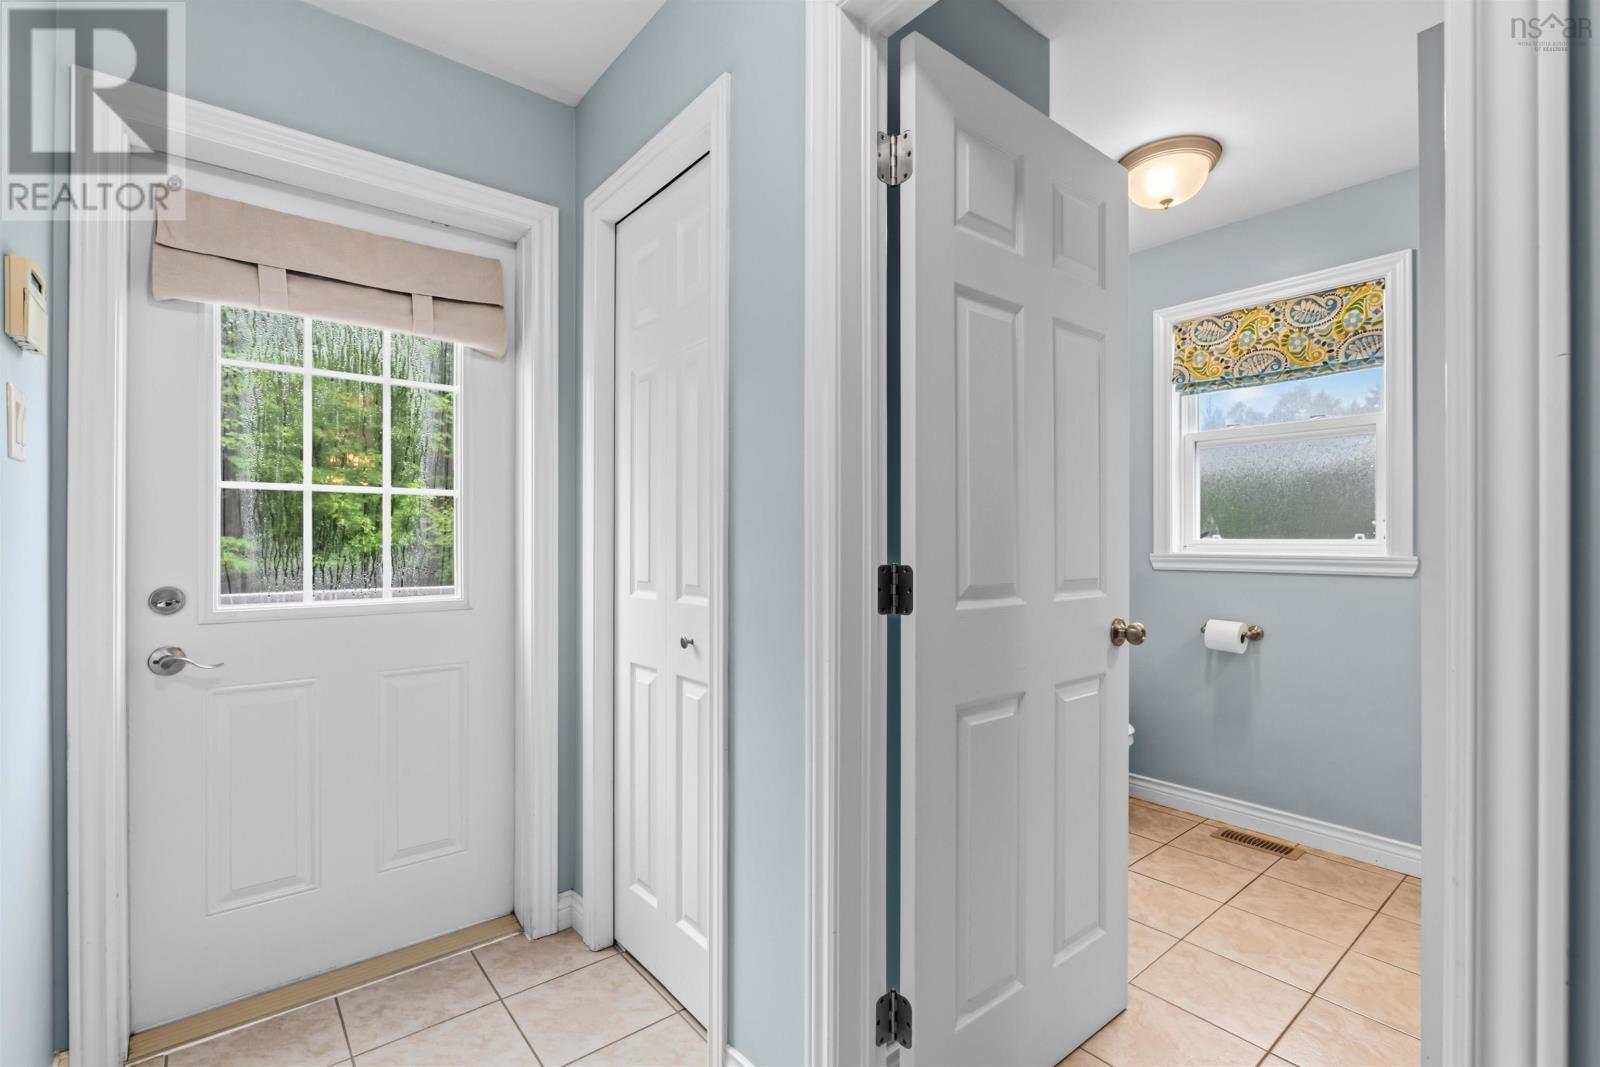
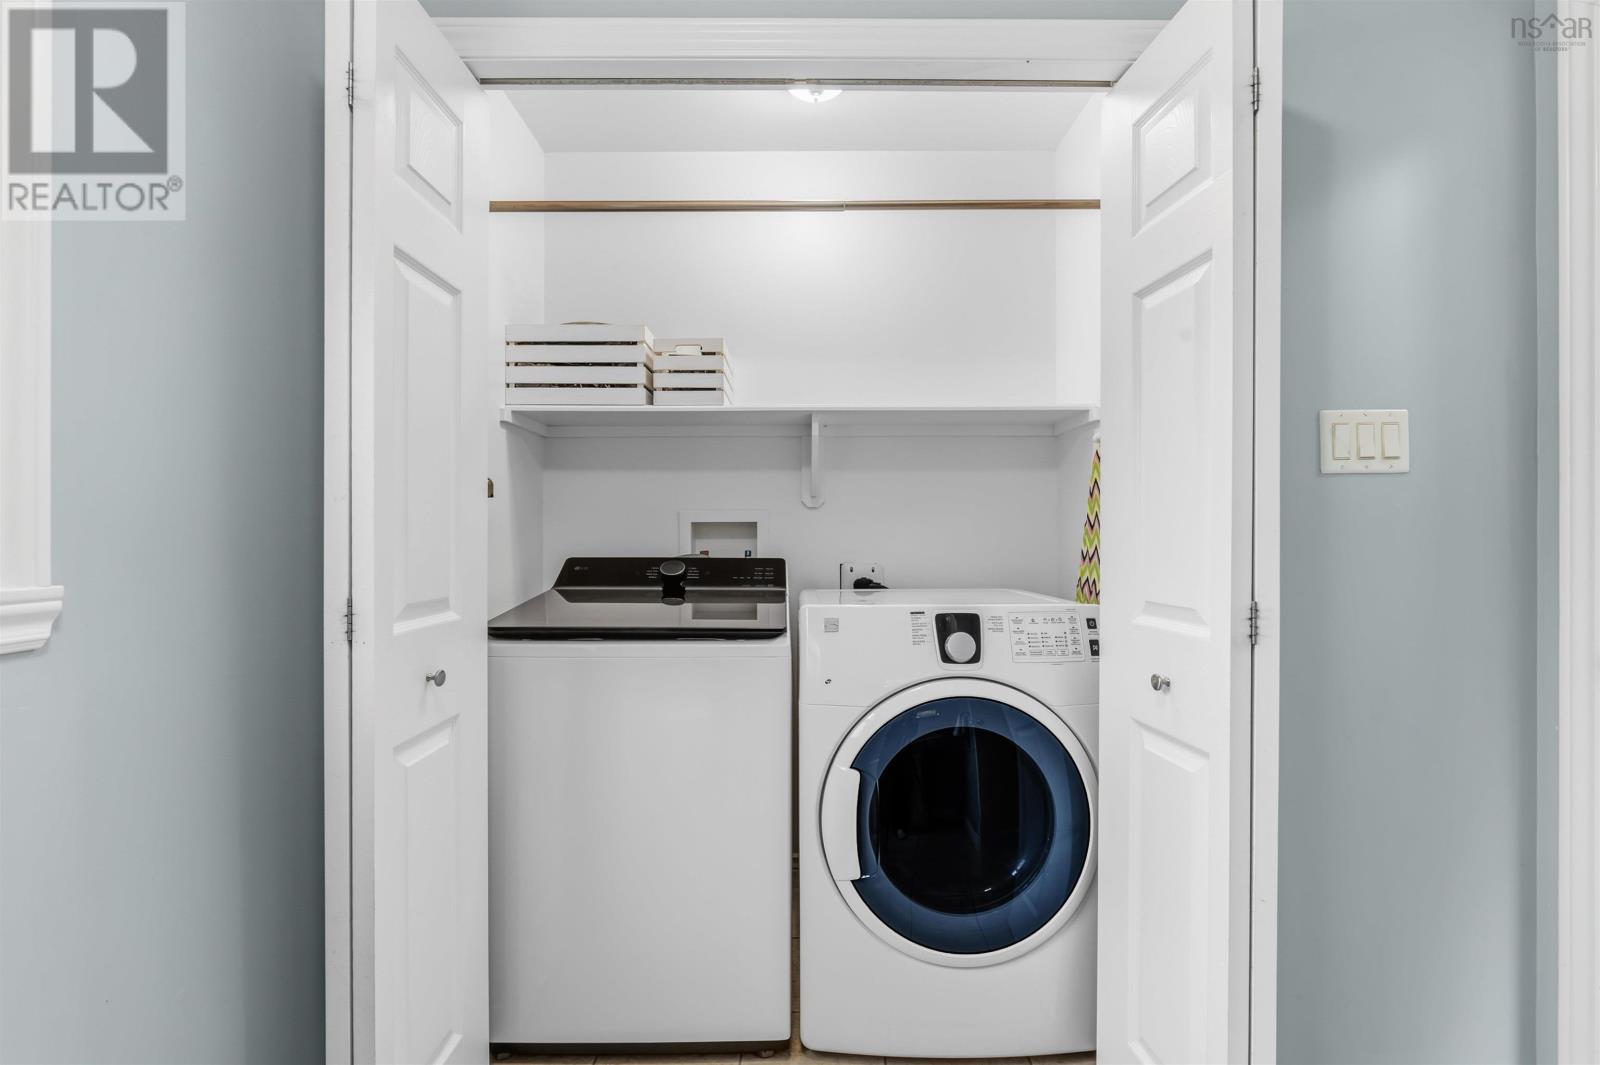
| Laundry / Bath | 10 x 4.11 | |
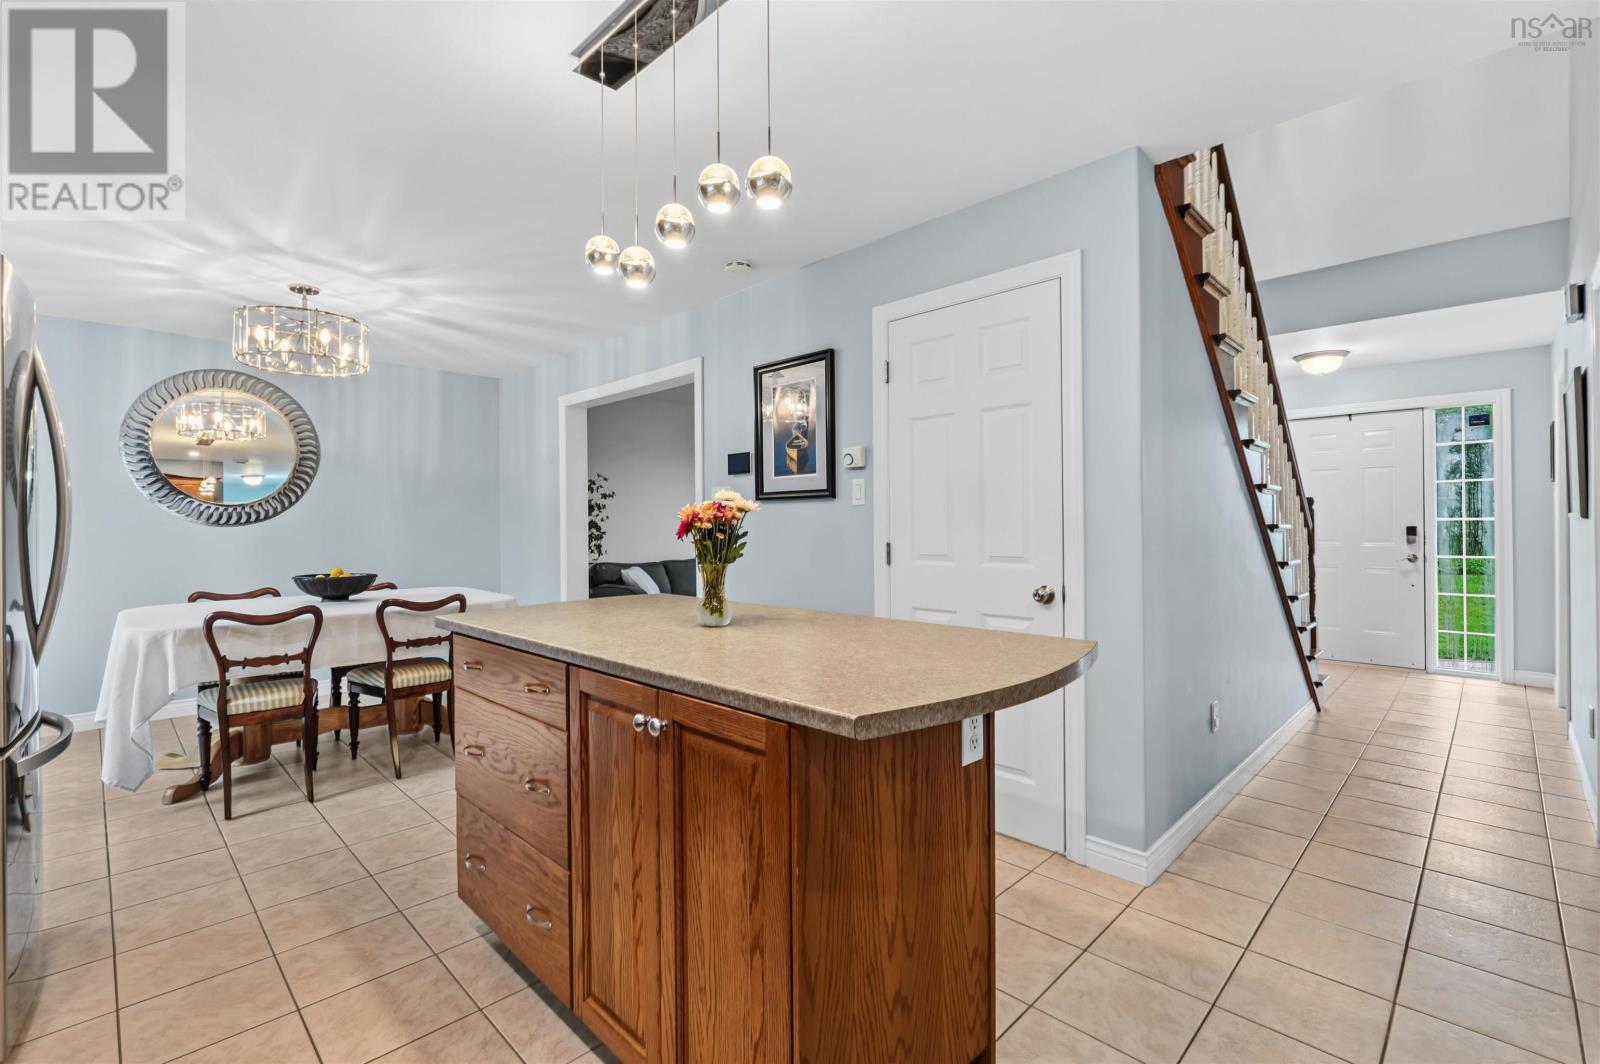
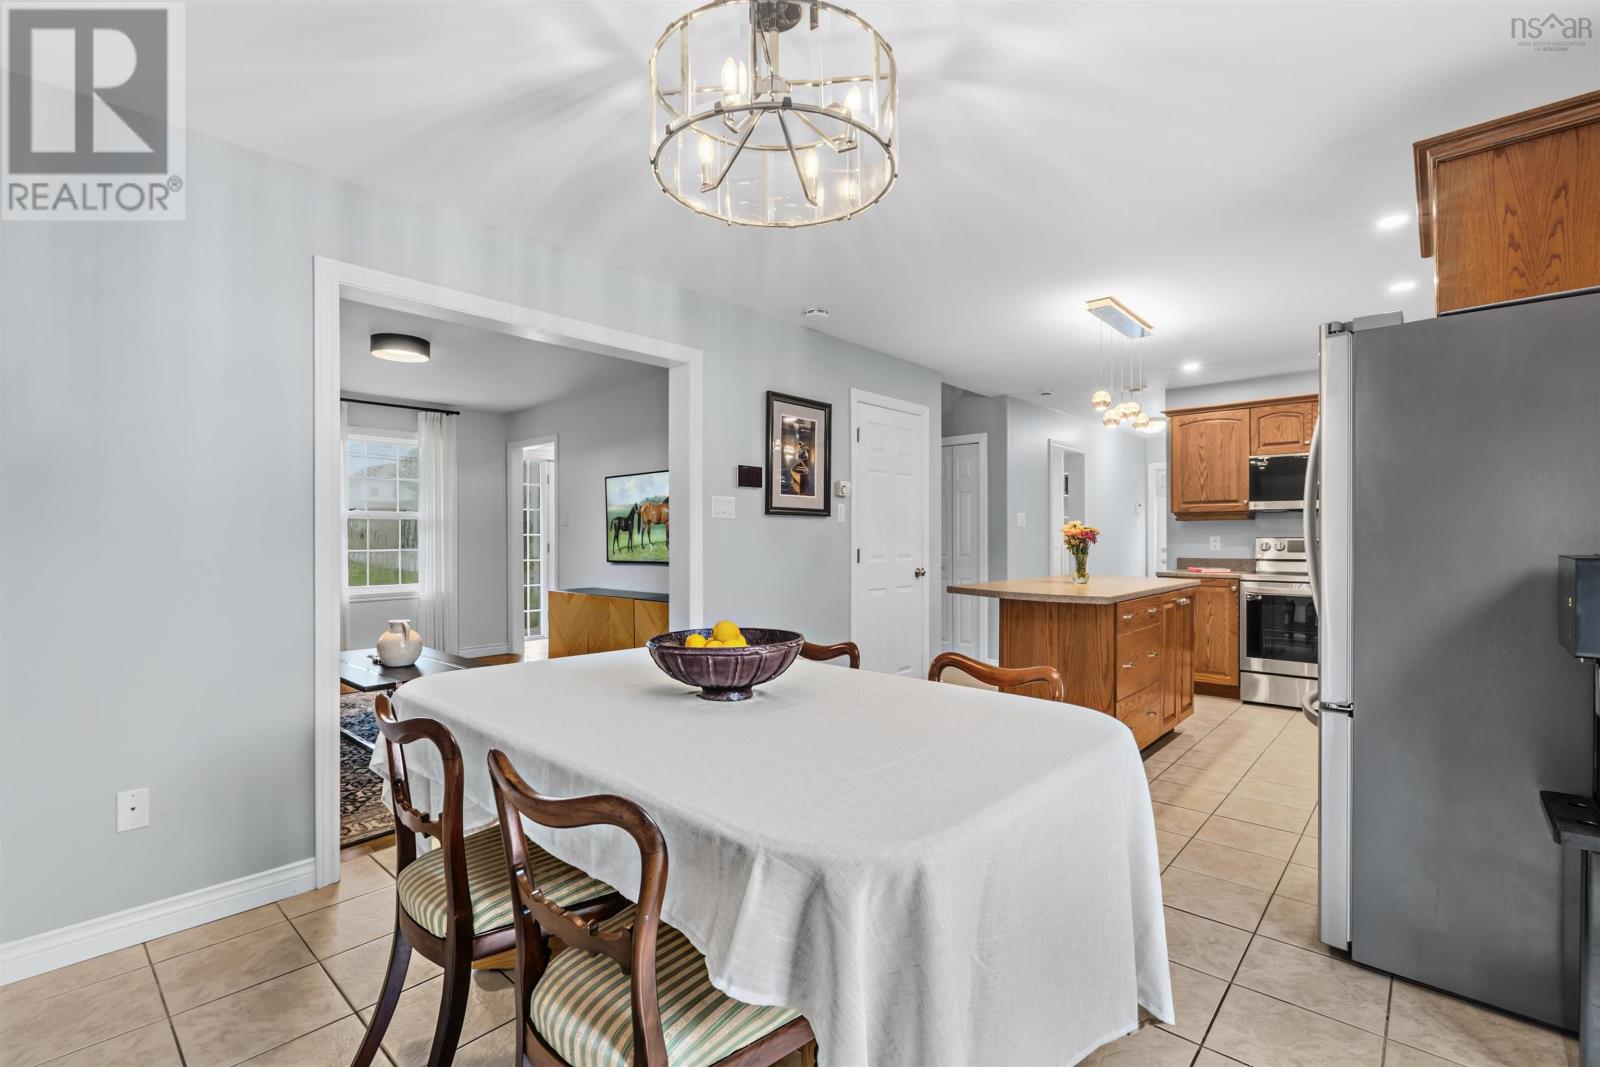
| Dining room | 9.03 x 11.02 | |
| Kitchen | 11.02 x 13.03 | |
| Living room | 13.03 x 12.04 |
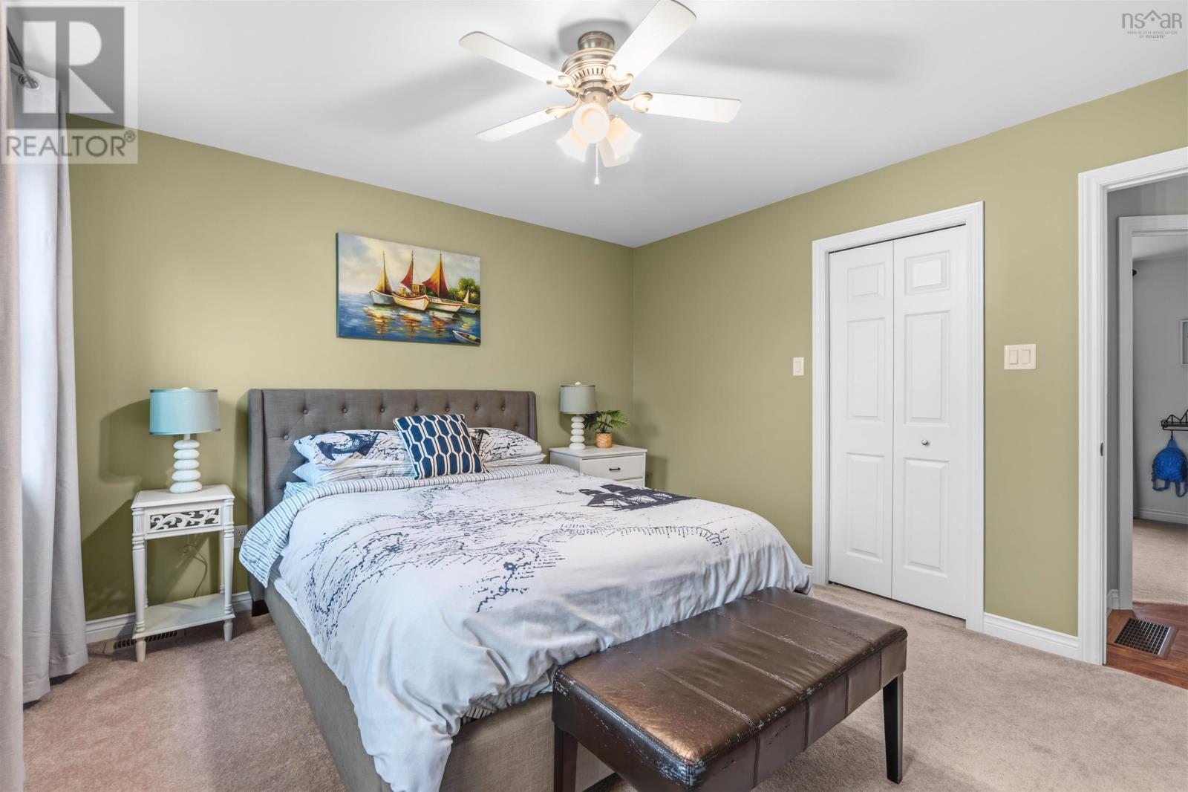
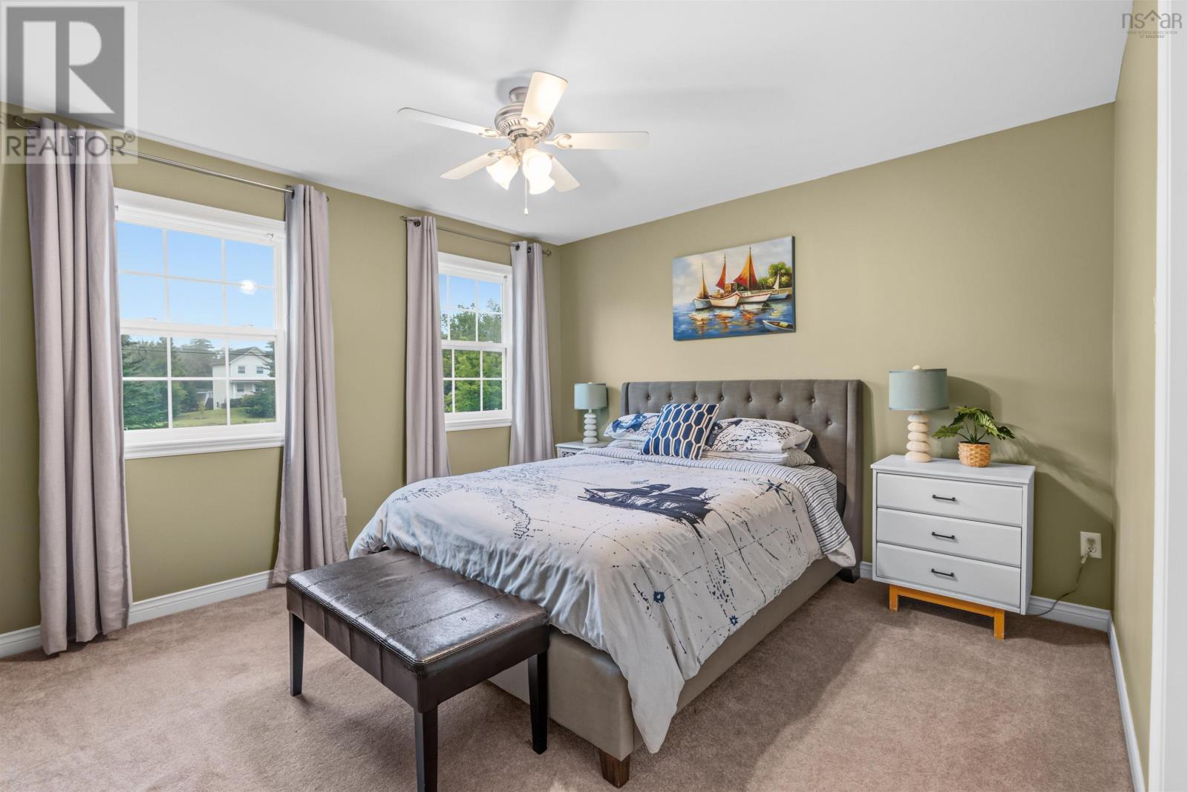
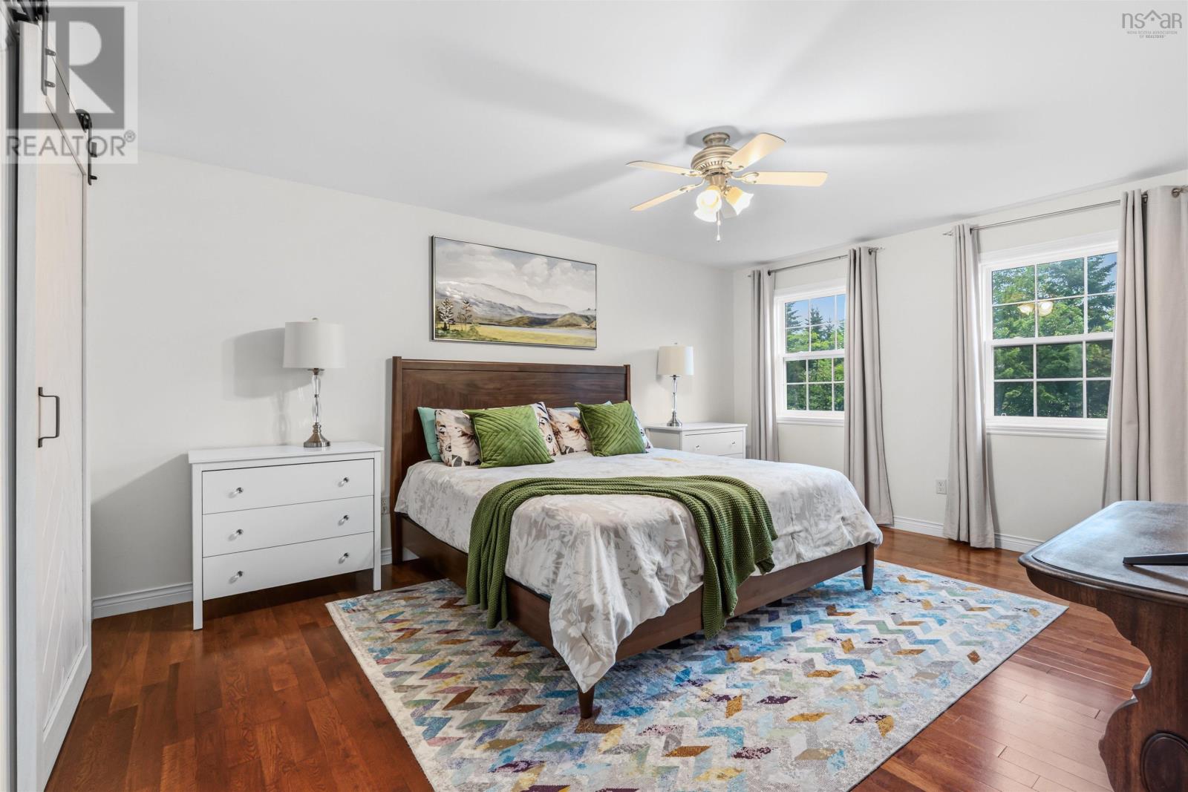
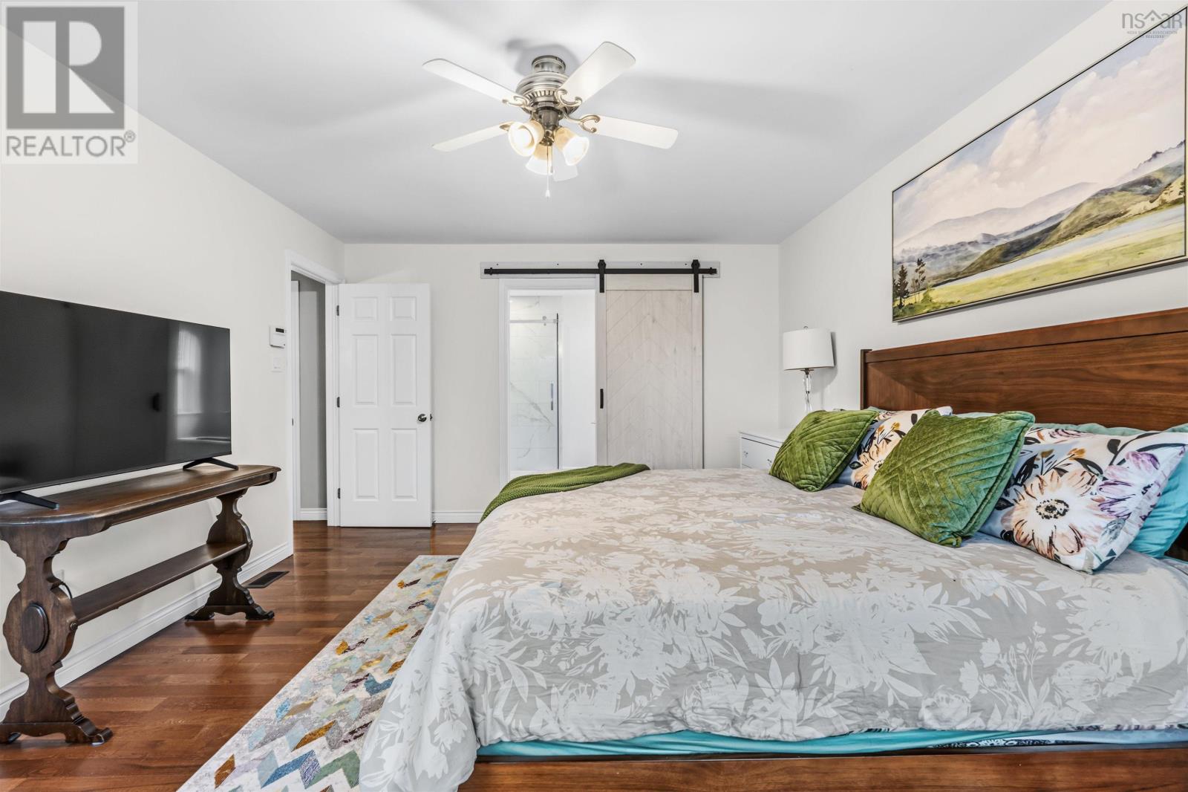
| Primary Bedroom | 12.04 x 10.09 | |
| 5pc Ensuite bath | 8.07 x 11.07 - Jog | |
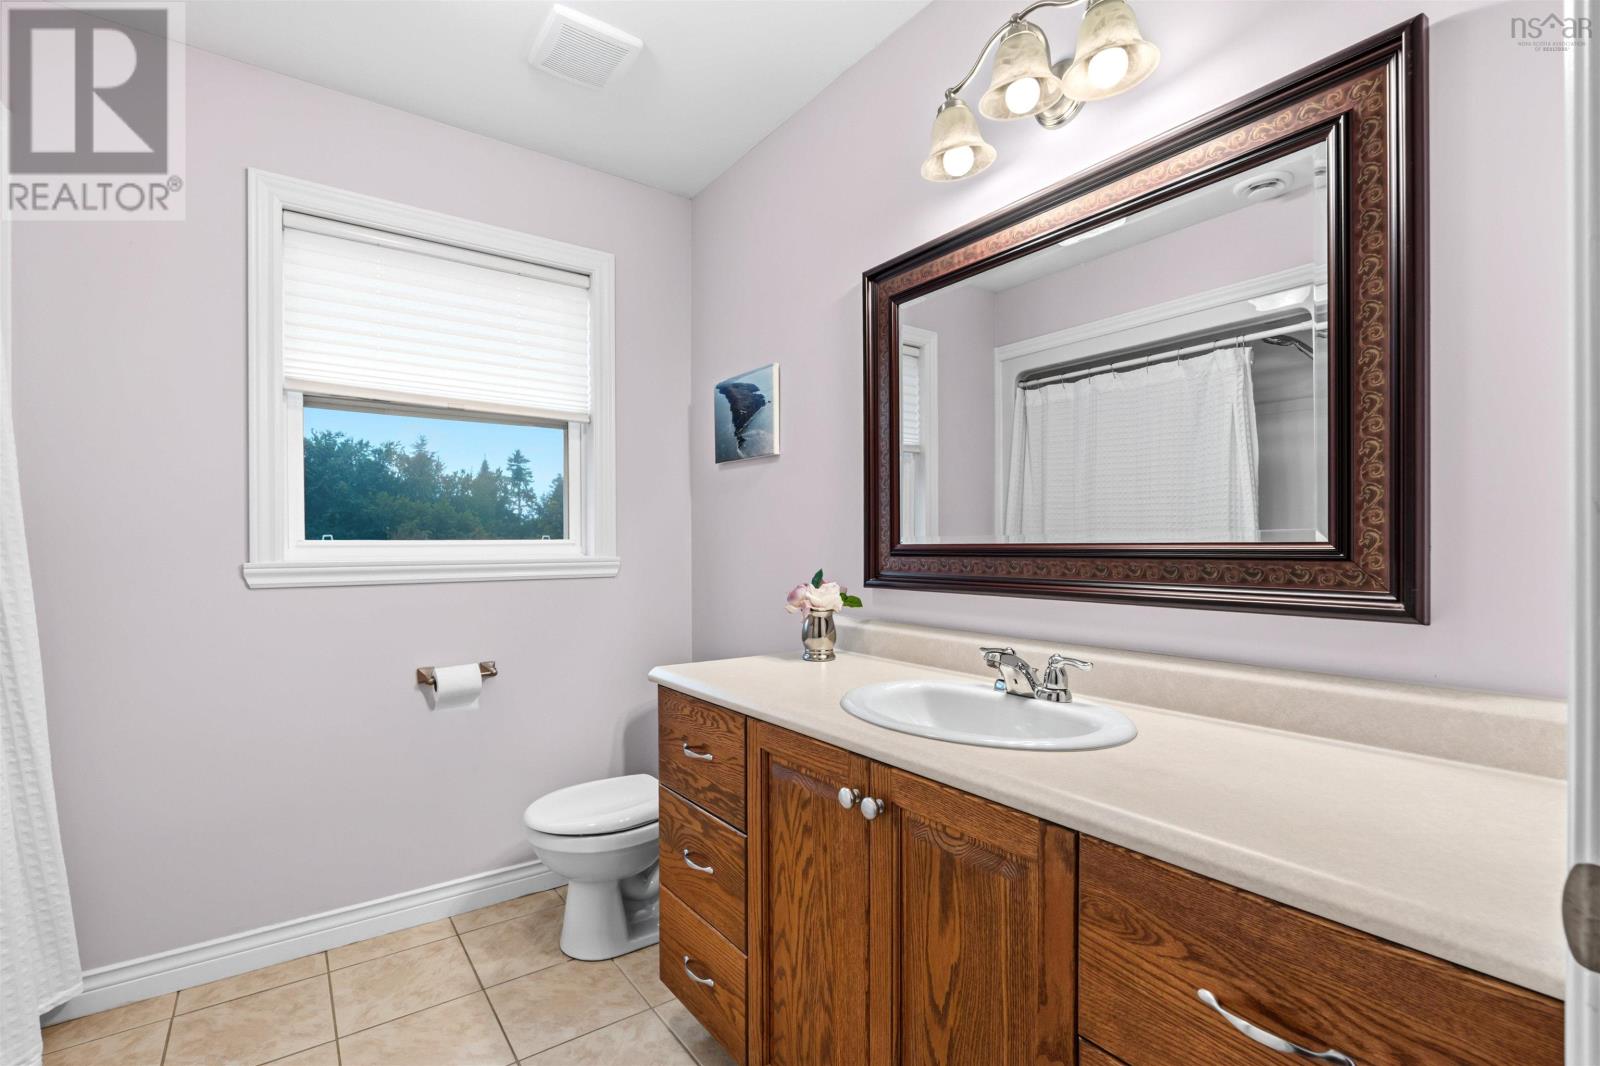
| 4pc Bathroom | 7.07 x 5.07 + jog | |

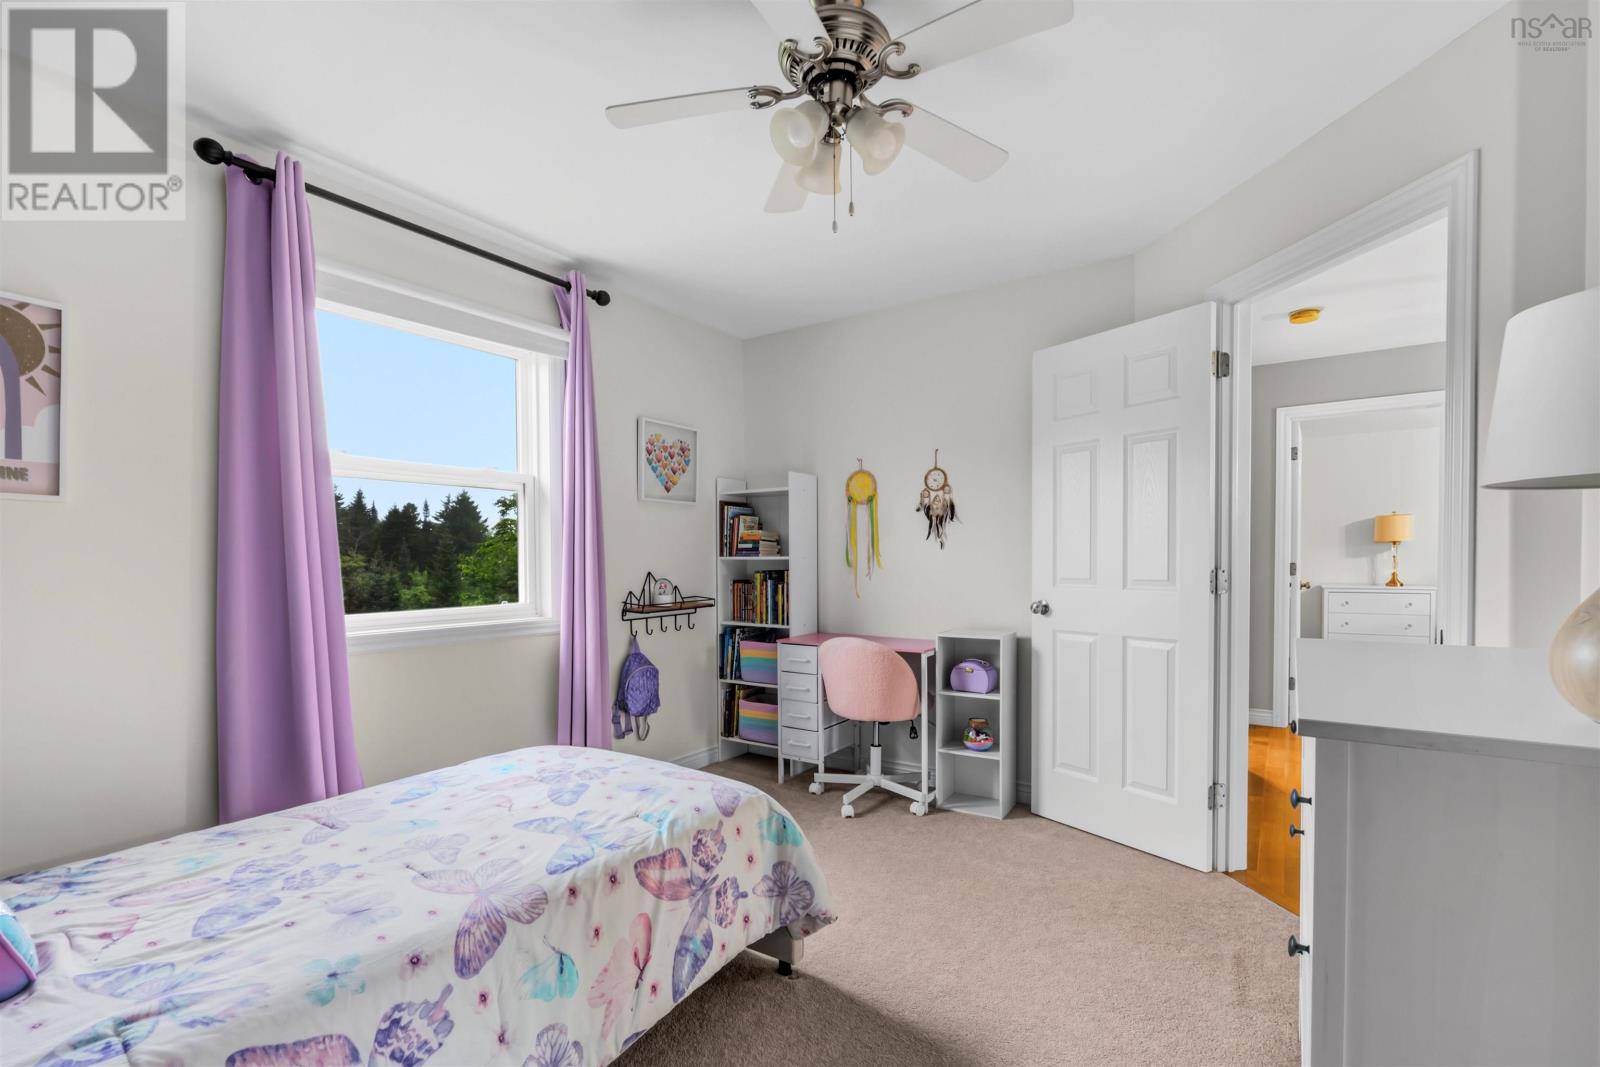
| Bedroom | 10.06 x 12.04 - Jog | |
| Bedroom | 11.09 x 12.04 |
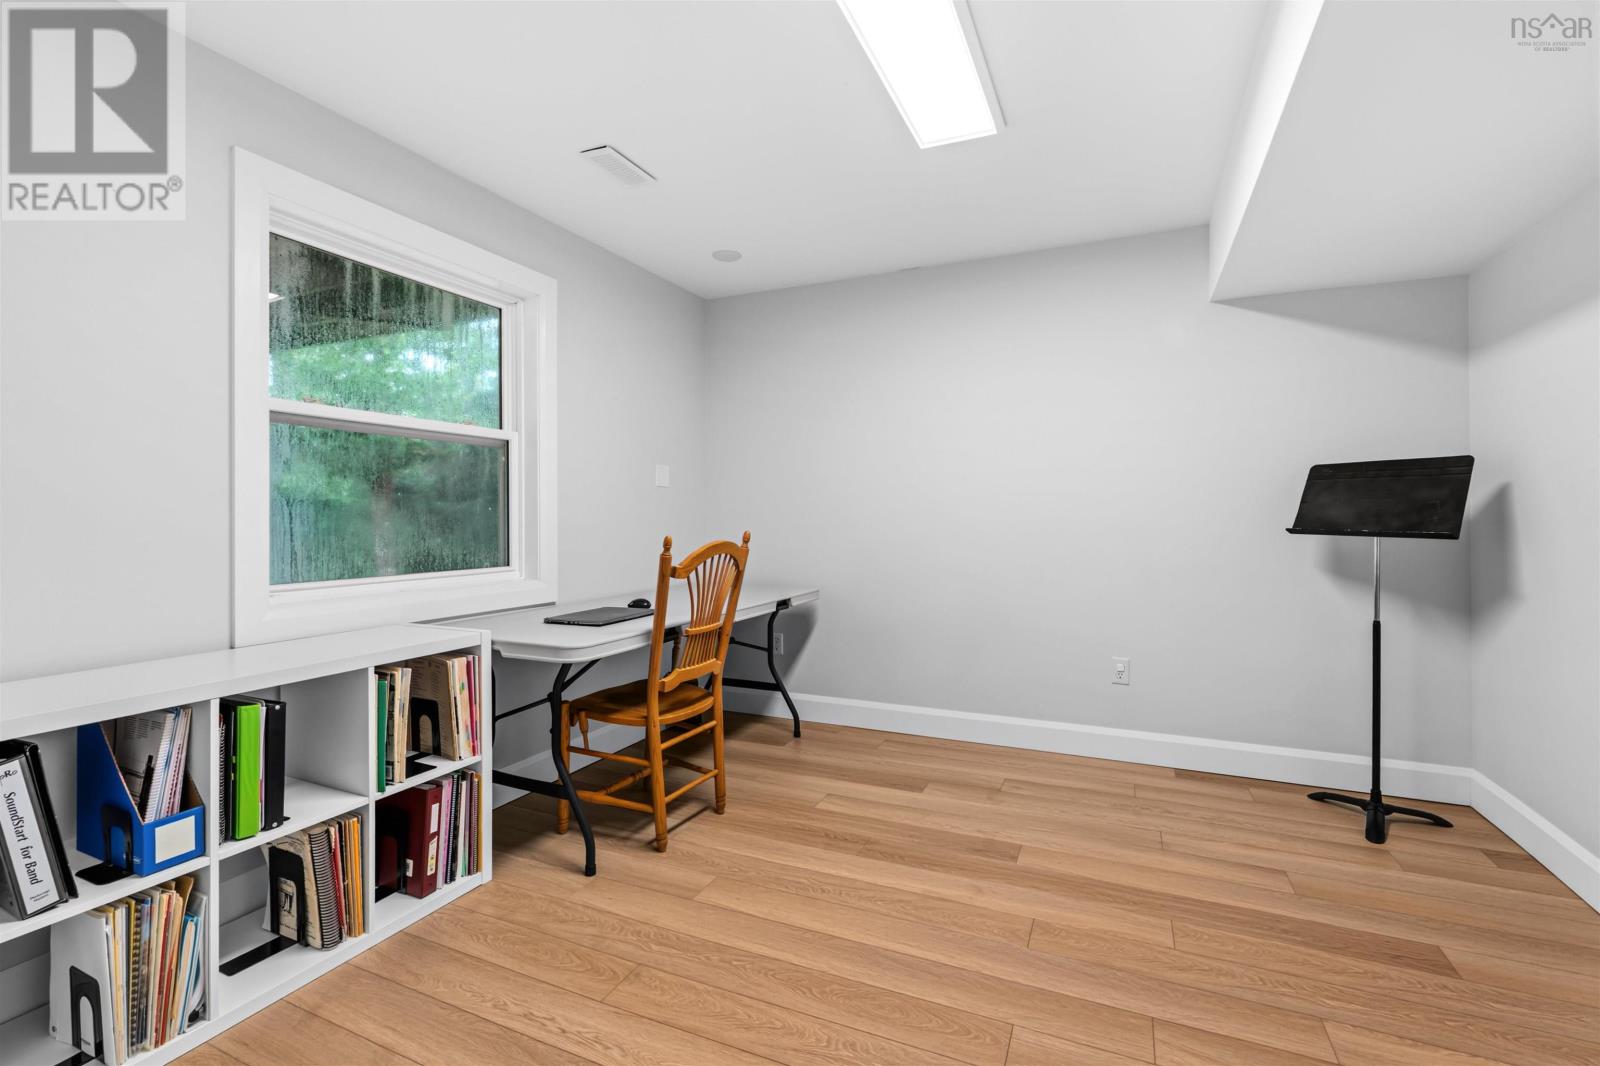
| Recreational, Games room | 15.09 x 24.05 + Jog x 2 | |
| Bedroom | 11.04 x 11.02 | |
| Utility room | 13.04 x 12.06 |
Inquire Today

Dawn Magee
 MLS® Listing data is provided by The Canadian Real Estate Association (CREA) and is deemed reliable but not guaranteed. The trademarks REALTOR®, REALTORS®, and the REALTOR® logo are controlled by CREA and identify real estate professionals who are members of CREA. The trademarks MLS®, Multiple Listing Service® and related logos are owned by CREA and identify the quality of services provided by real estate professionals who are members of CREA. Listing information is provided by participating real estate brokerages.