
Description
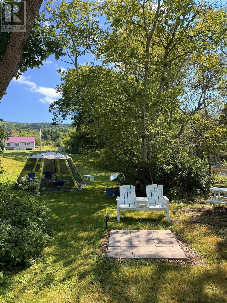
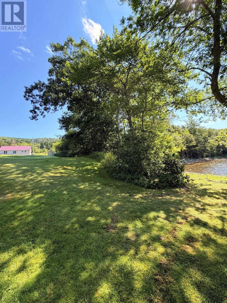
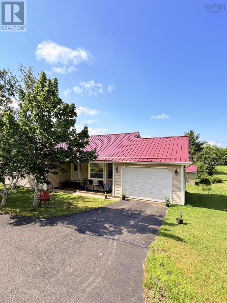
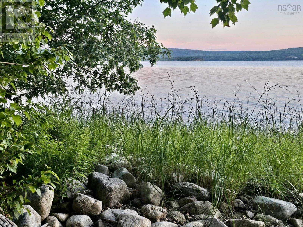
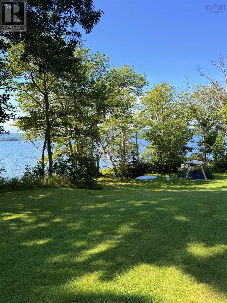
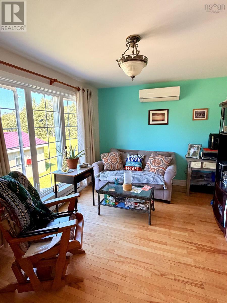
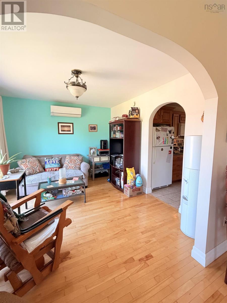
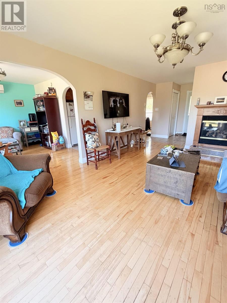
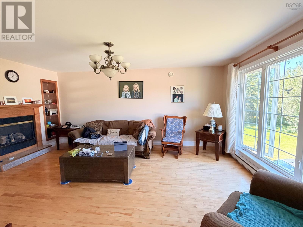
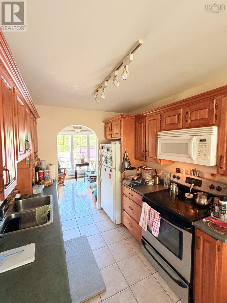
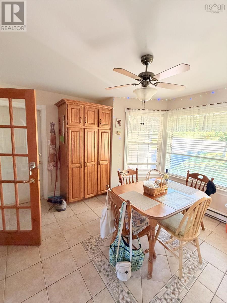
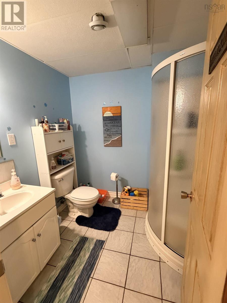
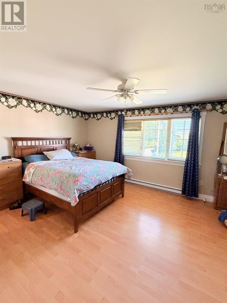
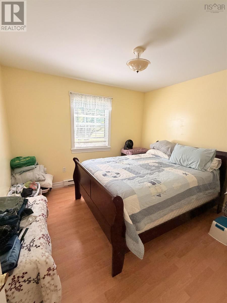
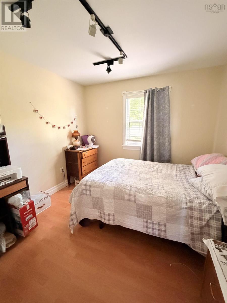
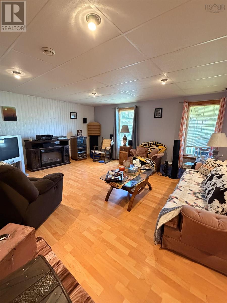
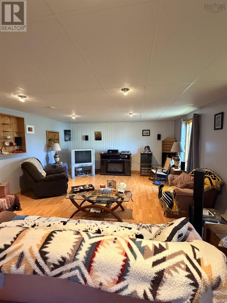
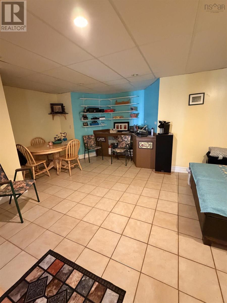
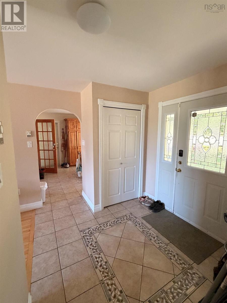
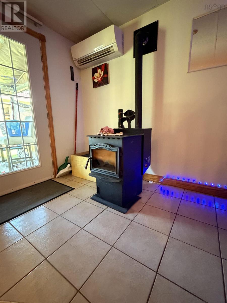
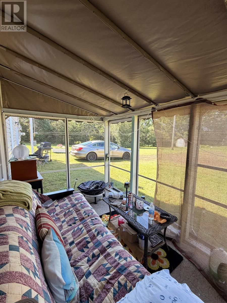
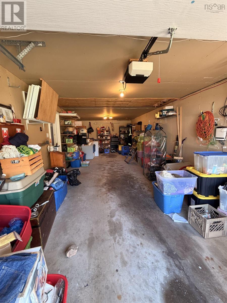
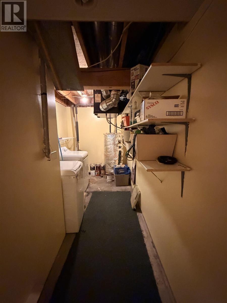
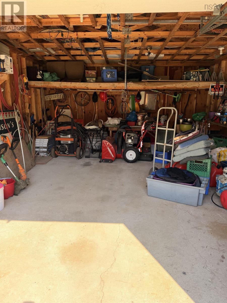
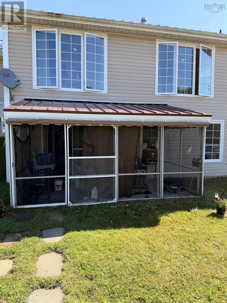
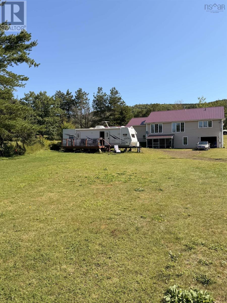
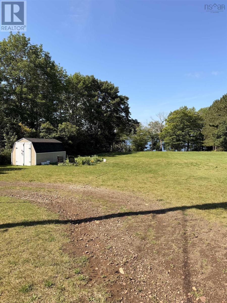
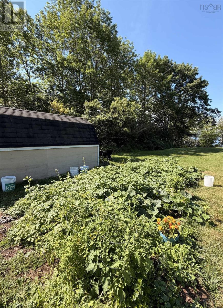
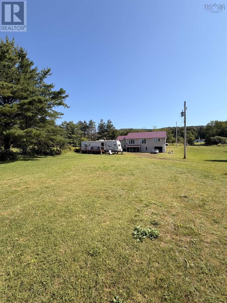
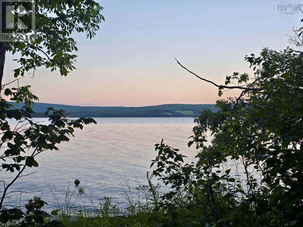
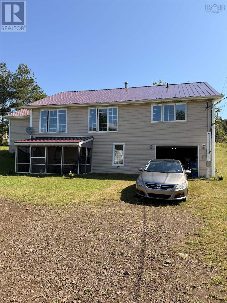
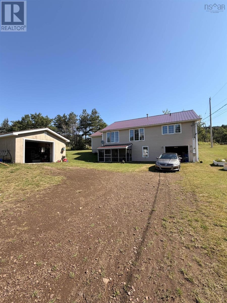
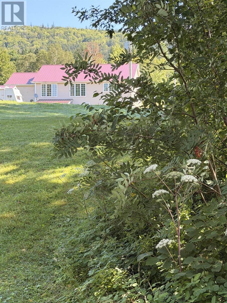
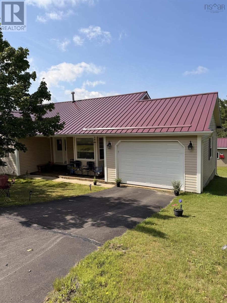
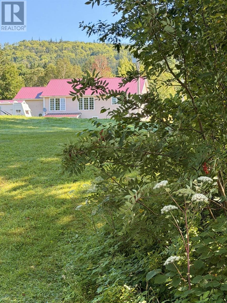
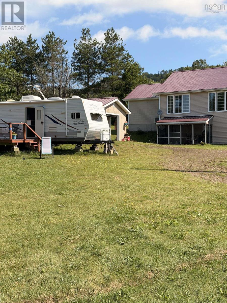
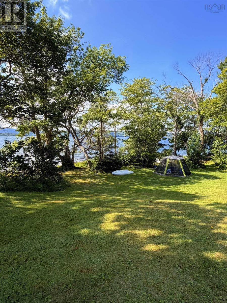
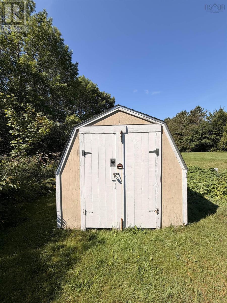
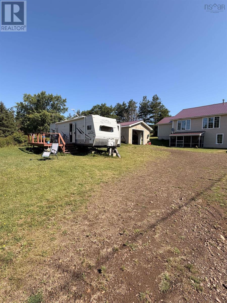
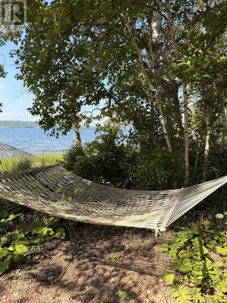
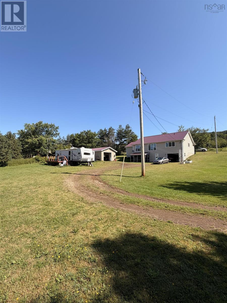
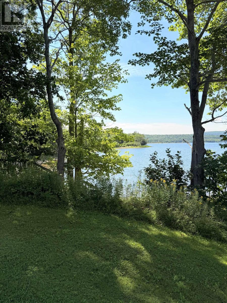
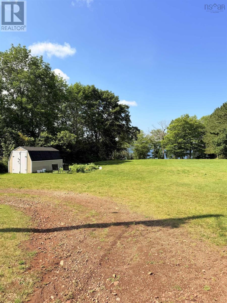
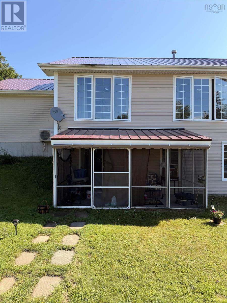
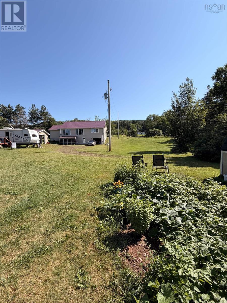
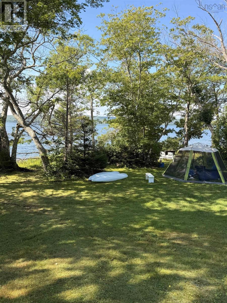
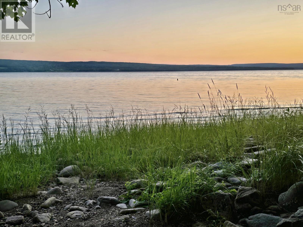
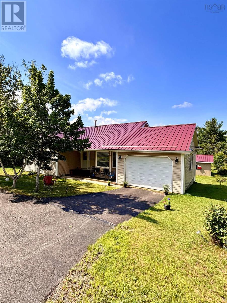
Discover how enchanting waterfront living is along the shores of East Lake Ainslie an exceptional three-bedroom home set on over 350 feet of private shoreline, just twenty minutes from the village of Inverness. Thoughtfully designed with light-filled rooms and lakeside sightlines at every turn, the house balances comfort with casual coastal ease: an inviting main floor with three bedrooms and full bath, great size kitchen, dining area, and entry inside entry to one of the three garage spaces are just some of its many features to note. A beautifully finished lower level for family or guests, secondary full bath, laundry, entry to the second attached garage and the star of the show -- The screened in sunroom overlooking the lake welcoming a seamless indoor-outdoor flow to the water and gardens. Outside, their garden cascades toward the lake, creating quiet, sun-drenched spaces for morning coffee, evening cocktails, and long summer days. There is a third garage space, a secondary driveway that takes you to the backside of the house, and a camper trailer with a private deck. Whether you crave privacy, recreation, or a well maintained - low maintenance home -- This property offers all the practical luxuries. Metal roof, paved driveway, ample storage space, and just a short drive to Inverness. Twenty minutes from local amenities, hospital, beaches, golf courses and trails.
- ID:
- 202621616
- Category:
- Single Family
- Status:
- Active
- Living Area:
- 2400.0 square feet
- Stories:
- 1.00
- Bathrooms:
- 2
- Bedrooms:
- 3
- Lot:
- 1.5 acres
- MLS® Number:
- 202621616
- Common Interest
- Freehold
- Parcel Number:
- 50107960
- Year Built:
- 2003
- Building Type:
- House
- Community Name:
- East Lake Ainslie
- Days On Market:
- 47
- Lake view
- Waterfront on lake
- School Bus
- Recreational Facilities
- Washer
- Dishwasher
- Stove
- Range
- Oven
- Dryer
- Microwave
- Air Conditioned
- Bungalow
- Heat Pump
- Baseboard heaters
- Stove
- Electric
- Pellet
- Ductless
- Poured Concrete
- Vinyl
- Hardwood
- Ceramic Tile
- Attached Garage
- Detached Garage
- Garage
- Paved Yard
- House
- Dug Well
- Septic System
| Porch | 6x8 | |
| Family room | 12x16 | |
| Kitchen | ||
| Dining room | 10X11 | |
| 4pc Bathroom | 10x11 | |
| Bedroom | 10x11 | |
| Bedroom | 13x11 | |
| Bedroom | 13x11 |
| Living room | 11x14 | |
| Sunroom | 9x10 | |
| Recreational, Games room | 9x10 | |
| 4pc Bathroom | 9x8 |
Inquire Today

Dawn Magee
 MLS® Listing data is provided by The Canadian Real Estate Association (CREA) and is deemed reliable but not guaranteed. The trademarks REALTOR®, REALTORS®, and the REALTOR® logo are controlled by CREA and identify real estate professionals who are members of CREA. The trademarks MLS®, Multiple Listing Service® and related logos are owned by CREA and identify the quality of services provided by real estate professionals who are members of CREA. Listing information is provided by participating real estate brokerages.