
Description
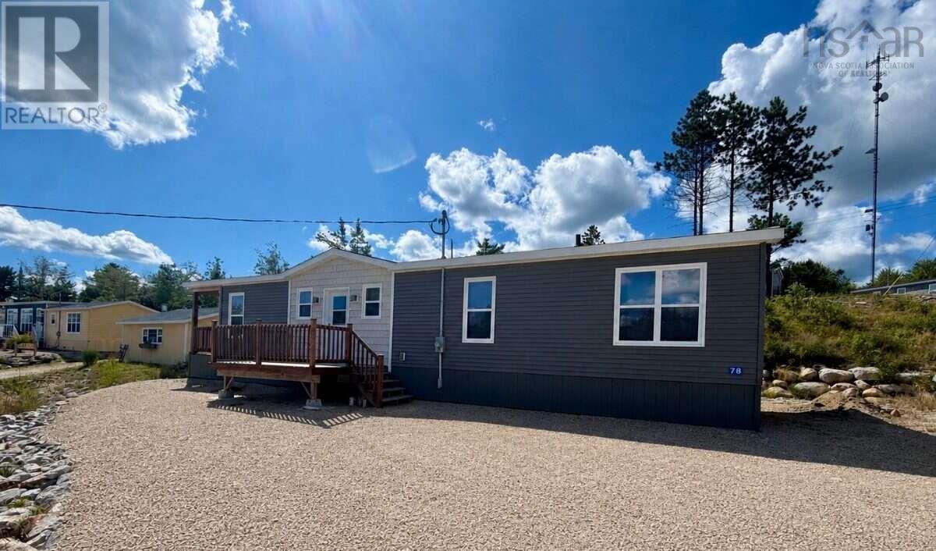
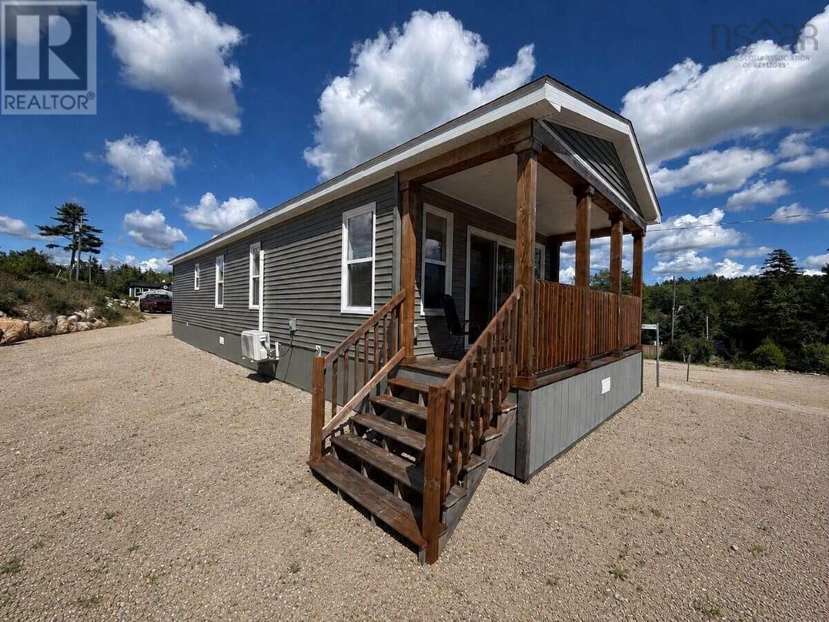
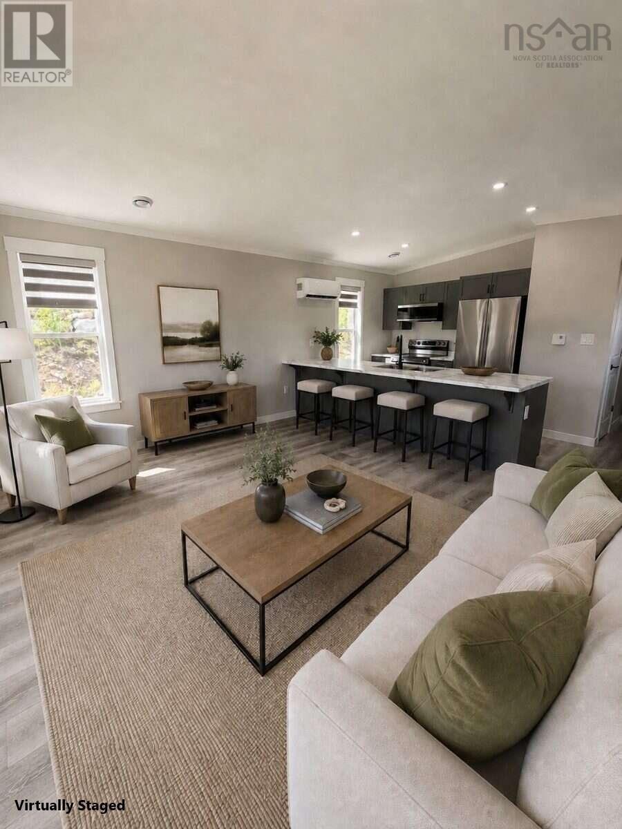
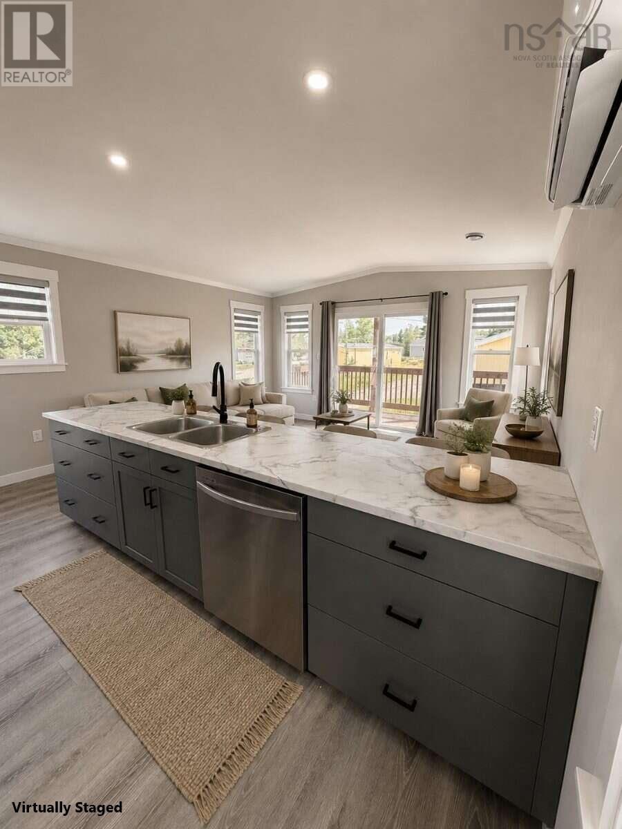
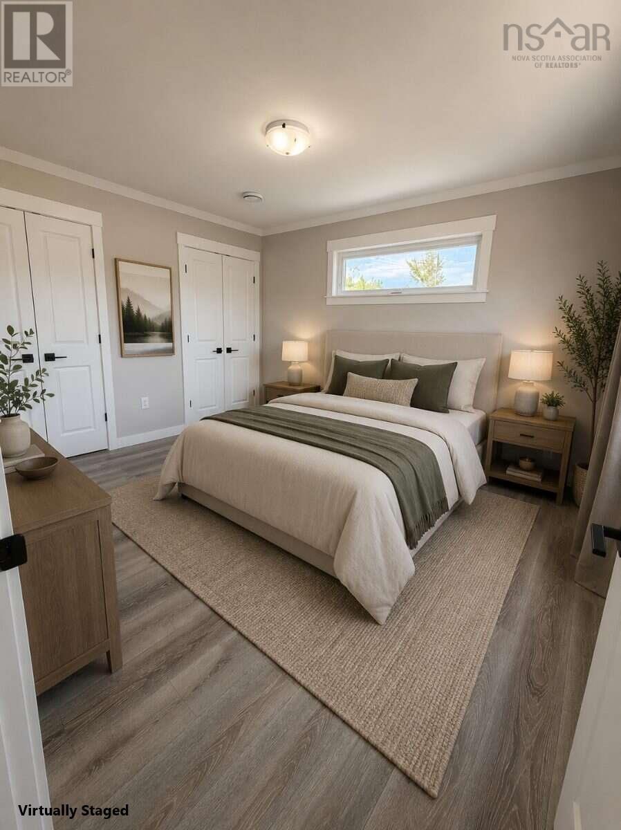
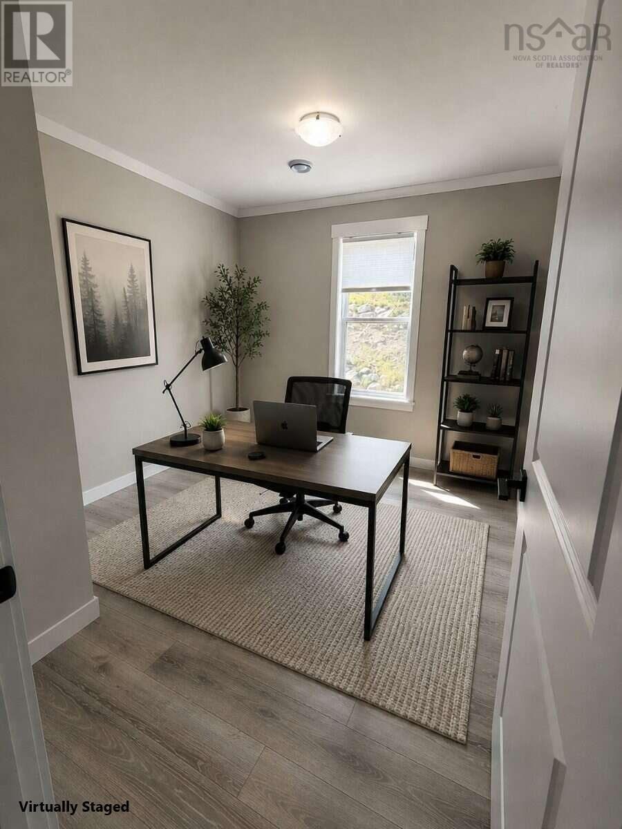
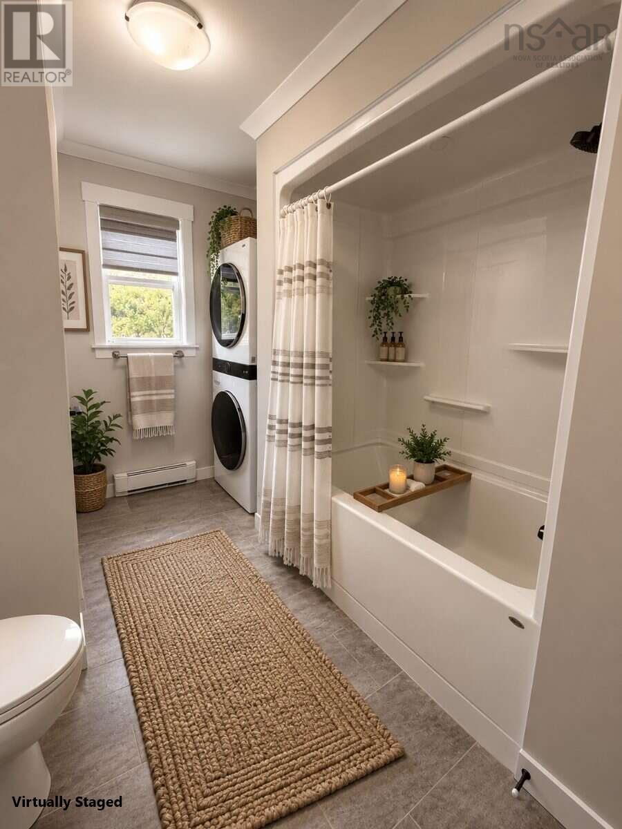
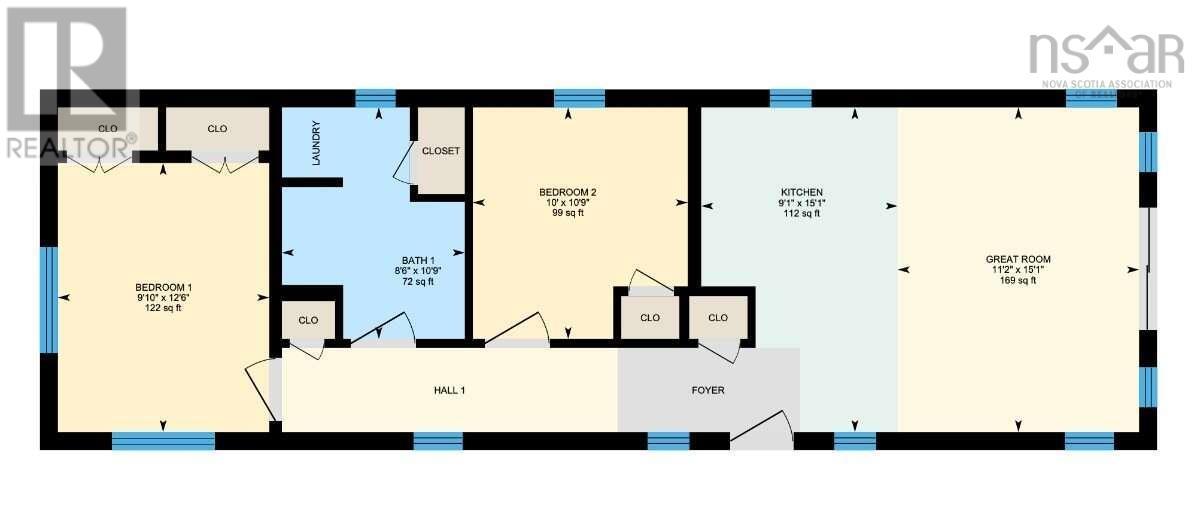
For more information, please click the More Information button. Located in Kwyet Waters, a welcoming 55+ land lease community, this thoughtfully designed 2-bedroom 1-bathroom home offers a bright, open-concept layout that makes excellent use of every space. The galley-style kitchen features stainless steel appliances, plenty of cabinetry and generous counter space that flows seamlessly into the inviting living area. The spacious primary bedroom features double closets, while the second bedroom is perfect for guests, hobbies or a home office. Additional features include a heat pump for efficient heating and cooling and convenient stacked washer and dryer. Outside, a charming covered front porch adds to the homes curb appeal and provides the perfect place to relax and enjoy the peaceful surroundings. The Robin by Kent Homes offers modern, efficient living in a community created with simplicity and comfort in mind. Community access to beautiful Larder Lake adds to the lifestyle appeal, while Chester, Mahone Bay and Highway 103 are all just minutes away. Photos digitally staged.
- ID:
- 202621592
- Category:
- Single Family
- Status:
- Active
- Living Area:
- 816.0 square feet
- Stories:
- 1.00
- Bathrooms:
- 1
- Bedrooms:
- 2
- MLS® Number:
- 202621592
- Common Interest
- Freehold
- Year Built:
- 2023
- Building Type:
- House
- Community Name:
- Windsor Road
- Days On Market:
- 48
- Washer
- Refrigerator
- Dishwasher
- Stove
- Dryer
- Microwave Range Hood Combo
- Wall unit
- Air Conditioned
- Mini
- Heat Pump
- Baseboard heaters
- Electric
- Ductless
- None
- Aluminum siding
- Laminate
- Gravel
- House
- Community Water System
- Unknown
| Primary Bedroom | 9.10 X 12.6 | |
| Bedroom | 10. X 10.9 | |
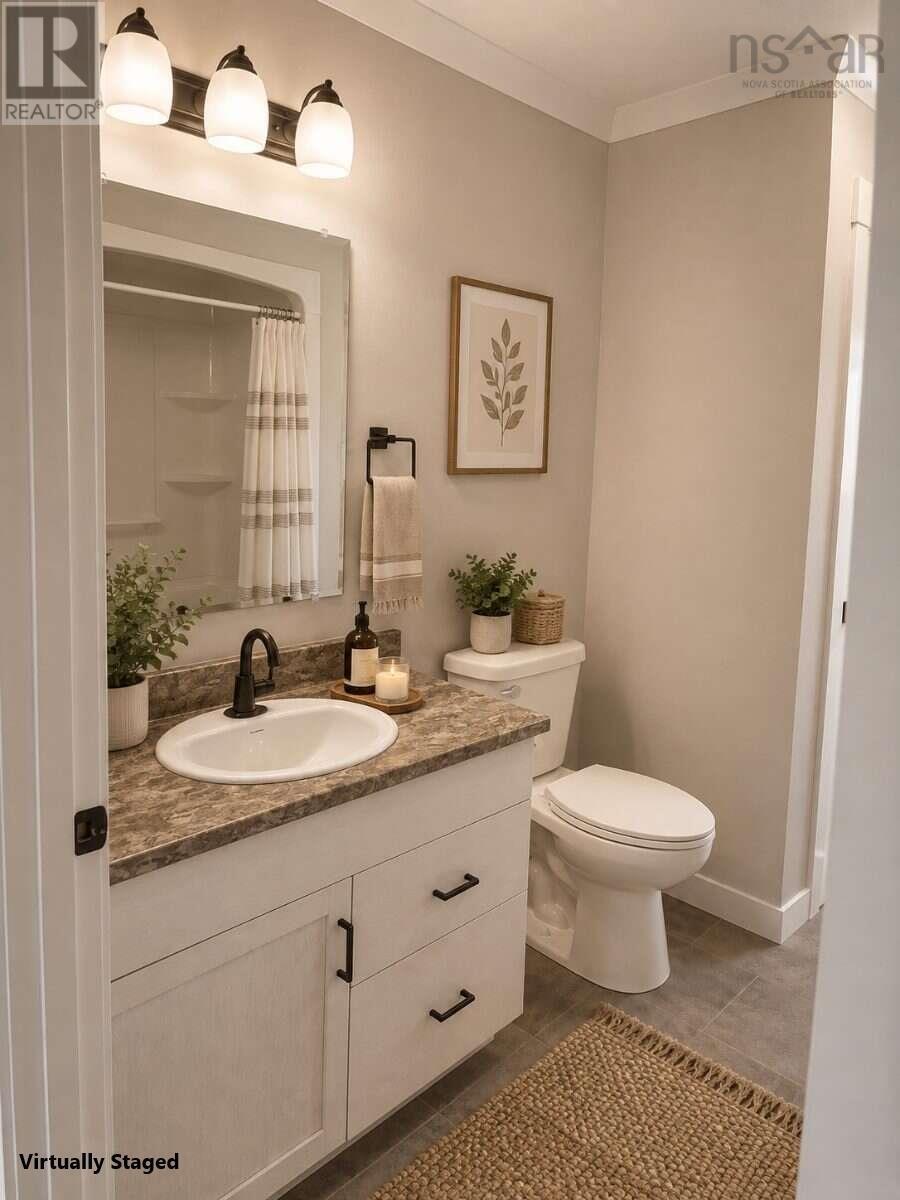
| 4pc Bathroom | 8.6 x 10.9 | |
| Kitchen | 9.1 x 15.1 | |
| Living room | 11.2 X 15.1 |
Inquire Today

Dawn Magee
 MLS® Listing data is provided by The Canadian Real Estate Association (CREA) and is deemed reliable but not guaranteed. The trademarks REALTOR®, REALTORS®, and the REALTOR® logo are controlled by CREA and identify real estate professionals who are members of CREA. The trademarks MLS®, Multiple Listing Service® and related logos are owned by CREA and identify the quality of services provided by real estate professionals who are members of CREA. Listing information is provided by participating real estate brokerages.