
Description
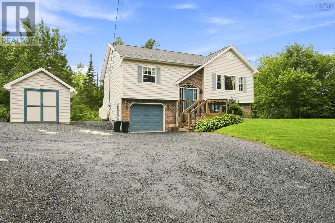
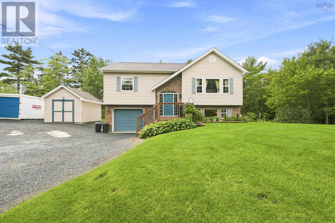
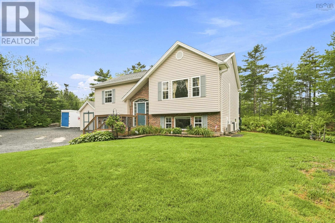
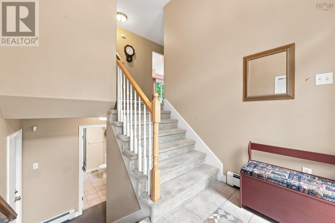
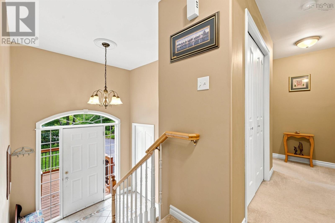
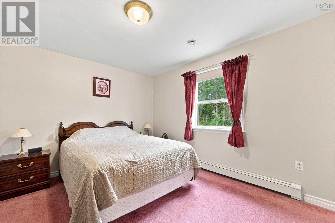
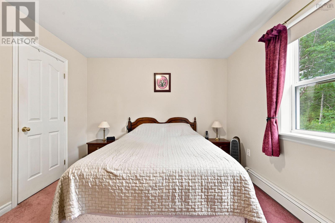
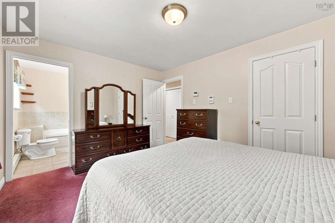
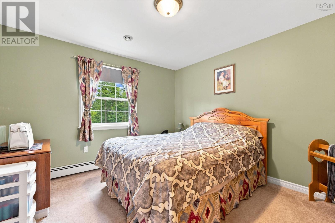
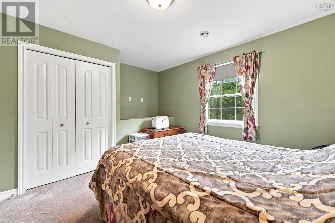
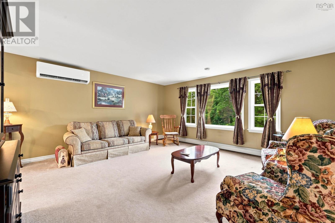
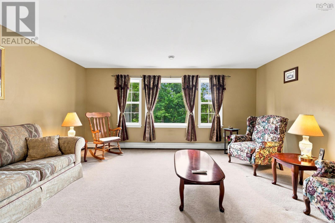
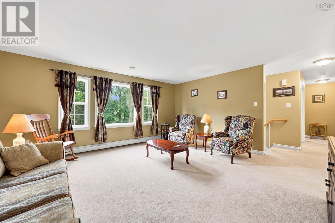
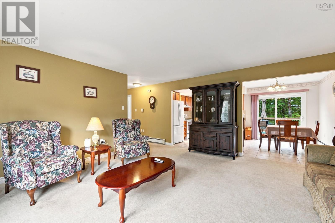
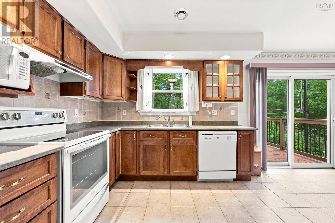
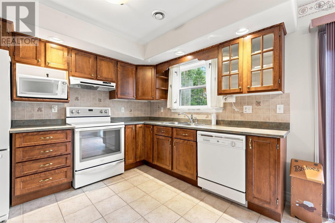
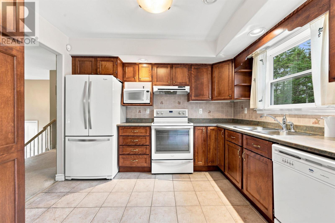
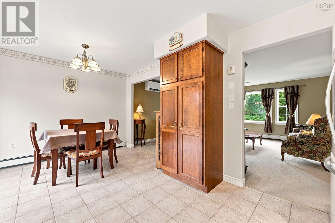
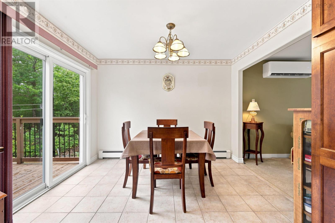
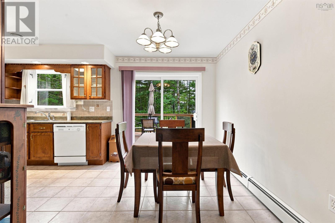
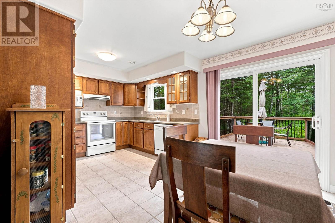
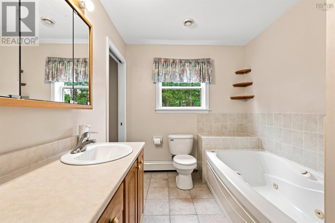
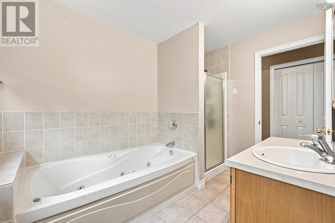
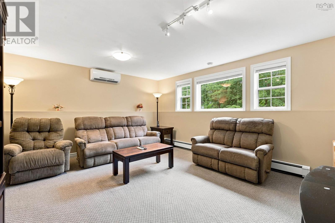
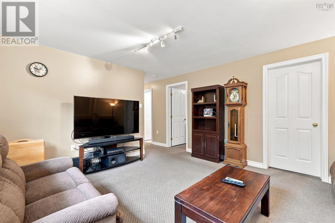
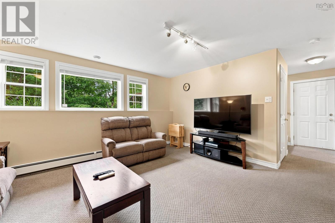
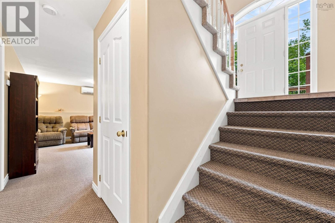
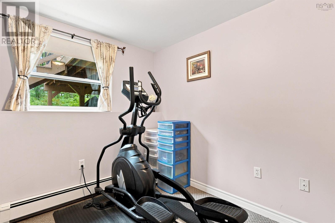
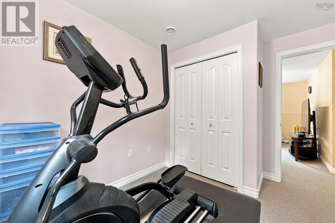
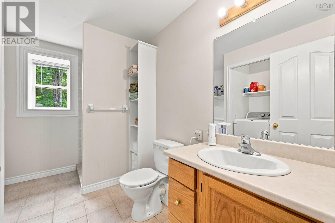
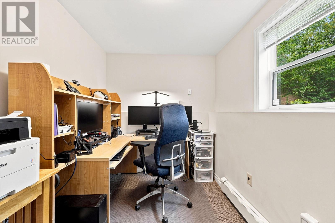
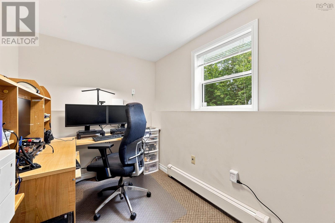
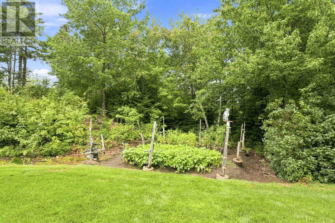
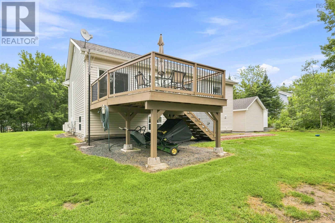
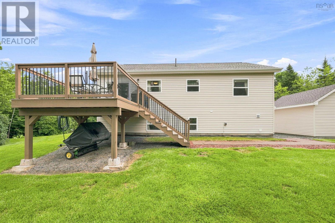
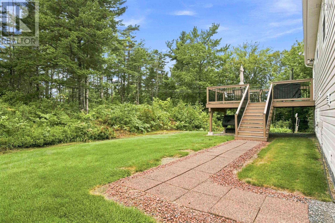
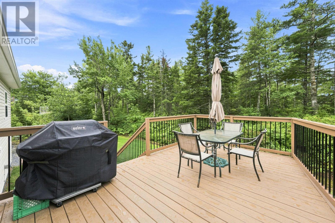
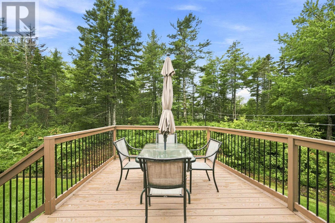
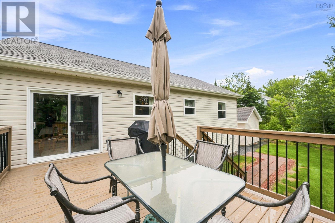
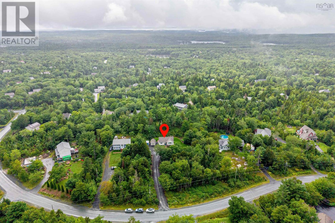
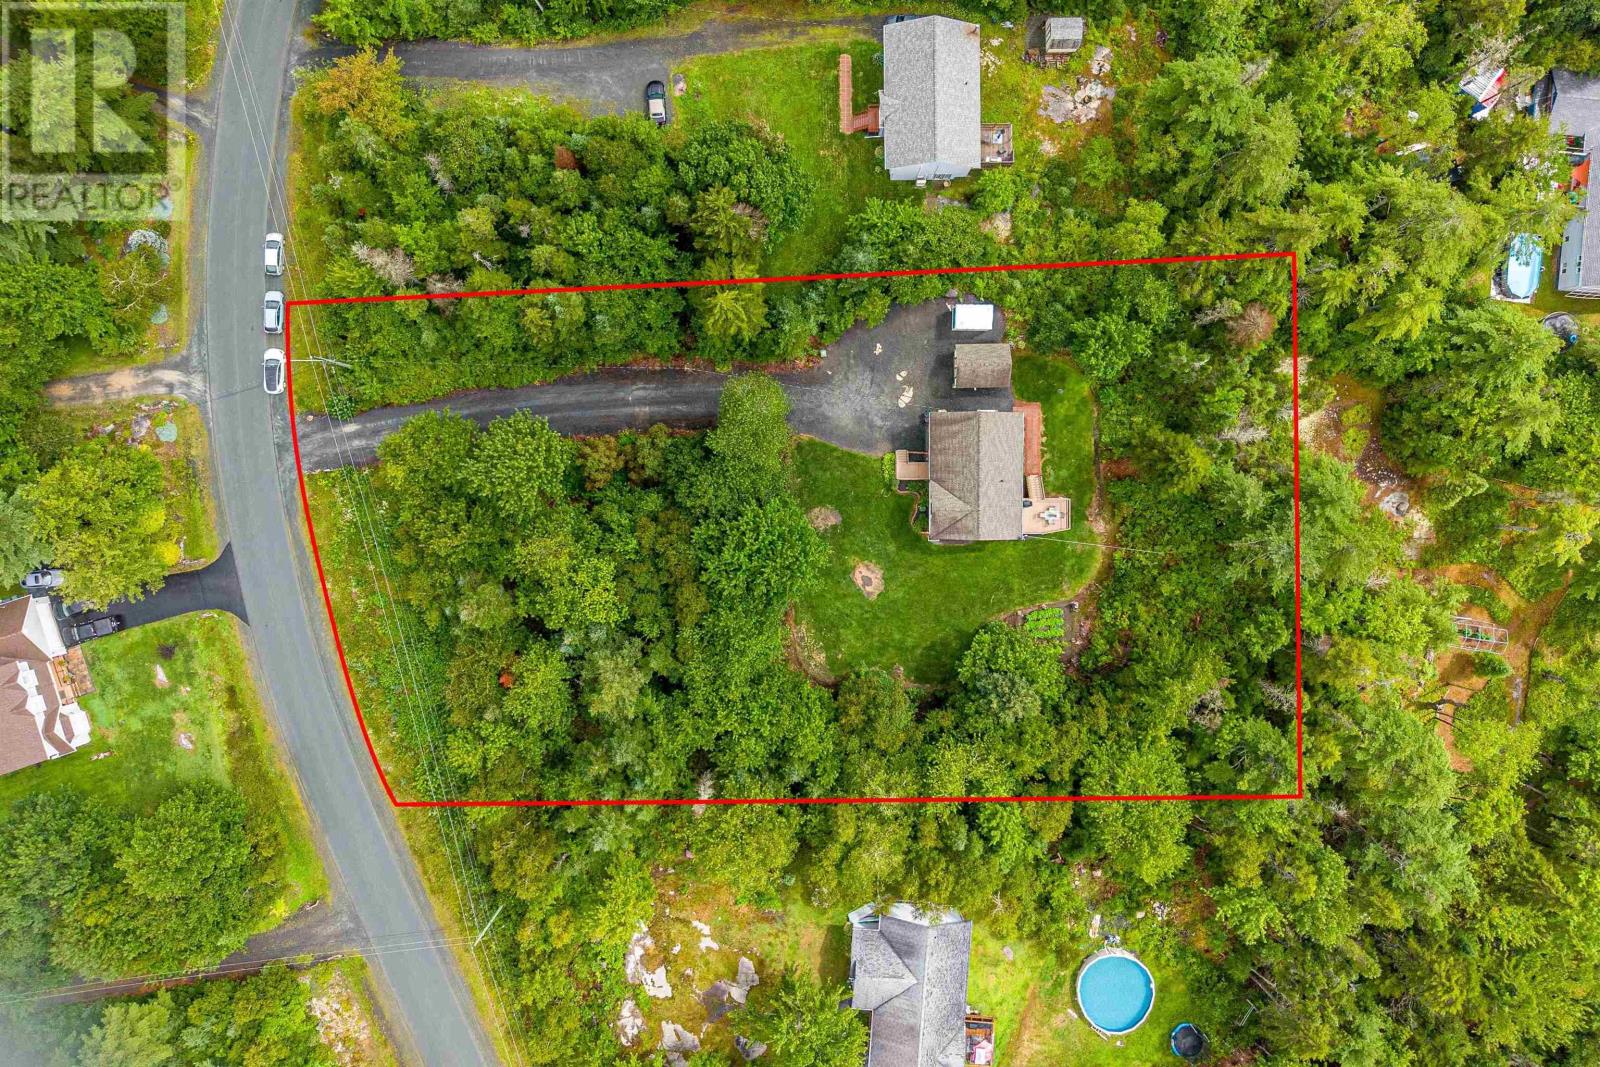
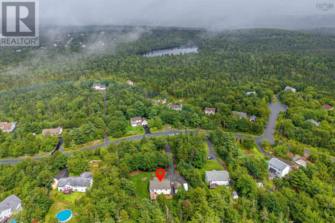
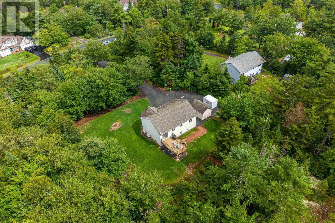
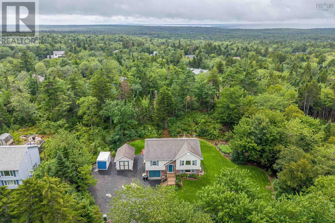
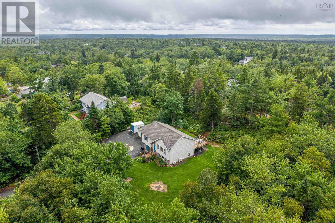
Set on a private lot, welcome to this 4 bedroom, 2 bathroom home that has been meticulously cared for. Owned by the same family for 25 years, set on a beautifully landscaped lot that reflects years of pride of ownership, youll be met with lush landscaping and gardens. The main level features two comfortable bedrooms and a full bathroom, making it an ideal layout for families looking for convenient living. The deck off the dining is where you can enjoy your morning coffee surrounded by nature. Two ductless heat pumps provide efficient year-round comfort. The lower level offers a spacious rec room and two more bedrooms (or use as office/den). Discover Haliburton Hills Subdivision: Stillwater Lake living means enjoying a community that boasts privacy, parks, playgrounds, that is close to all amenities. This is your chance to own a great home within a highly sought-after location.
- ID:
- 202621529
- Category:
- Single Family
- Status:
- Active
- Living Area:
- 1911.0 square feet
- Stories:
- 1.50
- Bathrooms:
- 2
- Bedrooms:
- 4
- Lot:
- 1.2739 acres
- MLS® Number:
- 202621529
- Common Interest
- Freehold
- Parcel Number:
- 40855413
- Year Built:
- 2001
- Building Type:
- House
- Community Name:
- Haliburton Hills
- Days On Market:
- 48
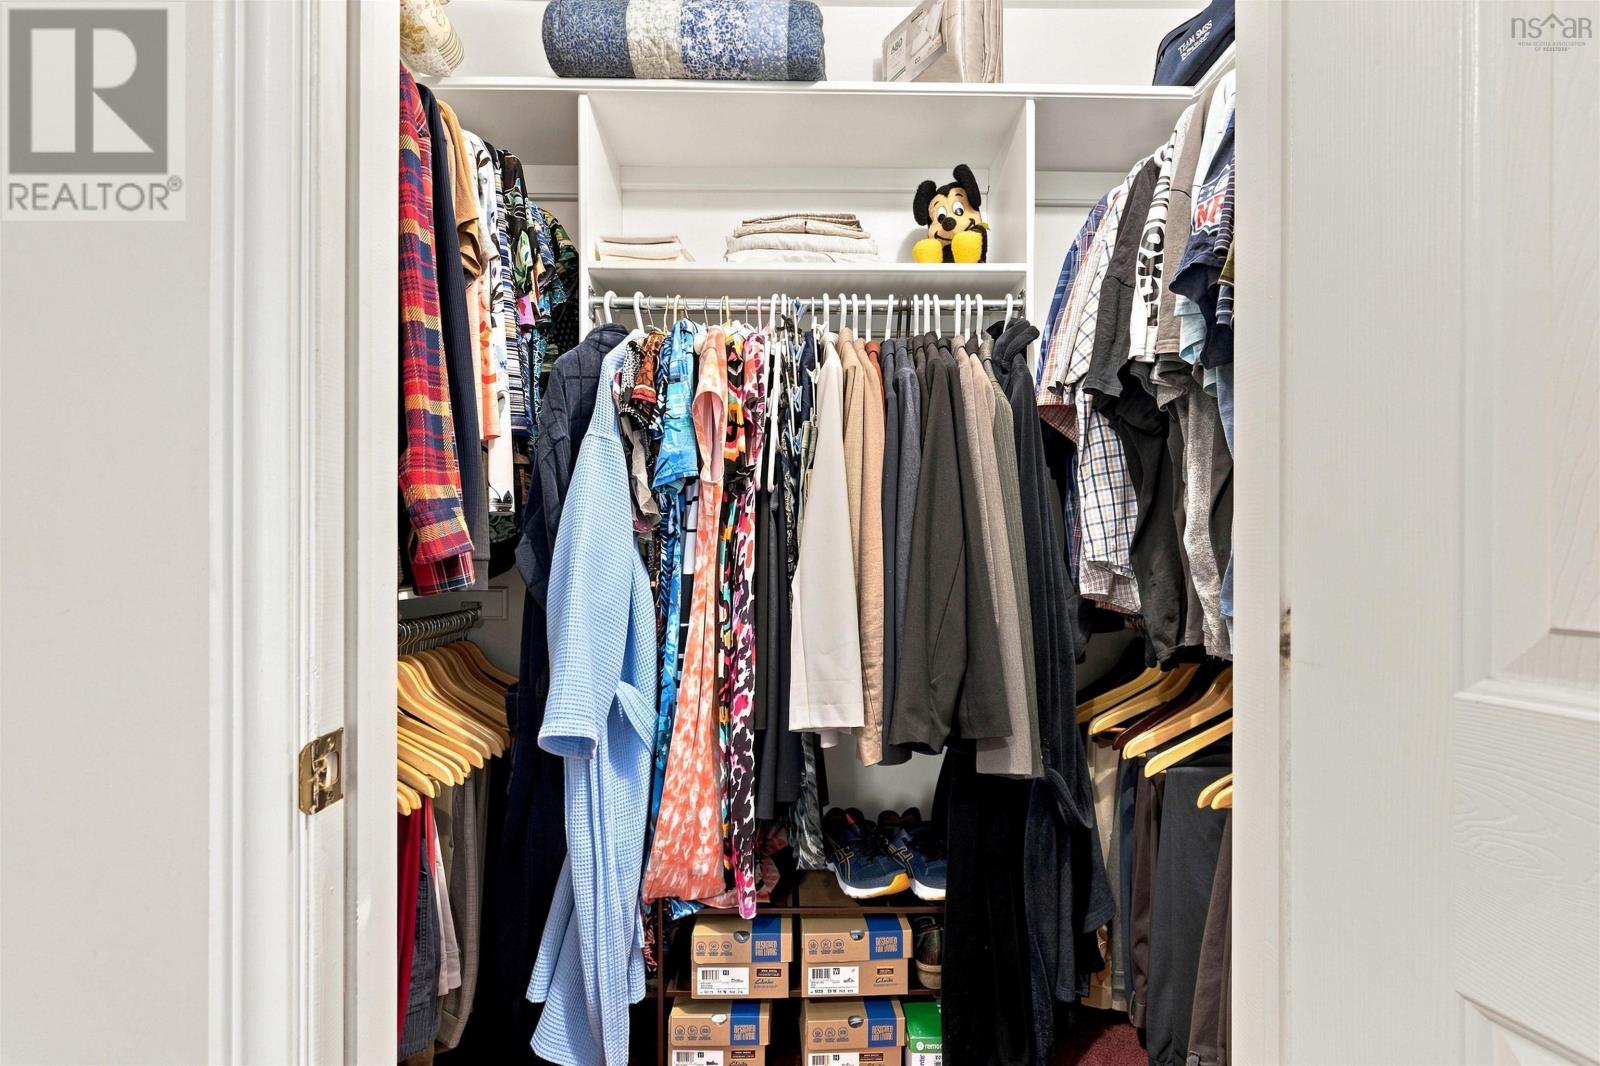
- Walk-In Closet
- School Bus
- Recreational Facilities
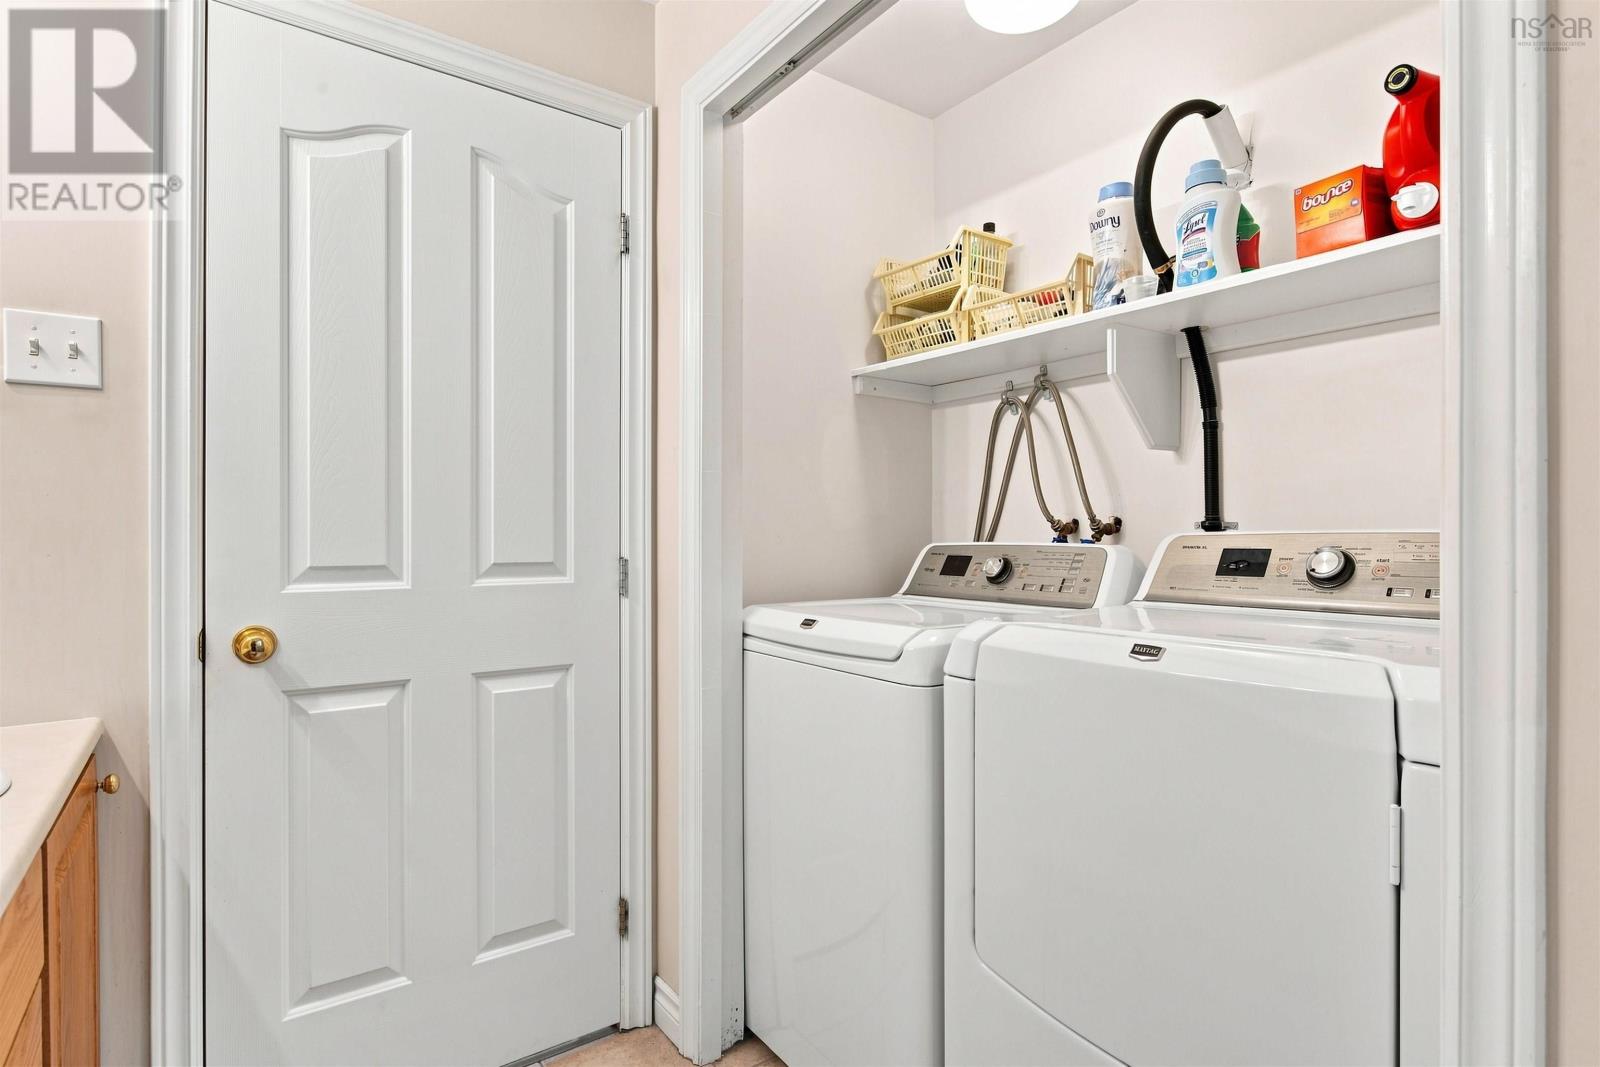
- Washer
- Refrigerator
- Dishwasher
- Stove
- Dryer
- Central Vacuum - Roughed In
- Air Conditioned
- Heat Pump
- Baseboard heaters
- Oil
- Electric
- Ductless
- Poured Concrete
- Vinyl
- Carpeted
- Attached Garage
- Garage
- Parking Space(s)
- Gravel
- House
- Drilled Well
- Septic System
| Living room | 17x16 | |
| Kitchen | 10.9x9.5 | |
| Dining room | 10.9x8.6 | |
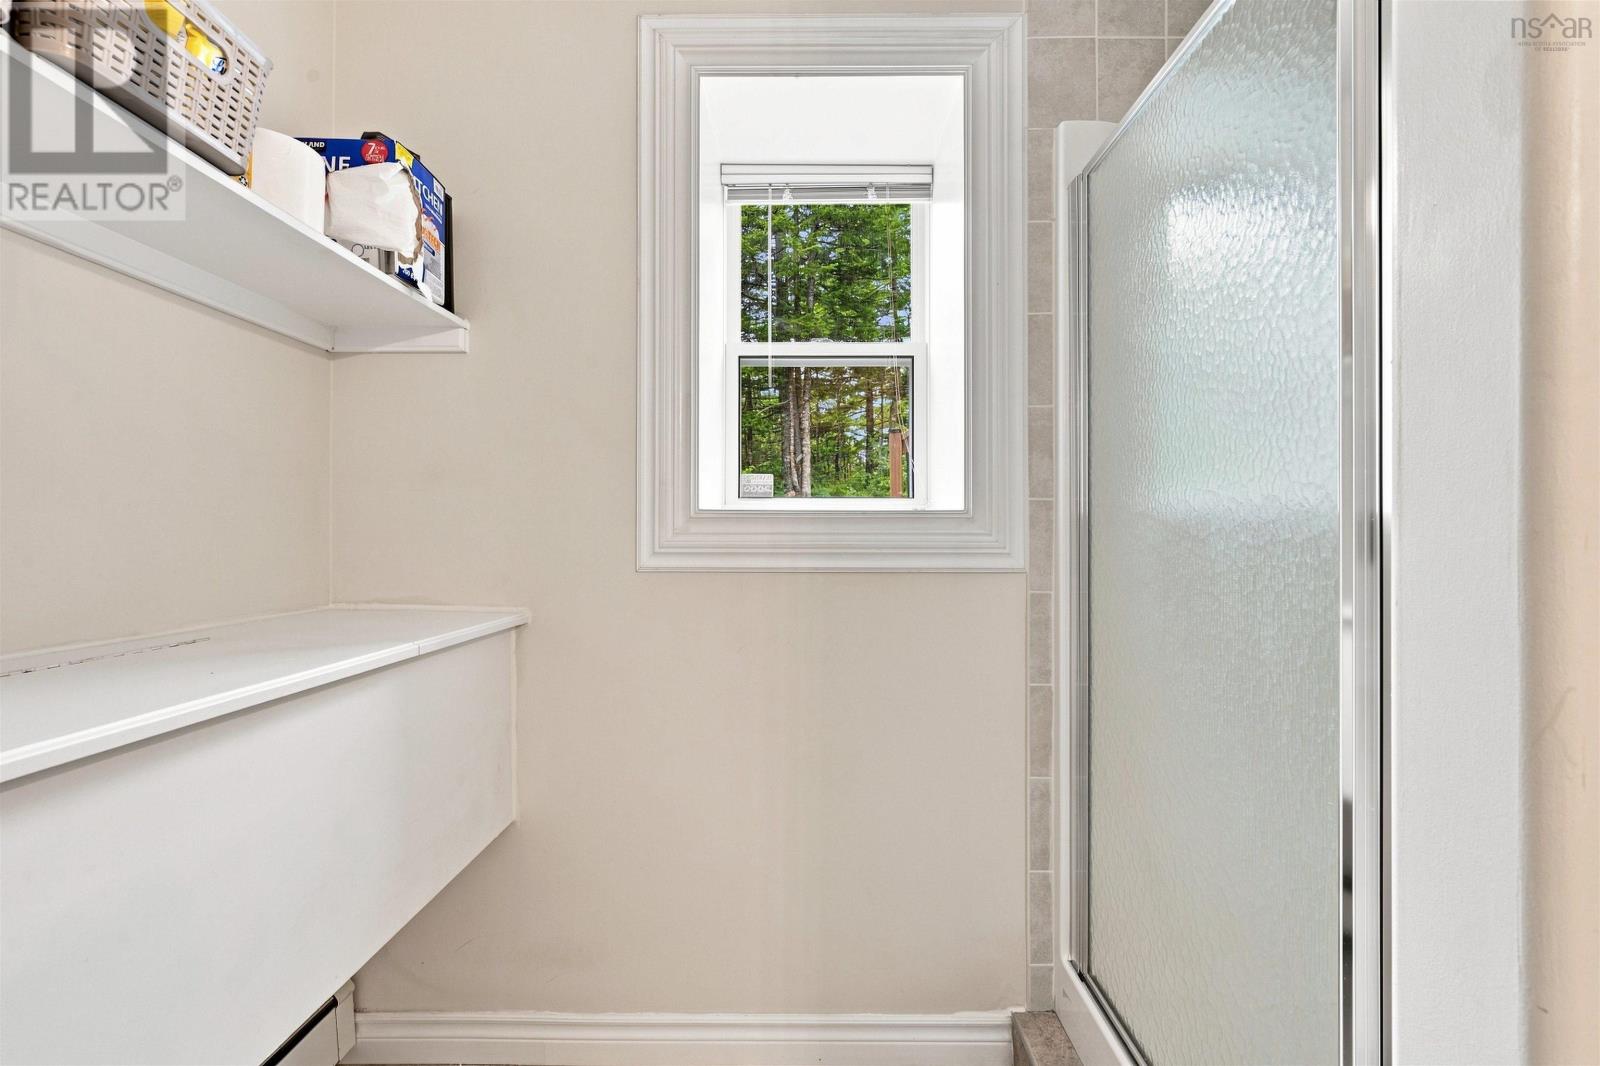
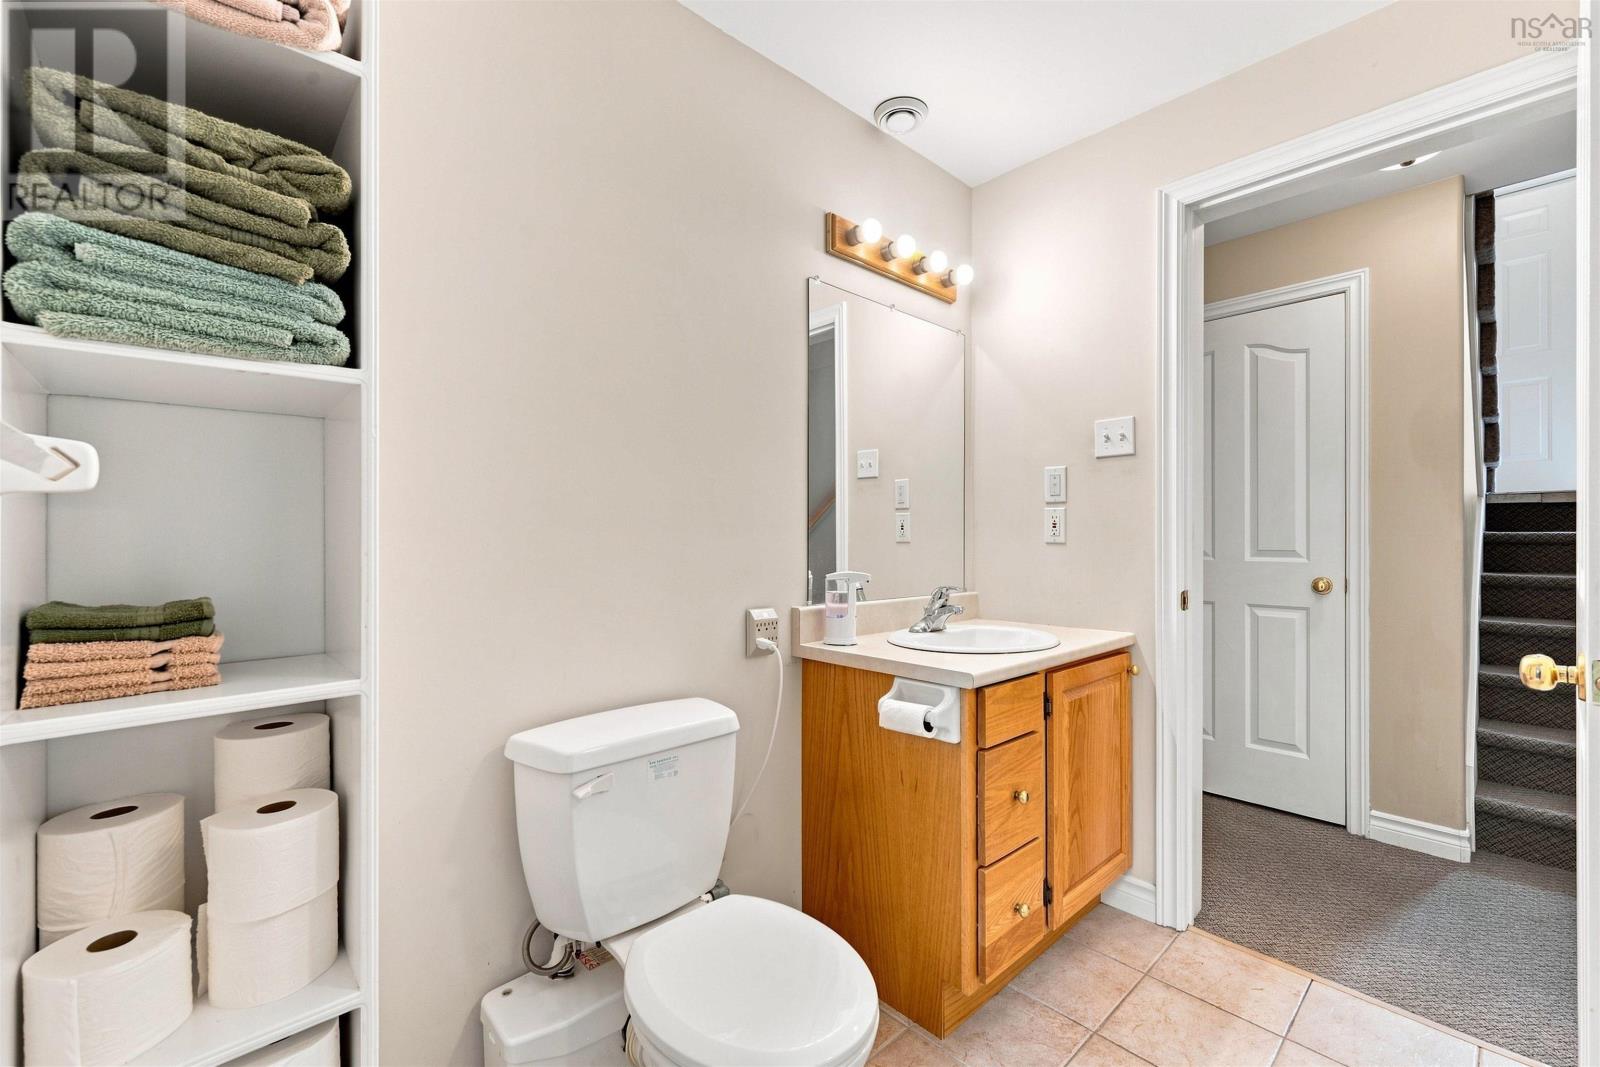
| 4pc Bathroom | 10.9x7.2 | |
| Primary Bedroom | 13.5x10.9 | |
| Bedroom | 14.2x12 |
| Family room | 17x13.6 | |
| Bedroom | 11.9x9.0 | |
| Bedroom | 11.9x7.10 | |
| Utility room | 13.3x4.9 | |
| 3pc Bathroom | 11.9x8.0 |
Inquire Today

Dawn Magee
 MLS® Listing data is provided by The Canadian Real Estate Association (CREA) and is deemed reliable but not guaranteed. The trademarks REALTOR®, REALTORS®, and the REALTOR® logo are controlled by CREA and identify real estate professionals who are members of CREA. The trademarks MLS®, Multiple Listing Service® and related logos are owned by CREA and identify the quality of services provided by real estate professionals who are members of CREA. Listing information is provided by participating real estate brokerages.