
Description
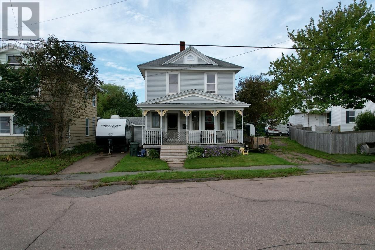
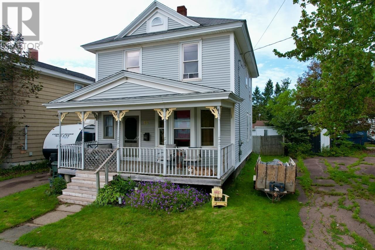
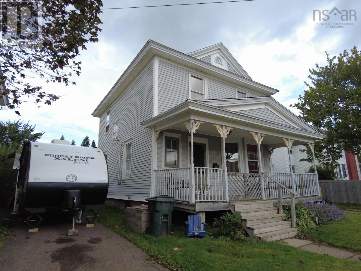
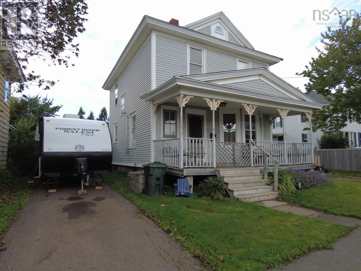
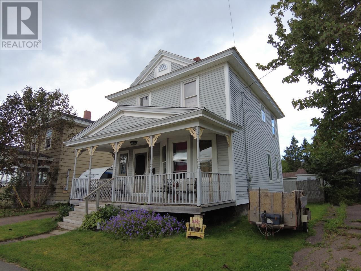
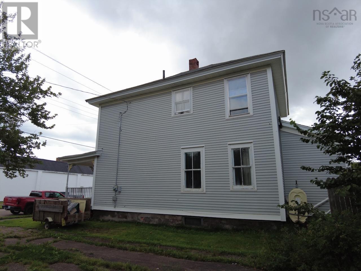
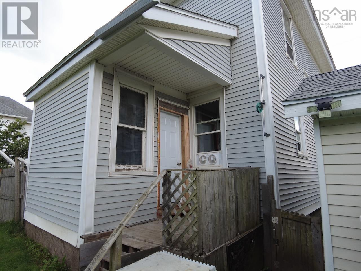
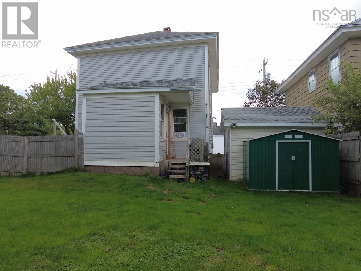
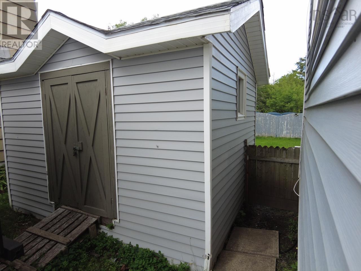
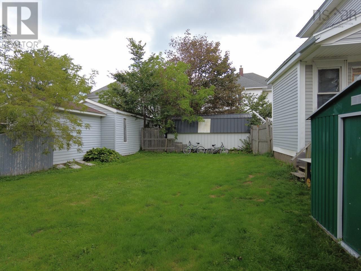
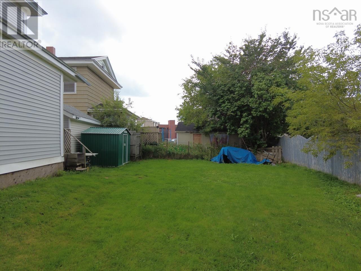
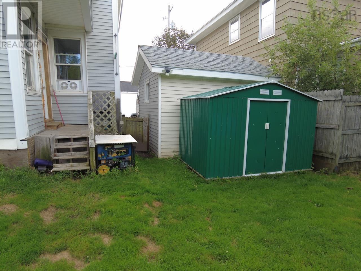
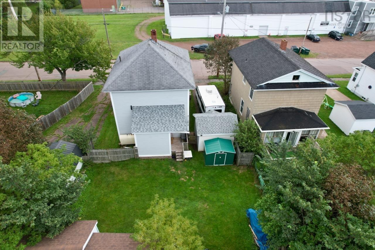
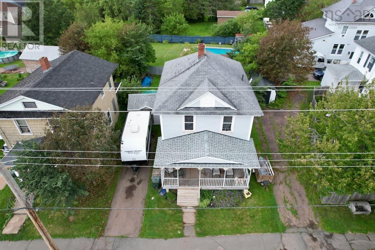
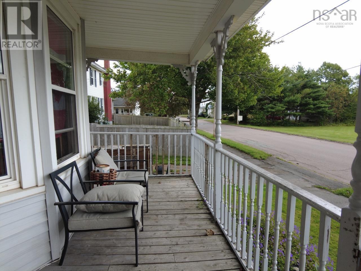
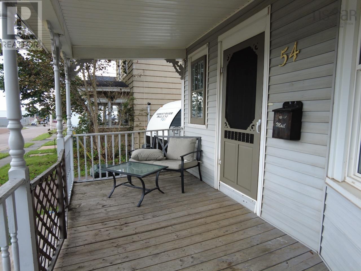
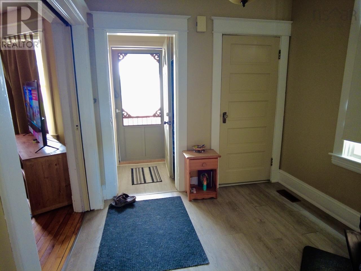
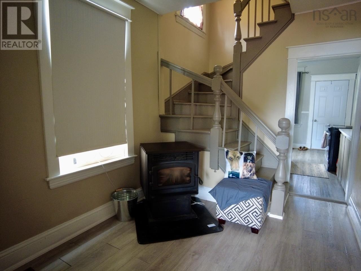
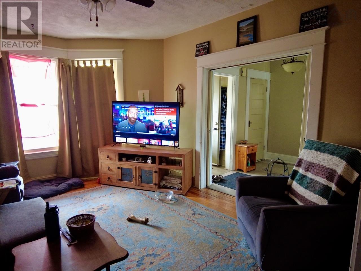
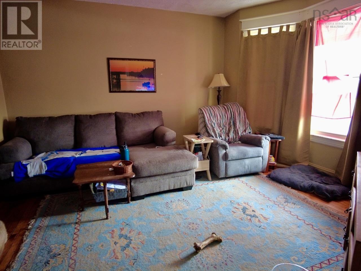
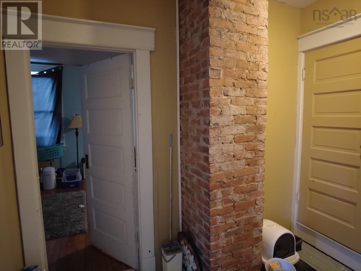
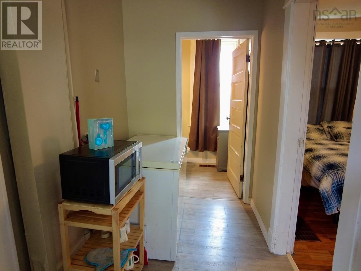
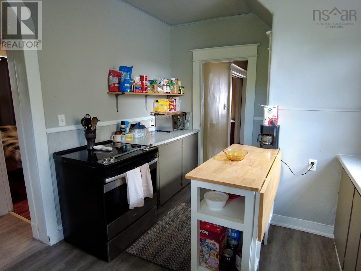
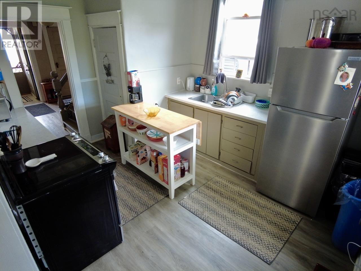
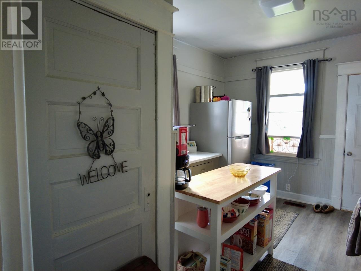
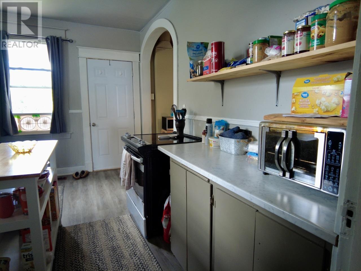
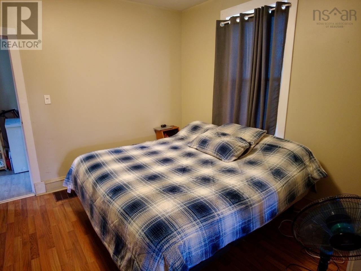
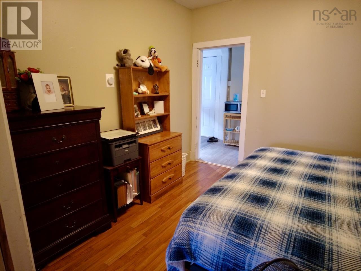
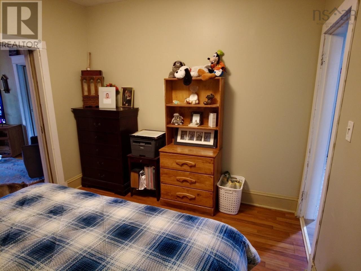
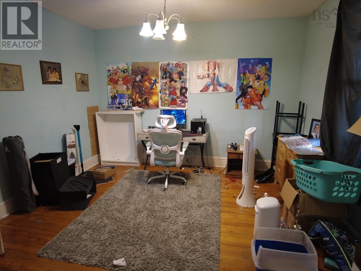
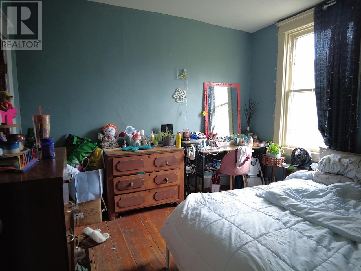
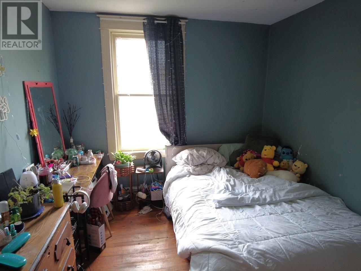
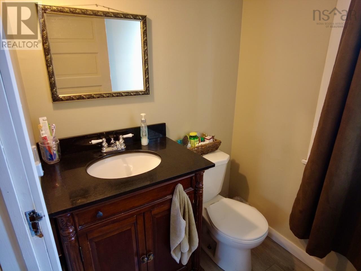
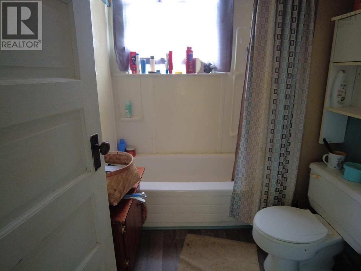
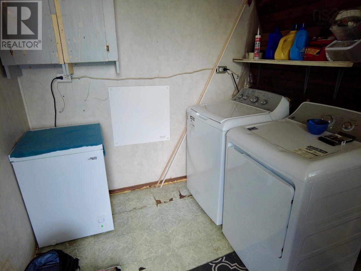
Affordable homeownership awaits at 54 Prince Arthur Street in Amherst. A 3-bedroom, 1.5-bath property offers plenty of space, practical features, and a comfortable layout for its next chapter and to get you started the appliances are included. The main floor provides a traditional, functional flow with a living room, dining room, kitchen, and the everyday convenience of a combined main-floor laundry and half-bath and you see all of this after you step onto the covered verandah, into the foyer, where you are greeted by a comfortable looking stove nestled in beside the stairwell. Upstairs, you will find a full bathroom alongside three bedrooms, including an exceptionally large primary bedroom measuring 22 x 12. The interior features a practical mix of hardwood, softwood, and laminate flooring. Efficiency updates already taken care of: the basement spray-foamed 4 years ago, the attic has 16 of blown-in insulation, verandah roof 4 years old, mudroom/ laundry room roof reshingled 2 years and the home is heated by an oil-fired forced air furnace alongside a cozy pellet stove. Out front, the covered verandah offers a great spot to sit & a private, closed-in backyard. A straightforward, honest home ready for its next owner. (id:56844)
- ID:
- 202621511
- Category:
- Single Family
- Status:
- Active
- Living Area:
- 1440.0 square feet
- Stories:
- 1.50
- Bathrooms:
- 2
- Bathrooms (partial):
- 1
- Bedrooms:
- 3
- Lot:
- 0.0987 acres
- MLS® Number:
- 202621511
- Common Interest
- Freehold
- Parcel Number:
- 25028085
- Building Type:
- House
- Community Name:
- Amherst
- Days On Market:
- 1
- Washer
- Refrigerator
- Stove
- Dryer
- Stove
- Forced air
- Oil
- Pellet
- Furnace
- Stone
- Poured Concrete
- Concrete Block
- Unfinished
- Full
- Vinyl
- Hardwood
- Laminate
- Wood
- Paved Yard
- House
- Municipal water
- Municipal sewage system
| Foyer | 13 x 8.4 | |
| Living room | 14.4 x 13 | |
| Kitchen | 13 x 10 + 6.3 x 5.4 | |
| Dining room | 11.7 x 10.5 | |
| 2pc Bathroom | 5.11 x 4.11 | |
| Laundry room | 7.7 x 9.2 |
| Bedroom | 9.11 x 9.3 | |
| Bedroom | 10 x 11.1 | |
| Bedroom | 12.6 x 22 | |
| 4pc Bathroom | 7.6 x6.4 |
Inquire Today

Dawn Magee
 MLS® Listing data is provided by The Canadian Real Estate Association (CREA) and is deemed reliable but not guaranteed. The trademarks REALTOR®, REALTORS®, and the REALTOR® logo are controlled by CREA and identify real estate professionals who are members of CREA. The trademarks MLS®, Multiple Listing Service® and related logos are owned by CREA and identify the quality of services provided by real estate professionals who are members of CREA. Listing information is provided by participating real estate brokerages.