
Description
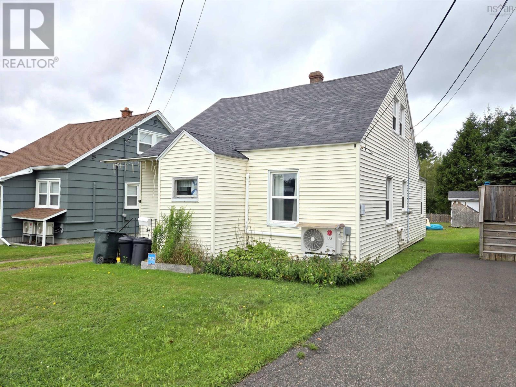
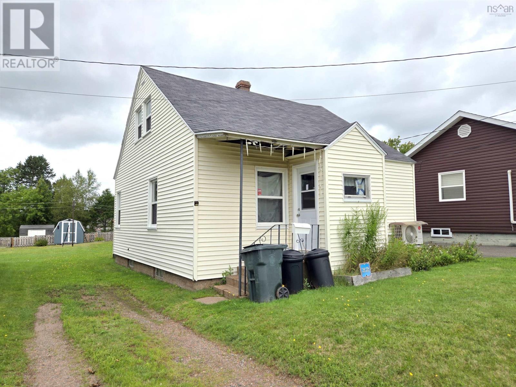
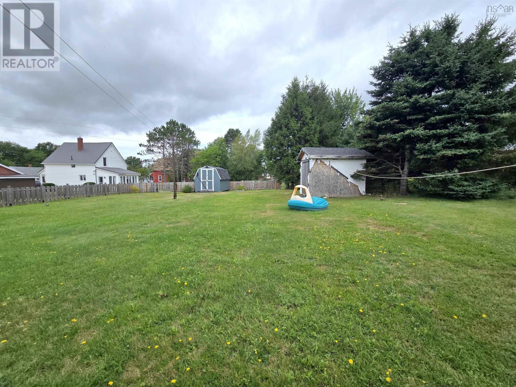
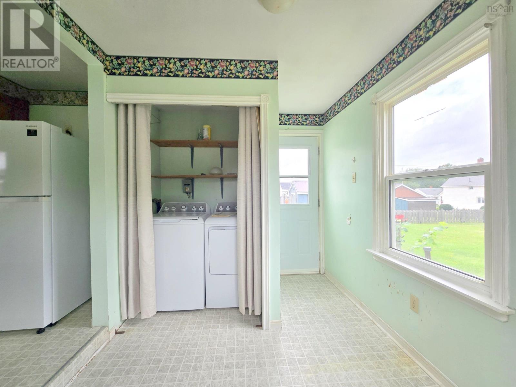
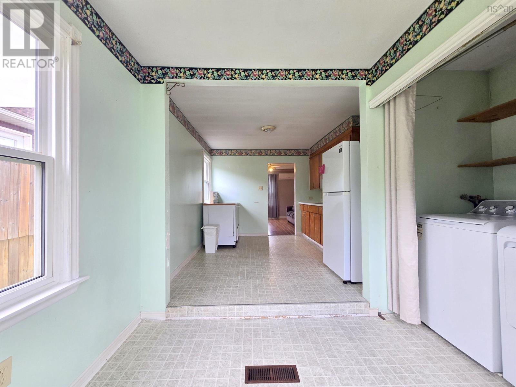
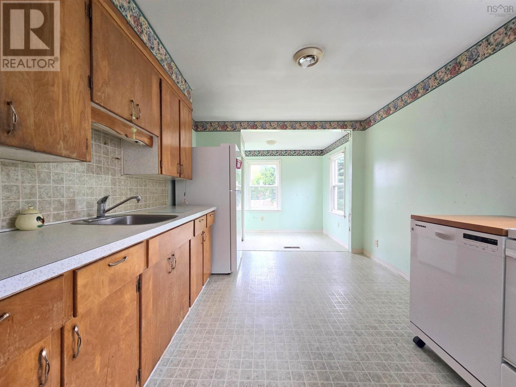
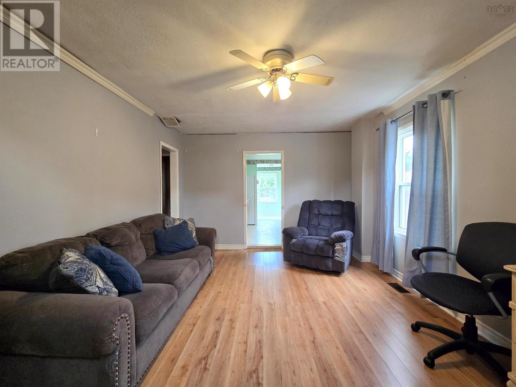
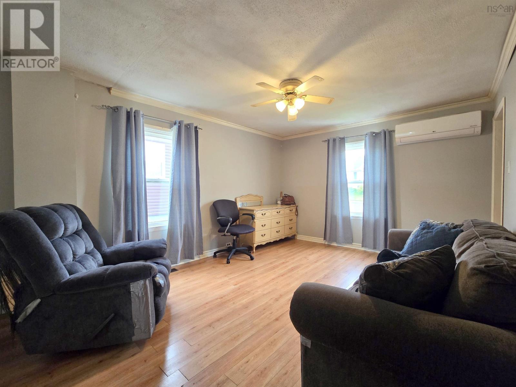
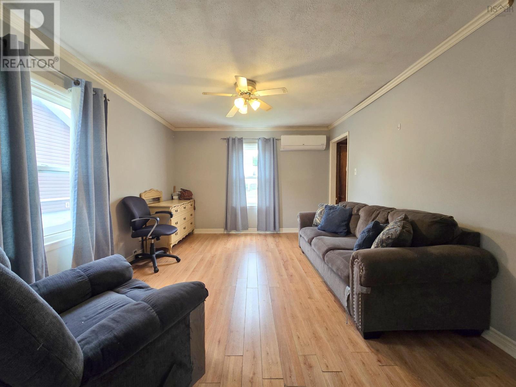
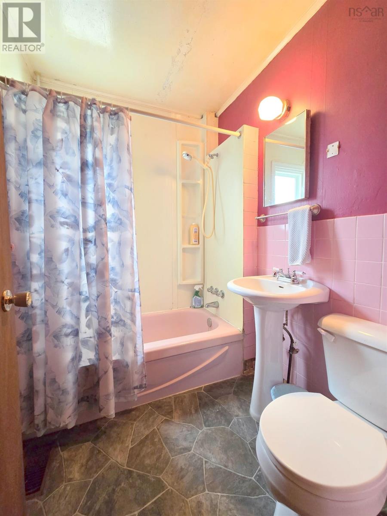
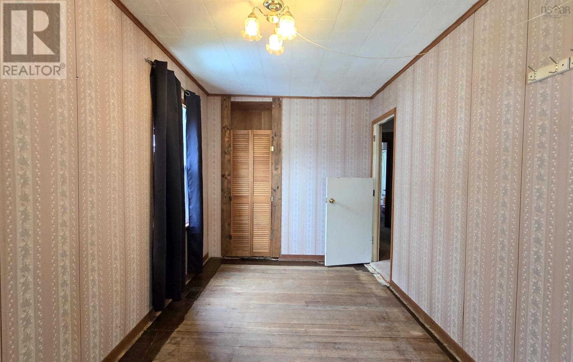
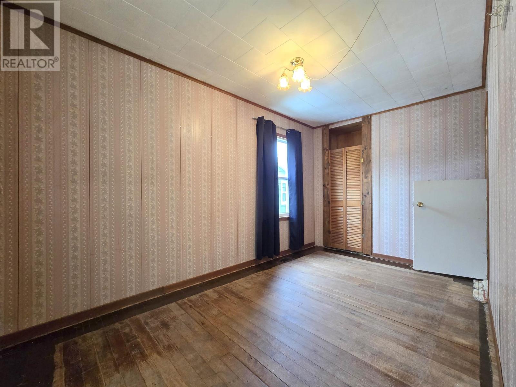
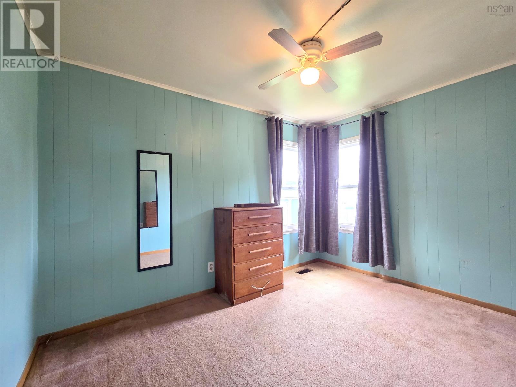
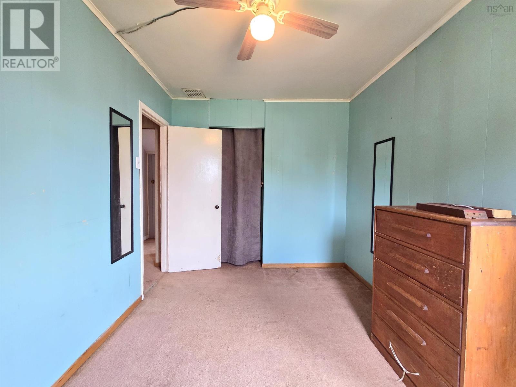
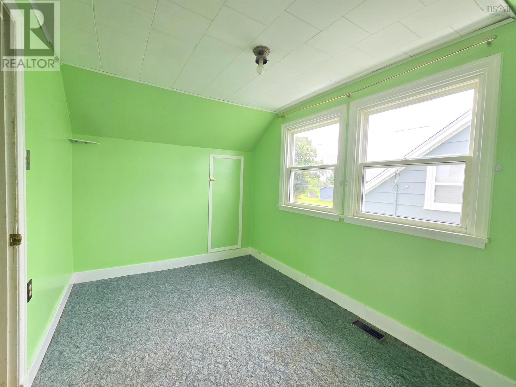
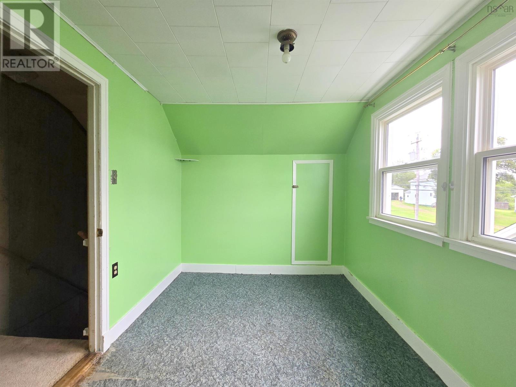
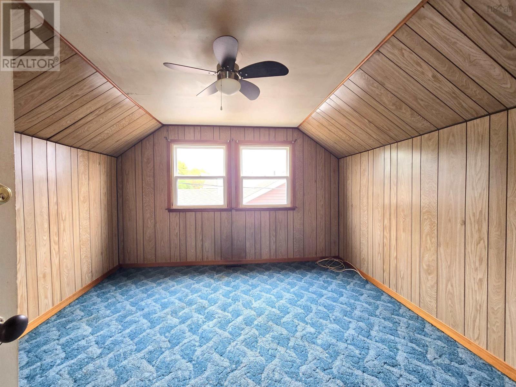
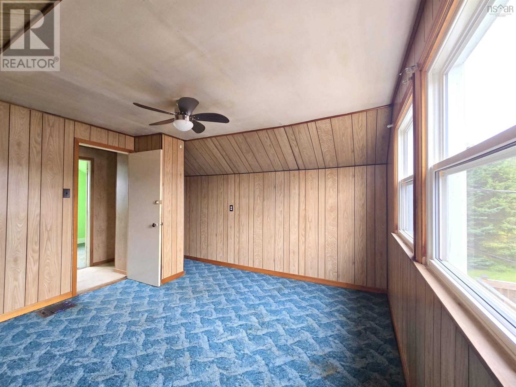
Amherst 1.5-Story War Home Welcome to this charming 1.5-storey home, offering a comfortable blend of character, functionality, and modern updates. Ideally suited for families, first-time buyers, or those looking for flexible living space, this home offers three bedrooms with plenty of options to accommodate your needs. The primary bedroom and laundry are conveniently located on the main floor, along with an additional room that could easily be used as a den, home office, or a 4th bedroom. Upstairs, youll find two more bedrooms, providing excellent flexibility for family, guests, or additional workspace. The home is heated by an oil-fired furnace, while a mini-split heat pump provides an additional, efficient heat source as well as air conditioning for warmer summer days. Major exterior updates include replacement windows and doors in 2018, offering added comfort and peace of mind. Outside, enjoy a good-sized backyard with a handy shed for storage, gardening equipment, or hobbies. Theres plenty of room to create your own outdoor space and enjoy the yard. With its flexible layout, convenient main-floor living spaces, updated windows and doors, multiple heating options, and inviting backyard, this home is ready to welcome its next owners.
- ID:
- 202621466
- Category:
- Single Family
- Status:
- Active
- Living Area:
- 1792.0 square feet
- Stories:
- 1.50
- Bathrooms:
- 1
- Bedrooms:
- 3
- Lot:
- 0.1446 acres
- MLS® Number:
- 202621466
- Common Interest
- Freehold
- Parcel Number:
- 25364407
- Year Built:
- 1940
- Building Type:
- House
- Community Name:
- Amherst
- Days On Market:
- 49
- Level
- School Bus
- Recreational Facilities
- Washer
- Refrigerator
- Dishwasher
- Stove
- Dryer
- Wall unit
- Air Conditioned
- Heat Pump
- Forced air
- Oil
- Electric
- Ductless
- Furnace
- Poured Concrete
- Crawl space
- Vinyl
- Hardwood
- Carpeted
- Vinyl
- Gravel
- House
- Municipal water
- Municipal sewage system
| Porch | 4x5.3 | |
| Living room | 11.7x15.8 | |
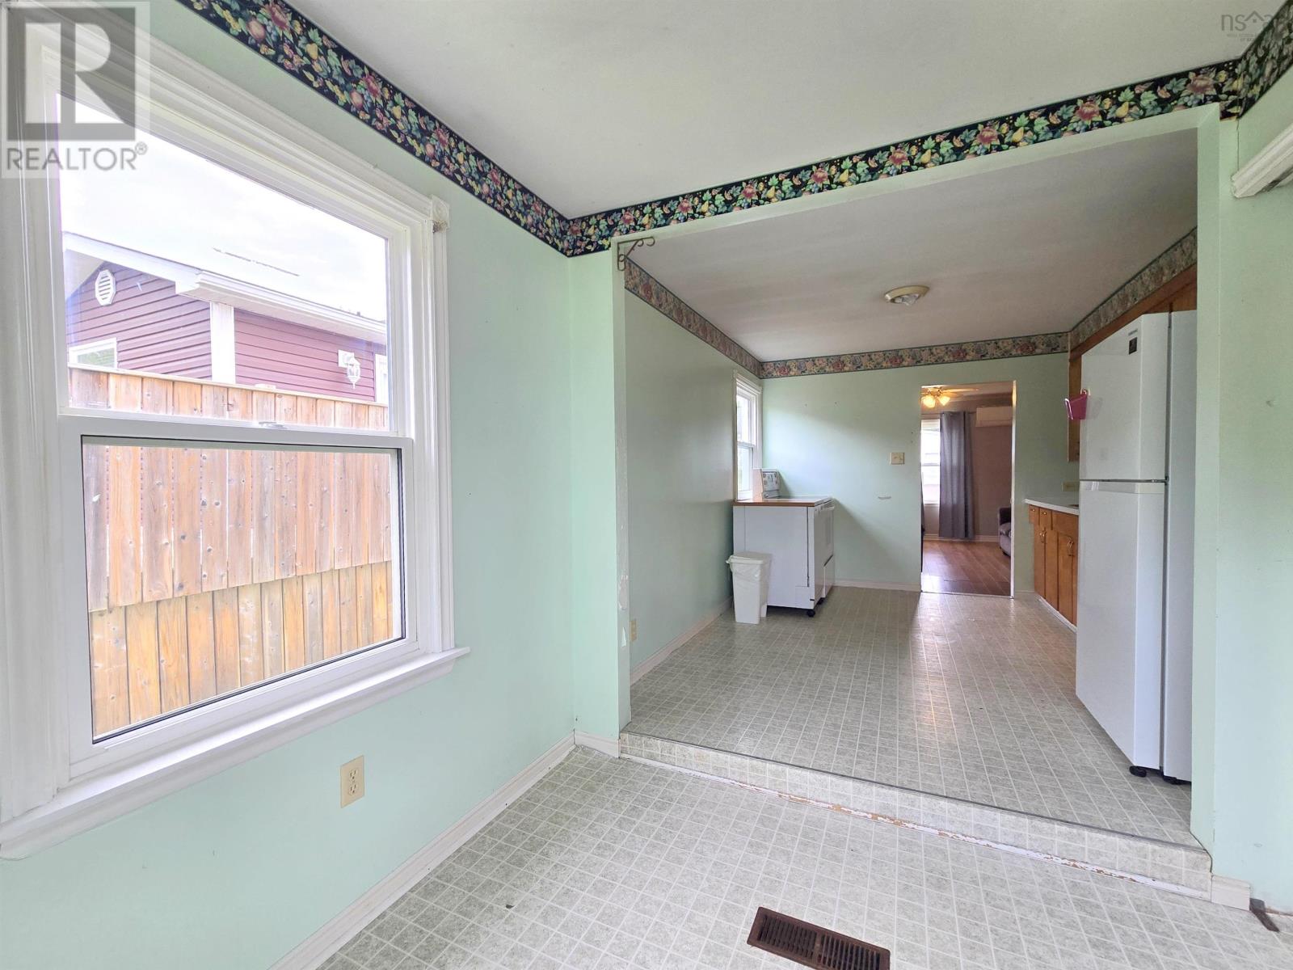
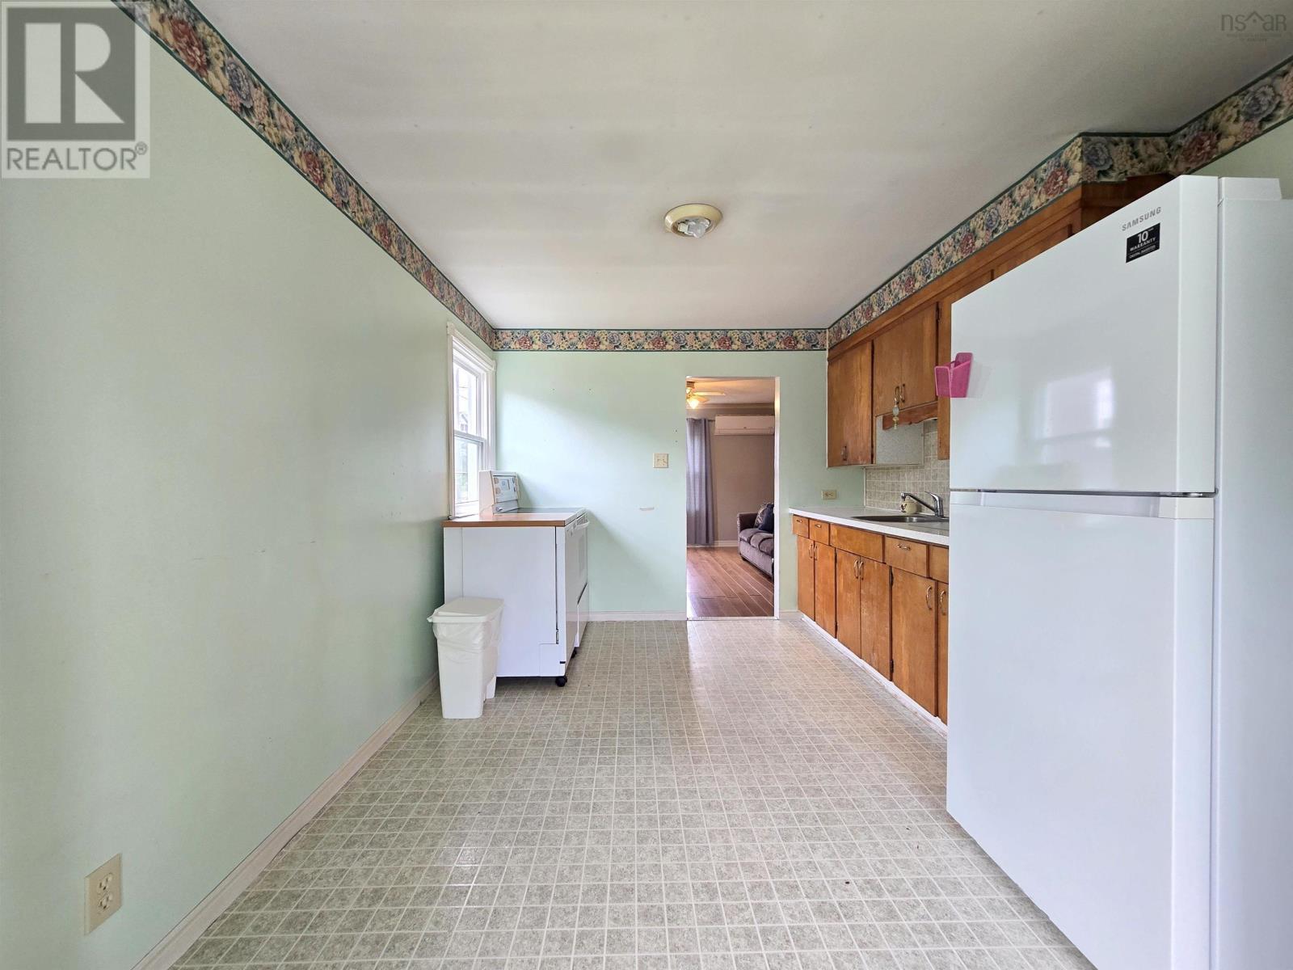
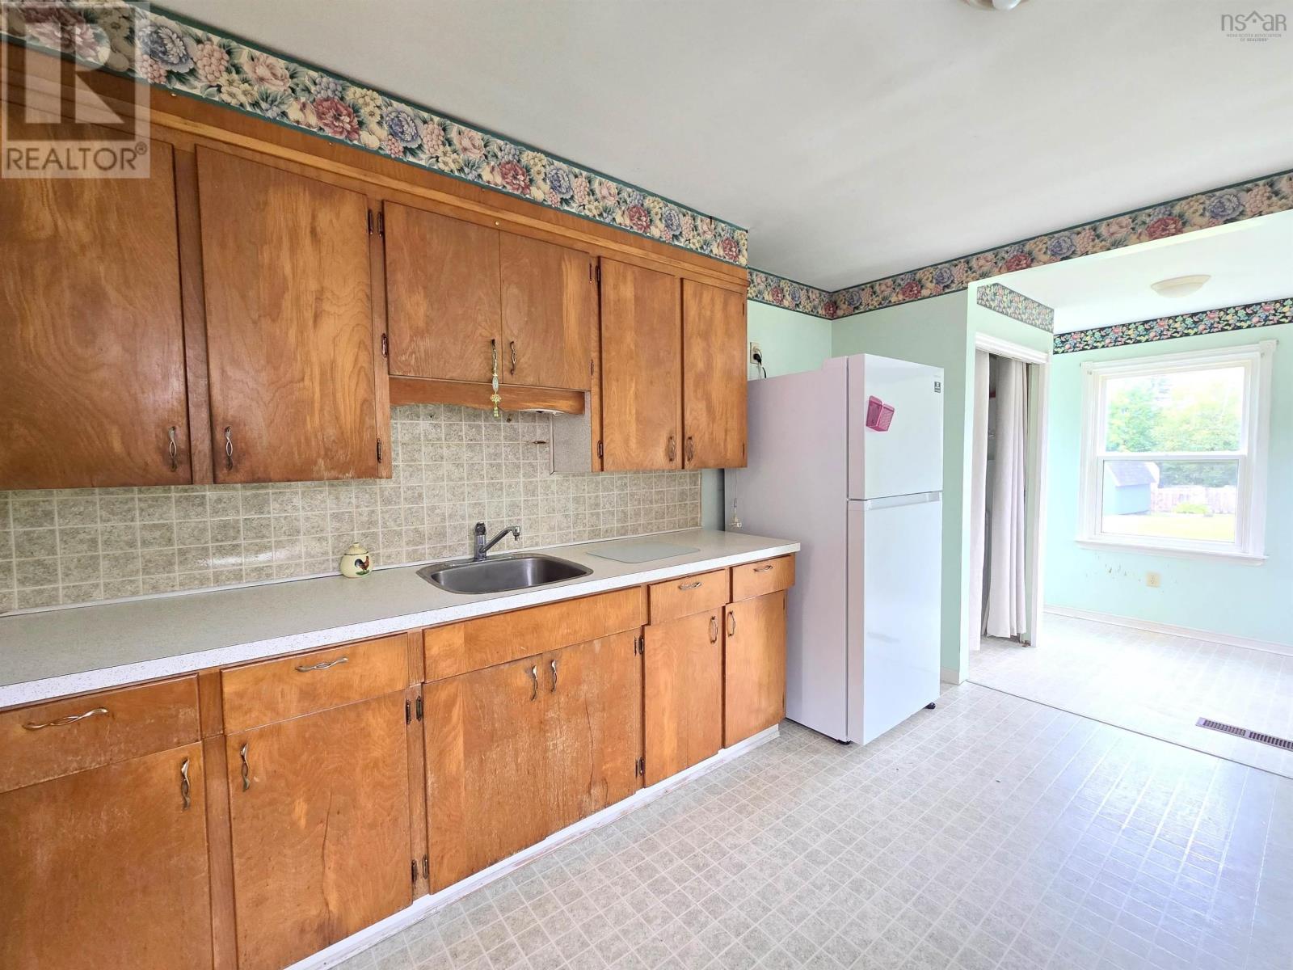
| Eat in kitchen | 9.7x19x11 | |
| Den | 7.10x13.10 | |
| Primary Bedroom | 8.3x11.9 | |
| 4pc Bathroom | 5.4x6.6 |
| Bedroom | 7.10x11.10 | |
| Bedroom | 11.9x11.11 |
Inquire Today

Dawn Magee
 MLS® Listing data is provided by The Canadian Real Estate Association (CREA) and is deemed reliable but not guaranteed. The trademarks REALTOR®, REALTORS®, and the REALTOR® logo are controlled by CREA and identify real estate professionals who are members of CREA. The trademarks MLS®, Multiple Listing Service® and related logos are owned by CREA and identify the quality of services provided by real estate professionals who are members of CREA. Listing information is provided by participating real estate brokerages.