
Description
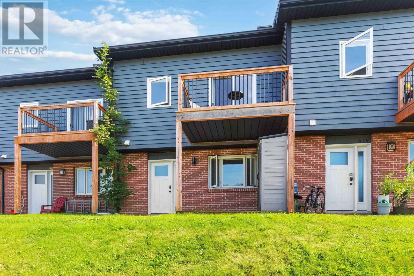
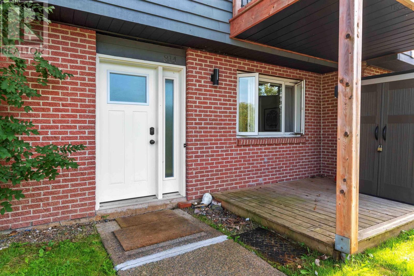
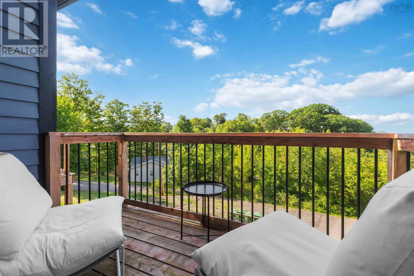
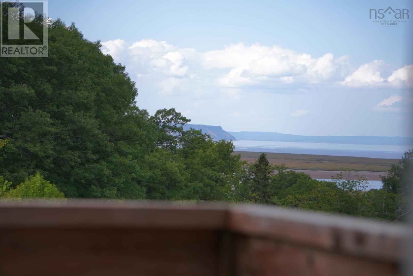
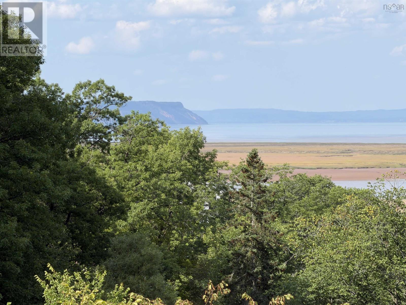
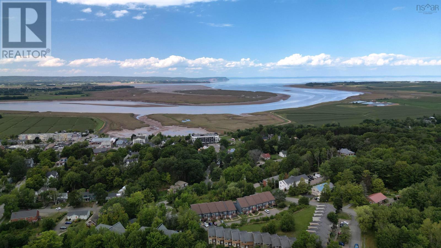
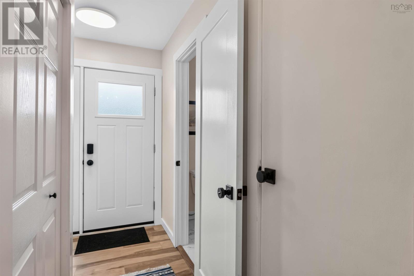
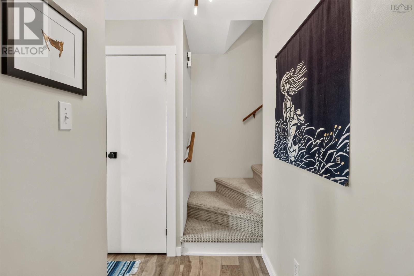
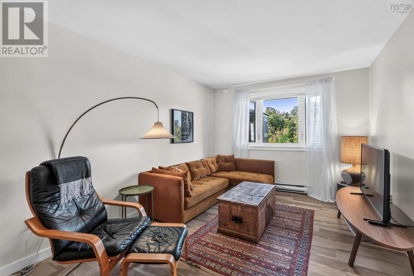
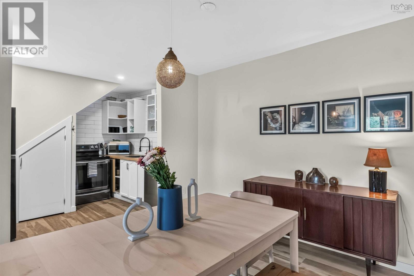
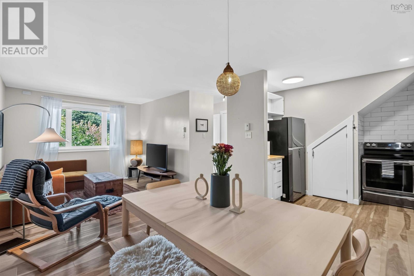
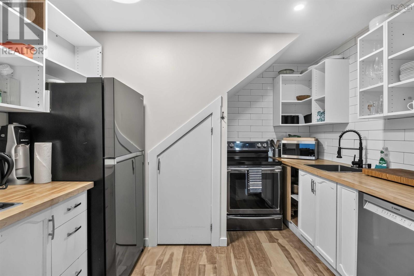
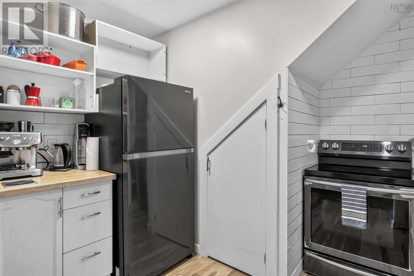
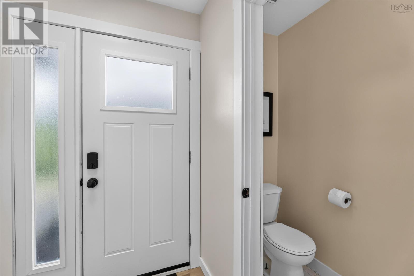
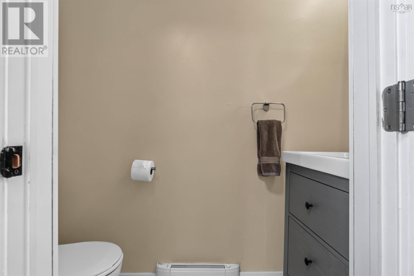
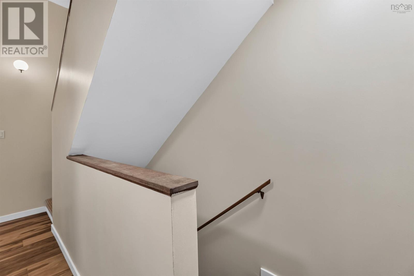
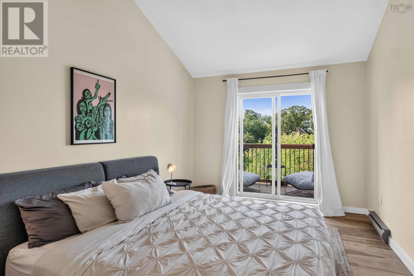
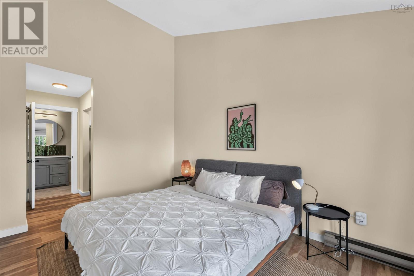
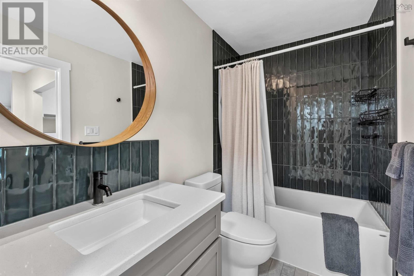
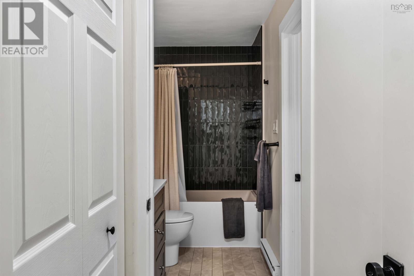
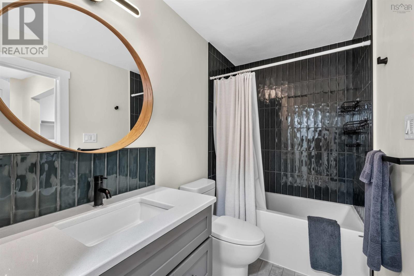
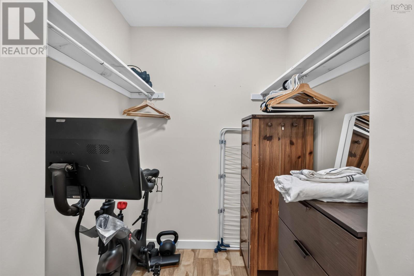
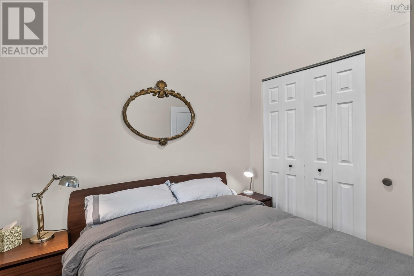
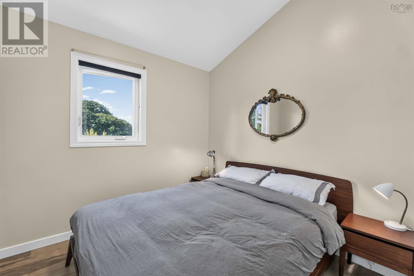
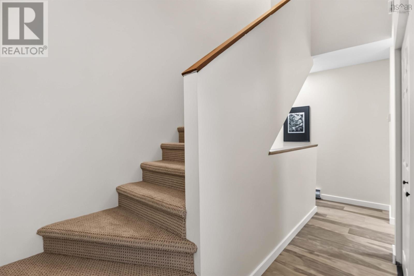
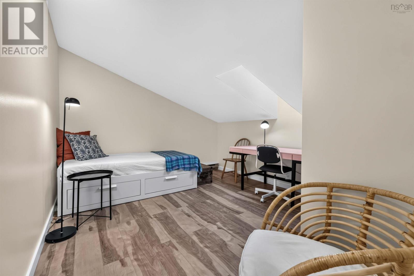
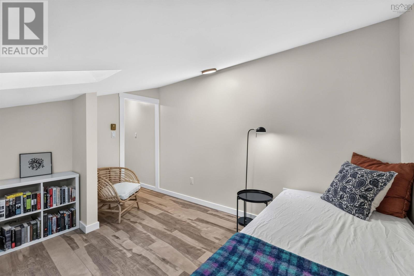
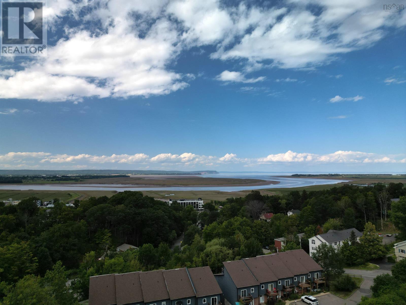
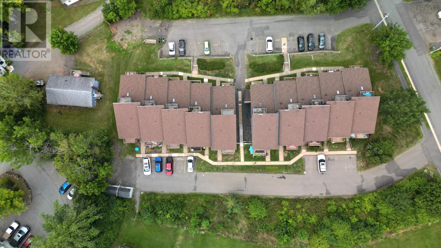
Have you been thinking that youd love to live close in Wolfville and all its greatest amenities with a view of Blomidon but never thought you could afford it? Think again! The Blomidon Terrace townhouses allow for all this and more with affordability for a first time home buyer! Unit 8-814 is a well appointed 2 bedroom plus den 2 bathroom townhouse. One the ground floor enjoy a convenient half bath upon entry large open concept main living area with living room, dining room and kitchen. Throughout the home there has been updated flooring, paint and both bathrooms. The second floor has a large primary bedroom with vaulted ceilings, walk in closet, and ensuite bathroom. But best of all is the balcony off the bedroom with a view of Blomidon and the Minas Basin that can be enjoyed all day long. Watch the tides while enjoying your coffee in the morning or beverage of choice on a hot summer afternoon. On the third floor is a flex room for an office or den. The unit comes with one parking spot and visitors parking close by. Close to Willow Park, the Harvest Moon Trail, Shops, Restaurants, Farmers Markets, Wineries and so much more! Check out this great townhouse today!!
- ID:
- 202621461
- Category:
- Single Family
- Status:
- Active
- Living Area:
- 1085.0 square feet
- Stories:
- 2.50
- Bathrooms:
- 2
- Bathrooms (partial):
- 1
- Bedrooms:
- 2
- MLS® Number:
- 202621461
- Common Interest
- Condo/Strata
- Parcel Number:
- 55281182
- Year Built:
- 1987
- Building Type:
- Row / Townhouse
- Community Name:
- Wolfville
- Days On Market:
- 49
- Balcony
- Recreational Facilities
- Washer
- Refrigerator
- Dishwasher
- Oven
- Dryer
Condo
- Association Fee:
- $460
- Fee Frequency:
- Monthly
- Association Name:
- Condo Corp # KINGS CCC NO. 2
- Common Area Maintenance
- Baseboard heaters
- Electric
- Concrete Slab
- None
- Brick
- Wood siding
- Tile
- Carpeted
- Vinyl Plank
- Paved Yard
- Parking Space(s)
- Row / Townhouse
- Municipal water
- Municipal sewage system
| 2pc Bathroom | 2.8 x 6.7 | |
| Living room | 10.4 x 13.1 | |
| Dining room | 10.4 x 11 | |
| Kitchen | 12.5 x 8.7 -jog |
| Primary Bedroom | 10.06 x 14.6 | |
| Bedroom | 11.3 x 8.9 | |
| 4pc Bathroom | 8.5 x 4.9 |
| Den | 12.5 x 10.90 |
Inquire Today

Dawn Magee
 MLS® Listing data is provided by The Canadian Real Estate Association (CREA) and is deemed reliable but not guaranteed. The trademarks REALTOR®, REALTORS®, and the REALTOR® logo are controlled by CREA and identify real estate professionals who are members of CREA. The trademarks MLS®, Multiple Listing Service® and related logos are owned by CREA and identify the quality of services provided by real estate professionals who are members of CREA. Listing information is provided by participating real estate brokerages.