
Description
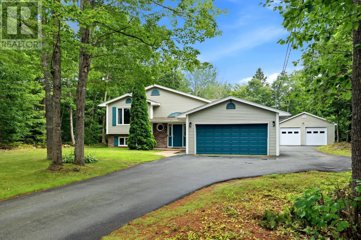
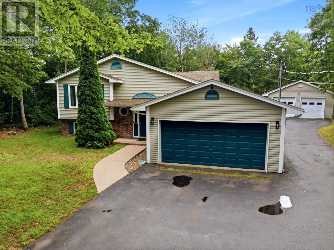
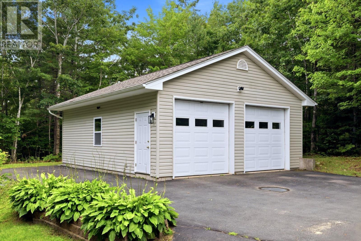
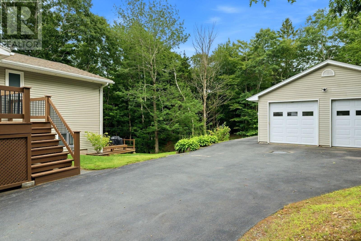
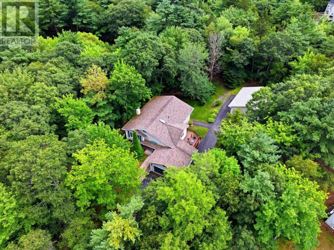
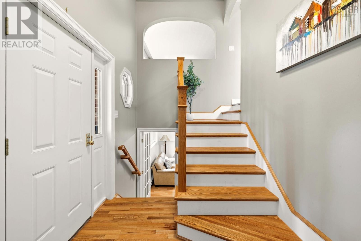
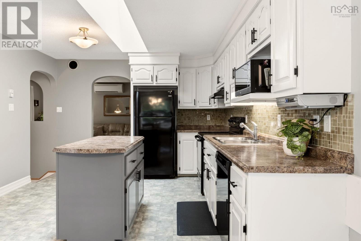
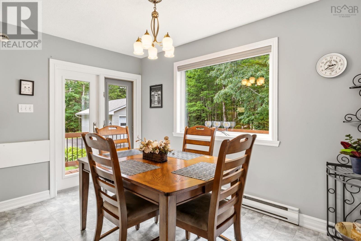
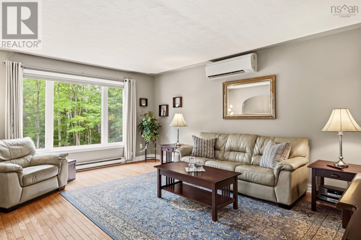
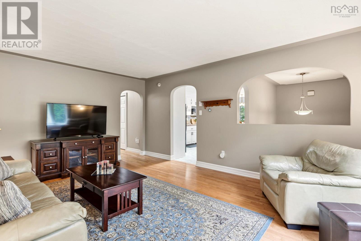
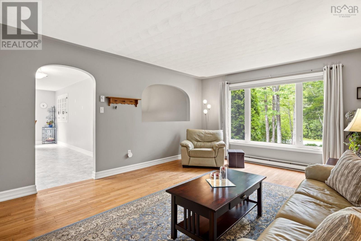
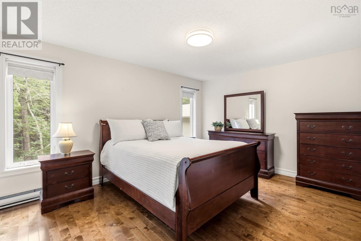
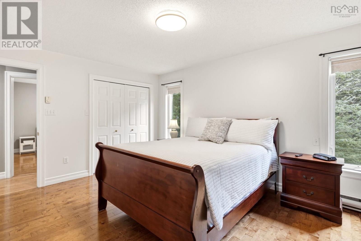
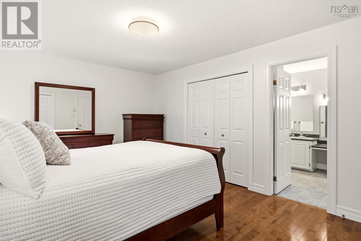
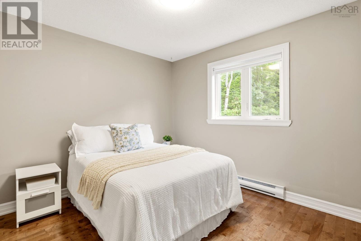
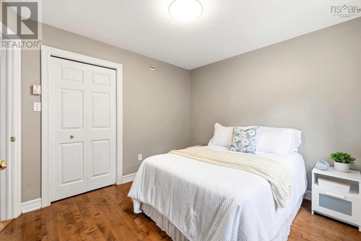
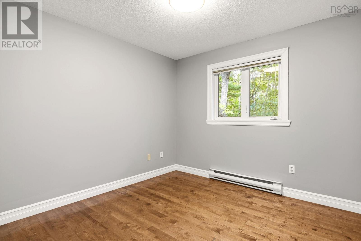
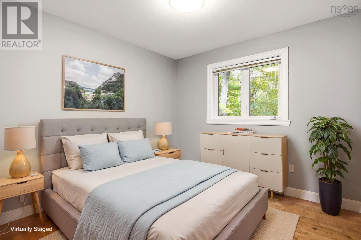
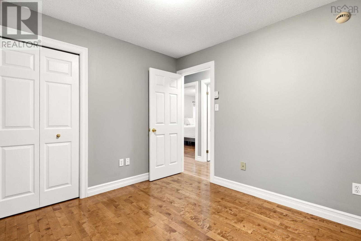
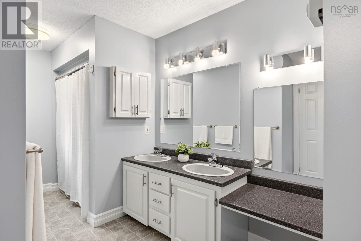
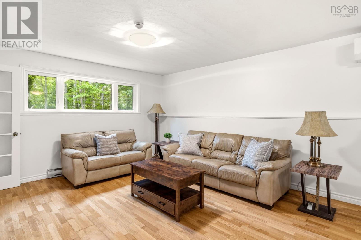
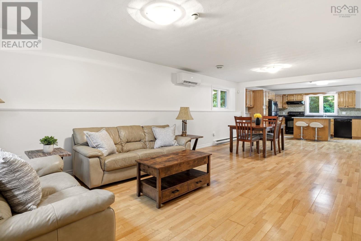
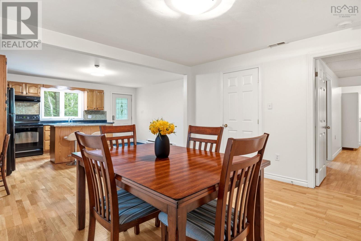
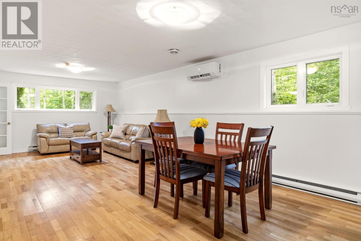
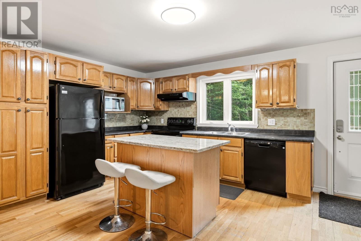
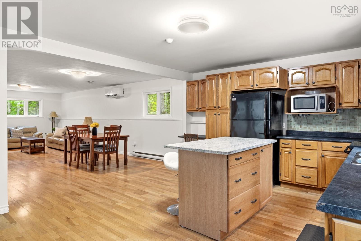
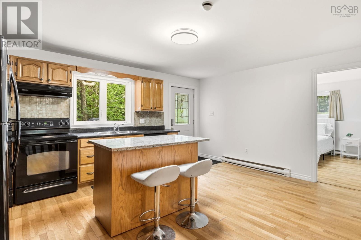
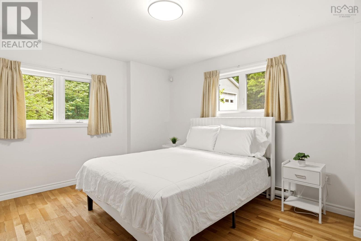
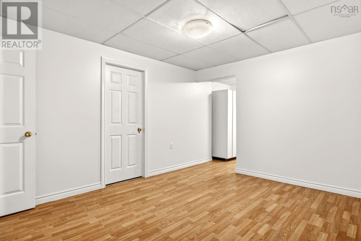
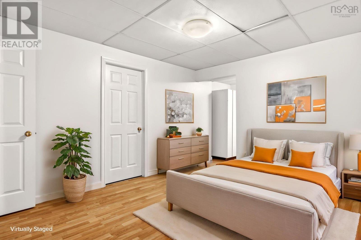
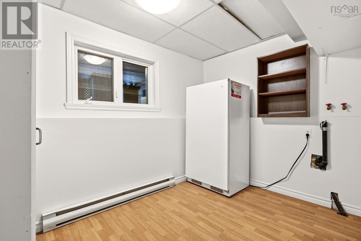
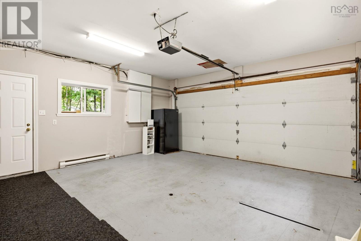
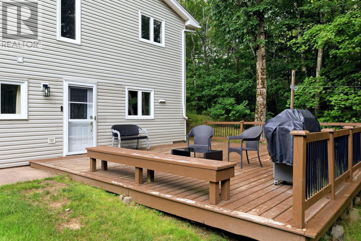
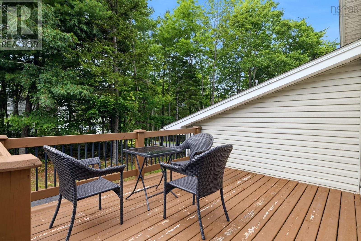
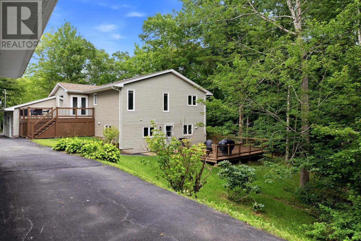
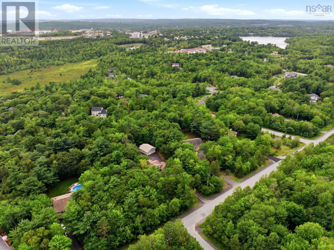
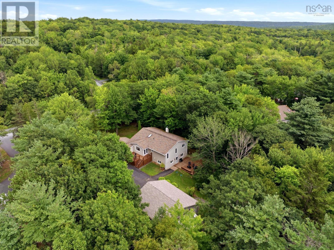
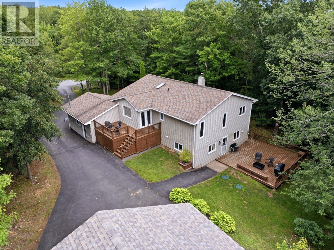
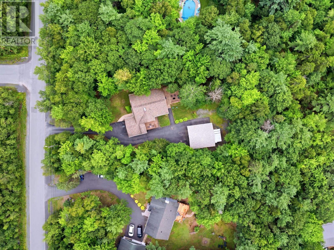
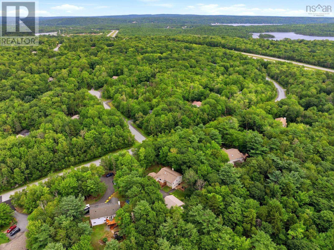
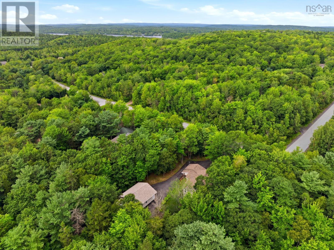
Welcome to 47 Stone Mount Drive in Lower Sackville, a beautifully maintained, second-owner executive home combining privacy, comfort, and incredible versatility. Nestled on a private, mature lot with municipal water, this spacious 4-bedroom plus den, 2-bathroom residence offers an ideal layout for multi-generational living or a growing family. The bright interior features seamless hardwood flooring through the main upper living areas, large bedrooms, and abundance of storage throughout. Enjoy efficient, year-round climate control with ductless heat pumps on each level. Major capital upgrades offer peace of mind, including new roof shingles (2016), new windows (2020) and a new heat pump in the double detached garage! The propertys standout features are its dual-garage configuration offering secondary suite potential and the lower-level in-law suite complete with its own private entrance and grade level walk-out with private deck, perfect for extended family or guests. Both double garages are heated and wired and the detached garage is equipped with a 2 piece bathroom offering a head start for a possible backyard suite conversion, or, keep all this space for yourself! Prime Lower Sackville location close to all amenities in a private country like setting! (id:56844)
- ID:
- 202621460
- Category:
- Single Family
- Status:
- Active
- Living Area:
- 2619.0 square feet
- Stories:
- 1.00
- Bathrooms:
- 2
- Bedrooms:
- 4
- Lot:
- 0.9275 acres
- MLS® Number:
- 202621460
- Common Interest
- Freehold
- Parcel Number:
- 40552036
- Year Built:
- 1995
- Building Type:
- House
- Community Name:
- Lower Sackville
- Days On Market:
- 2
- Treed
- School Bus
- Recreational Facilities
- Washer
- Refrigerator
- Central Vacuum
- Dishwasher
- Stove
- Dryer
- Air Conditioned
- Heat Pump
- Baseboard heaters
- Electric
- Ductless
- Poured Concrete
- Finished
- Full
- Walk out
- Brick
- Vinyl
- Hardwood
- Laminate
- Linoleum
- Attached Garage
- Detached Garage
- Garage
- Paved Yard
- Heated Garage
- House
- Municipal water
- Septic System
| Foyer | 8.6 x 6.8 - Jog | |
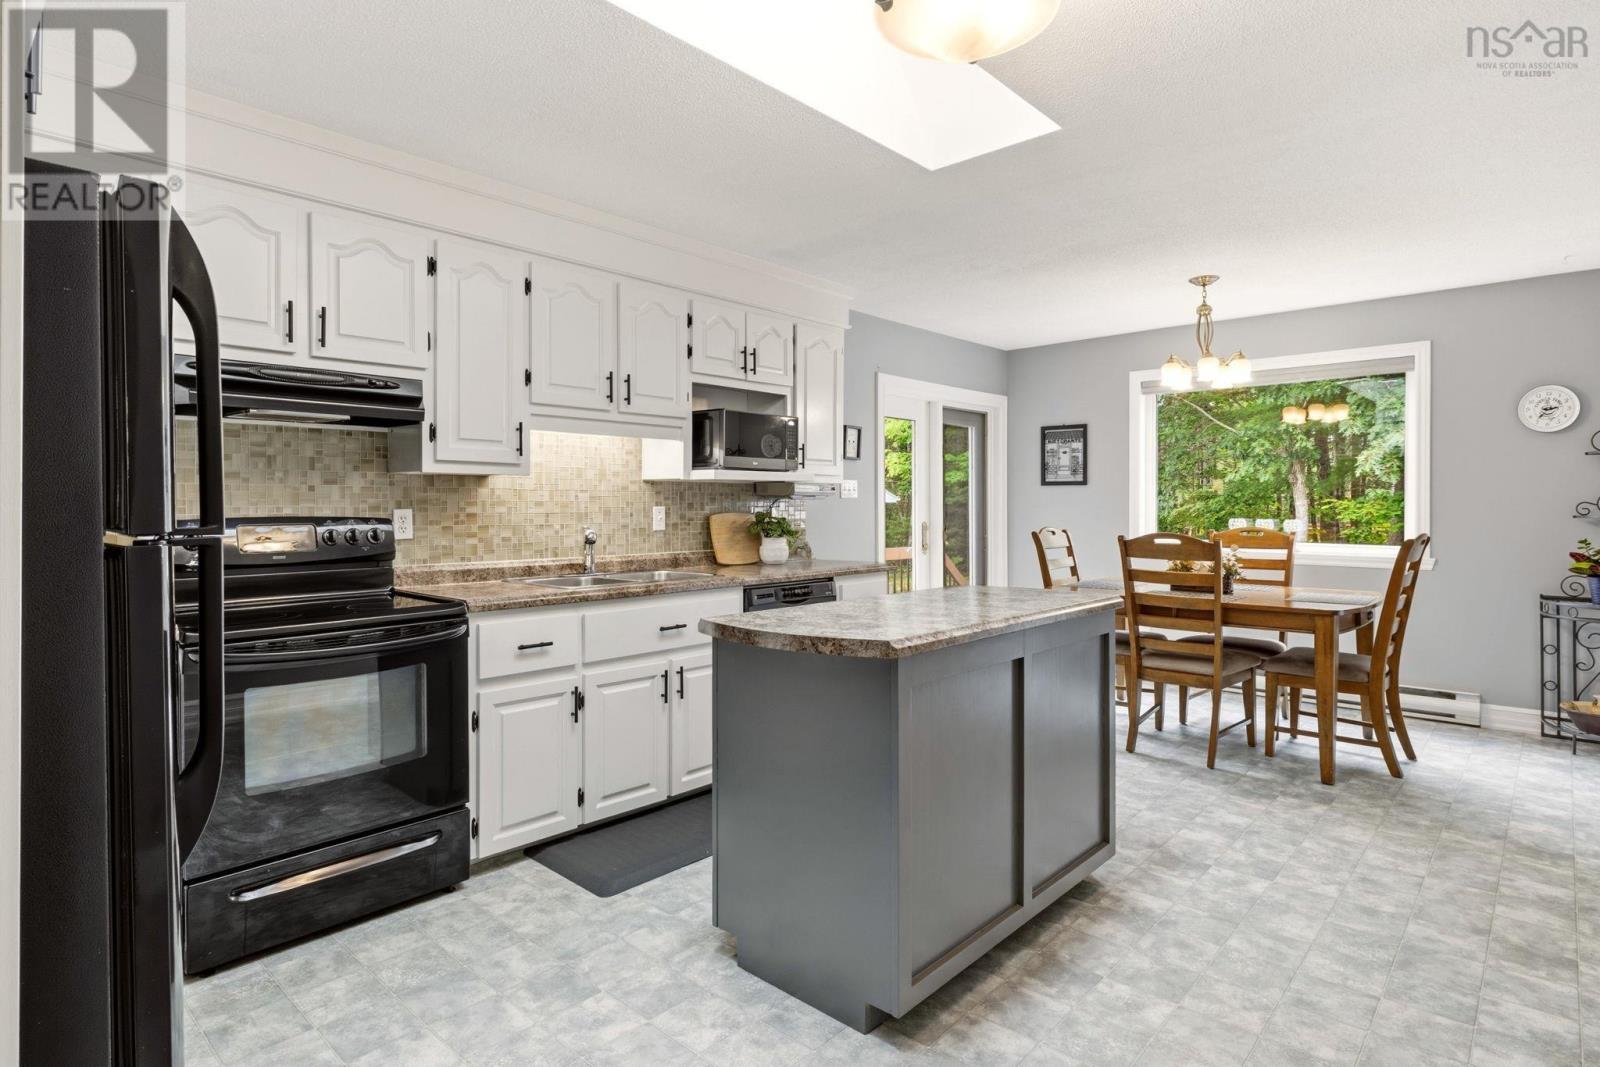
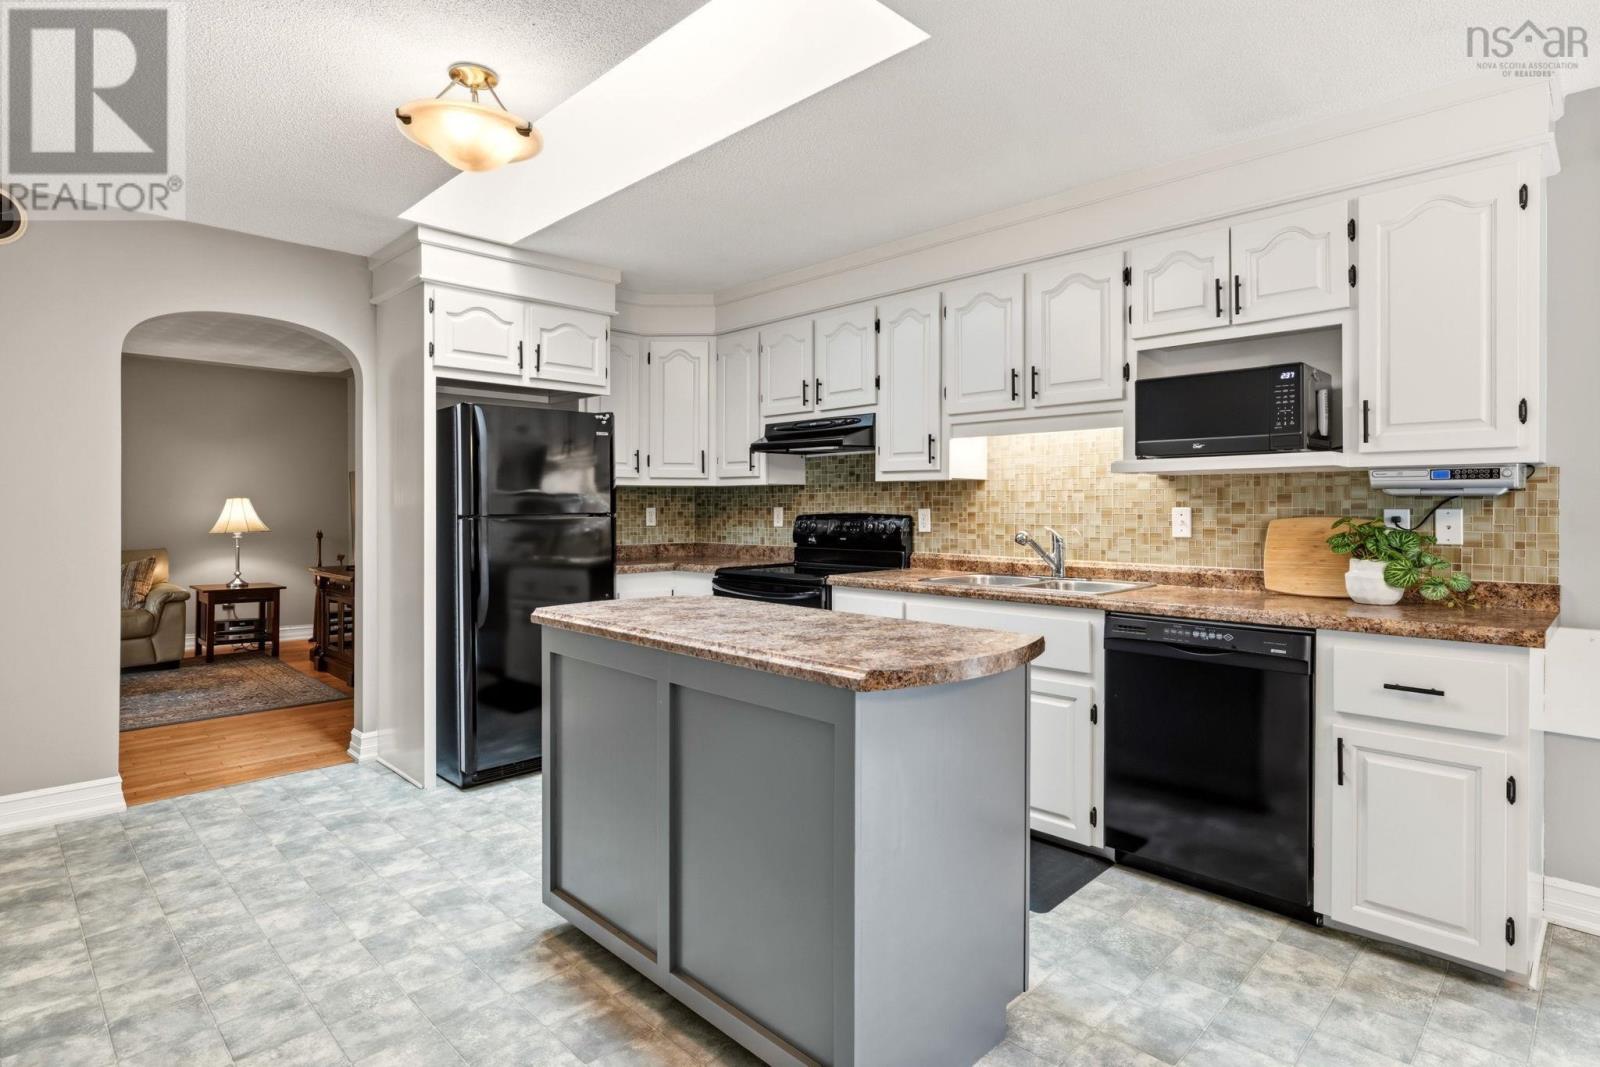
| Eat in kitchen | 21 x 11.9 | |
| Living room | 17.8 x 13.4 | |
| 4pc Bathroom | 12.7 x 5.6 +/- Jog | |
| Primary Bedroom | 15.1 x 11.7 | |
| Bedroom | 11.1 x 9.9 | |
| Bedroom | 10 x 10 |
| Kitchen | 16.8 x 13.4 | |
| Dining room | 12.9 x 10.5 | |
| Living room | 15.4 x 12.9 | |
| Bedroom | 13.3 x 11.8 - Jog | |
| Den | 13.2 x 10.5 + 11 x 7 | |
| 4pc Bathroom | 7.5 x 4.9 | |
| Utility room | 9.3 x 5.4 |
Inquire Today

Dawn Magee
 MLS® Listing data is provided by The Canadian Real Estate Association (CREA) and is deemed reliable but not guaranteed. The trademarks REALTOR®, REALTORS®, and the REALTOR® logo are controlled by CREA and identify real estate professionals who are members of CREA. The trademarks MLS®, Multiple Listing Service® and related logos are owned by CREA and identify the quality of services provided by real estate professionals who are members of CREA. Listing information is provided by participating real estate brokerages.