
Description
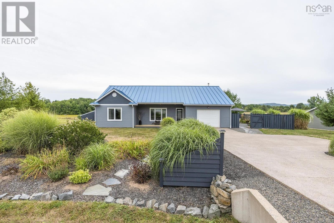
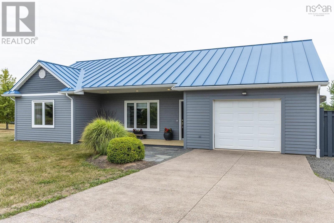
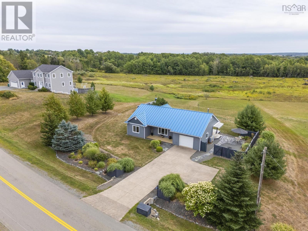
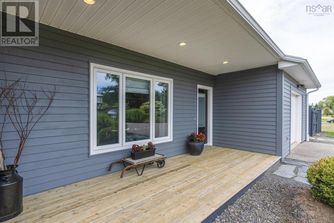
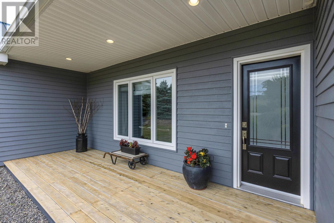
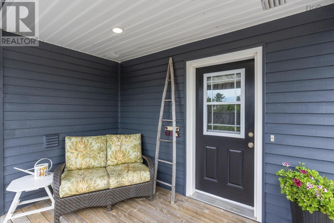
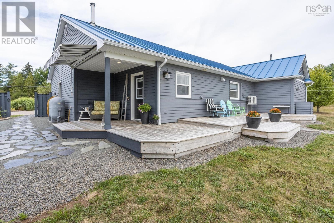
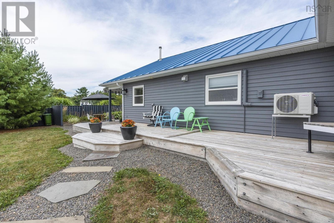
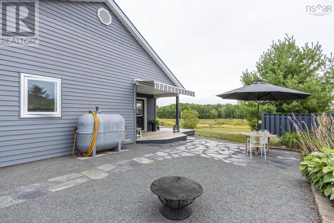
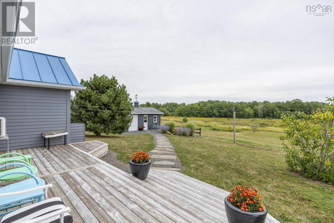
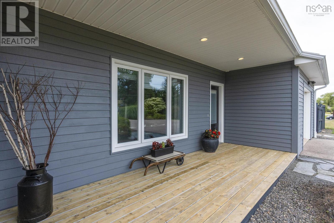
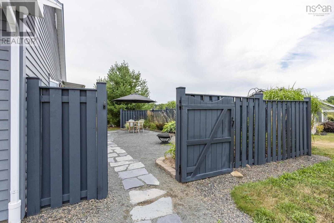
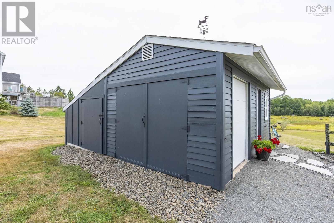
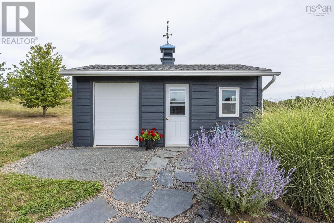
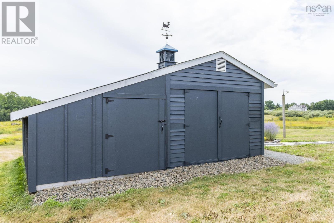
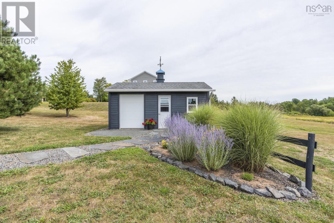
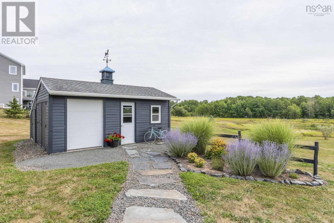
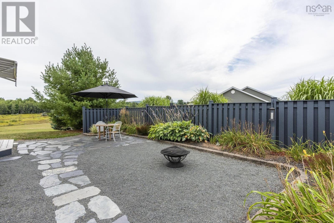
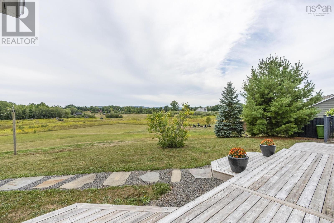
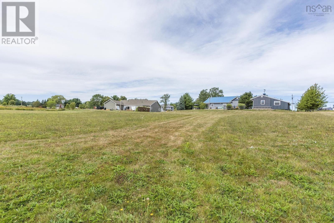
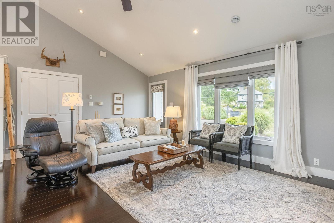
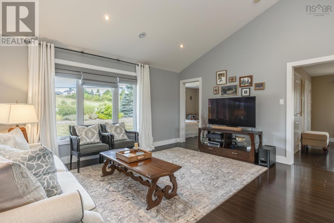
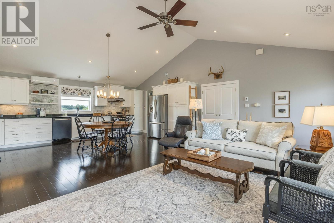
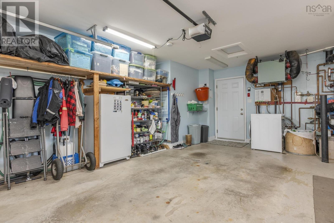
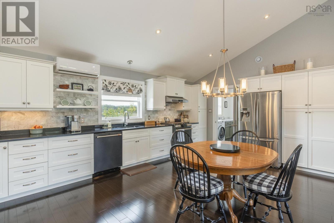
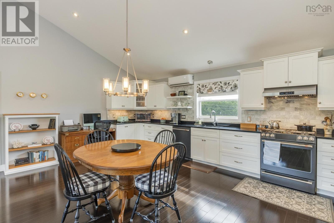
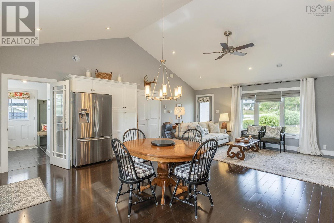
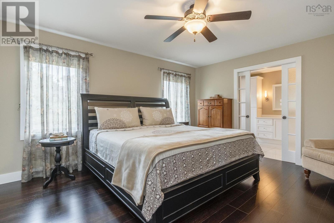
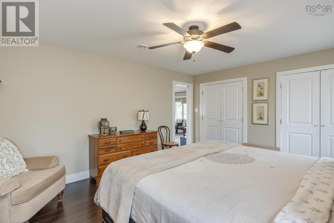
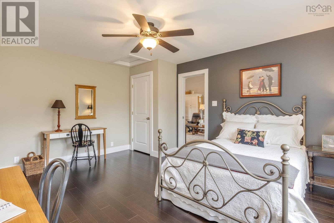
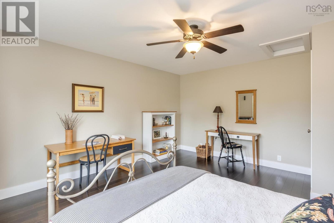
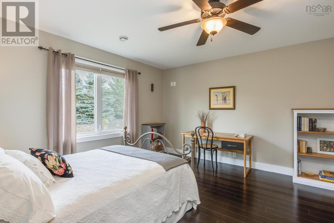
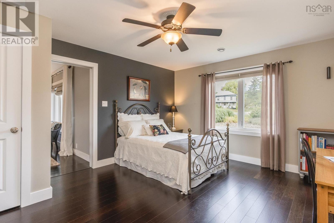
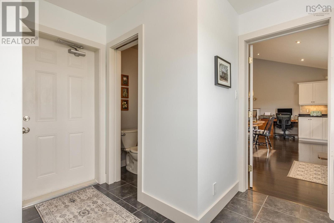
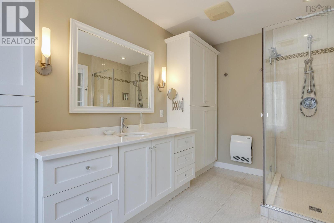
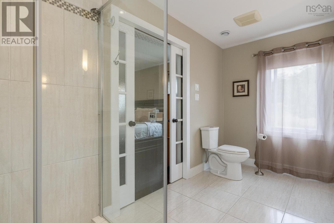
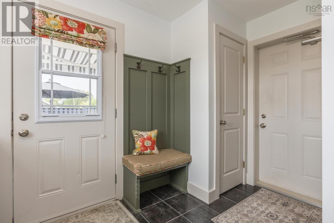
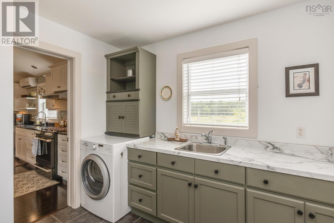
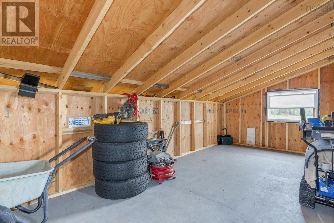
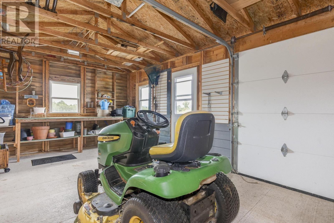
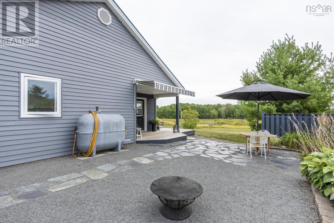
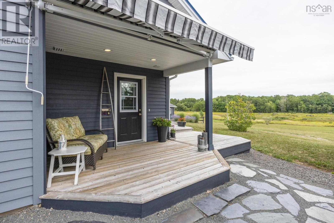
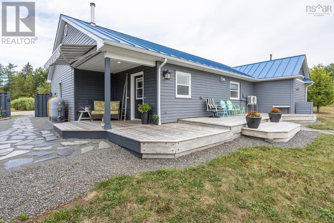
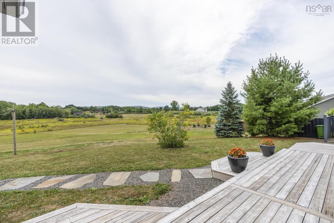
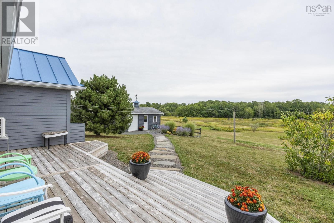
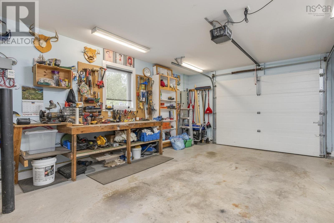
Charming Custom-Built Bungalow in the Heart of Falmouth Nestled on a beautifully landscaped 1.2-acre lot, this custom-built 2-bedroom bungalow offers the perfect blend of comfort, efficiency, and convenience. Located just minutes from the Avon Valley Golf Course, a short 10-minute drive to Ski Martock, andsurroundedbylocalwineries,thishomeisalsojust45minutesfromdowntownHalifaxidealforthoseseekingtranquility without sacrificing accessibility. Step inside to discover the warmth and comfort of in-floor heating throughout, complemented by an efficient heat pump for year-roundclimatecontrol.Theopen-conceptlivingspaceisbrightandinviting,withqualityfinishesandthoughtfuldesign throughout. The solid wood kitchen has plenty of cabinetry, lots of counter space and beautiful gas stove. Thehomefeaturesadurablemetalroof,aspaciousattachedheatedgarage,andiswiredforageneratorensuring peace of mind during all seasons. The property also includes a 22x20 wired outbuilding, perfect for a workshop, studio, or extra storage. Outside, enjoy the meticulously maintained grounds with mature trees, perennial gardens, and plenty of space to relax or entertain. (id:56844)
- ID:
- 202621455
- Category:
- Single Family
- Status:
- Active
- Living Area:
- 1220.0 square feet
- Stories:
- 1.00
- Bathrooms:
- 2
- Bathrooms (partial):
- 1
- Bedrooms:
- 2
- Lot:
- 1.32 acres
- MLS® Number:
- 202621455
- Common Interest
- Freehold
- Parcel Number:
- 45381175
- Building Type:
- House
- Community Name:
- Falmouth
- Days On Market:
- 2
- Level
- School Bus
- Recreational Facilities
- Washer
- Dryer - Electric
- Refrigerator
- Water purifier
- Dishwasher
- Stove
- Wall unit
- Air Conditioned
- Bungalow
- Heat Pump
- Radiant heat
- In Floor Heating
- Oil
- Electric
- Ductless
- Furnace
- Concrete Slab
- Poured Concrete
- None
- Wood siding
- Engineered hardwood
- Ceramic Tile
- Attached Garage
- Garage
- Exposed Aggregate
- Heated Garage
- House
- Municipal water
- Septic System
| Living room | 19.11x13.6 | |
| Eat in kitchen | 19.11x12.9 | |
| Bedroom | 13.1x16 | |
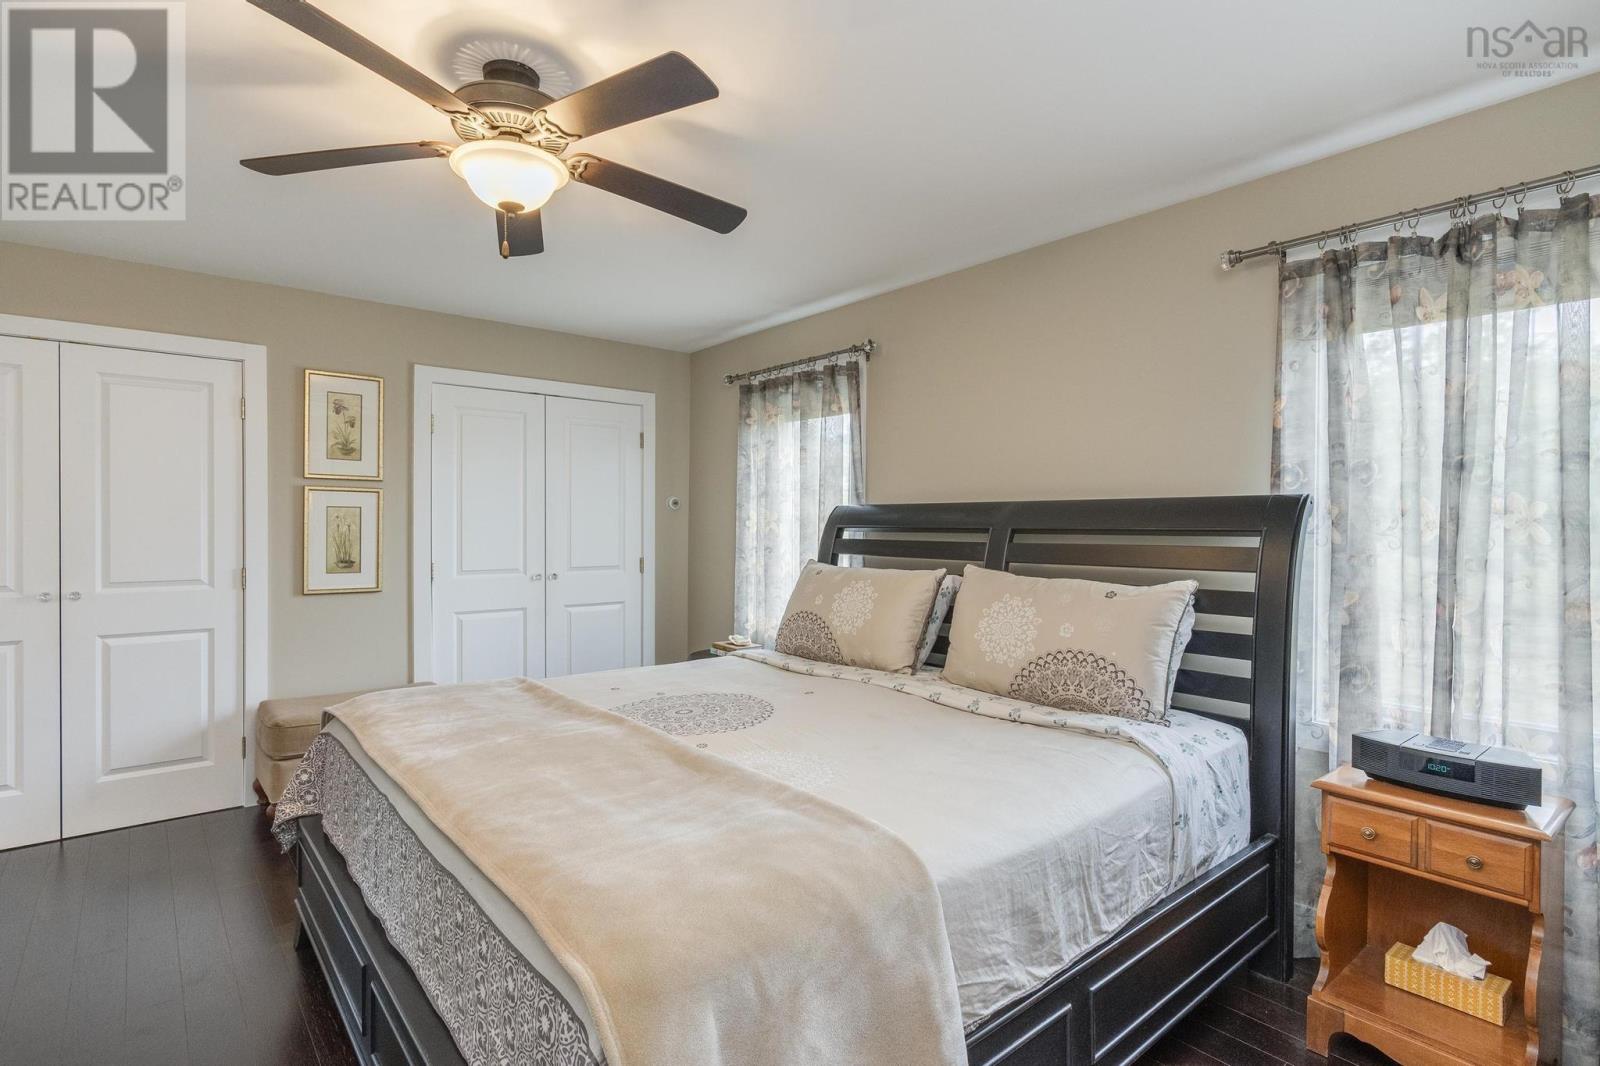
| Primary Bedroom | 13.1x16 | |
| 5pc Ensuite bath | 13x7.6 | |
| 2pc Bathroom | 9.7x11.5 |
Inquire Today

Dawn Magee
 MLS® Listing data is provided by The Canadian Real Estate Association (CREA) and is deemed reliable but not guaranteed. The trademarks REALTOR®, REALTORS®, and the REALTOR® logo are controlled by CREA and identify real estate professionals who are members of CREA. The trademarks MLS®, Multiple Listing Service® and related logos are owned by CREA and identify the quality of services provided by real estate professionals who are members of CREA. Listing information is provided by participating real estate brokerages.