
Description
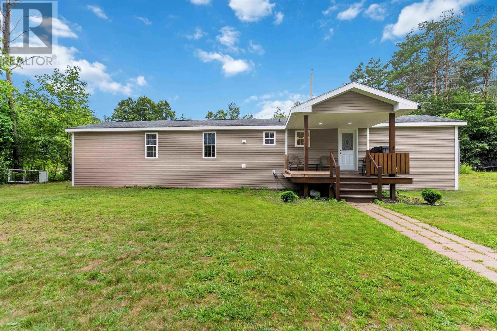
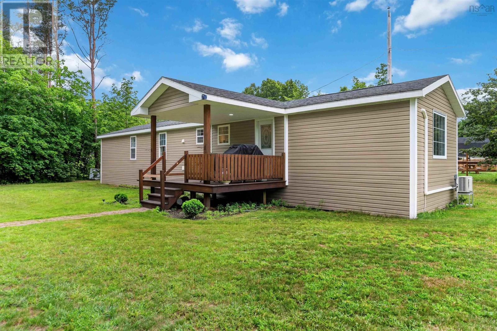
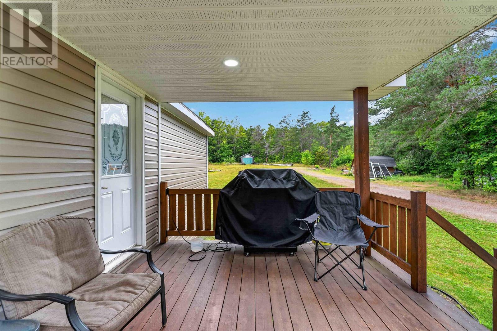
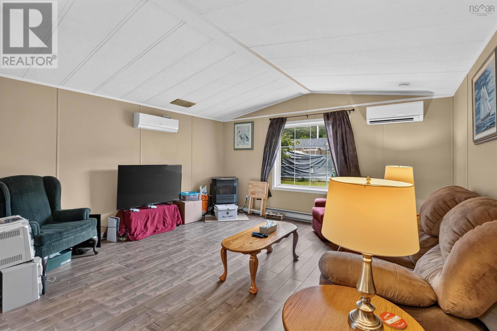
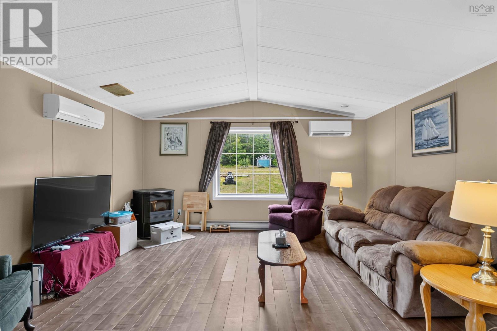
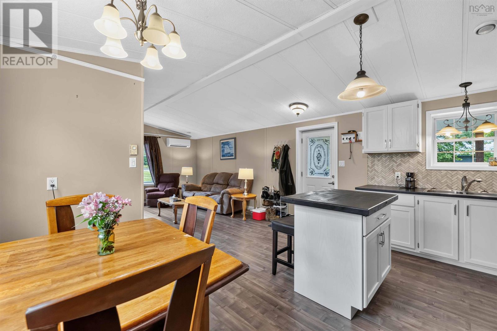
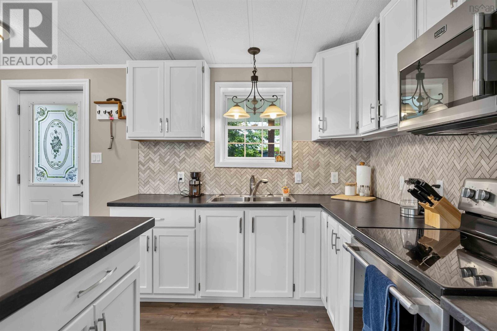
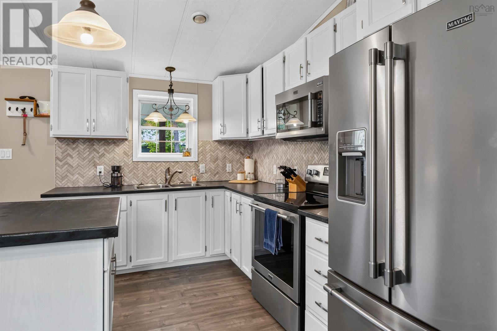
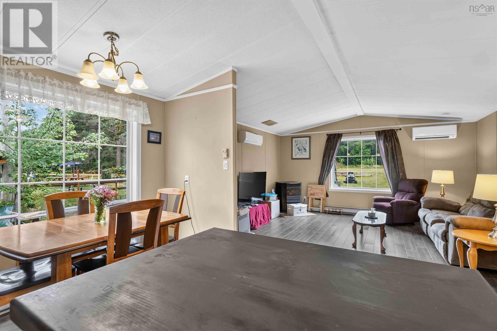
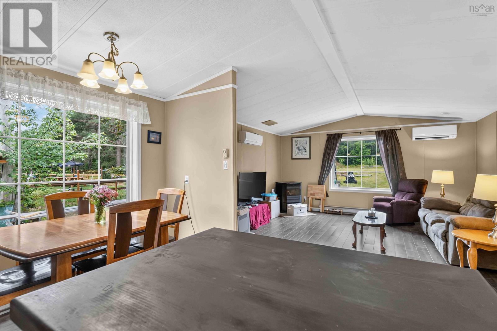
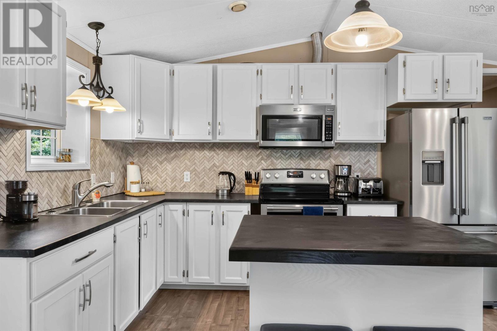
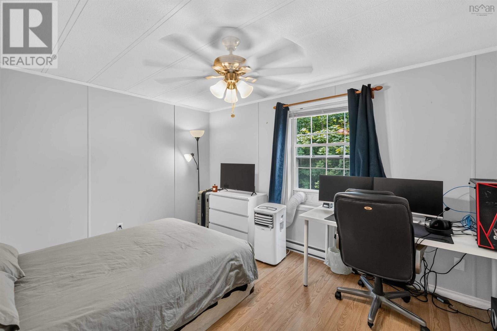
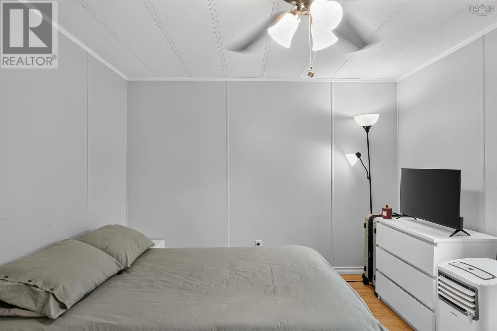
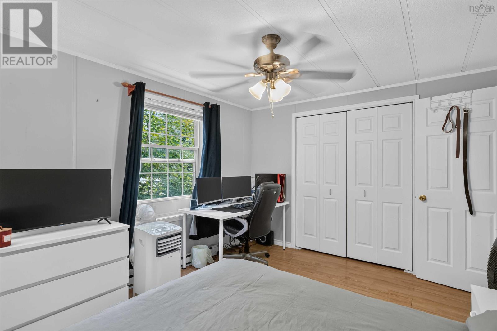
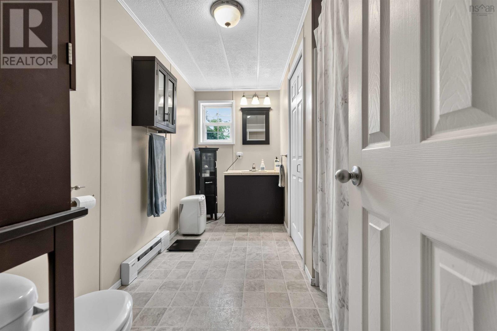
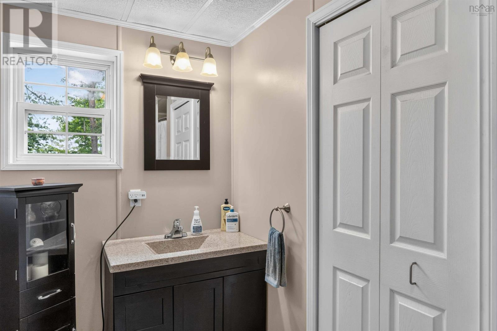
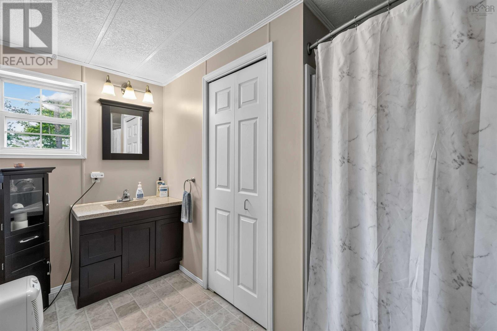
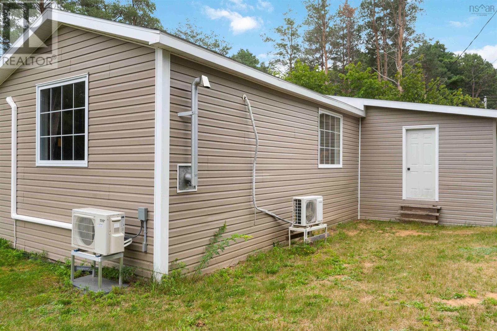
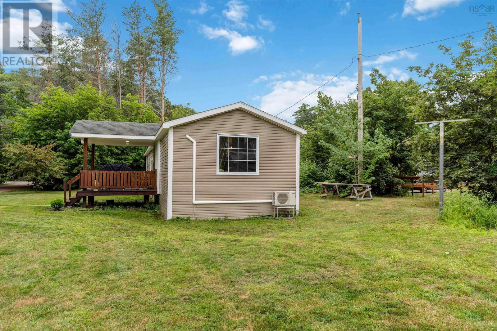
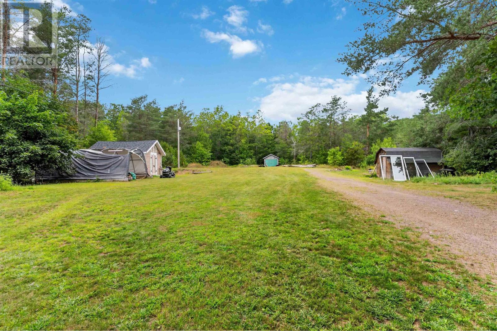
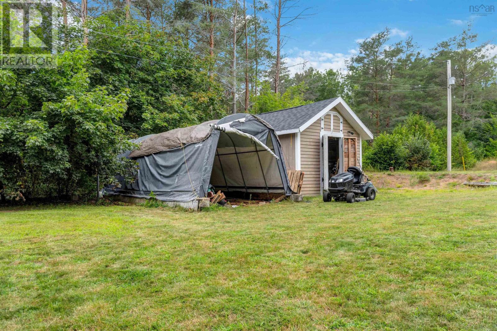
Welcome to this beautiful home in the welcoming community of Wilmot, where privacy, space and convenience come together. Situated on a peaceful 1.7 acre lot, this property offers a wonderful rural lifestyle while remaining close to everyday amenities, including Middleton Regional Hospital, 14 Wing Greenwood, grocery shopping, local farmers markets, and more. As you arrive, you will notice the well built deck, a 10 x 12 shed, and a spacious 12 x 18 outbuilding, providing plenty of storage for tools, equipment, recreational gear, and everything in between. Inside, you are welcomed by a thoughtfully updated kitchen and a bright, inviting living room filled with natural light. Down the hallway, you will find three comfortable bedrooms, a spacious 4 piece bathroom, and a convenient 12 x 40 addition offering an abundance of additional storage and versatile space for your needs. The home is equipped with two heat pumps and a pellet stove, providing multiple heating options and year round comfort. Outside, the impressive 1.7 acre level lot offers plenty of room to enjoy the outdoors. Whether you envision creating a beautiful garden, establishing a play area for the kids, enjoying outdoor entertaining, or simply having space to relax and enjoy the privacy of your property, the possibilities are endless. At the time of listing the deck has been completed! (id:56844)
- ID:
- 202621448
- Category:
- Single Family
- Status:
- Active
- Living Area:
- 890.0 square feet
- Stories:
- 1.00
- Bathrooms:
- 1
- Bedrooms:
- 3
- Lot:
- 1.78 acres
- MLS® Number:
- 202621448
- Common Interest
- Freehold
- Parcel Number:
- 05032719
- Year Built:
- 1991
- Building Type:
- Mobile Home
- Community Name:
- Wilmot
- Days On Market:
- 2
- Level
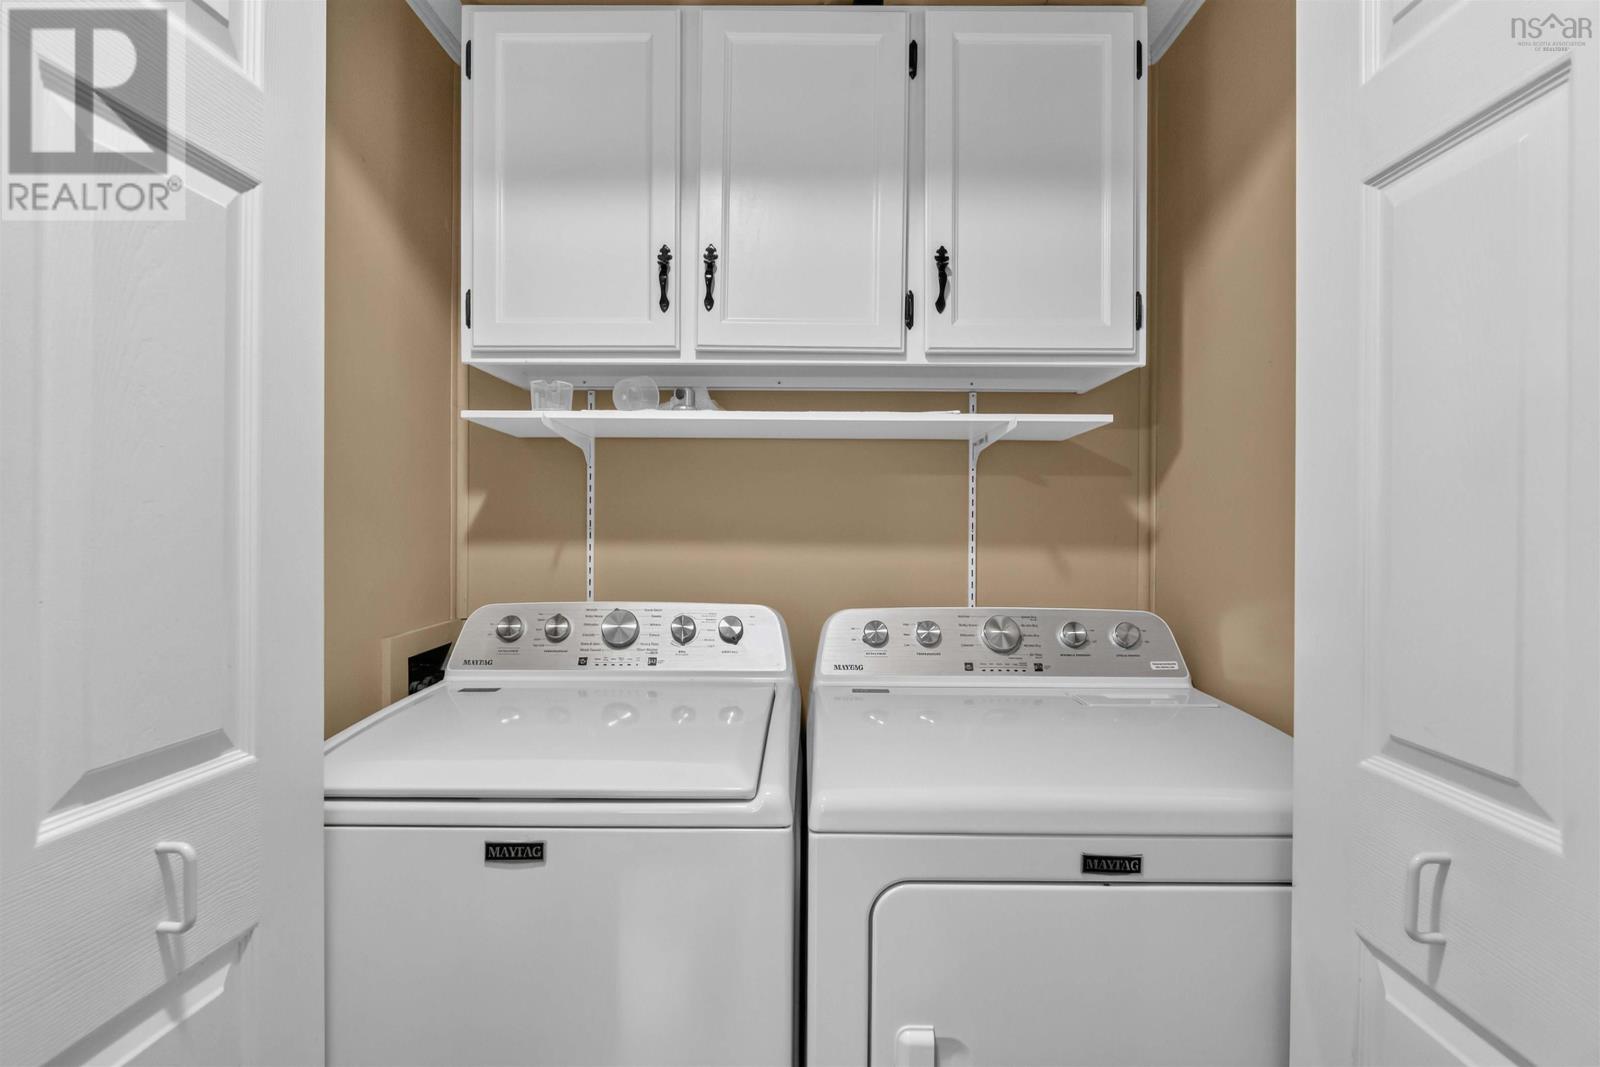
- Washer
- Stove
- Dryer
- Microwave Range Hood Combo
- Wall unit
- Air Conditioned
- Mini
- Heat Pump
- Baseboard heaters
- Stove
- Electric
- Pellet
- Ductless
- Concrete Block
- None
- Vinyl
- Laminate
- Mobile Home
- Drilled Well
- Septic System
| Living room | 14.3 x 14.11 | |
| Eat in kitchen | 12.10 x 15 | |
| Primary Bedroom | 10.4 x 12.9 | |
| Bedroom | 9. x 9.3 | |
| Bedroom | 9. x 9.3 | |
| Laundry room | 5. x 2.7 | |
| 4pc Bathroom | 7.11 x 11.5 - jog | |
| Storage | 11.2 x 38.4 |
Inquire Today

Dawn Magee
 MLS® Listing data is provided by The Canadian Real Estate Association (CREA) and is deemed reliable but not guaranteed. The trademarks REALTOR®, REALTORS®, and the REALTOR® logo are controlled by CREA and identify real estate professionals who are members of CREA. The trademarks MLS®, Multiple Listing Service® and related logos are owned by CREA and identify the quality of services provided by real estate professionals who are members of CREA. Listing information is provided by participating real estate brokerages.