
Description
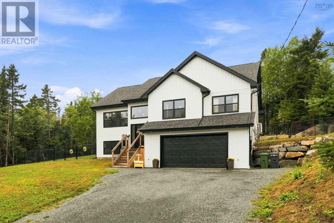
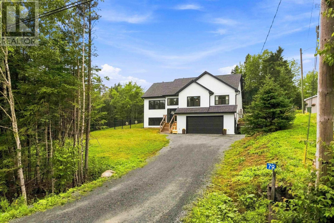
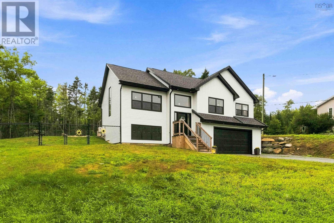
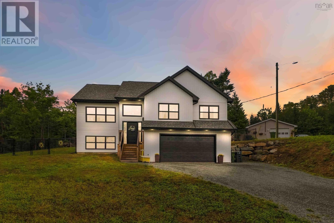
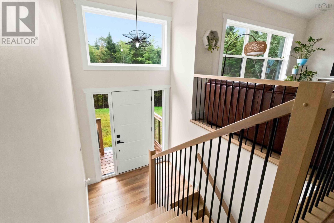
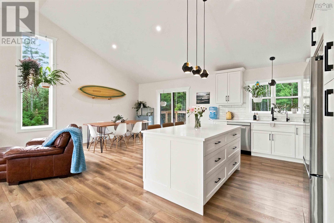
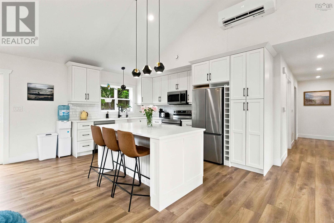
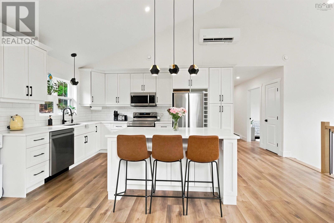
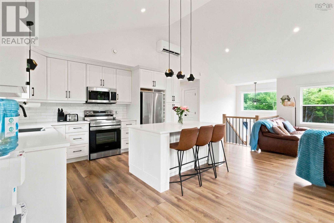
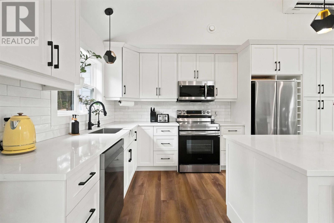
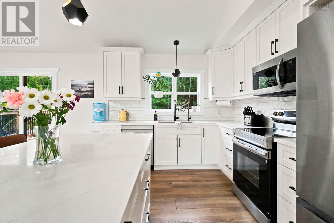
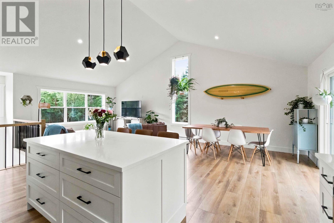
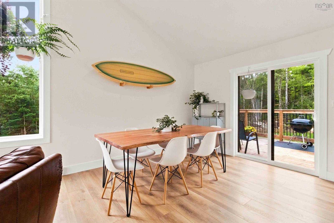
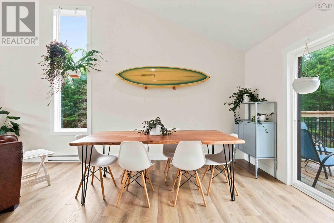
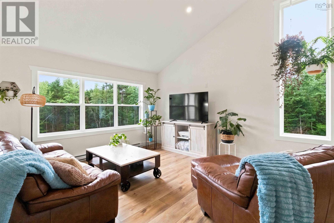
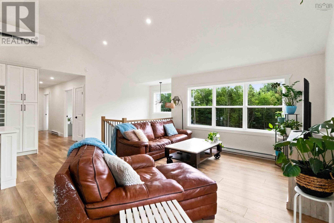
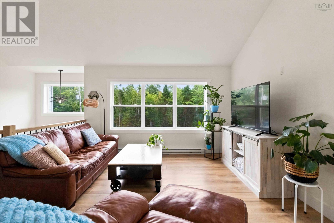
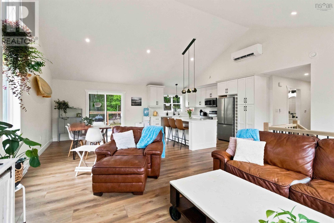
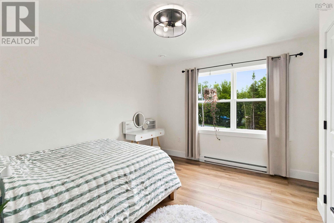
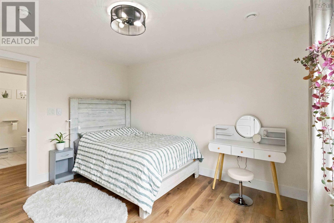
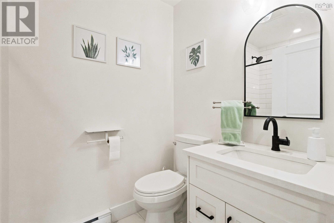
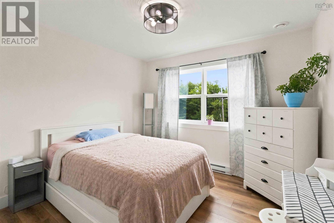
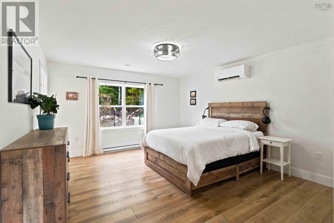
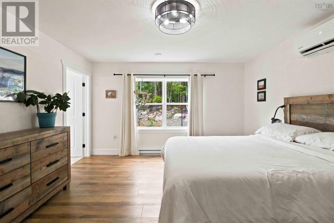
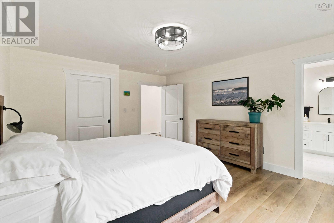
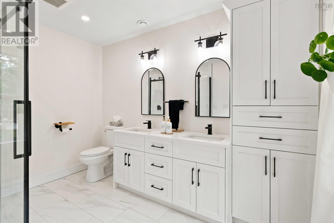
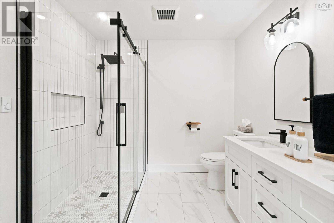
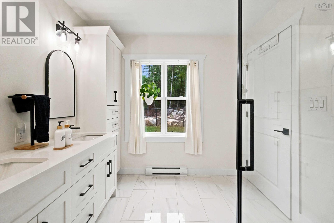
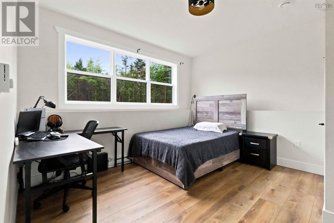
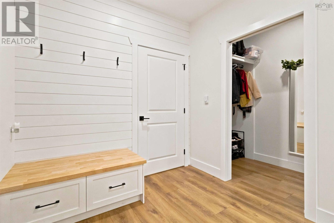
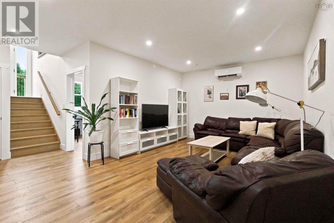
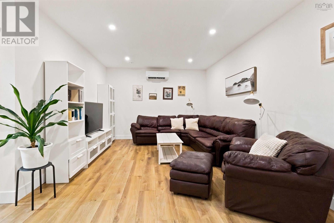
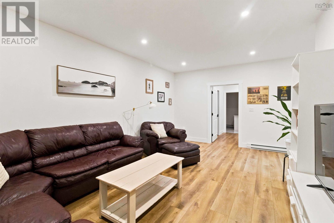
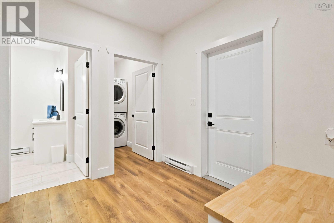
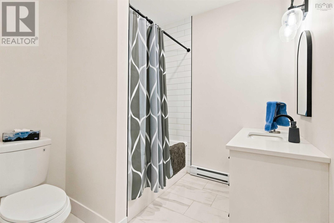
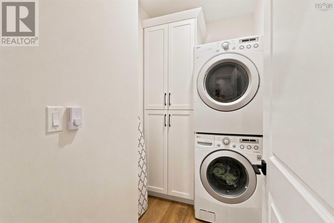
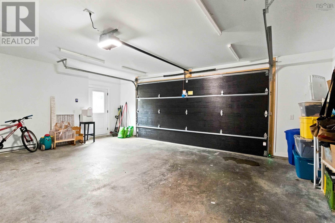
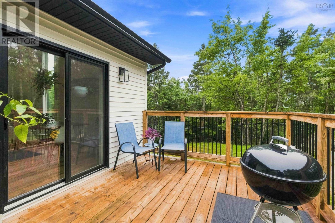
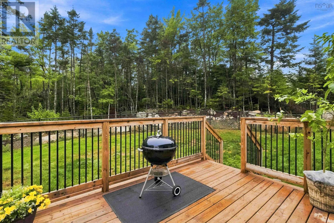
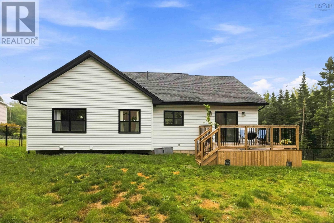
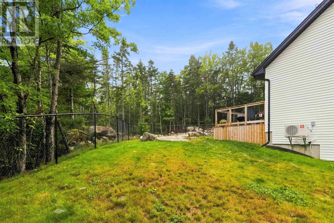
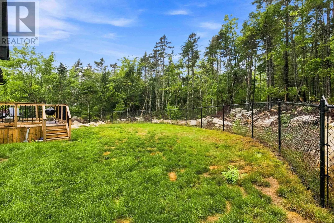
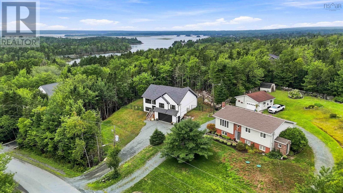
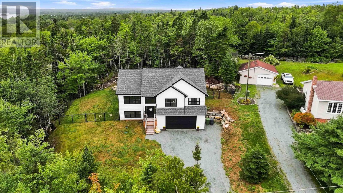
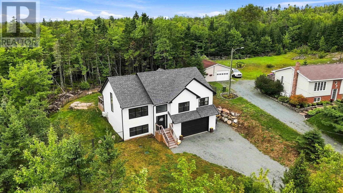
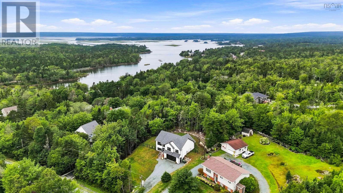
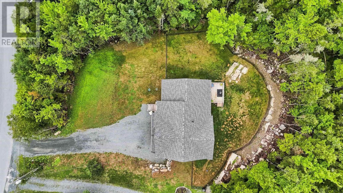
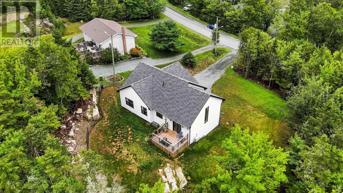
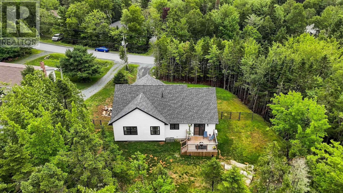
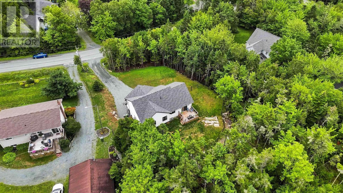
Surf is up at 79 David Drive! Located minutes from Lawrencetown Beach nestled just off the main road in the seaside surfing community of Lawrencetown, this 3 bedroom 3 full bath home is a show stopper. With over 2300 sq ft of elegant finishes and an open concept layout this home is sure to please with natural light throughout. The spacious living room and kitchen are bright and airy with the kitchen featuring stainless steel appliances, quartz countertops and a large island for entertaining. The primary bedroom is a private oasis with an 4 piece ensuite and a generous closet. Two additional generous bedrooms and a full bath complete the main floor. The basement has a professionally designed office/den, a large recreation room for entertaining. laundry and storage all with matching finishing for symmetry throughout the house. Externally, there is a 3/4 acre lot with a fenced back yard for your pets and children to safely play, a double garage with internal entrance to the house, fully wired and heated for all or your toys. Shopping and ammenities in Cole Harbour are minutes away! This one is the full package.
- ID:
- 202621443
- Category:
- Single Family
- Status:
- Active
- Living Area:
- 2379.0 square feet
- Stories:
- 1.00
- Bathrooms:
- 3
- Bedrooms:
- 3
- Lot:
- 0.7695 acres
- MLS® Number:
- 202621443
- Common Interest
- Freehold
- Parcel Number:
- 40493835
- Year Built:
- 2025
- Building Type:
- House
- Community Name:
- Lawrencetown
- Days On Market:
- 49
- Walk-In Closet
- Recreational Facilities
- Washer
- Dryer - Electric
- Refrigerator
- Dishwasher
- Stove
- Microwave Range Hood Combo
- Air Conditioned
- Heat Pump
- Baseboard heaters
- Electric
- Ductless
- Concrete Block
- Vinyl
- Ceramic Tile
- Vinyl Plank
- Attached Garage
- Garage
- Parking Space(s)
- Gravel
- Heated Garage
- House
- Drilled Well
- Septic System
| Living room | 13.5 X 14.11 | |
| Dining room | 13.5 X 11.1 | |
| Eat in kitchen | 9.1 x 14.5 | |
| 4pc Bathroom | 8.3 X 5 | |
| Primary Bedroom | 16 x 13.5 | |
| 4pc Ensuite bath | 10.6 x 8.5 | |
| Bedroom | 10.9 x 11.2 | |
| Bedroom | 13 x 12.2 |
| Den | 12.3 x 11.9 | |
| Recreational, Games room | 19.9 x 18 | |
| 4pc Bathroom | 8.2 x 8.2 | |
| Laundry room | 8.1 x 4.10 | |
| Utility room | 12.5 x 5.9 |
Inquire Today

Dawn Magee
 MLS® Listing data is provided by The Canadian Real Estate Association (CREA) and is deemed reliable but not guaranteed. The trademarks REALTOR®, REALTORS®, and the REALTOR® logo are controlled by CREA and identify real estate professionals who are members of CREA. The trademarks MLS®, Multiple Listing Service® and related logos are owned by CREA and identify the quality of services provided by real estate professionals who are members of CREA. Listing information is provided by participating real estate brokerages.