
Description
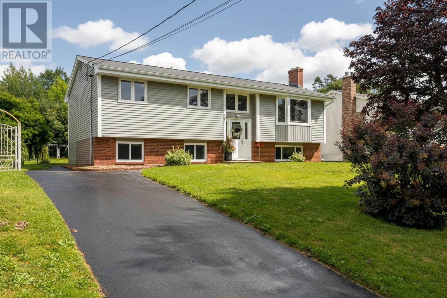
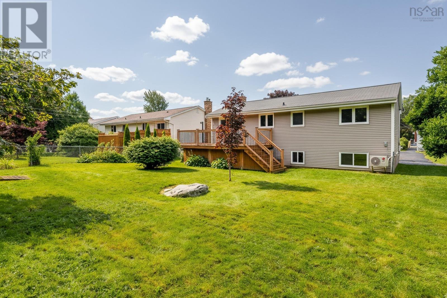
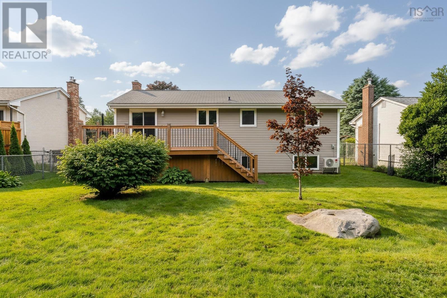
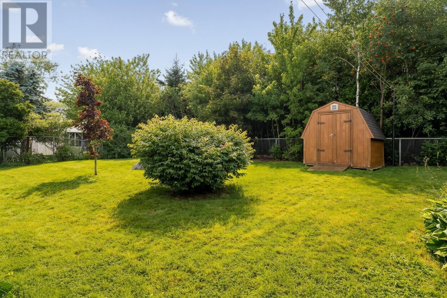
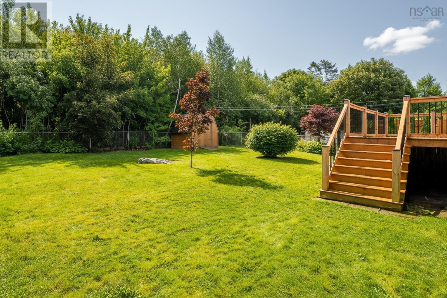
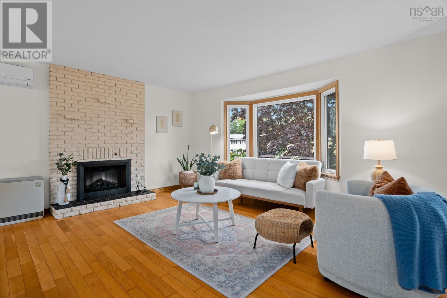
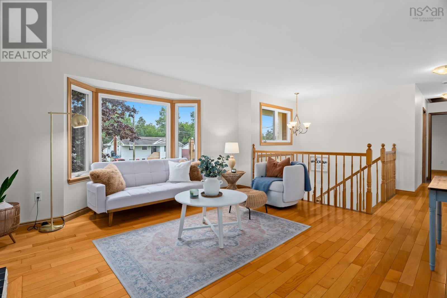
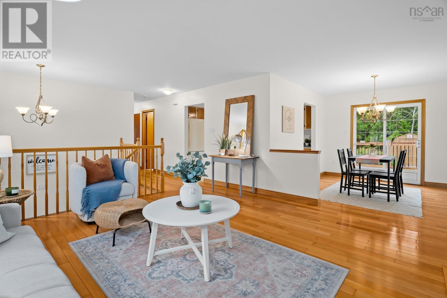
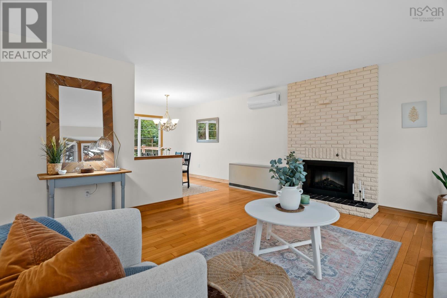
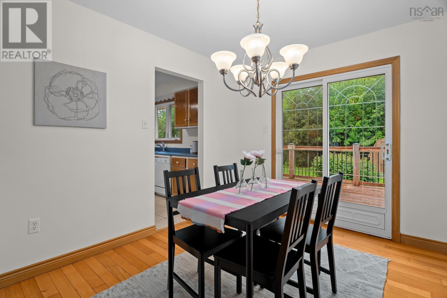
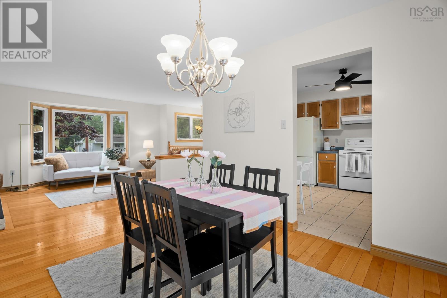
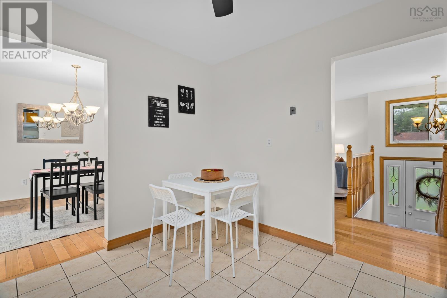
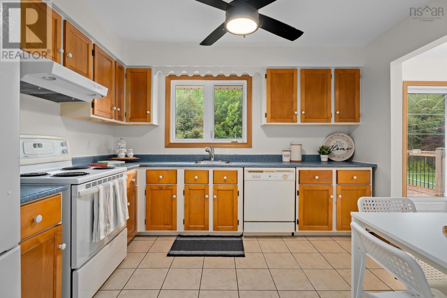
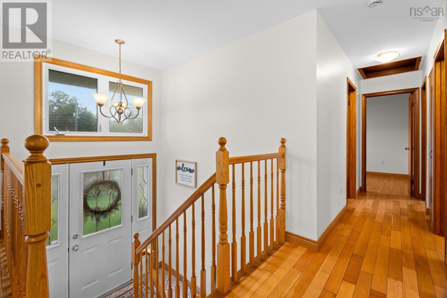
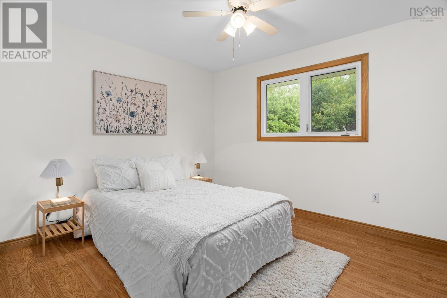
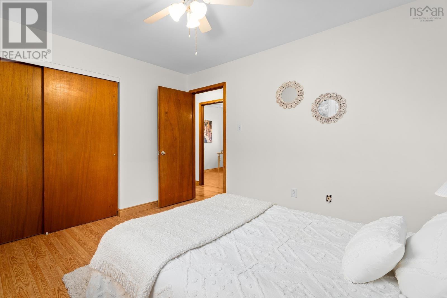
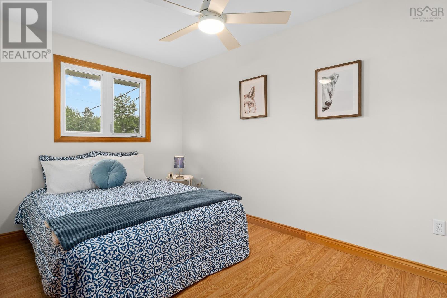
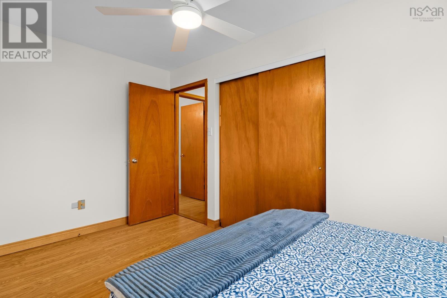
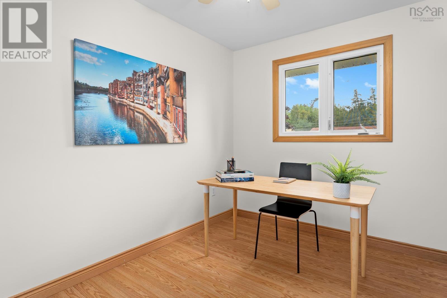
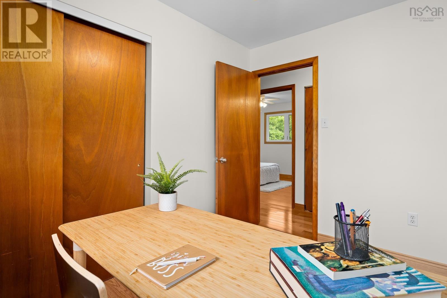
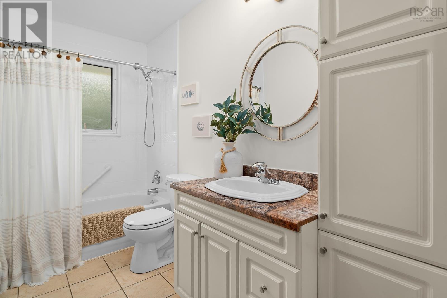
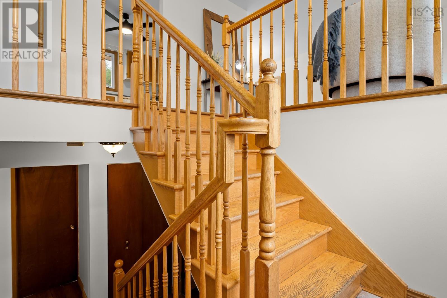
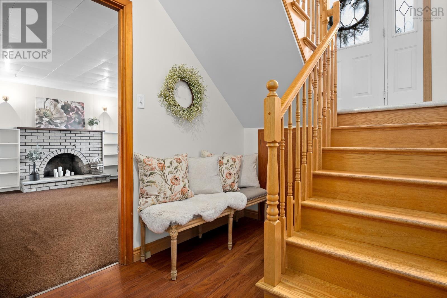
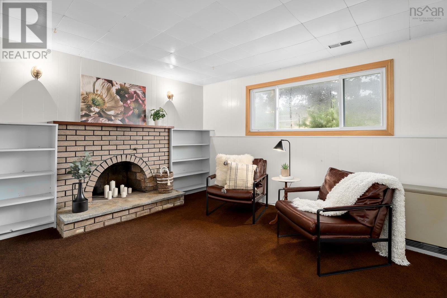
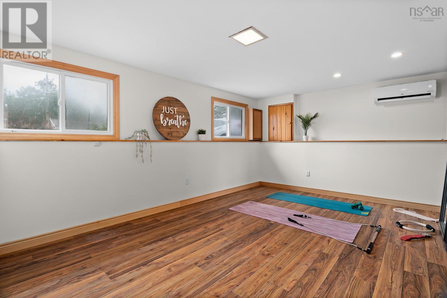
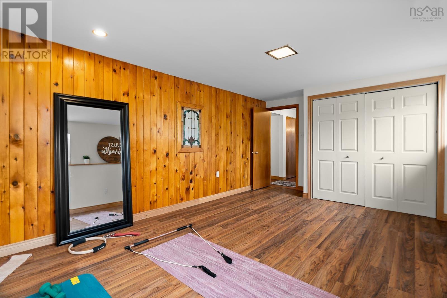
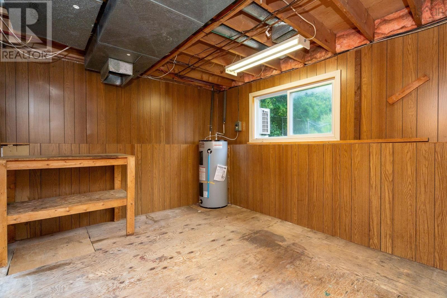
Welcome to this lovely four-bedroom, one-and-a-half-bath family home, situated on a spacious lot along a quiet street. Freshly painted throughout the upper level and partially downstairs, the home features beautiful hardwood floors and a bright, sunny living room with a cosy electric fireplace. Patio doors lead to an oversized rear deck and a mostly fenced backyard - an ideal space for children, pets, entertaining or simply relaxing outdoors. Comfort and efficiency are enhanced by ductless heat pumps on both levels, installed in 2023, along with two ETS units. Downstairs, youll find a cosy rec room, a versatile fourth bedroom that would also make a great home office, gym or guest room, and a workshop ready for the handy person in the family. With plenty of space inside and out, this welcoming home is ready for its next chapter! (id:56844)
- ID:
- 202621438
- Category:
- Single Family
- Status:
- Active
- Living Area:
- 2062.0 square feet
- Stories:
- 1.00
- Bathrooms:
- 2
- Bathrooms (partial):
- 1
- Bedrooms:
- 4
- Lot:
- 0.157 acres
- MLS® Number:
- 202621438
- Common Interest
- Freehold
- Parcel Number:
- 40132060
- Year Built:
- 1976
- Building Type:
- House
- Community Name:
- Cole Harbour
- Days On Market:
- 2
- Level
- Washer
- Refrigerator
- Stove
- Dryer
- Wall unit
- Electric
- Poured Concrete
- Partially finished
- Full
- Brick
- Vinyl
- Hardwood
- Laminate
- Carpeted
- Ceramic Tile
- Paved Yard
- House
- Municipal water
- Municipal sewage system
| Living room | 15.4 x 15.4 | |
| Dining room | 10.9 x 9.8 | |
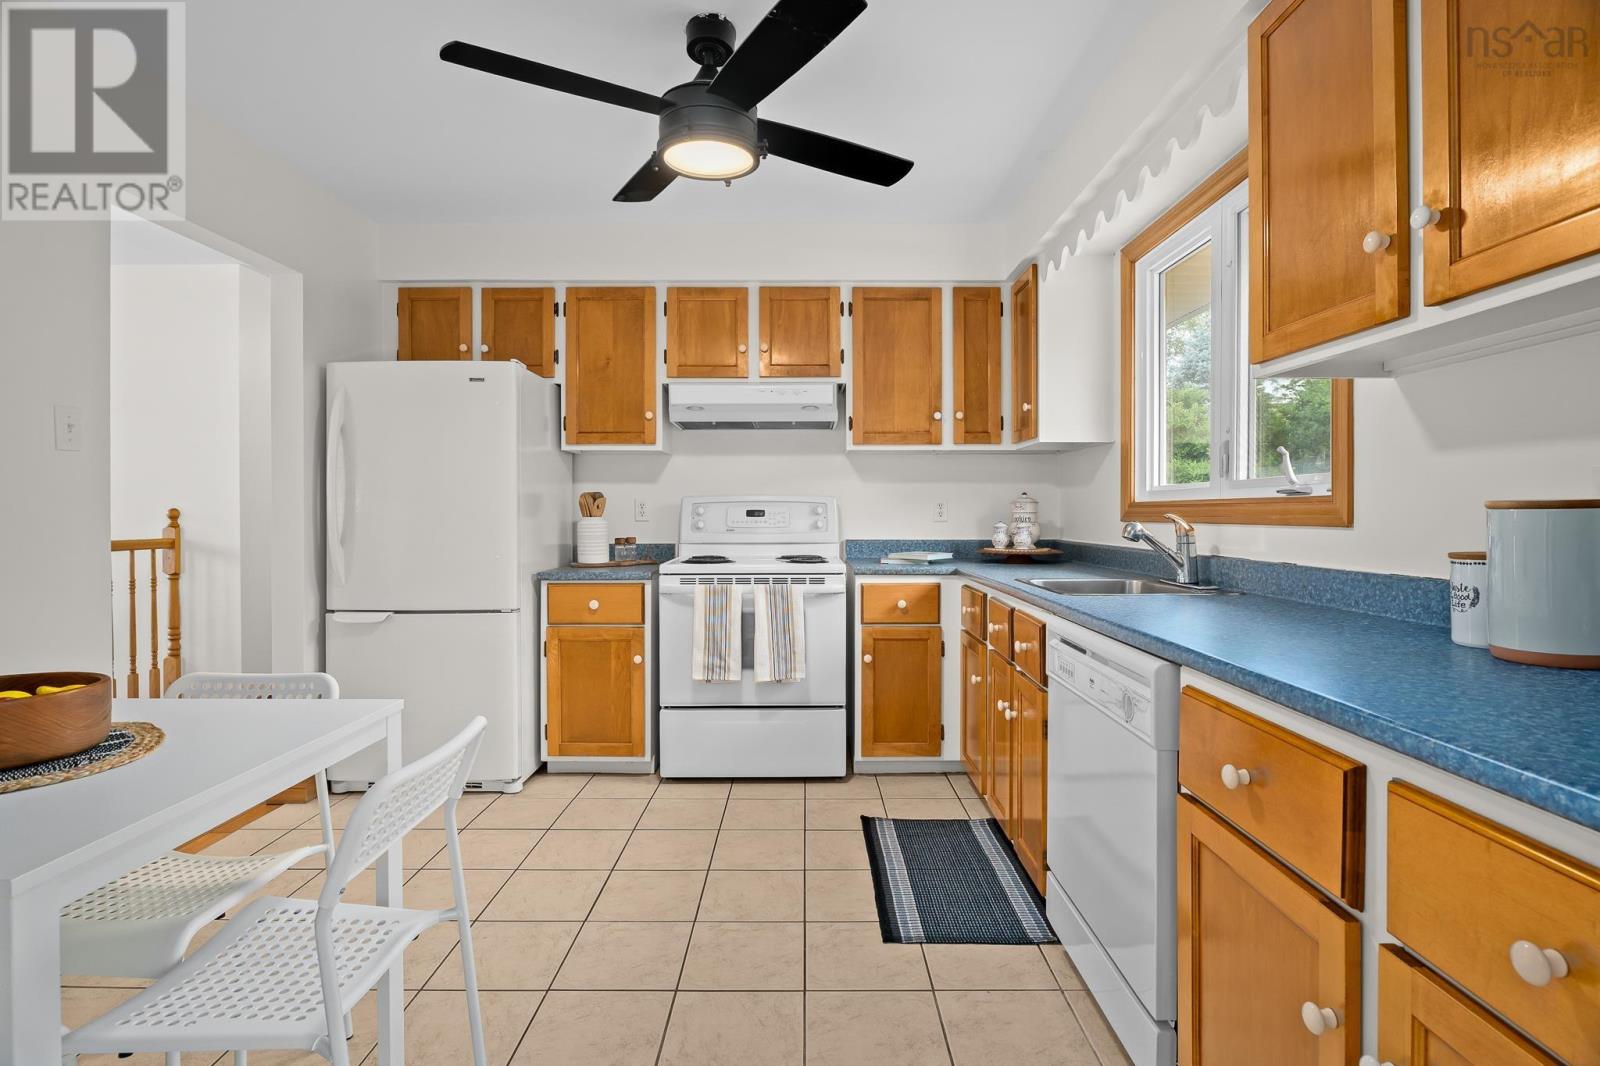
| Kitchen | 10.6 x 11.4 | |
| Primary Bedroom | 11.8 x 10.6 | |
| Bedroom | 13.5 x 8.3 | |
| Bedroom | 10.1 x 7.10 | |
| 4pc Bathroom | 10.6 x 5 |
| Recreational, Games room | 11.4 x 15.2 | |
| Bedroom | 11.3 x 18.3 | |
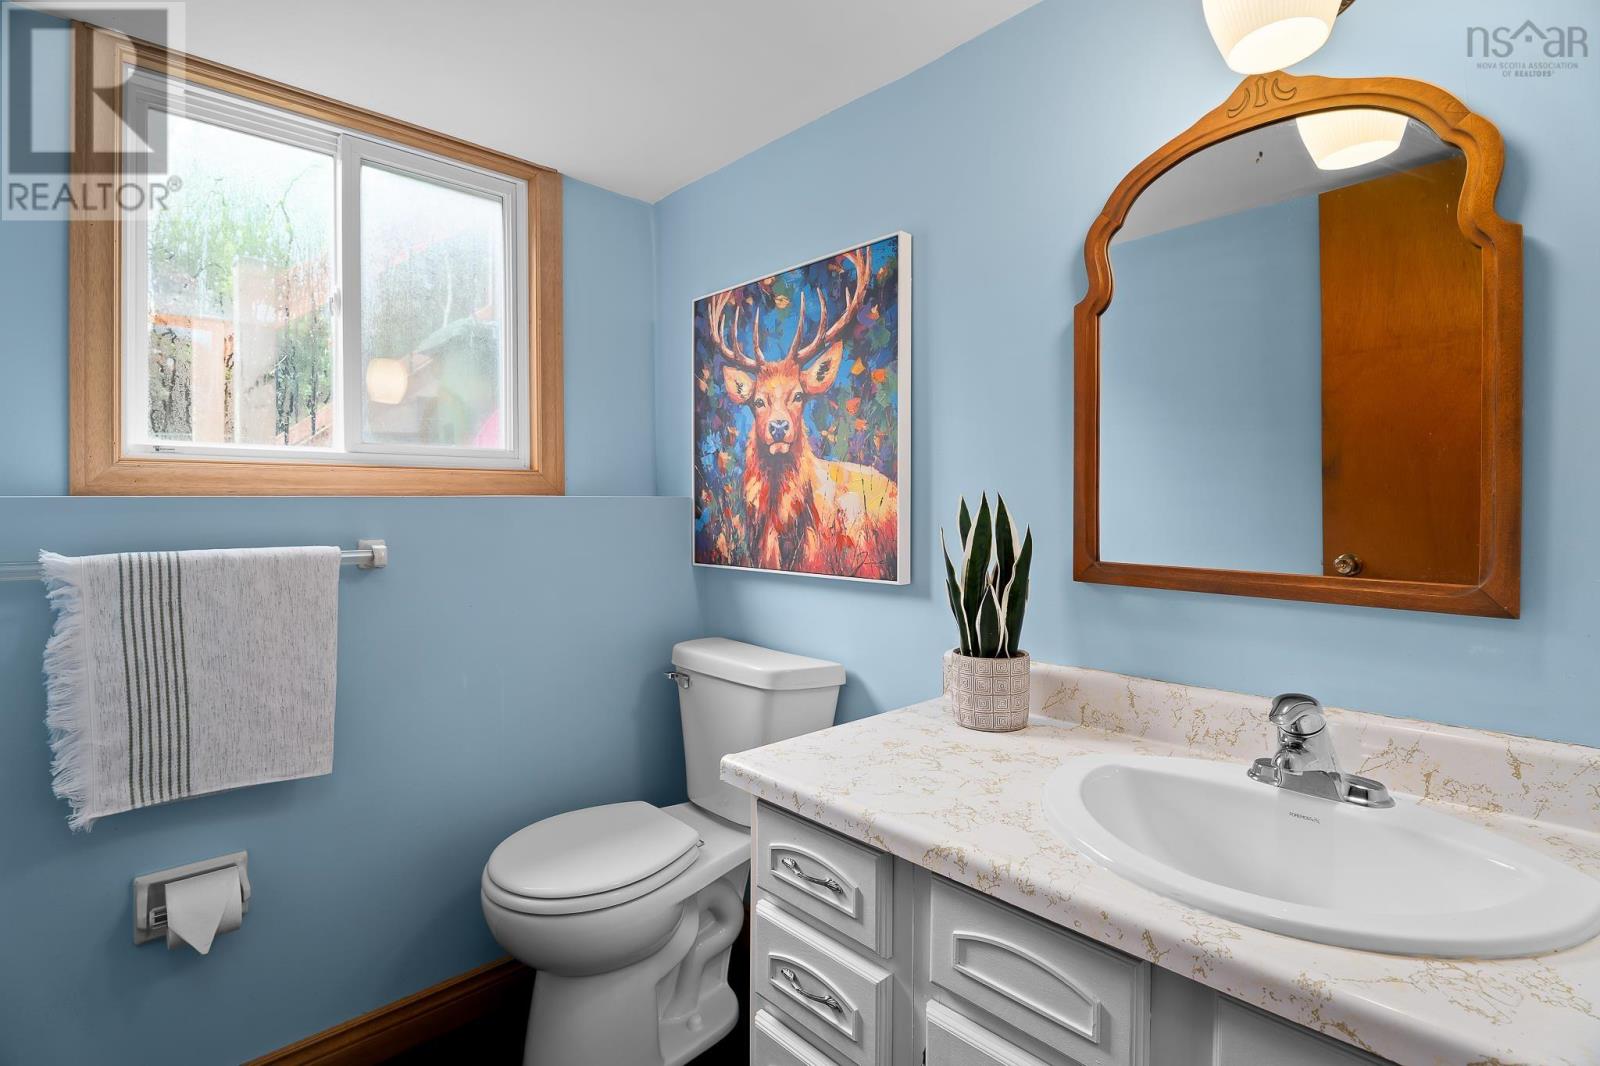
| 2pc Bathroom | 5.8 x 5.1 | |
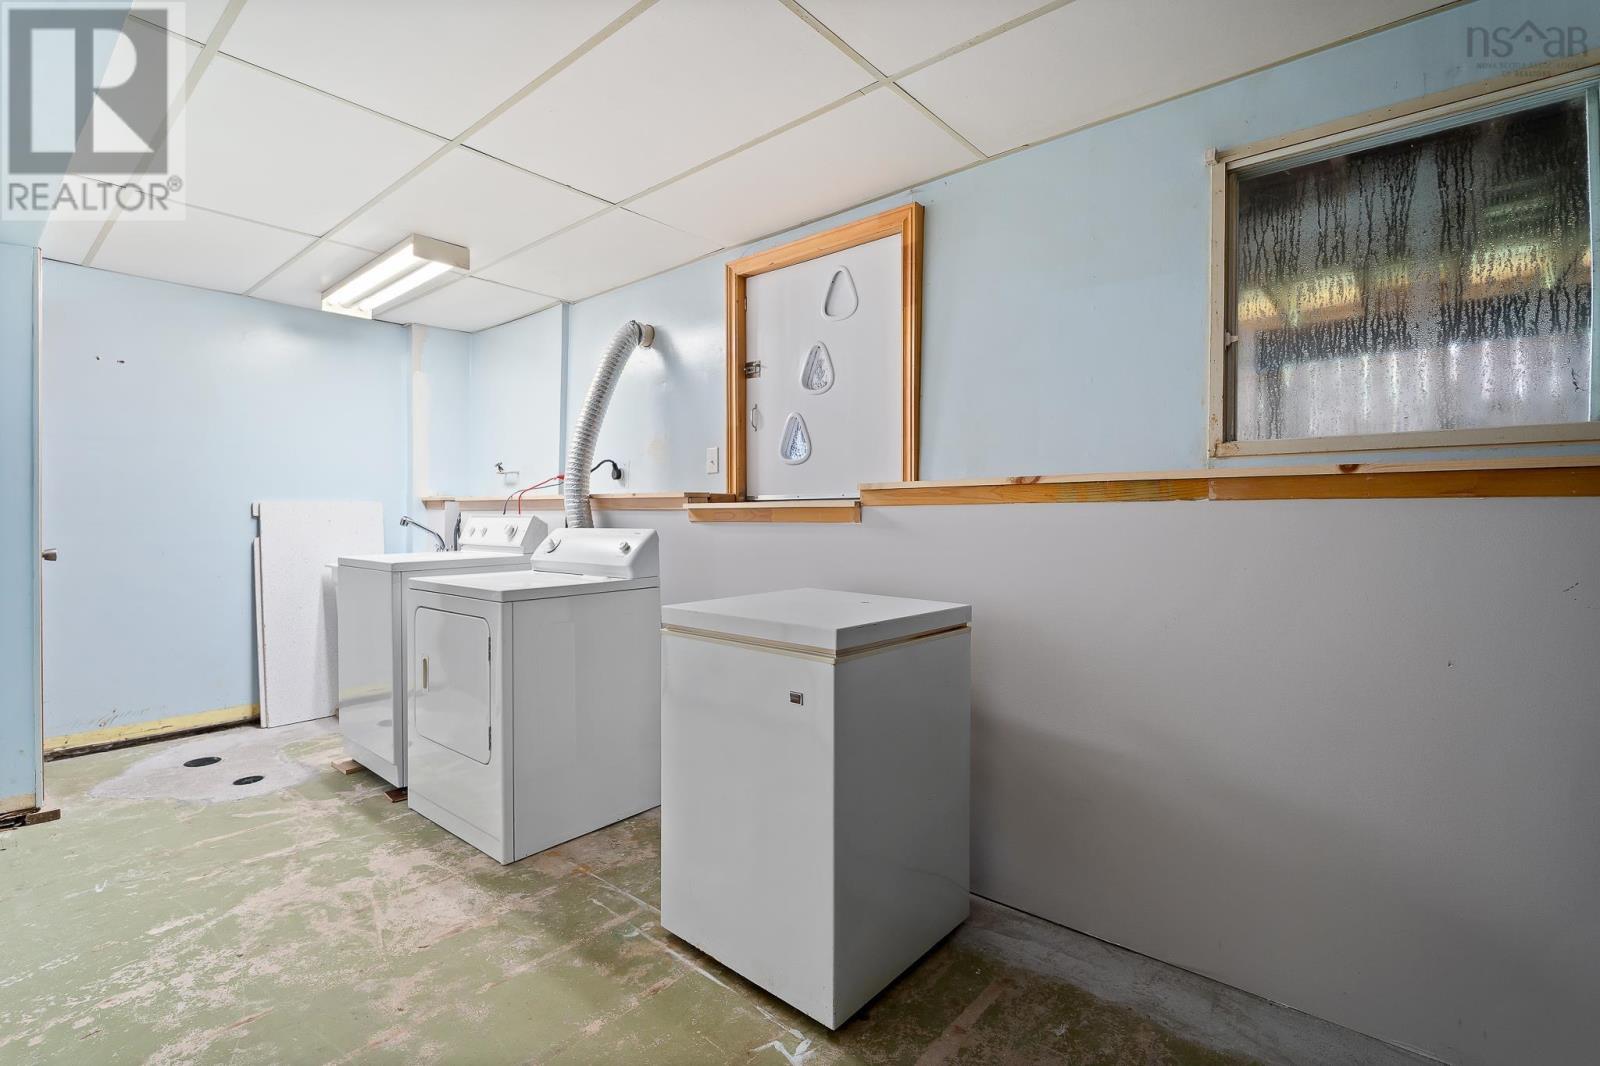
| Laundry room | 9.11 x 21 | |
| Utility room | 10.4 x 13.6 |
Inquire Today

Dawn Magee
 MLS® Listing data is provided by The Canadian Real Estate Association (CREA) and is deemed reliable but not guaranteed. The trademarks REALTOR®, REALTORS®, and the REALTOR® logo are controlled by CREA and identify real estate professionals who are members of CREA. The trademarks MLS®, Multiple Listing Service® and related logos are owned by CREA and identify the quality of services provided by real estate professionals who are members of CREA. Listing information is provided by participating real estate brokerages.