
Description
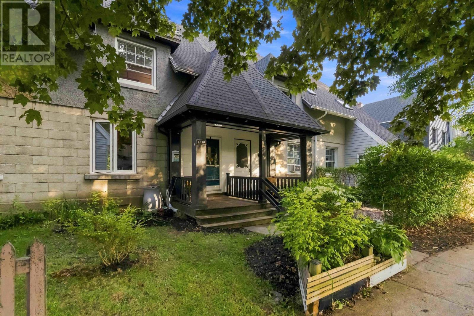
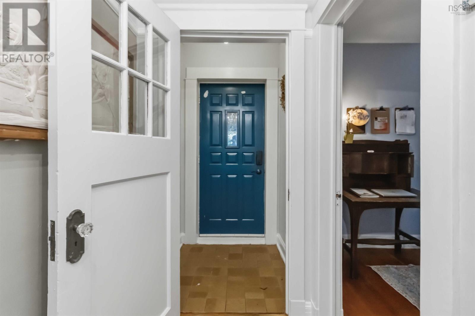
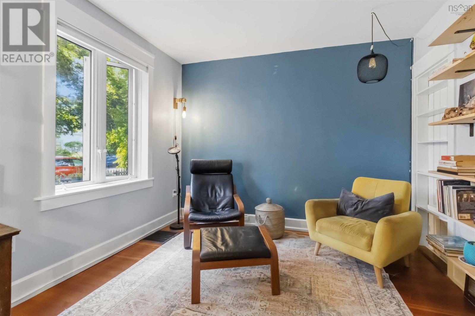
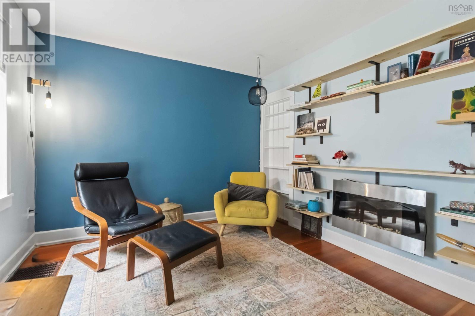
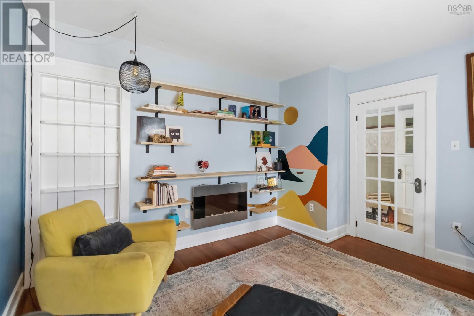
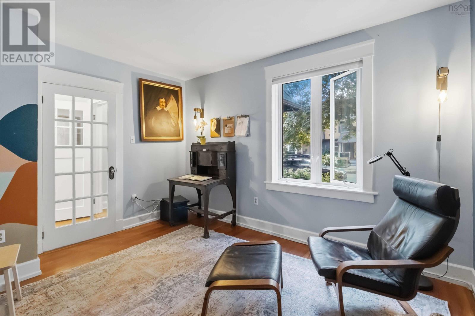
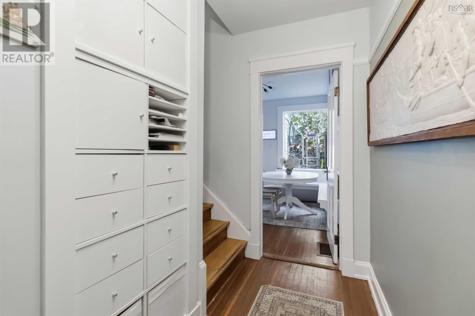
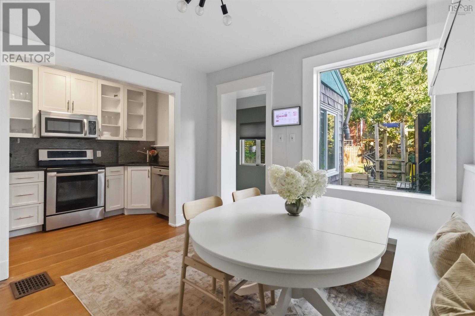
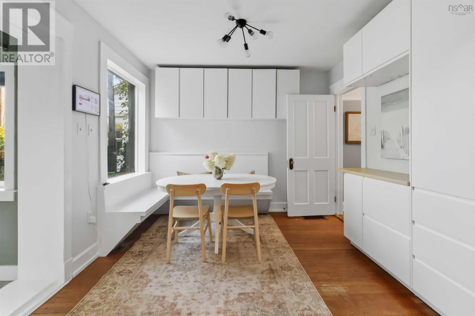
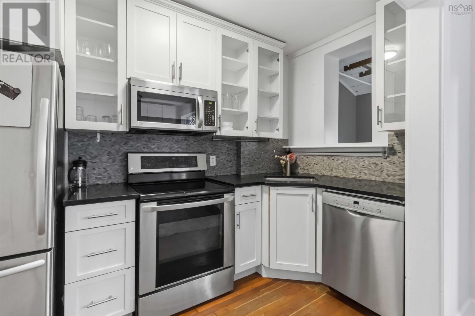
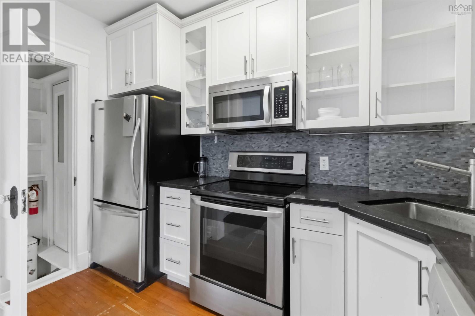
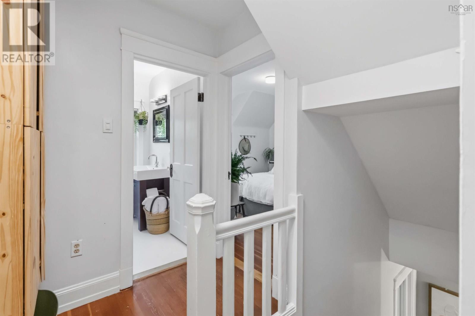
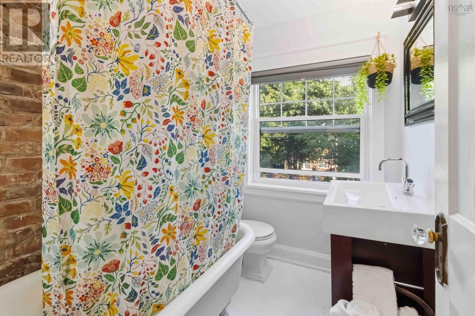
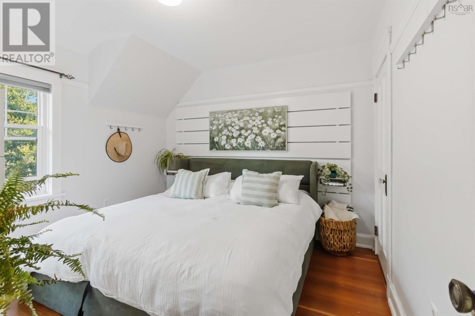
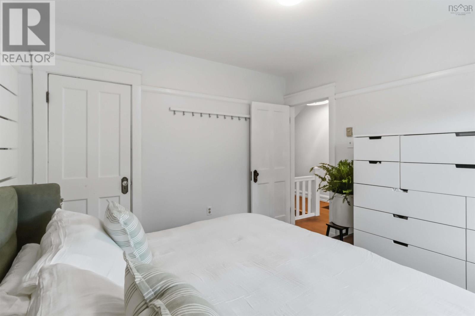
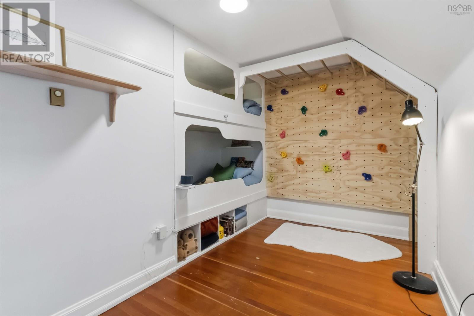
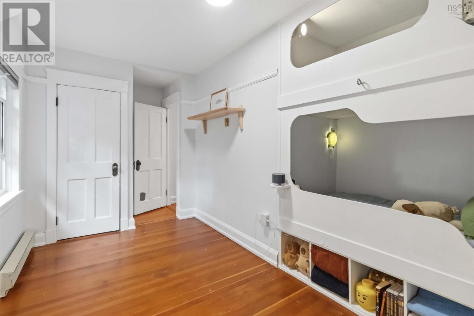
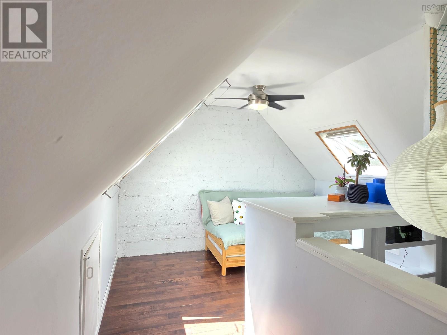
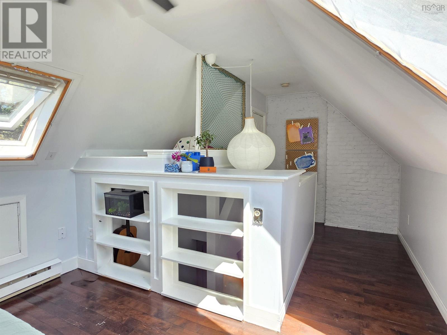
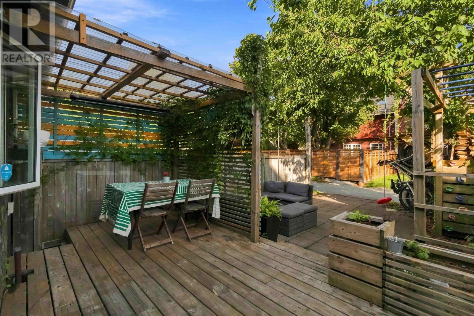
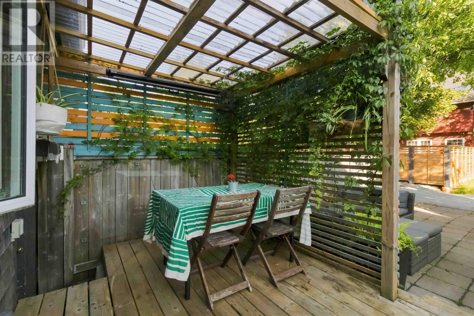
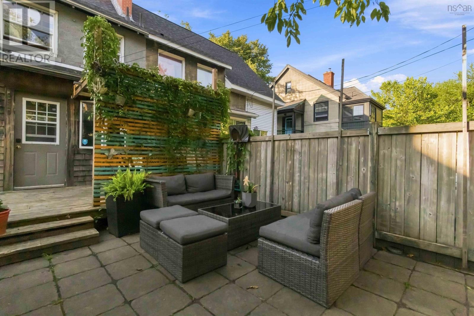
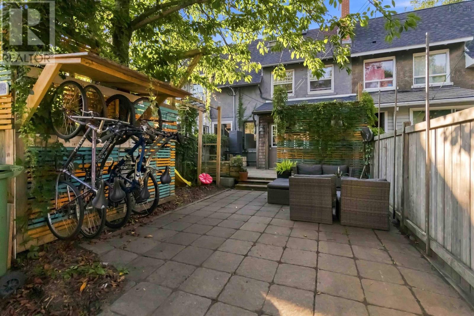
In the heart of the Hydrostone, one of Halifaxs most loved & architecturally rich neighbourhoods. This home blends original craftsmanship with thoughtful updates, creating a warm space that feels timeless. Douglas fir floors, original wood doors, & period hardware bring historic charm, while the updated kitchen offers modern living. The classic claw-foot tub brings a touch of vintage luxury. Two bedroomsplus a surprise: a climbing wall in the 2nd bedroom adds even more personality. A 3rd storey loft offers flexible bonus living & outside your door, the Hydrostone lifestyle shines. Steps from Hydrostone Market, Hydrostone Academy, Needham Park, & its dog park. A truly walkable neighborhood, where cafés, shops & parks are all within easy reach. A rare blend of community & convenience in one of Halifaxs most sought-after pockets.
- ID:
- 202621396
- Category:
- Single Family
- Status:
- Active
- Living Area:
- 1338.0 square feet
- Stories:
- 2.50
- Bathrooms:
- 1
- Bedrooms:
- 2
- Lot:
- 0.0339 acres
- MLS® Number:
- 202621396
- Common Interest
- Freehold
- Parcel Number:
- 00114819
- Year Built:
- 1918
- Building Type:
- Row / Townhouse
- Community Name:
- Halifax
- Days On Market:
- 50
- Level
- Washer
- Dryer - Electric
- Refrigerator
- Dishwasher
- Stove
- Freezer
- Microwave Range Hood Combo
- Baseboard heaters
- Forced air
- Oil
- Electric
- Furnace
- Poured Concrete
- Stone
- Hardwood
- Ceramic Tile
- Vinyl
- Row / Townhouse
- Municipal water
- Municipal sewage system
| Living room | 12.8 x 10.7 | |
| Eat in kitchen | 10.6 x 16.10 | |
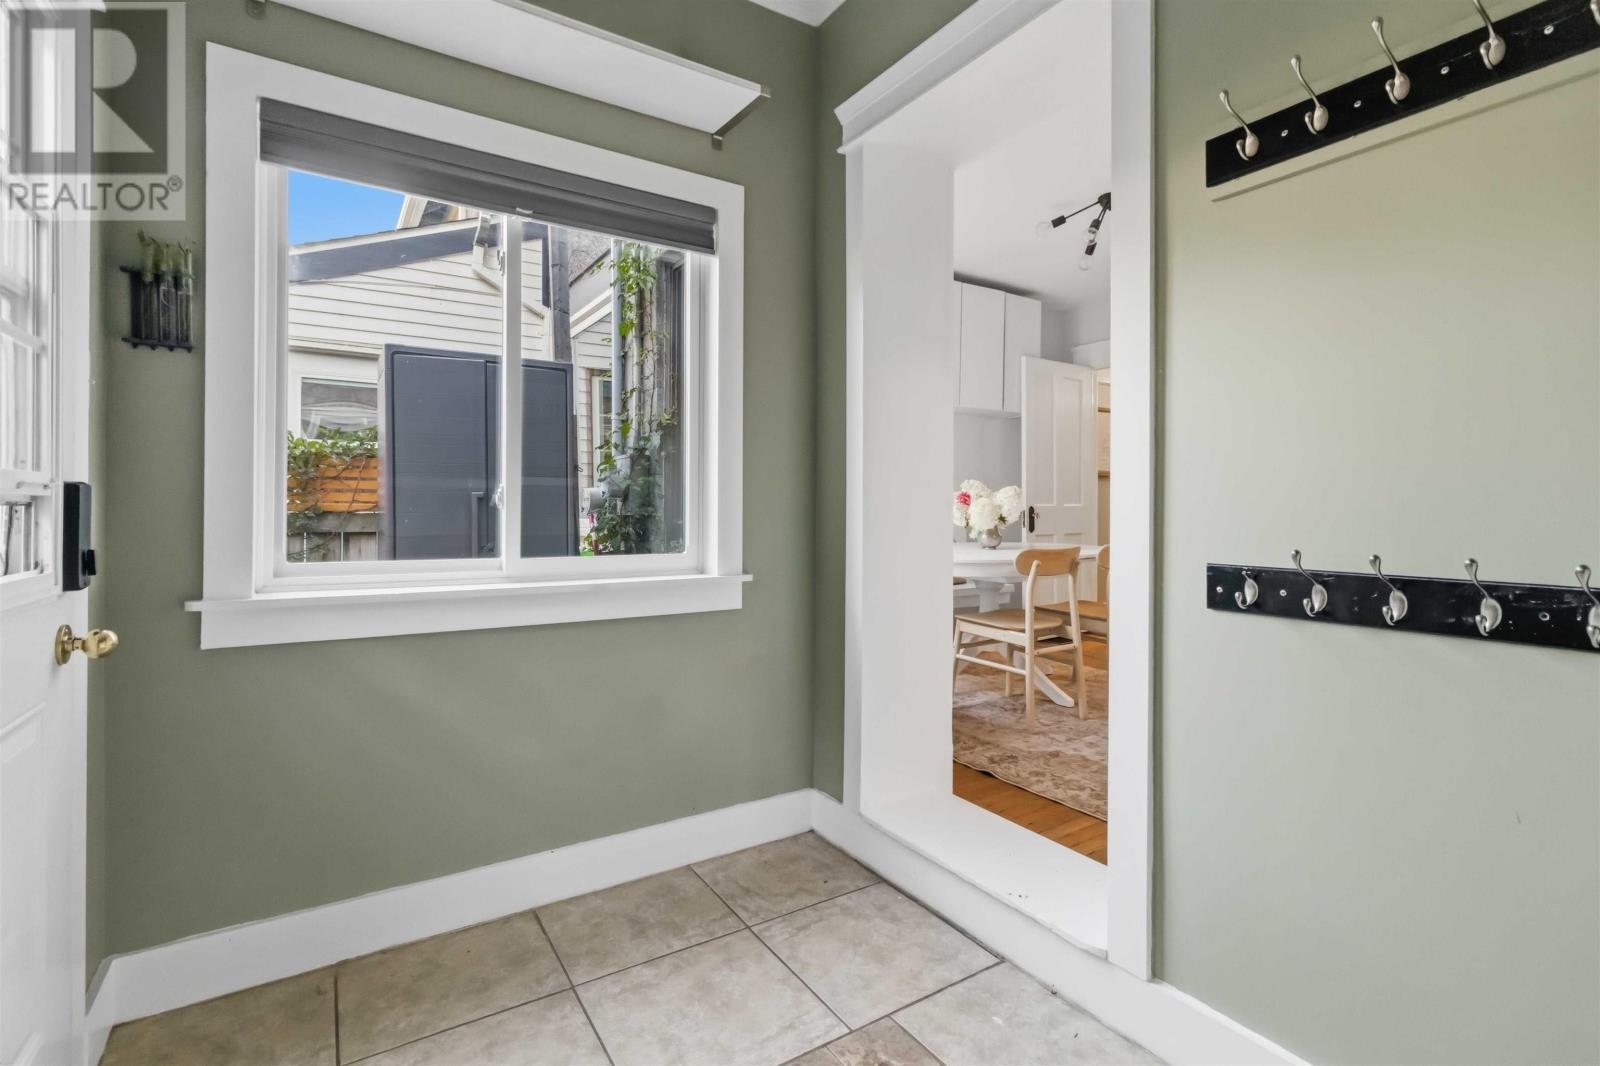
| Porch | 11 x 5.11 |
| Primary Bedroom | 10.7 x 10.8 | |
| Bedroom | 7.2 x 13.5+ jog | |
| 4pc Bathroom | 5.11 x 6.10 |
| Den | 8 x 7 |
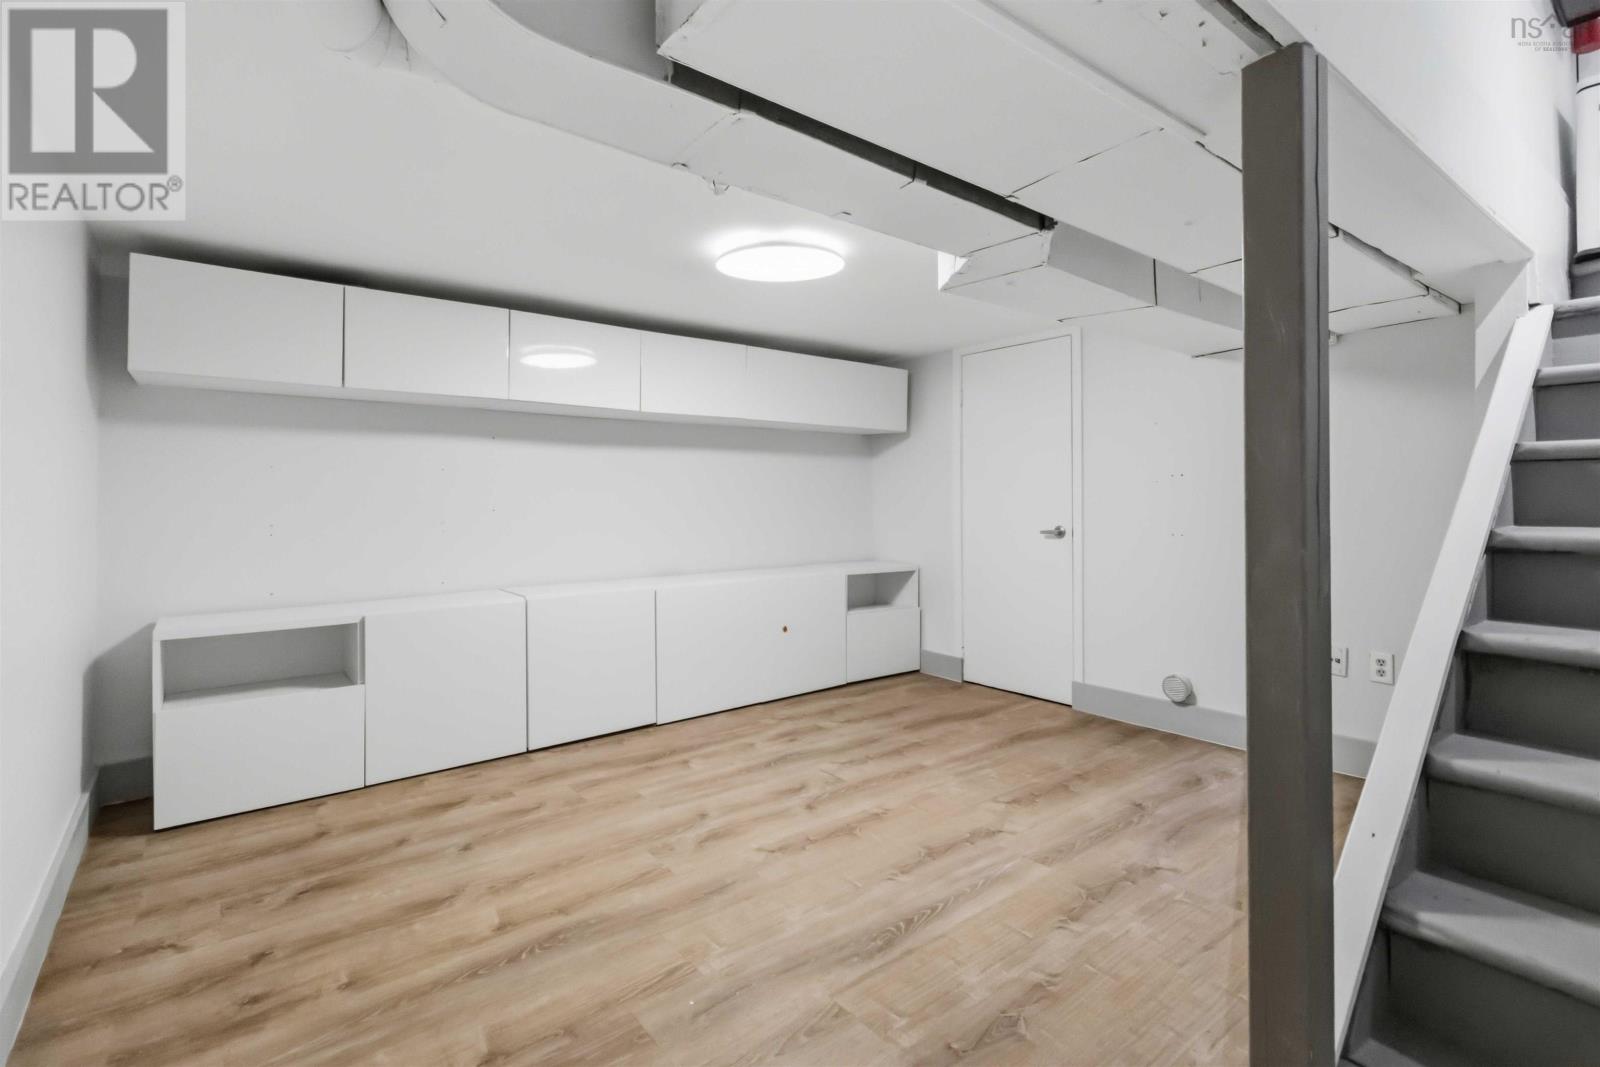
| Family room | 10.6 x 12.6 | |
| Laundry room | 7.5 x 9.10 |
Inquire Today

Dawn Magee
 MLS® Listing data is provided by The Canadian Real Estate Association (CREA) and is deemed reliable but not guaranteed. The trademarks REALTOR®, REALTORS®, and the REALTOR® logo are controlled by CREA and identify real estate professionals who are members of CREA. The trademarks MLS®, Multiple Listing Service® and related logos are owned by CREA and identify the quality of services provided by real estate professionals who are members of CREA. Listing information is provided by participating real estate brokerages.