
Description
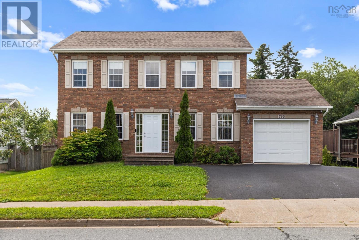
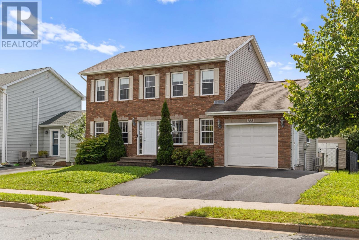
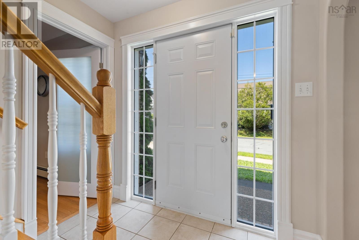
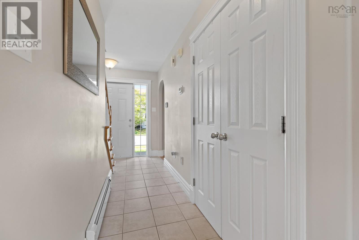
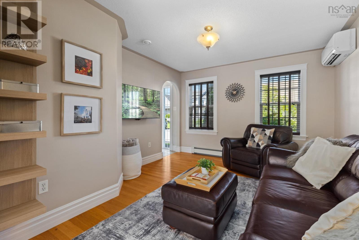
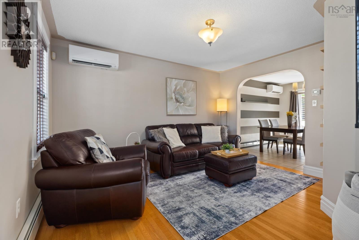
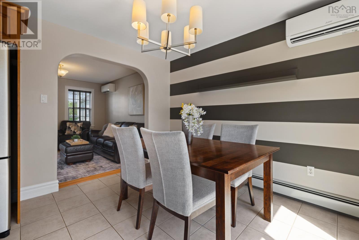
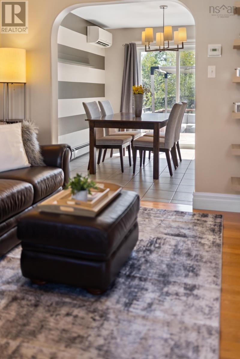
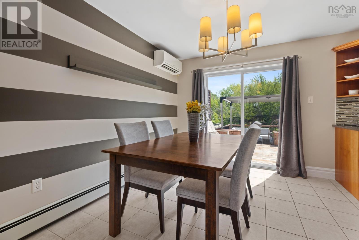
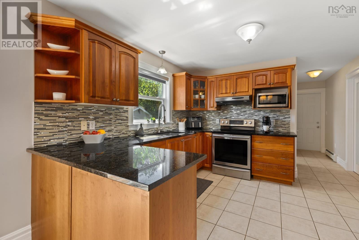
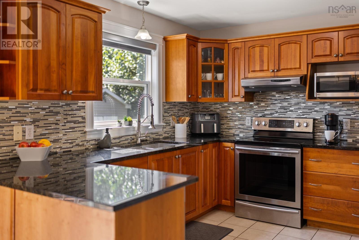
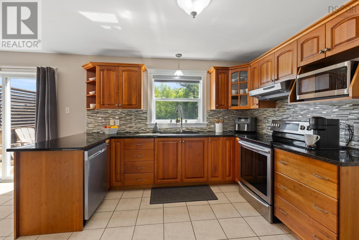
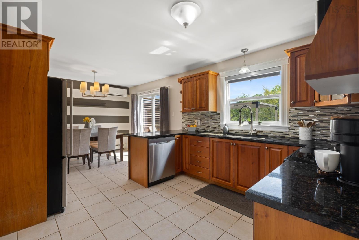
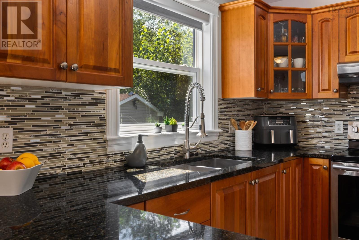
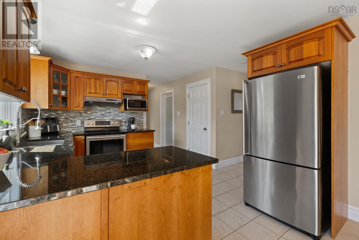
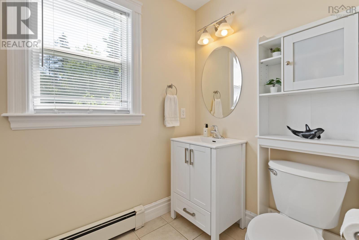
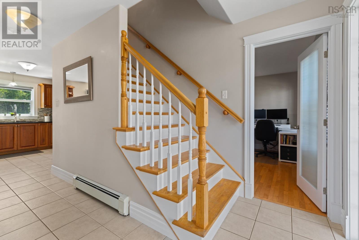
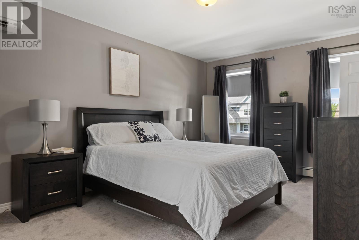
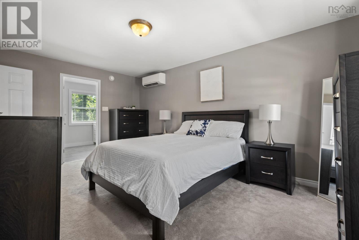
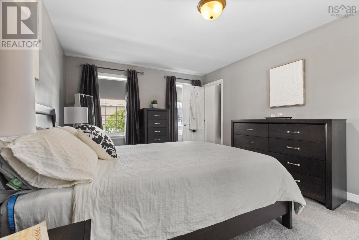
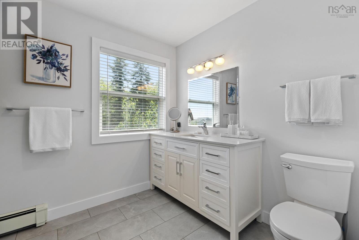
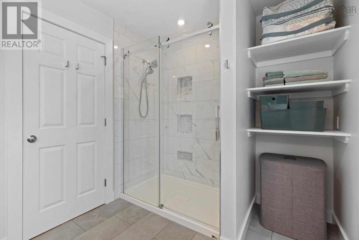
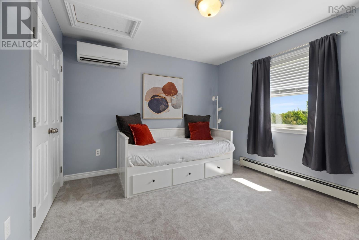
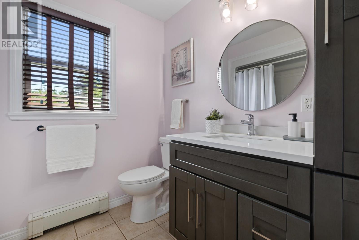
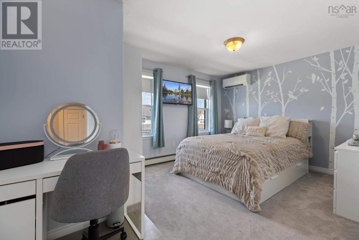
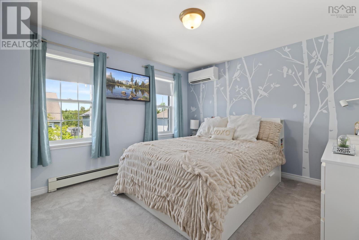
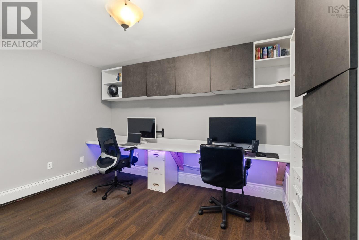
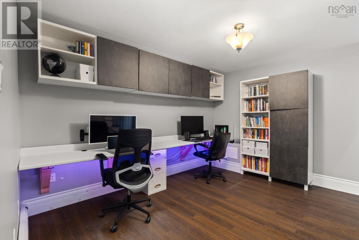
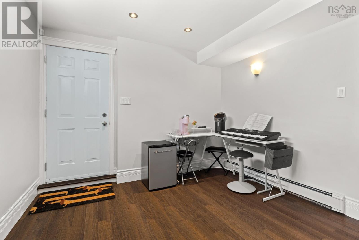
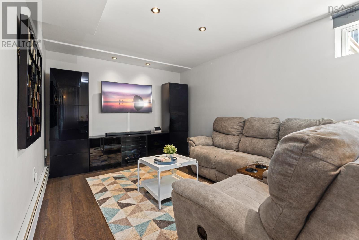
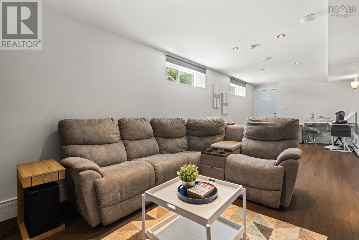
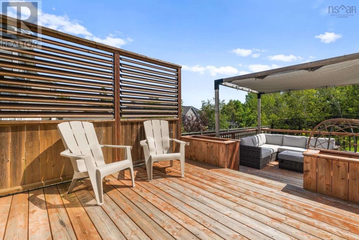
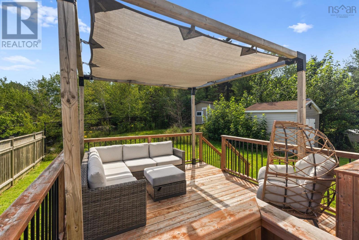
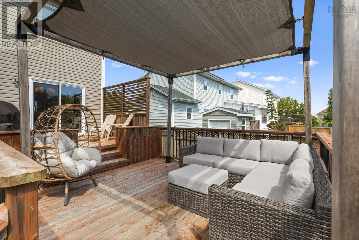
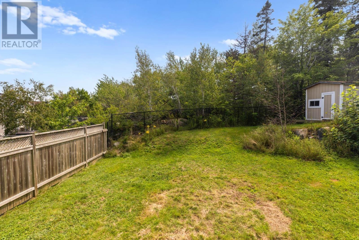
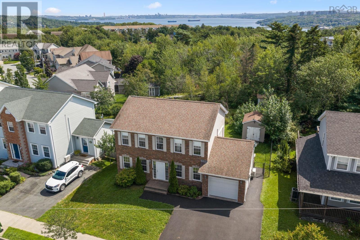
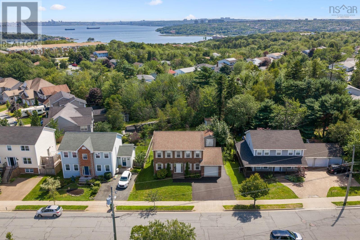
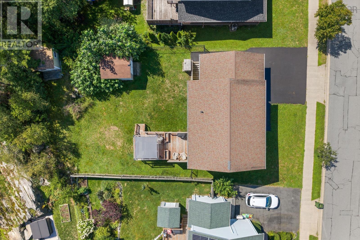
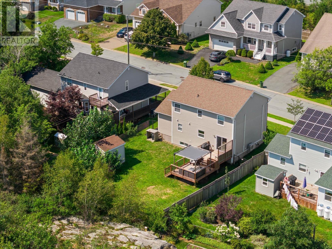
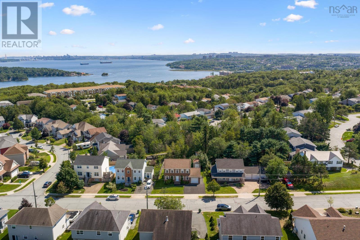
NEW PRICE! Welcome to 785 Basinview Drive, a beautifully maintained 3-bedroom, 3.5-bathroom two-storey home located in a great neighbourhood. Offering a thoughtful layout and plenty of desirable features, this home is ideal for families looking for comfort, space, and convenience. The main level features a bright and functional living space with granite countertops and stainless steel appliances in the kitchen. Upstairs, the spacious primary bedroom offers the added luxury of an ensuite bathroom and walk-in closet. With five heat pumps, the home offers efficient heating and cooling throughout the seasons. The finished walk-out basement provides additional flexibility for a family room, home office, gym, or recreation space. Outside, youll find a fully fenced yard, redone paved driveway, and a heated attached garage perfect for Nova Scotia winters. With its combination of modern finishes, practical features, and an excellent location, 785 Basinview Drive is a home that truly has a lot to offer.
- ID:
- 202621392
- Category:
- Single Family
- Status:
- Active
- Living Area:
- 2303.0 square feet
- Stories:
- 2.00
- Bathrooms:
- 4
- Bathrooms (partial):
- 1
- Bedrooms:
- 3
- Lot:
- 0.1605 acres
- MLS® Number:
- 202621392
- Common Interest
- Freehold
- Parcel Number:
- 41112277
- Building Type:
- House
- Community Name:
- Bedford
- Days On Market:
- 49
- School Bus
- Recreational Facilities
- Washer
- Refrigerator
- Dishwasher
- Stove
- Dryer
- Air Conditioned
- Heat Pump
- Baseboard heaters
- Oil
- Electric
- Hot Water
- Ductless
- Poured Concrete
- Brick
- Tile
- Hardwood
- Carpeted
- Attached Garage
- Garage
- Paved Yard
- House
- Municipal water
- Municipal sewage system
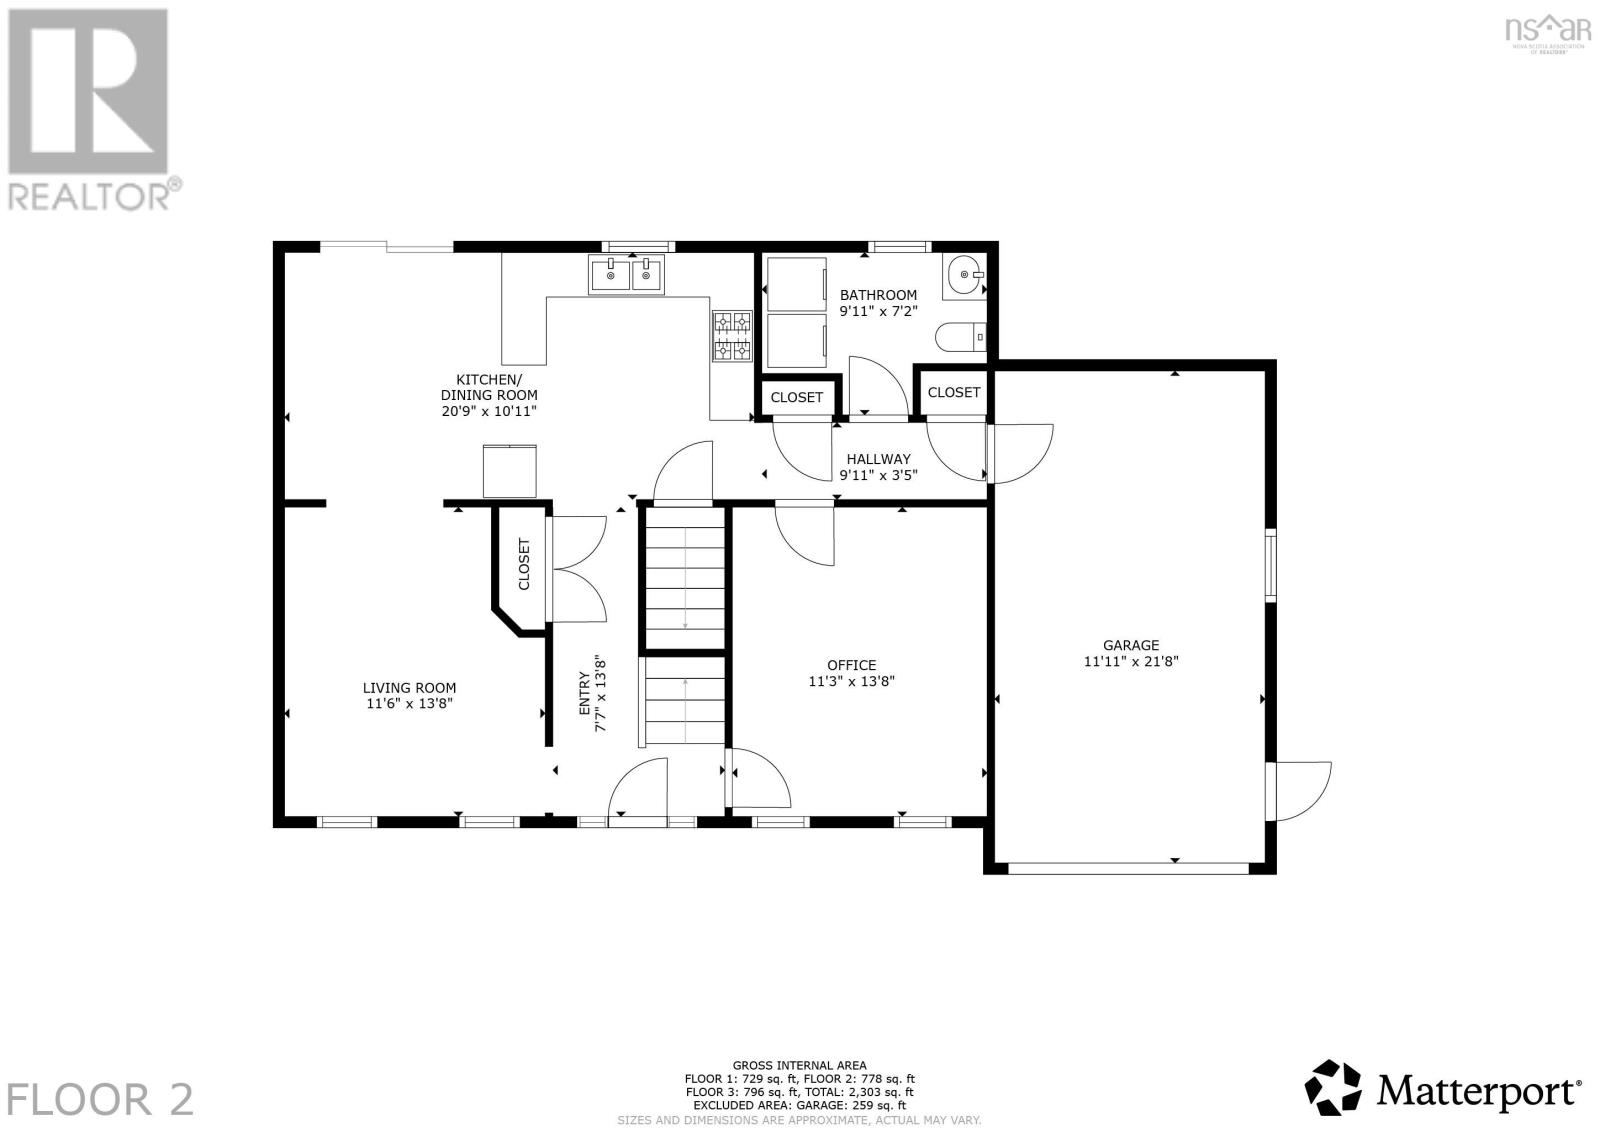
| Living room | 11.6 X 13.8 | |
| Kitchen | 20.9 X 10.11 | |
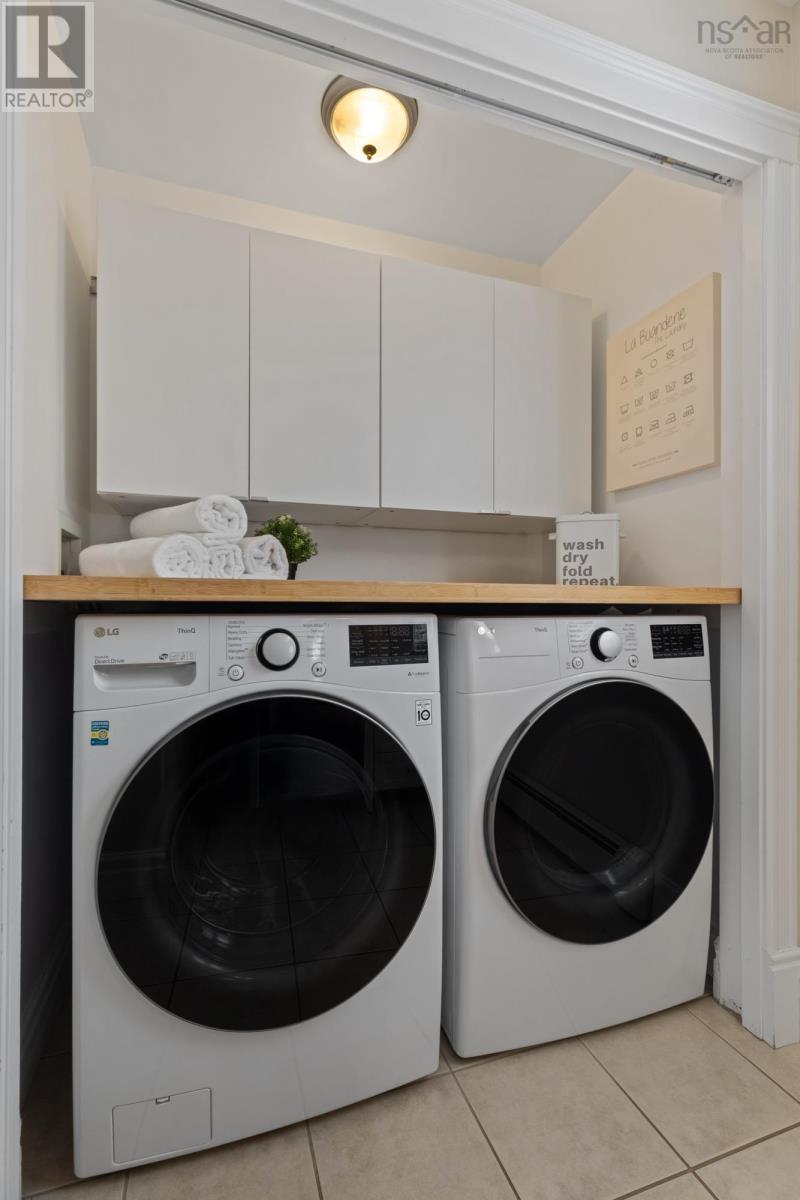
| Laundry / Bath | 9.11 X 7.2 | |
| Den | 11.3 X 13.8 |
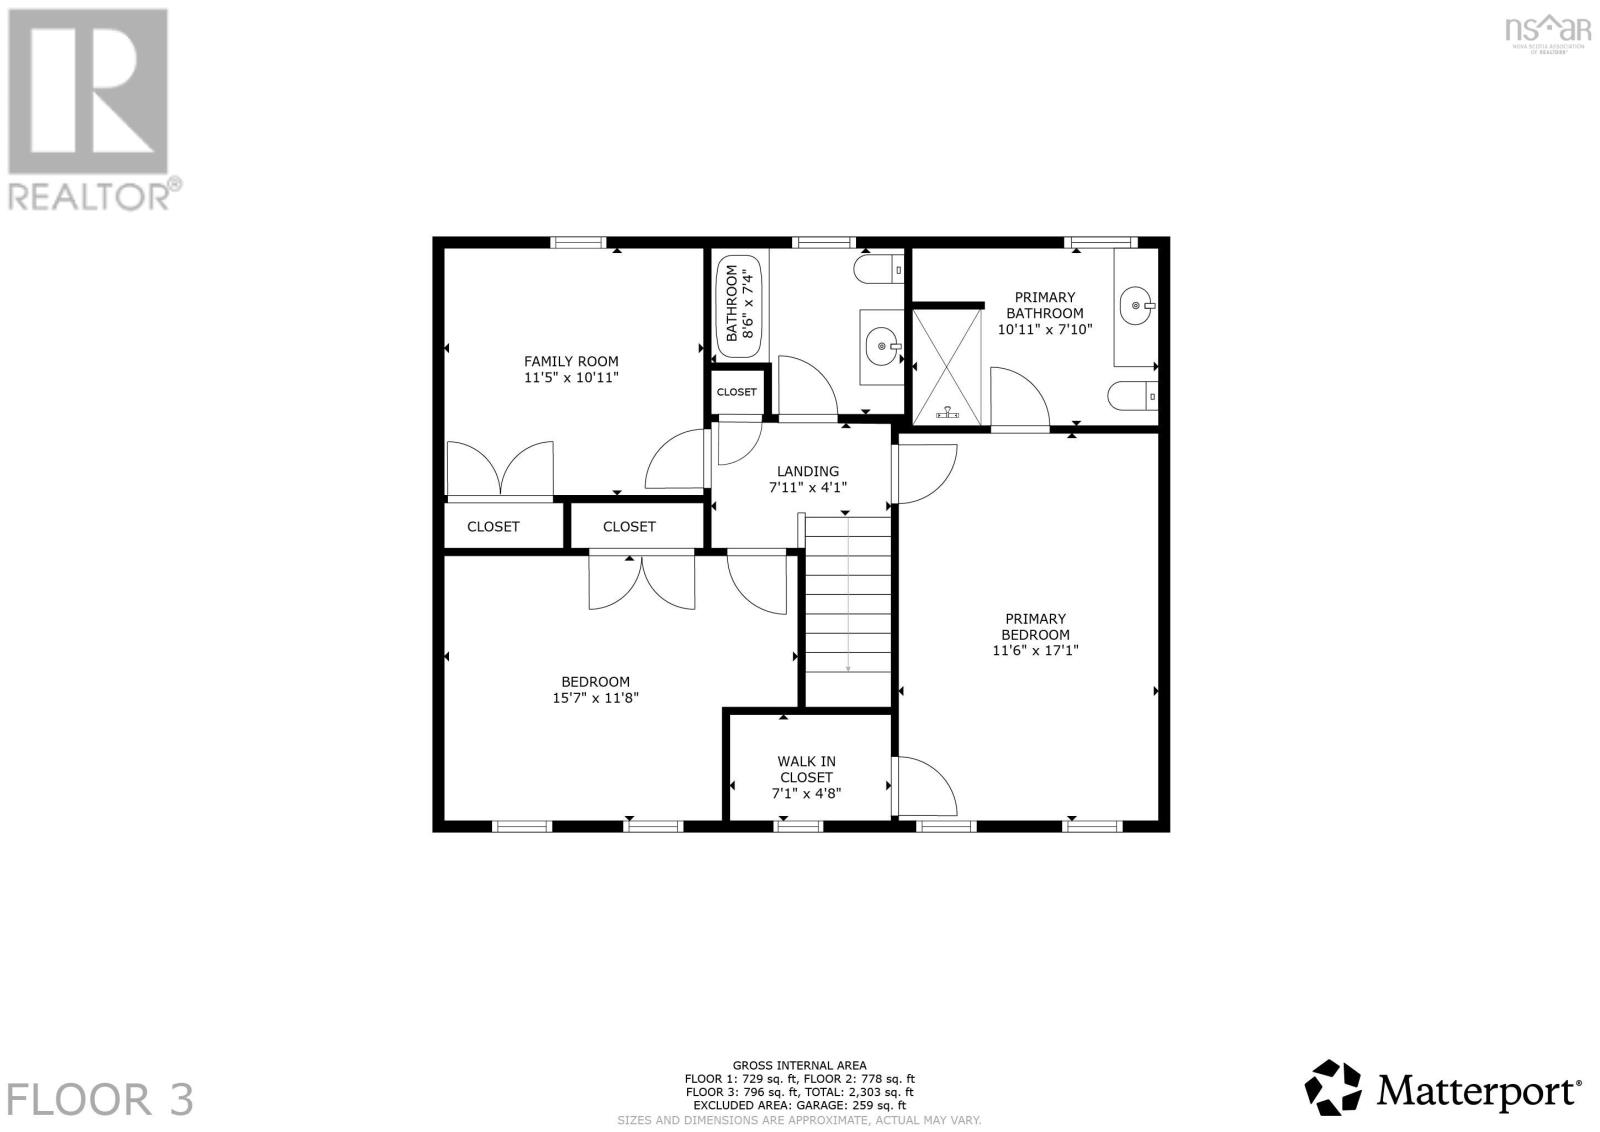
| 4pc Bathroom | 4 pc | |
| Bedroom | 11.5 X 10.11 | |
| Bedroom | 15.7 X 11.8 | |
| Primary Bedroom | 11.6 X 17.1 | |
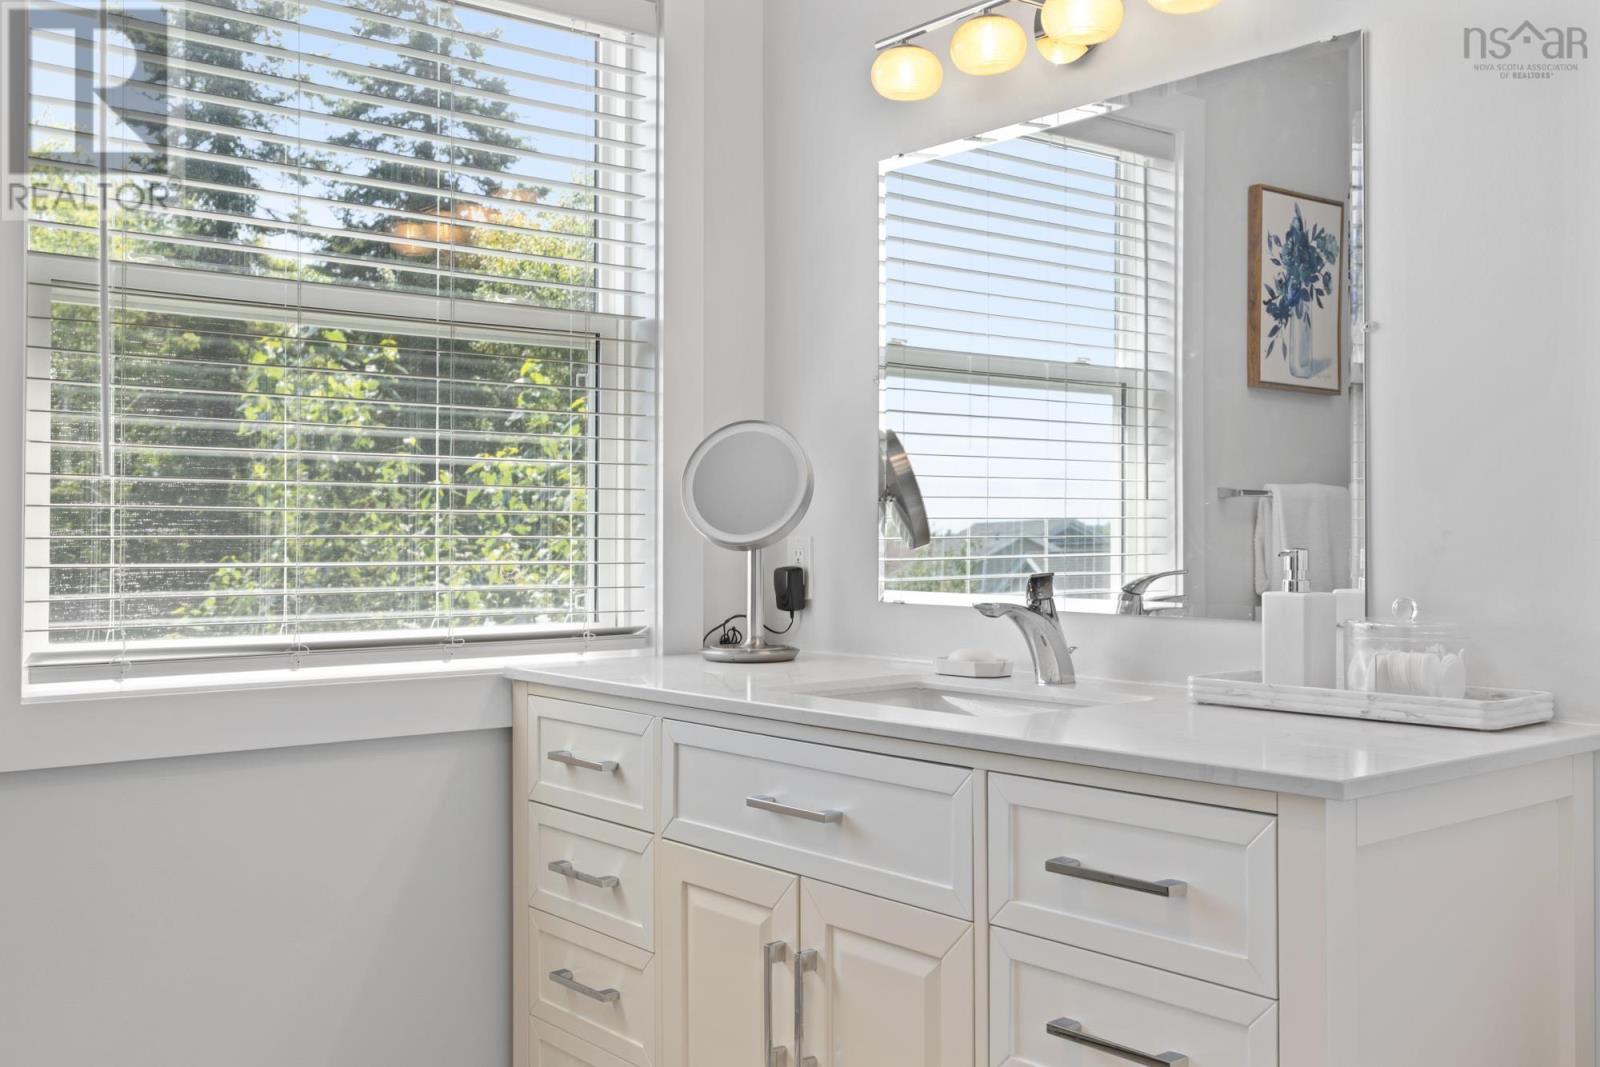
| 3pc Ensuite bath | 3 pc |
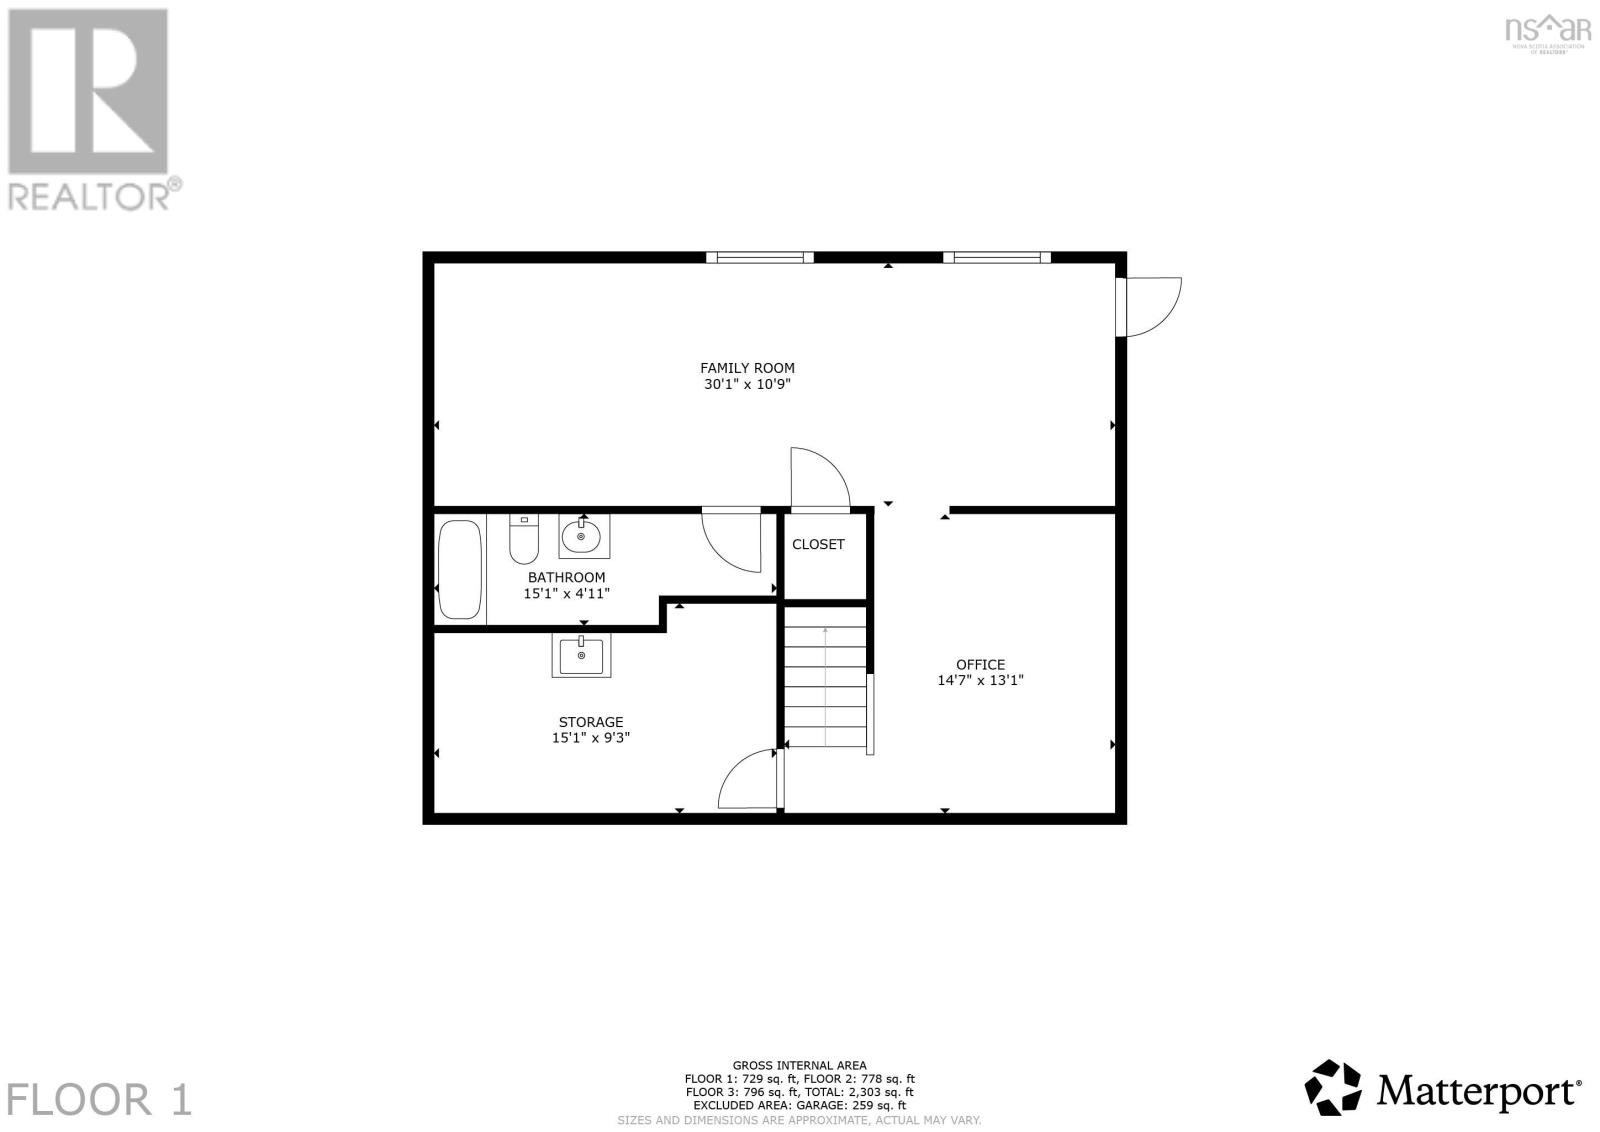
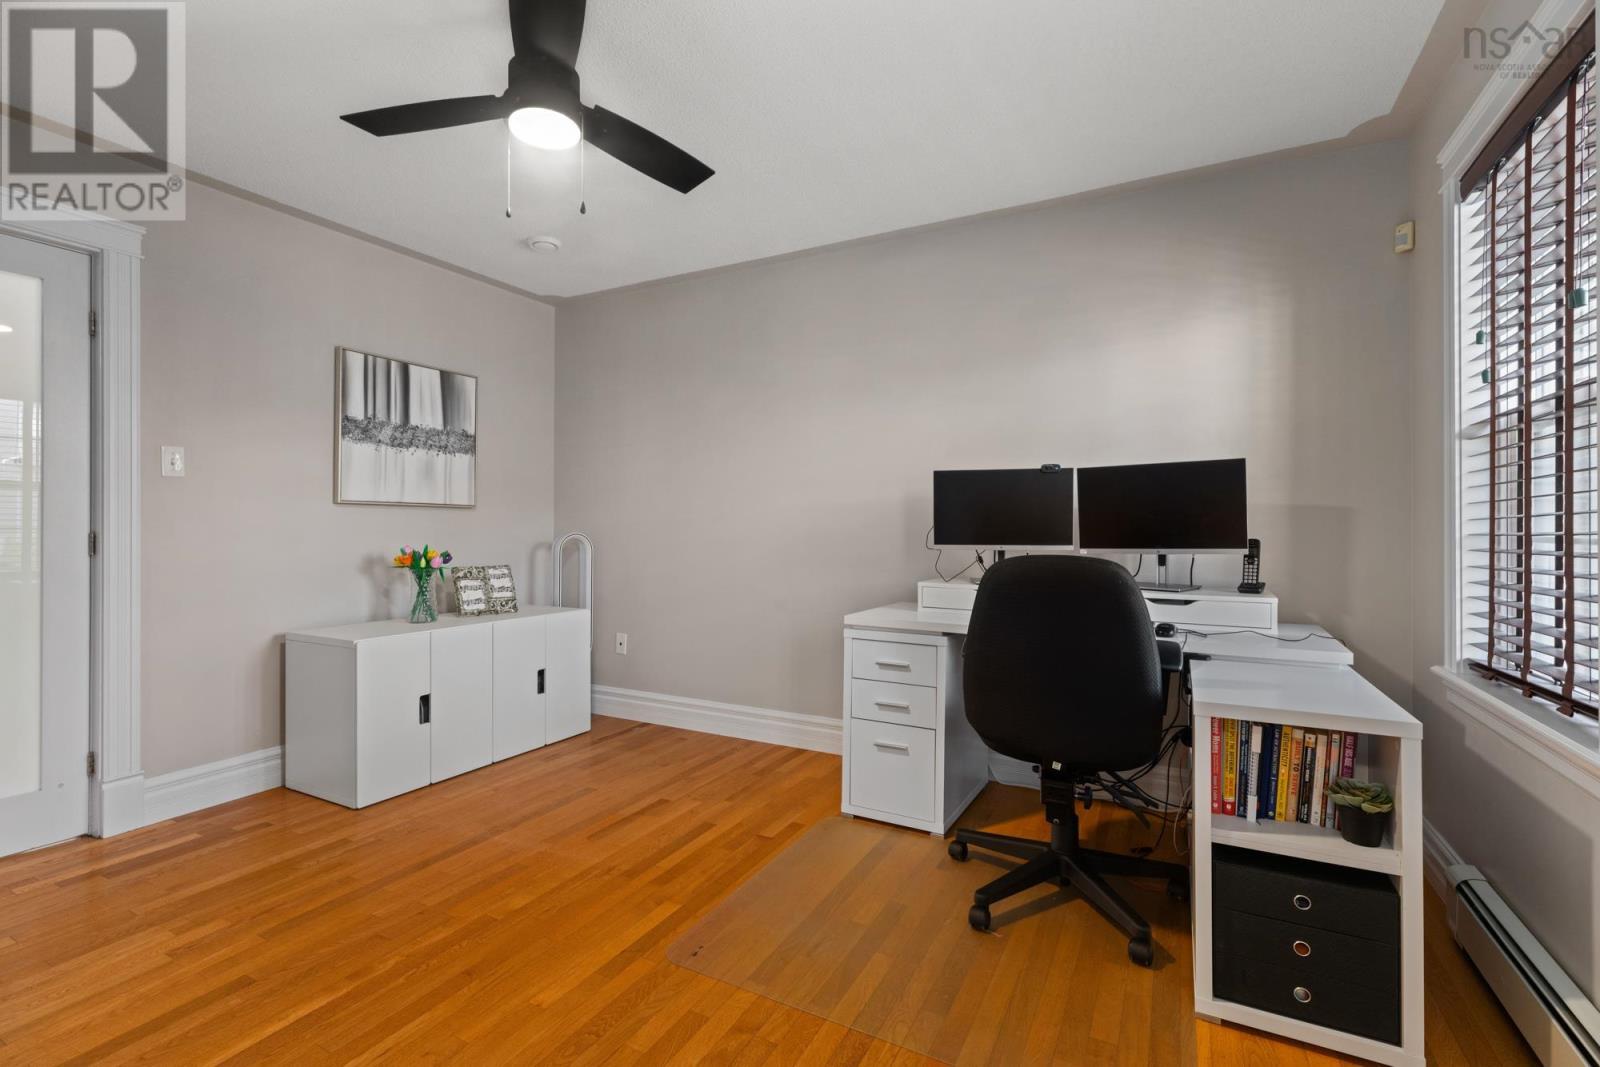
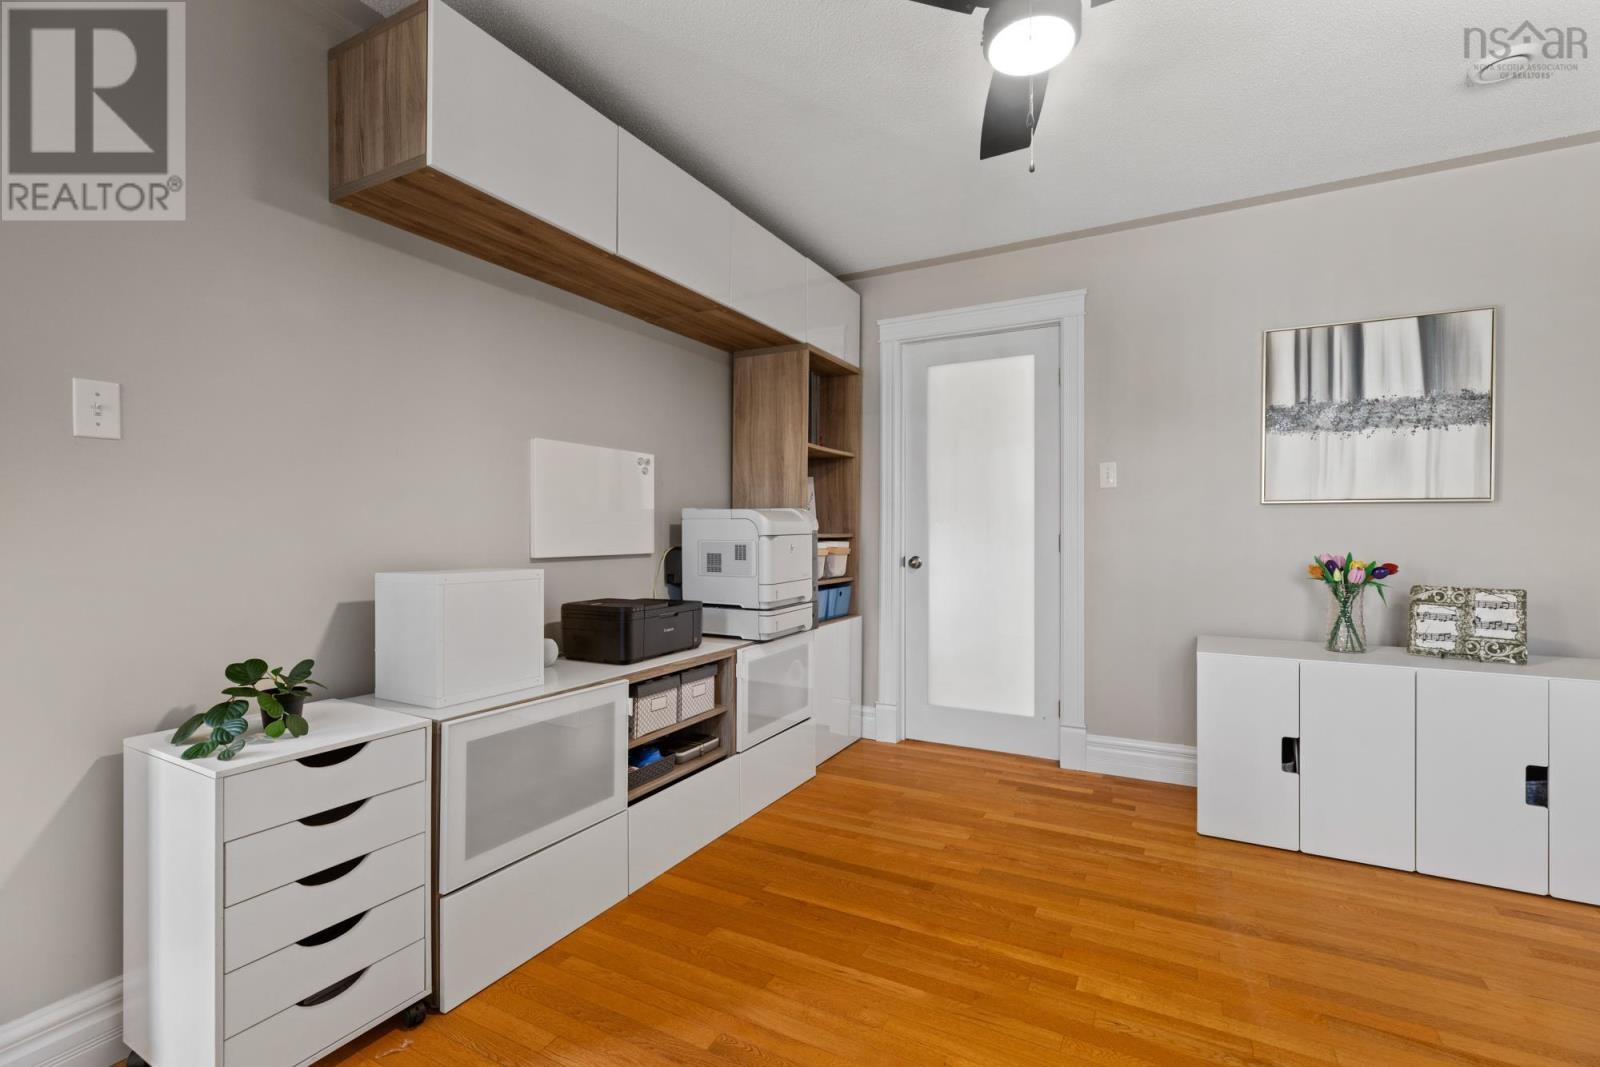
| Den | 14.7 X 13.1 | |
| Storage | 15.1 X 9.3 | |
| Family room | 30.1 X 10.9 | |
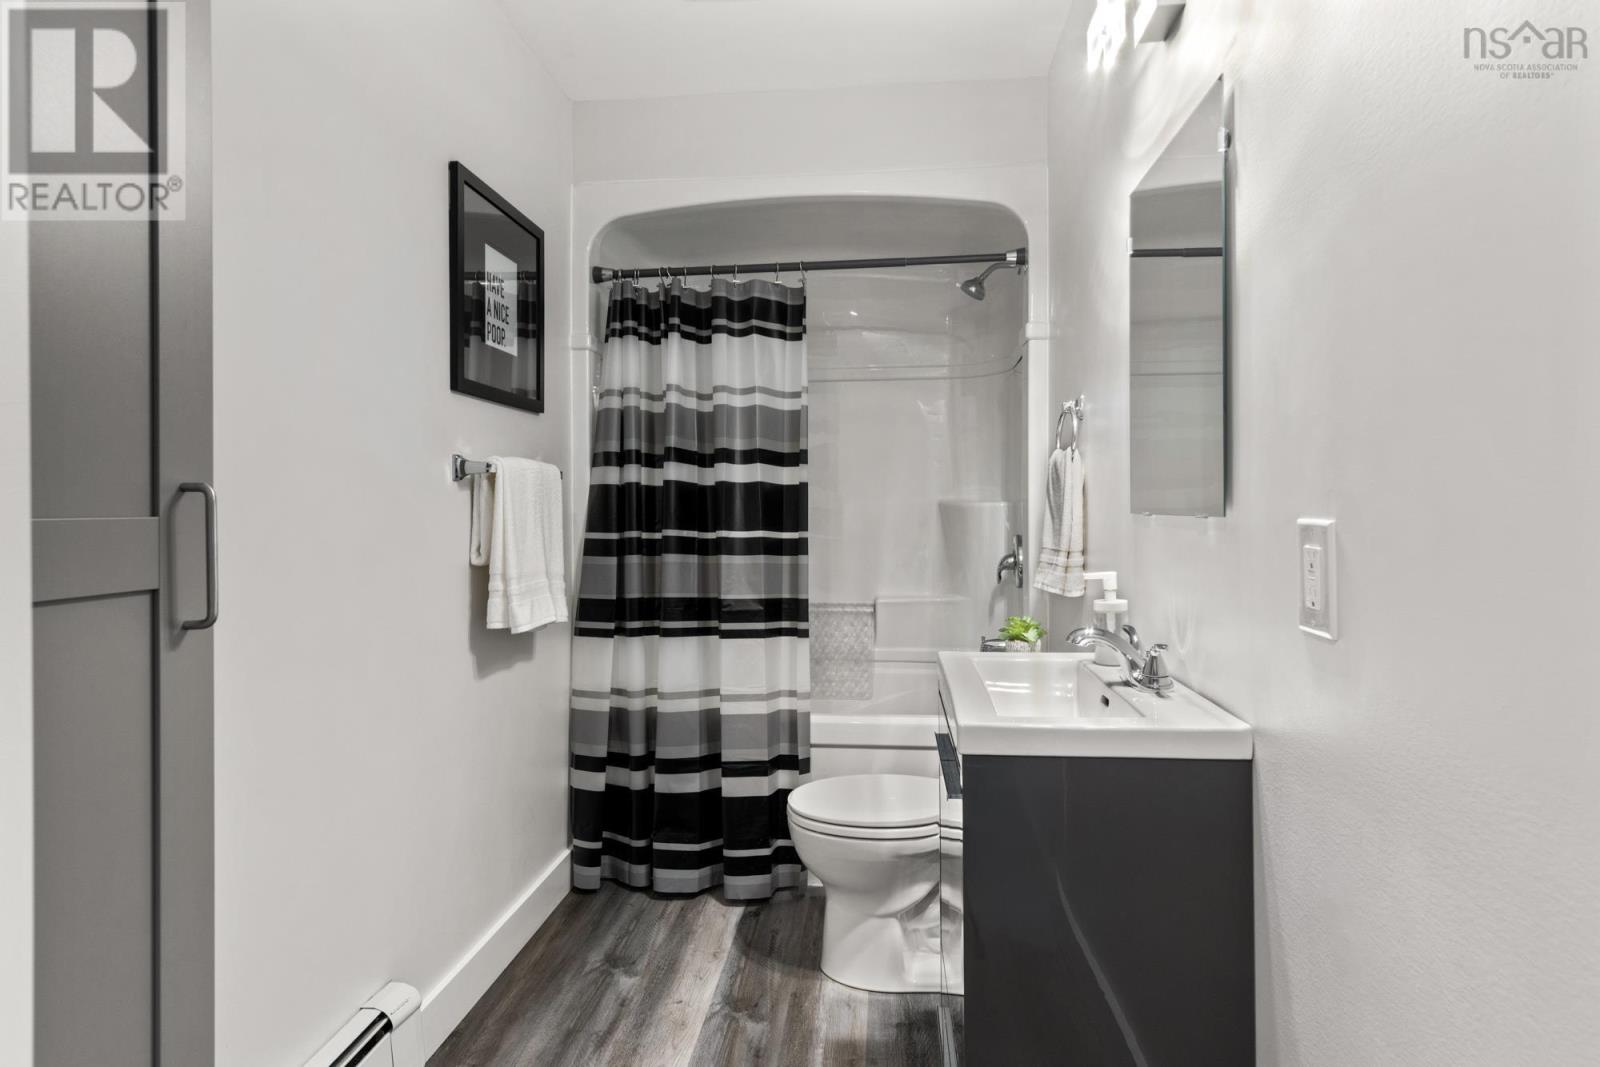
| 4pc Bathroom | 4 pc |
Inquire Today

Dawn Magee
 MLS® Listing data is provided by The Canadian Real Estate Association (CREA) and is deemed reliable but not guaranteed. The trademarks REALTOR®, REALTORS®, and the REALTOR® logo are controlled by CREA and identify real estate professionals who are members of CREA. The trademarks MLS®, Multiple Listing Service® and related logos are owned by CREA and identify the quality of services provided by real estate professionals who are members of CREA. Listing information is provided by participating real estate brokerages.