
Description
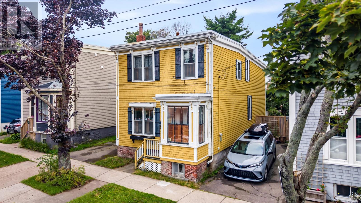
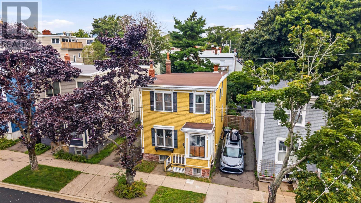
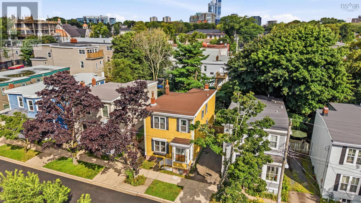
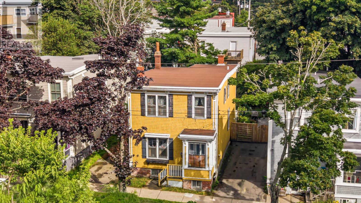
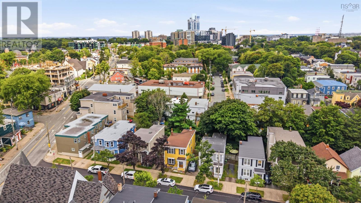
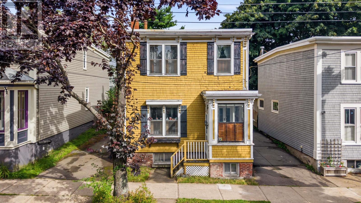
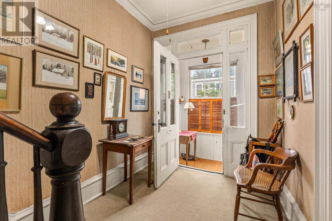
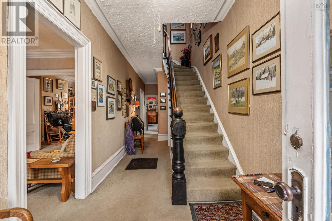
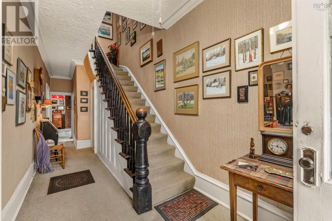
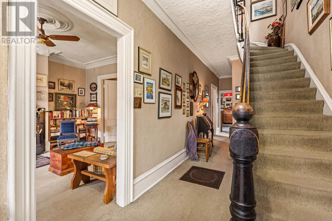
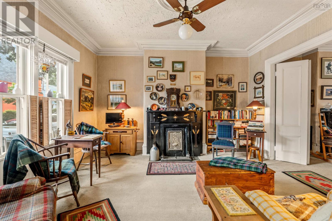
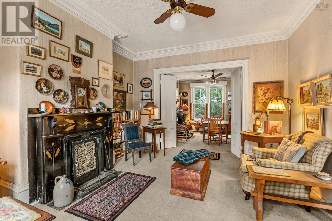
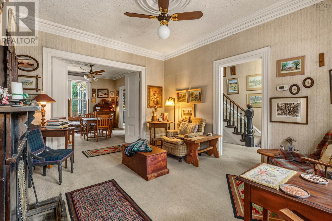
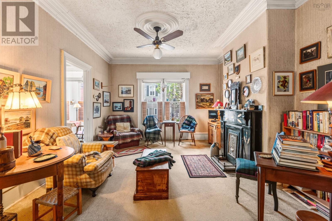
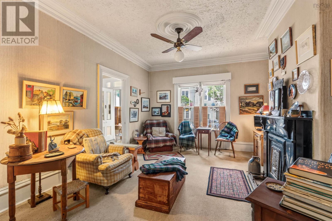
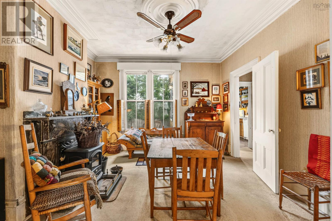
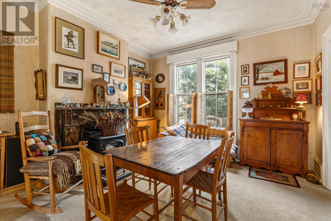
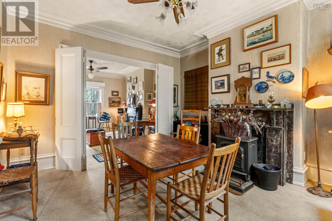
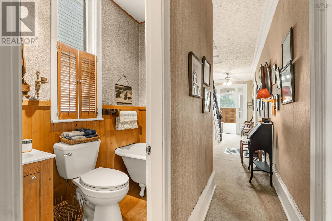
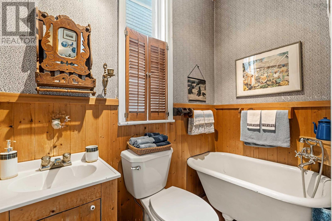
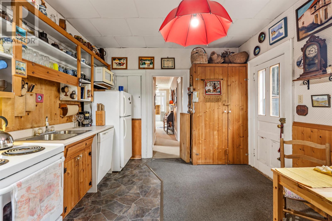
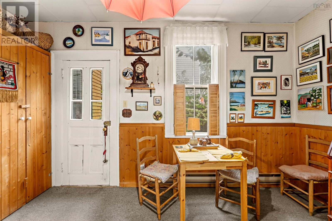
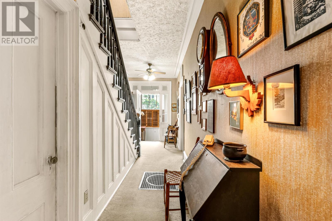
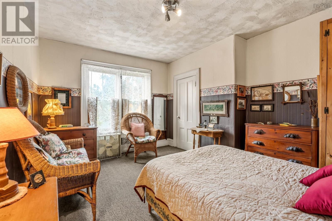
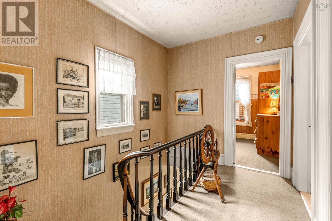
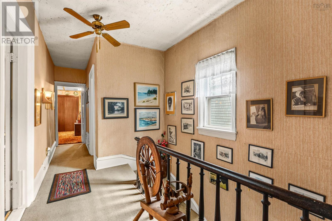
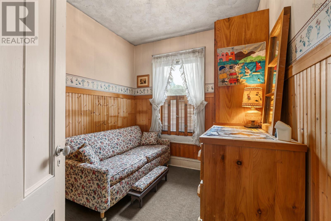
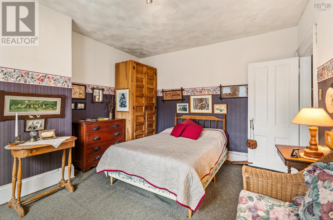
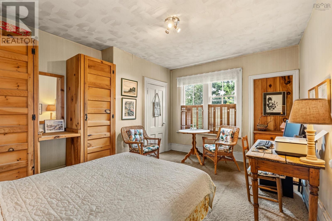
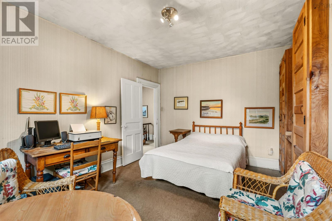
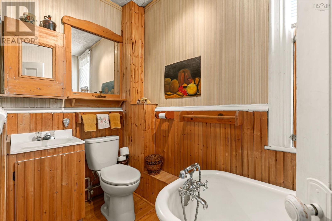
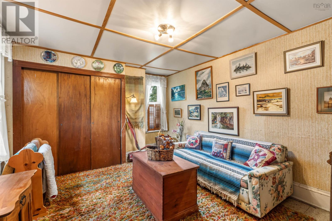
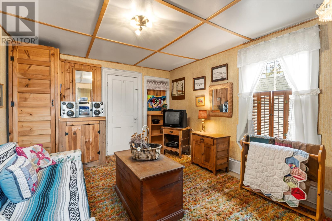
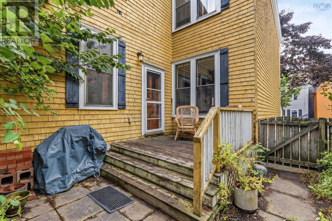
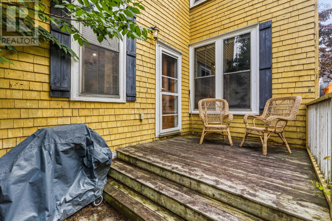
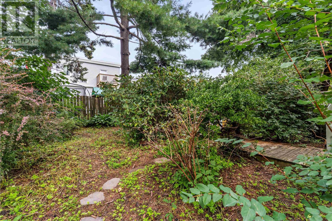
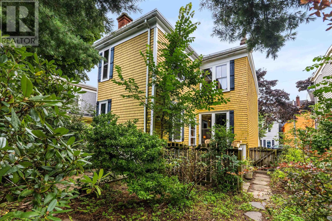
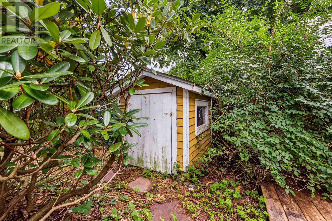
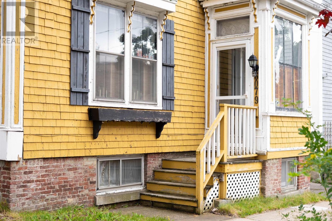
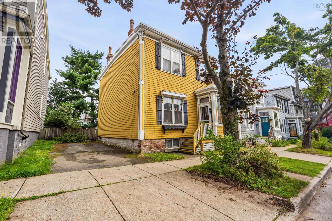
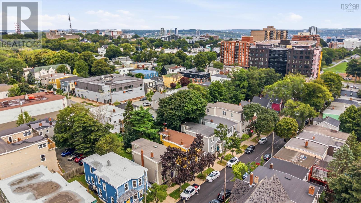
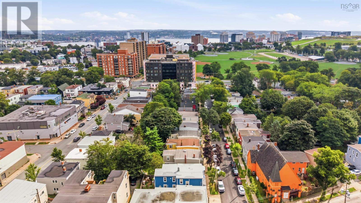
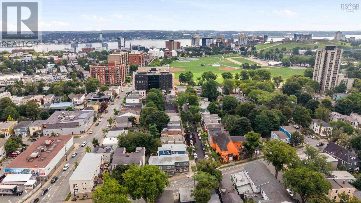
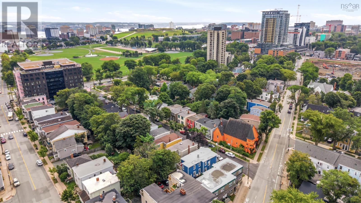
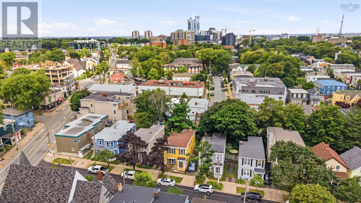
Historic North End charm, steps from the Commons Just off Robie Street and directly across from the Halifax Commons, this character-filled home puts downtown, hospitals, parks, and local schools within an easy walk. Its the kind of neighbourhood families look for when they want city convenience without giving up a quiet street and a fenced backyard. Originally two flats, the home has been thoughtfully converted into a single-family residence and lovingly cared for by its current owner. A generous entryway greets you, with the original banister rising along the staircaseone of many details that give the house its historic feel. Inside this 2,344 square foot home, original crown mouldings, woodwork, and large wooden doors that open into the dining room set the tone. Two fireplacesone in the living room (functional) and one in the dining roomadd warmth and presence. Four generous size bedrooms and two bathrooms, both of which include the original clawfoot tubs. A deck overlooks the quiet, fenced yard, an easy spot for morning coffee or after-school play. If youre looking for a home with genuine character rather than a staged replica of it, this is the one. Ready for the next family to carry the legacy forward. (id:56844)
- ID:
- 202621376
- Category:
- Single Family
- Status:
- Active
- Living Area:
- 2344.0 square feet
- Stories:
- 2.00
- Bathrooms:
- 2
- Bedrooms:
- 4
- Lot:
- 0.0617 acres
- MLS® Number:
- 202621376
- Common Interest
- Freehold
- Parcel Number:
- 00144378
- Building Type:
- House
- Community Name:
- Halifax
- Days On Market:
- 3
- Treed
- Recreational Facilities
- Washer
- Refrigerator
- Stove
- Dryer
- Forced air
- Oil
- Furnace
- Stone
- Unfinished
- Full
- Wood shingles
- Carpeted
- Vinyl
- Wood
- Paved Yard
- House
- Municipal water
- Municipal sewage system
| Mud room | 4.1x4.2 | |
| Living room | 12.7x14.3 | |
| Dining room | 12.7x14.2 | |
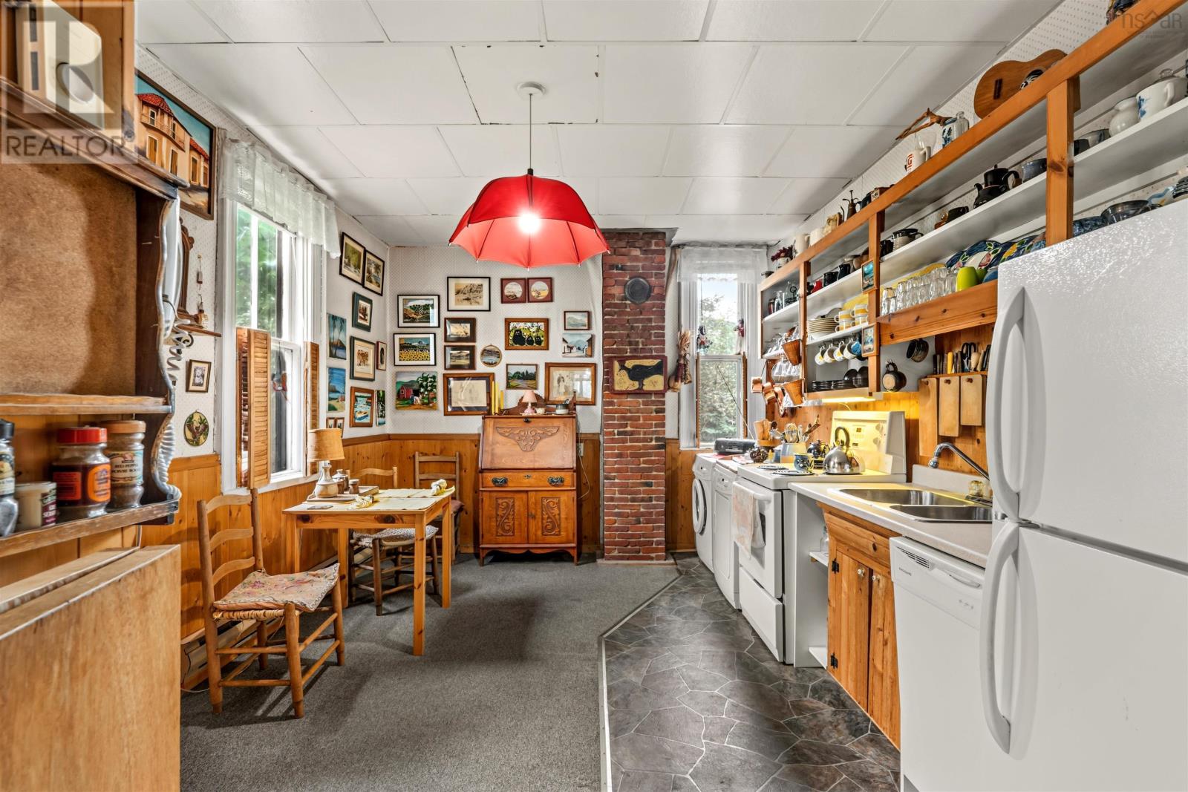
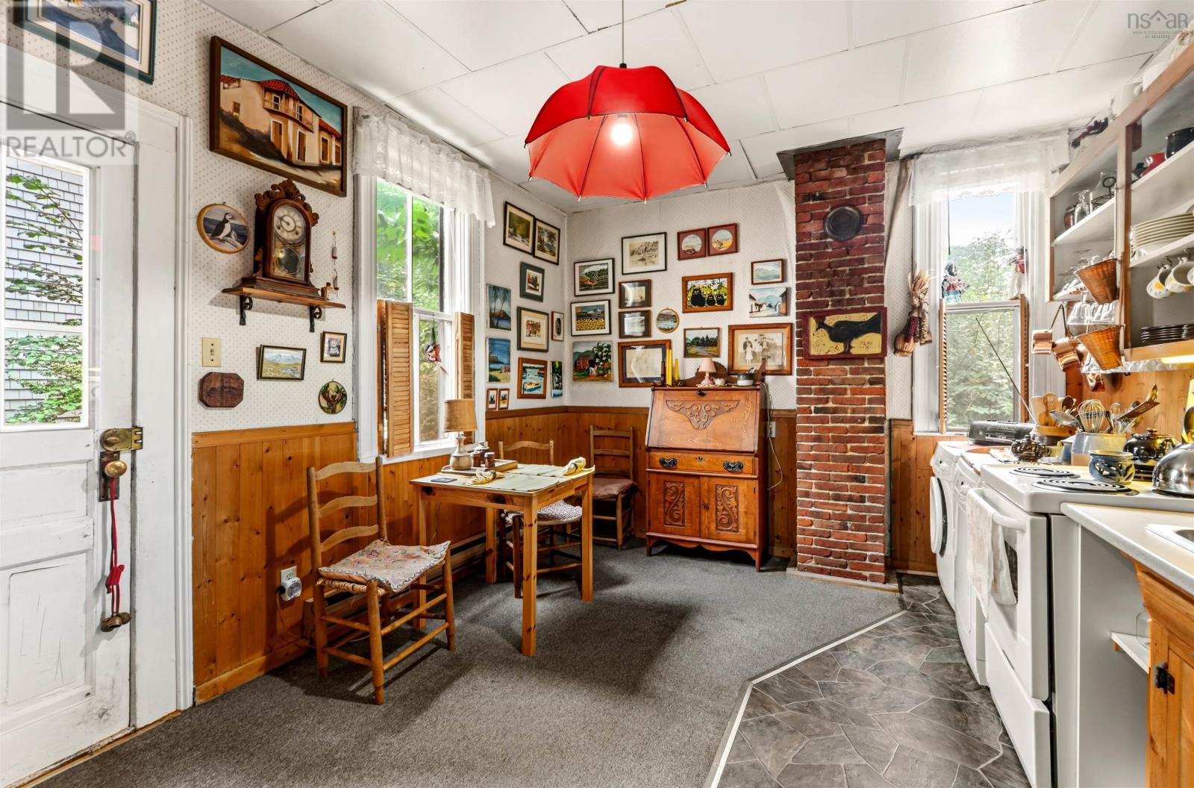
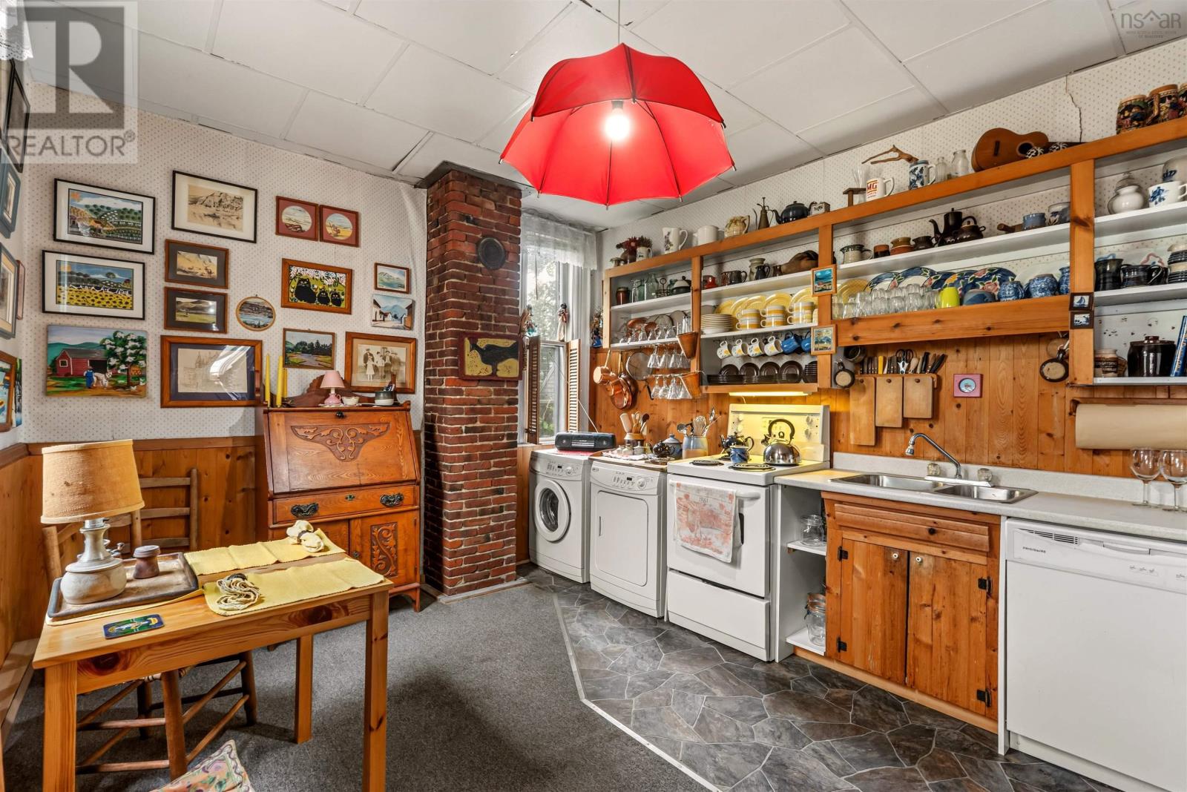
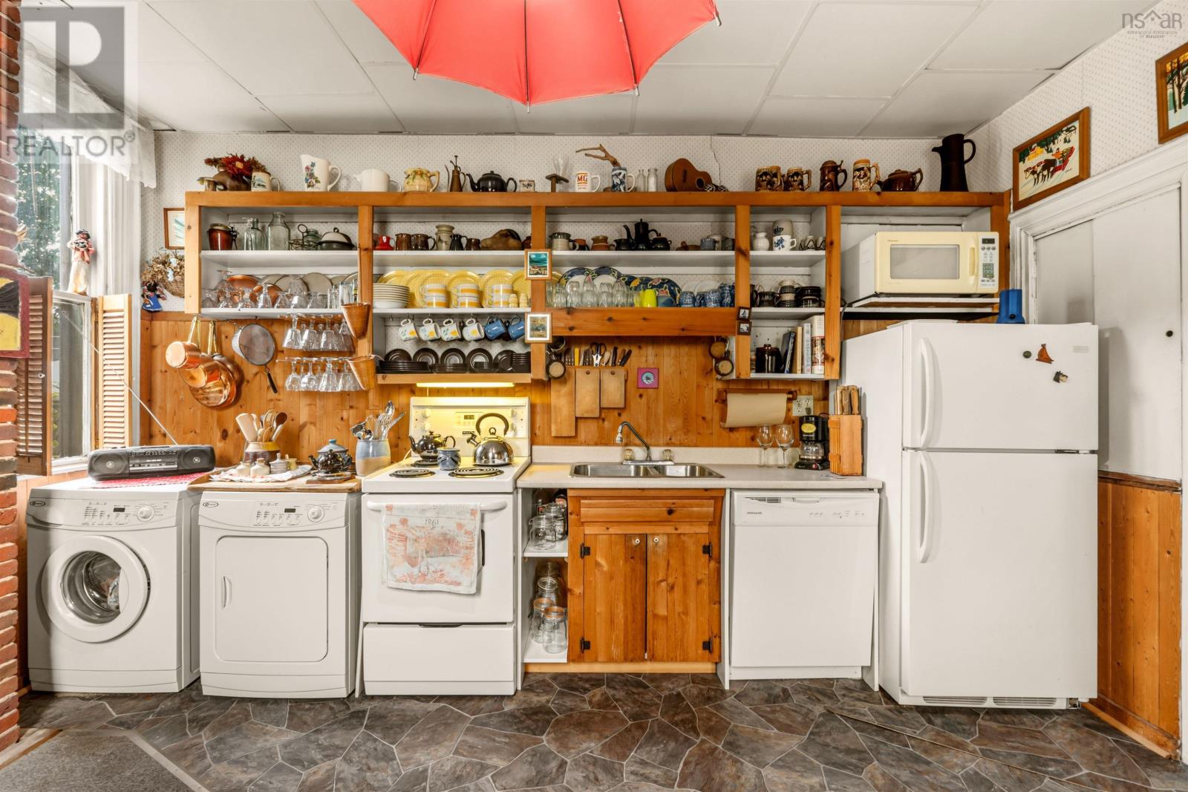
| Kitchen | 14.56x11.18 |
| Bedroom | 10.1x2.81 | |
| Bedroom | 14.4x11.9 | |
| Bedroom | 14.4x11.9 | |
| Bedroom | 14.05x11.05 | |
| 3pc Bathroom | 4.6x8.6 |
| 3pc Bathroom | 3.86x7.43 |
Inquire Today

Dawn Magee
 MLS® Listing data is provided by The Canadian Real Estate Association (CREA) and is deemed reliable but not guaranteed. The trademarks REALTOR®, REALTORS®, and the REALTOR® logo are controlled by CREA and identify real estate professionals who are members of CREA. The trademarks MLS®, Multiple Listing Service® and related logos are owned by CREA and identify the quality of services provided by real estate professionals who are members of CREA. Listing information is provided by participating real estate brokerages.