
Description
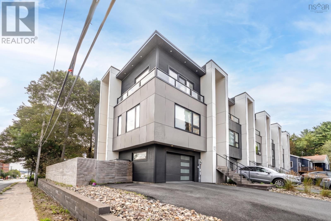
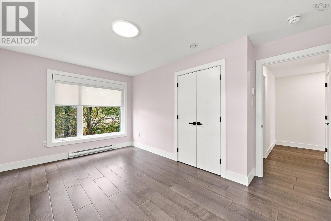
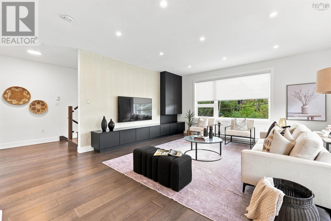
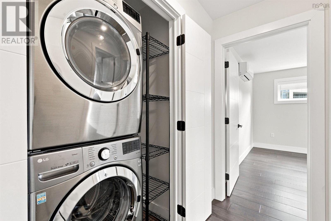
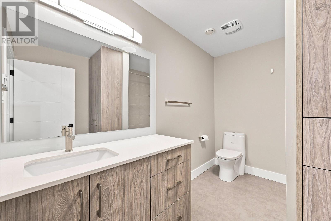
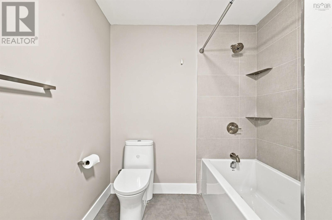
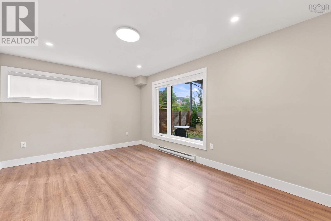
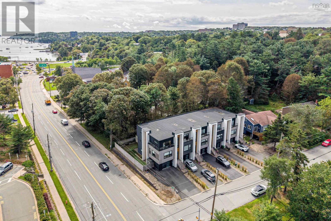
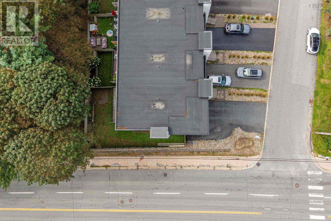
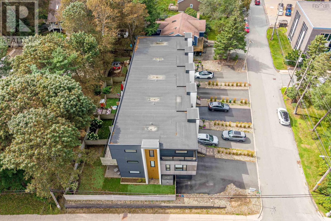
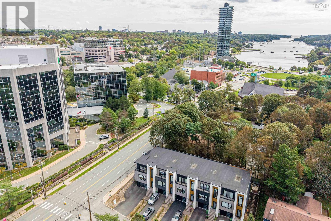
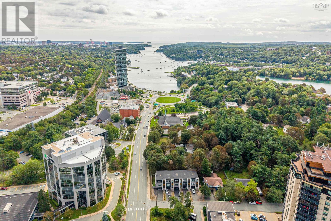
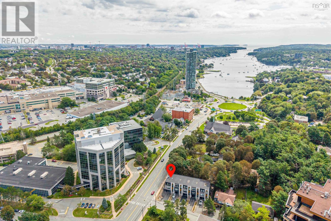
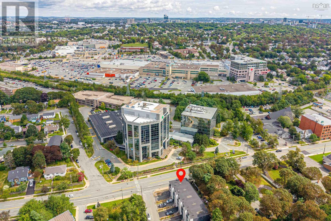
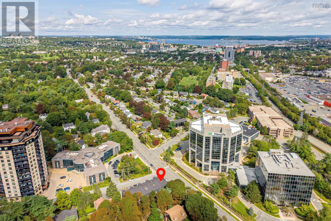
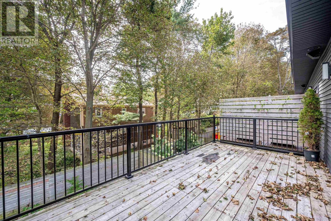
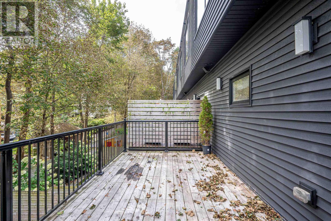
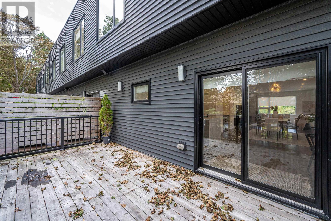
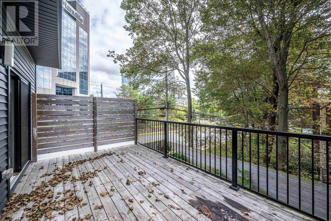
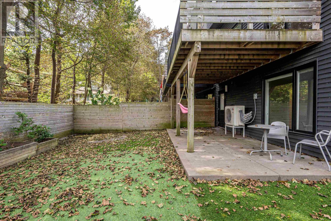
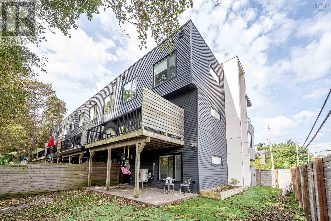
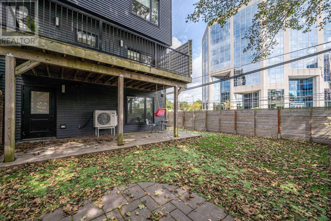
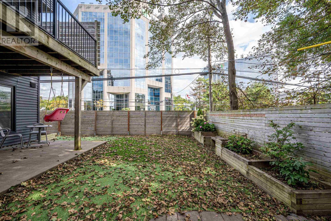
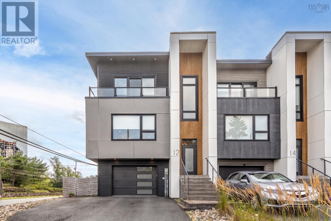
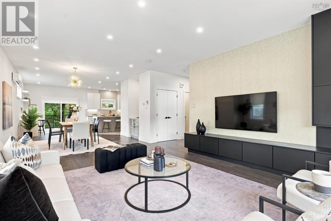
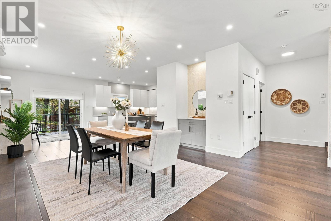
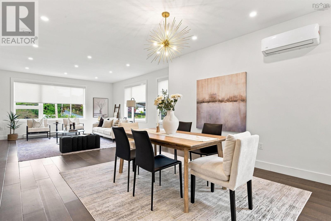
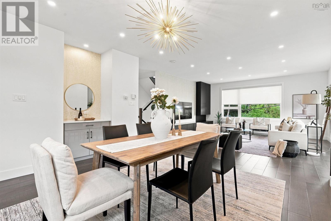
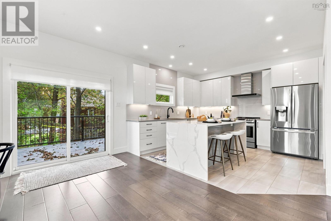
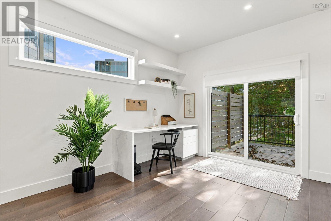
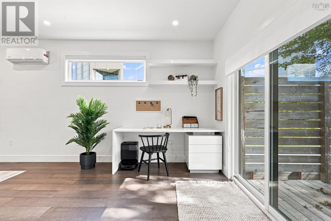
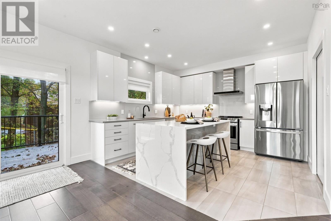
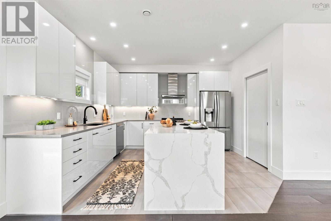
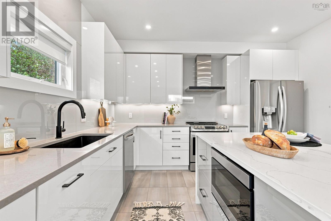
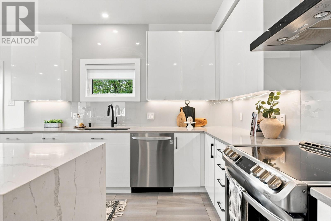
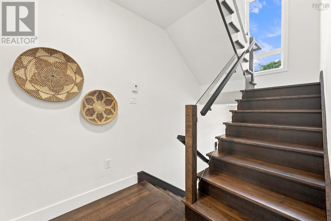
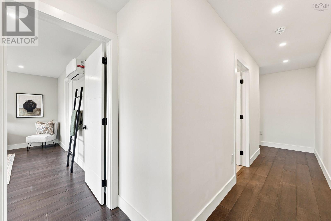
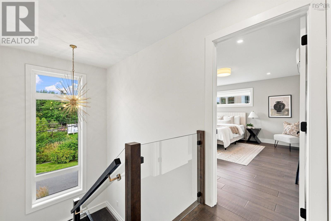
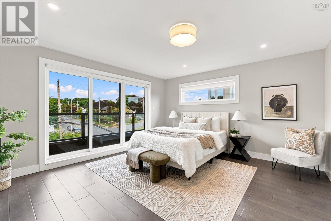
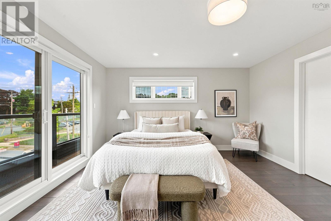
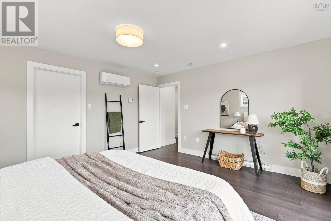
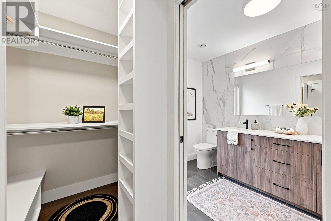
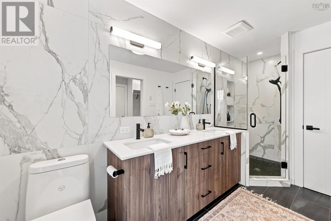
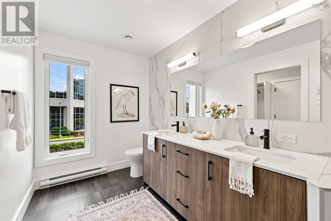
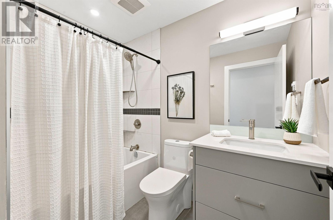
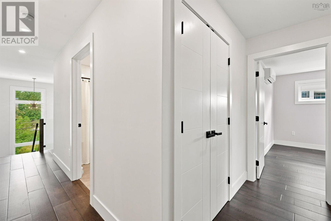
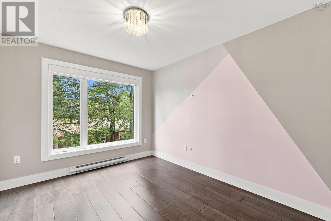
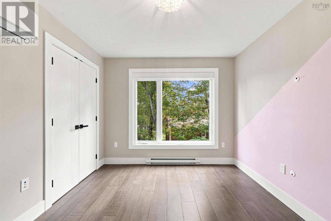
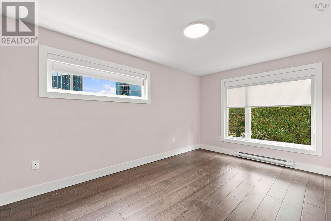
Welcome to 12 Craigmore Drive, a beautifully designed home that combines modern luxury in an exceptional location. Built in 2023, this impressive four-bedroom, four-bathroom residence offers a thoughtfully designed layout, high-end finishes, and the comfort of a newer home without the wait of new construction. The bright, open-concept main level is the heart of the home, featuring spacious living and dining areas that flow seamlessly into the kitchen. Step through to the rear deck and enjoy outdoor space for relaxing or enjoying time with family. Upstairs, the spacious primary provides a true retreat, complete with a walk-in closet and luxurious four-piece ensuite. Two additional bedrooms and a full bathroom provide plenty of space for family or a home office. The walkout basement includes a fourth bedroom and full bathroom, great for guests or older kids. Comfort and efficiency are enhanced by heat pumps throughout the home, while the attached single garage and additional storage closet offer added functionality. Located in a highly convenient Halifax location, 12 Craigmore offers easy access to major routes, shopping, schools, and the amenities of the city, making it an ideal choice for those seeking a polished, low-maintenance lifestyle close to everything.
- ID:
- 202621336
- Category:
- Single Family
- Status:
- Active
- Living Area:
- 2521.0 square feet
- Stories:
- 2.00
- Bathrooms:
- 4
- Bathrooms (partial):
- 1
- Bedrooms:
- 4
- Lot:
- 0.0995 acres
- MLS® Number:
- 202621336
- Common Interest
- Freehold
- Parcel Number:
- 41481300
- Year Built:
- 2023
- Building Type:
- Row / Townhouse
- Community Name:
- Halifax
- Days On Market:
- 51
- Walk-In Closet
- Recreational Facilities
- Washer
- Refrigerator
- Dishwasher
- Stove
- Dryer
- Air Conditioned
- Heat Pump
- Baseboard heaters
- Electric
- Ductless
- Poured Concrete
- Finished
- Full
- Walk out
- Vinyl
- Hardwood
- Laminate
- Vinyl
- Attached Garage
- Garage
- Paved Yard
- Row / Townhouse
- Municipal water
- Municipal sewage system
| Living room | 17.0 x 17.6 | |
| Kitchen | 22.3 x 12.8 | |
| Dining room | 13.2 x 9.6 | |
| 2pc Bathroom | 6.5 x 3.8 + Jog |
| Primary Bedroom | 15.4 x 13.8 | |
| 4pc Ensuite bath | 11.0 x 6.4 | |
| 4pc Bathroom | 7.11 x 5.3 | |
| Bedroom | 15.2 x 9.10 | |
| Bedroom | 11.4 x 9.9 |
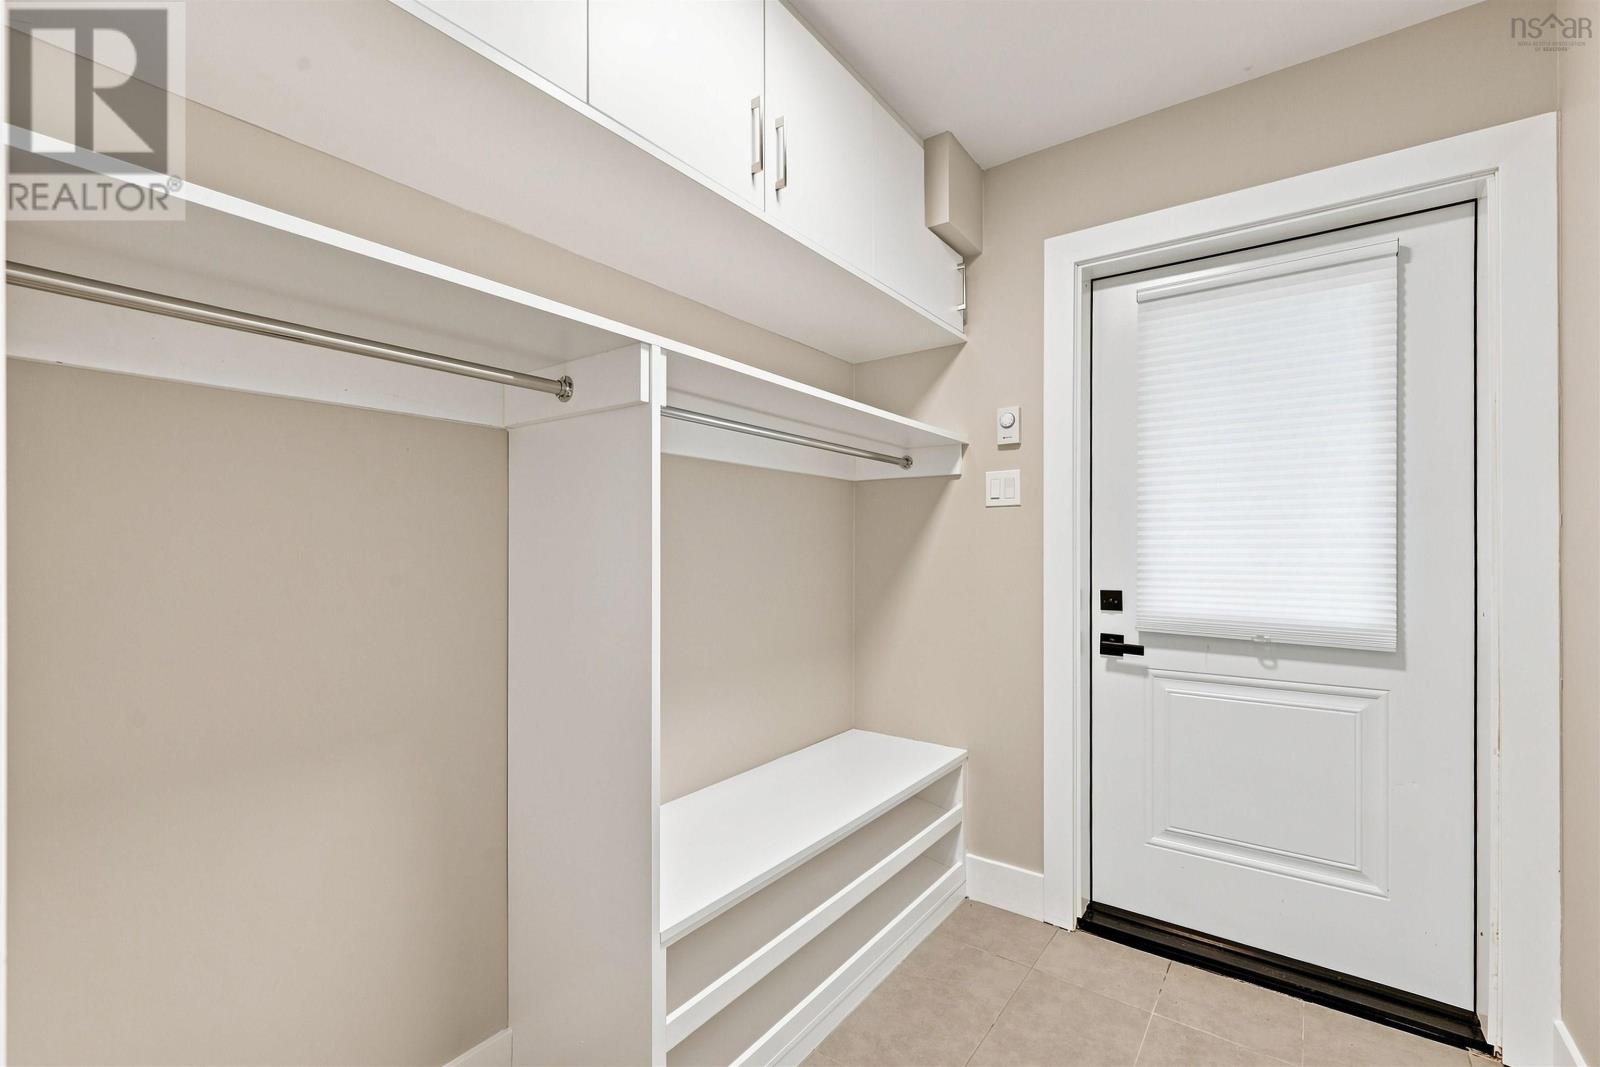
| Mud room | 7.1 x 6.0 | |
| Bedroom | 15.10 x 11.1 | |
| 4pc Bathroom | 10.4 x 4.1 + Jog |
Inquire Today

Dawn Magee
 MLS® Listing data is provided by The Canadian Real Estate Association (CREA) and is deemed reliable but not guaranteed. The trademarks REALTOR®, REALTORS®, and the REALTOR® logo are controlled by CREA and identify real estate professionals who are members of CREA. The trademarks MLS®, Multiple Listing Service® and related logos are owned by CREA and identify the quality of services provided by real estate professionals who are members of CREA. Listing information is provided by participating real estate brokerages.