
Description
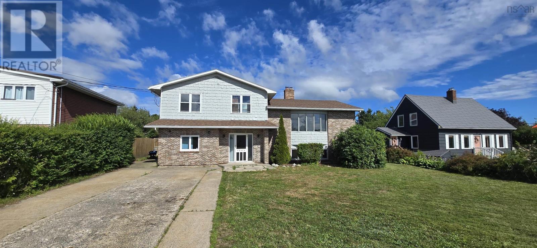
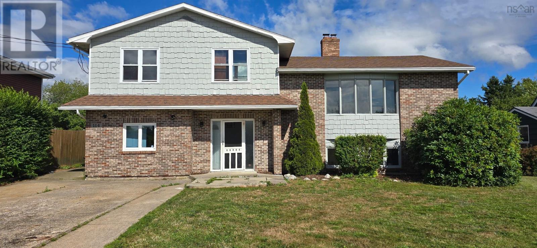
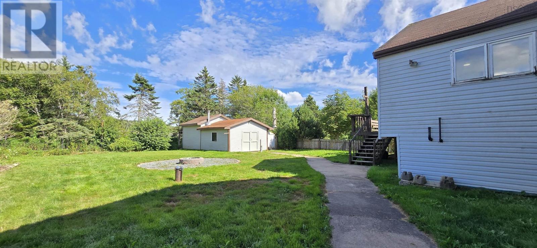
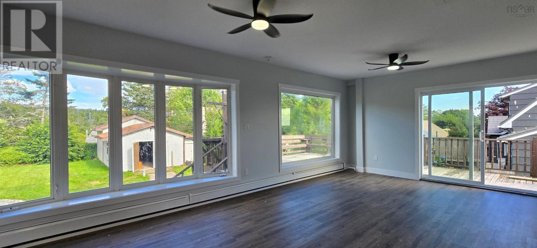
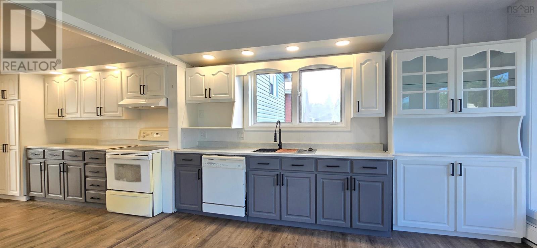
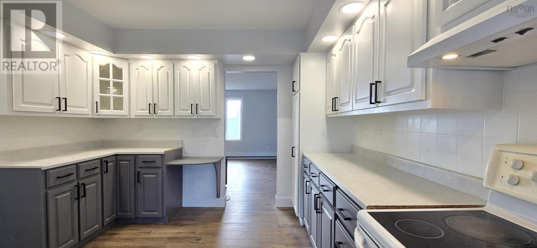
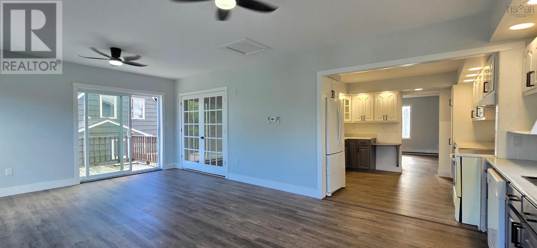
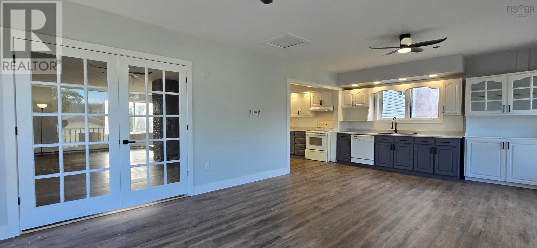
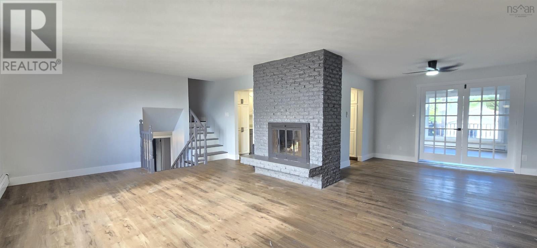
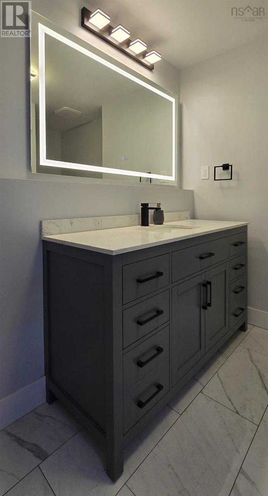
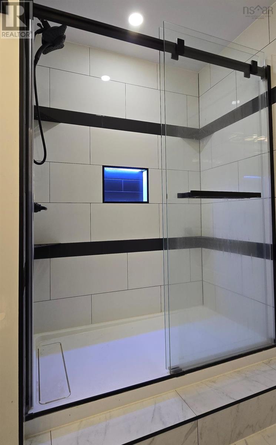
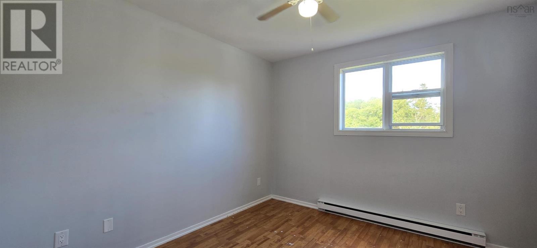
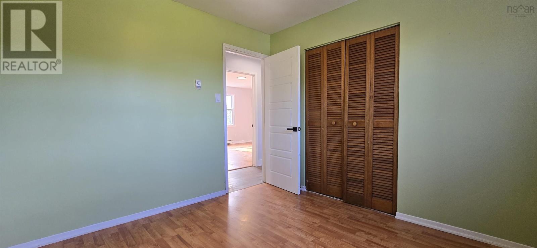
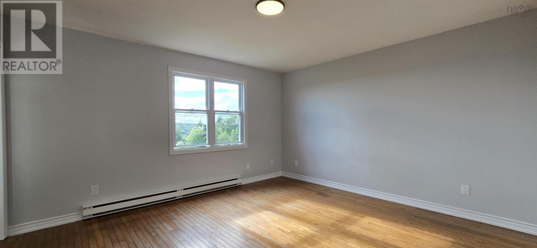
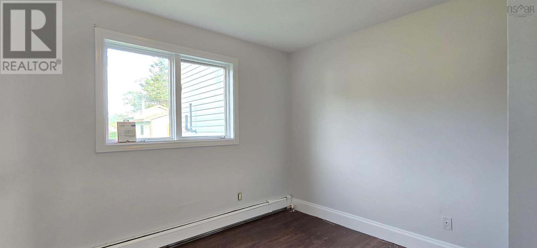
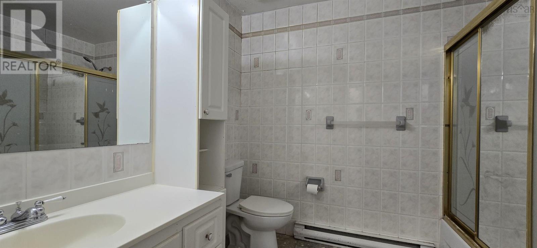
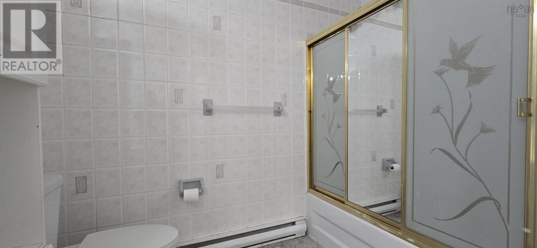
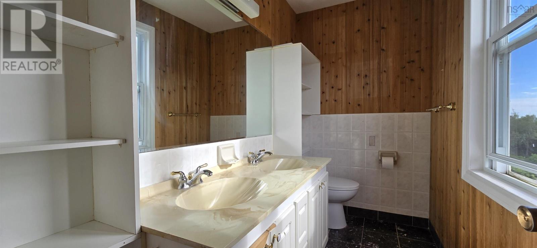
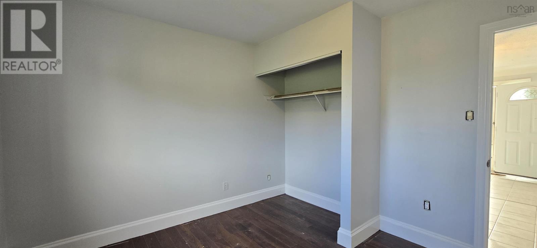
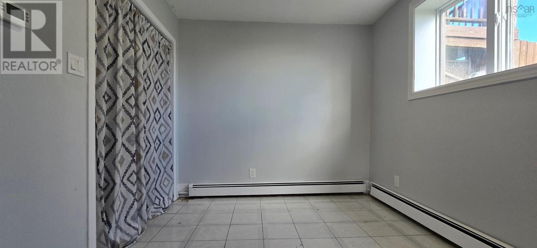
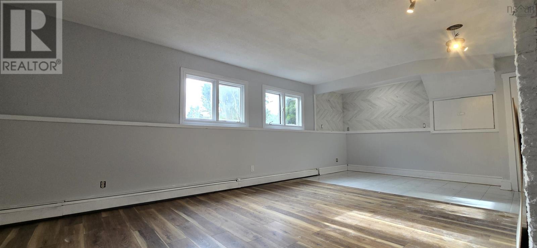
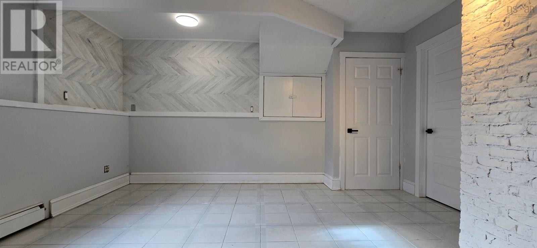
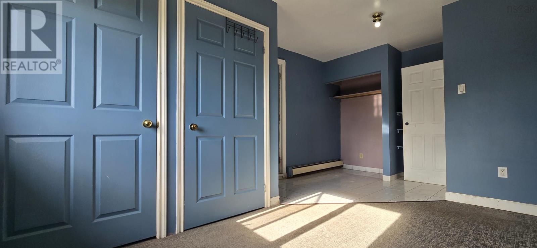
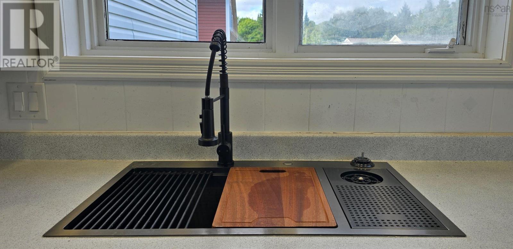
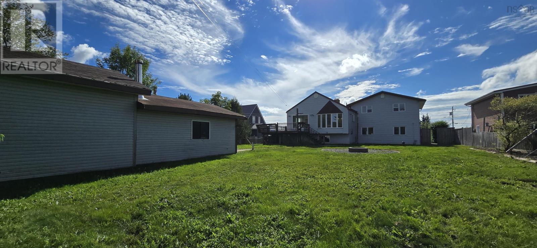
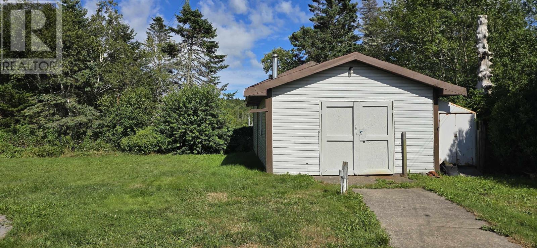
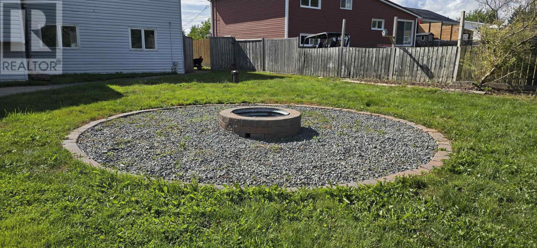
Nestled overlooking the serene waters of Moody Lake, this expansive six-bedroom home offers the perfect blend of space, comfort, and potential. Boasting a versatile layout, this property features three bedrooms on the upper level and three additional bedrooms downstairs, plus a dedicated den/office in the basementideal for a large family or those needing dedicated workspace. Recent updates include a newly renovated basement bathroom with a custom shower, fresh paint throughout most of the home, and new vinyl plank flooring on the entire second floor. The main level impresses with a huge kitchen and dining area, perfect for entertaining, while abundant natural light pours in throughout. Step outside to enjoy the massive 39 x 16 shed for all your storage and workshop needs, or gather around the new firepit in the large, fully fenced-in backyard. With new water treatment and softener systems installed just three years ago, this home is move-in ready with room to add your personal touch (new decking and windows would unlock even more value).
- ID:
- 202621311
- Category:
- Single Family
- Status:
- Active
- Living Area:
- 3078.0 square feet
- Stories:
- 3.00
- Bathrooms:
- 3
- Bathrooms (partial):
- 1
- Bedrooms:
- 6
- Lot:
- 0.3444 acres
- MLS® Number:
- 202621311
- Common Interest
- Freehold
- Parcel Number:
- 40073777
- Building Type:
- House
- Community Name:
- Williamswood
- Days On Market:
- 50
- Level
- Washer
- Dryer - Electric
- Refrigerator
- Range - Electric
- Dishwasher
- Baseboard heaters
- Oil
- Electric
- Wood
- Hot Water
- Furnace
- Poured Concrete
- Brick
- Vinyl
- Wood siding
- Tile
- Hardwood
- Laminate
- Carpeted
- Vinyl Plank
- Concrete
- House
- Drilled Well
- Septic System
| Bedroom | 11.3 x 8.7 +jog | |
| Bedroom | 9.4 x 9.3 +jog | |
| Bedroom | 13.4 x 8.3 +jog | |
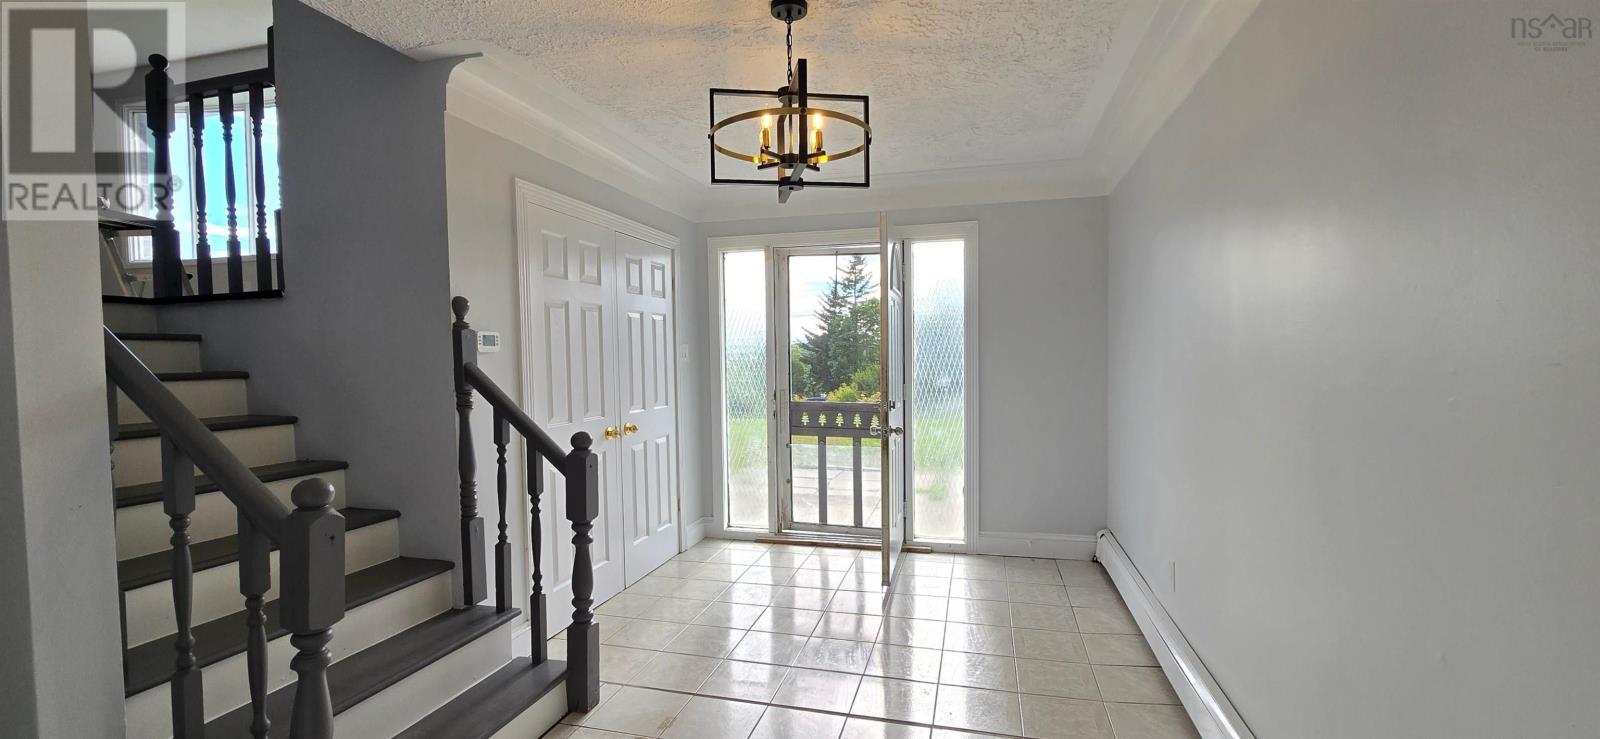
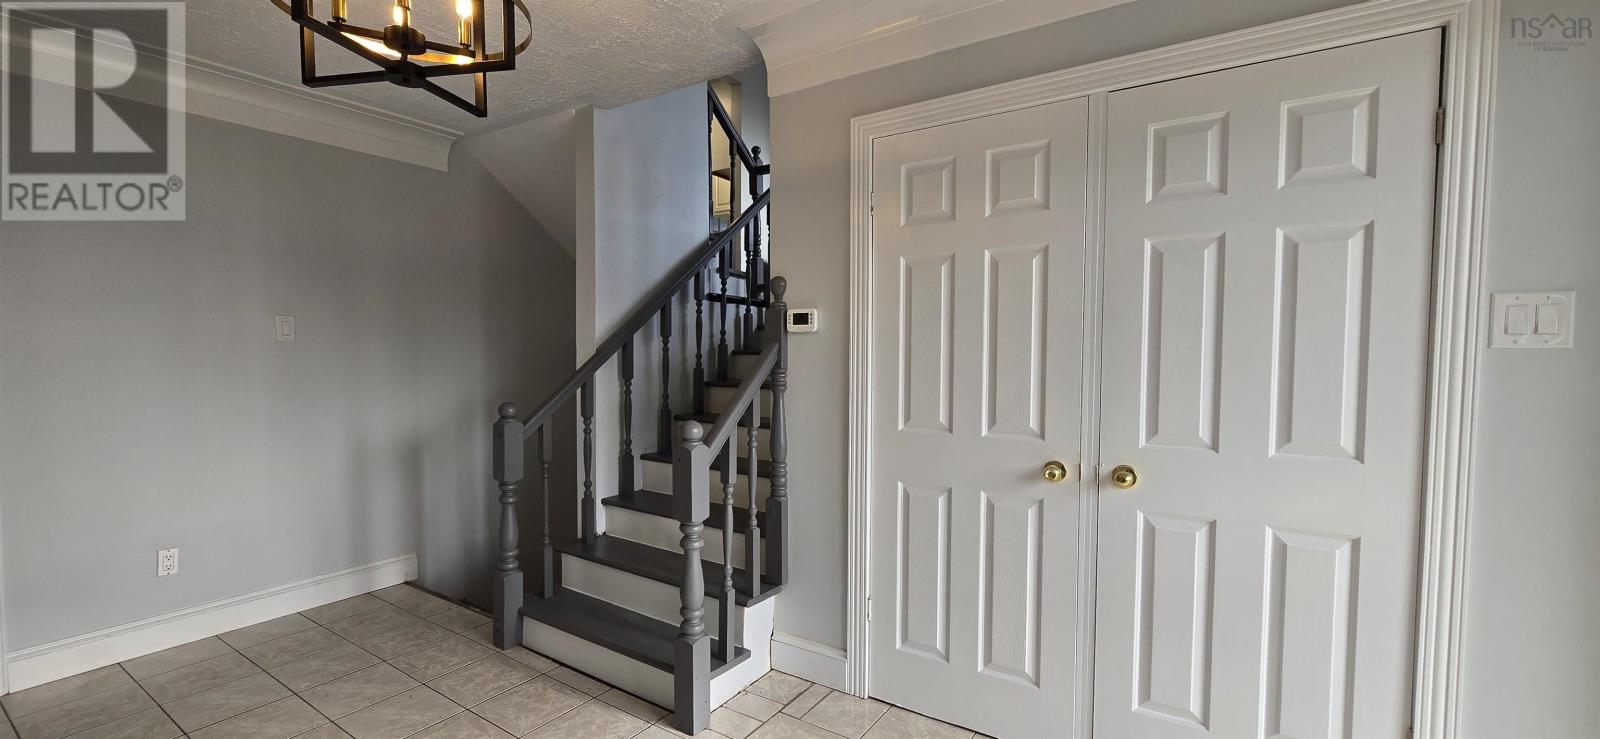
| Foyer | 14.9 x 8.11 |
| Kitchen | 24.8 x 11.3 | |
| Dining room | 13.8 x 12.8 | |
| Dining nook | 11.5 x 10.8 | |
| Living room | 23.6 x 14.10 |
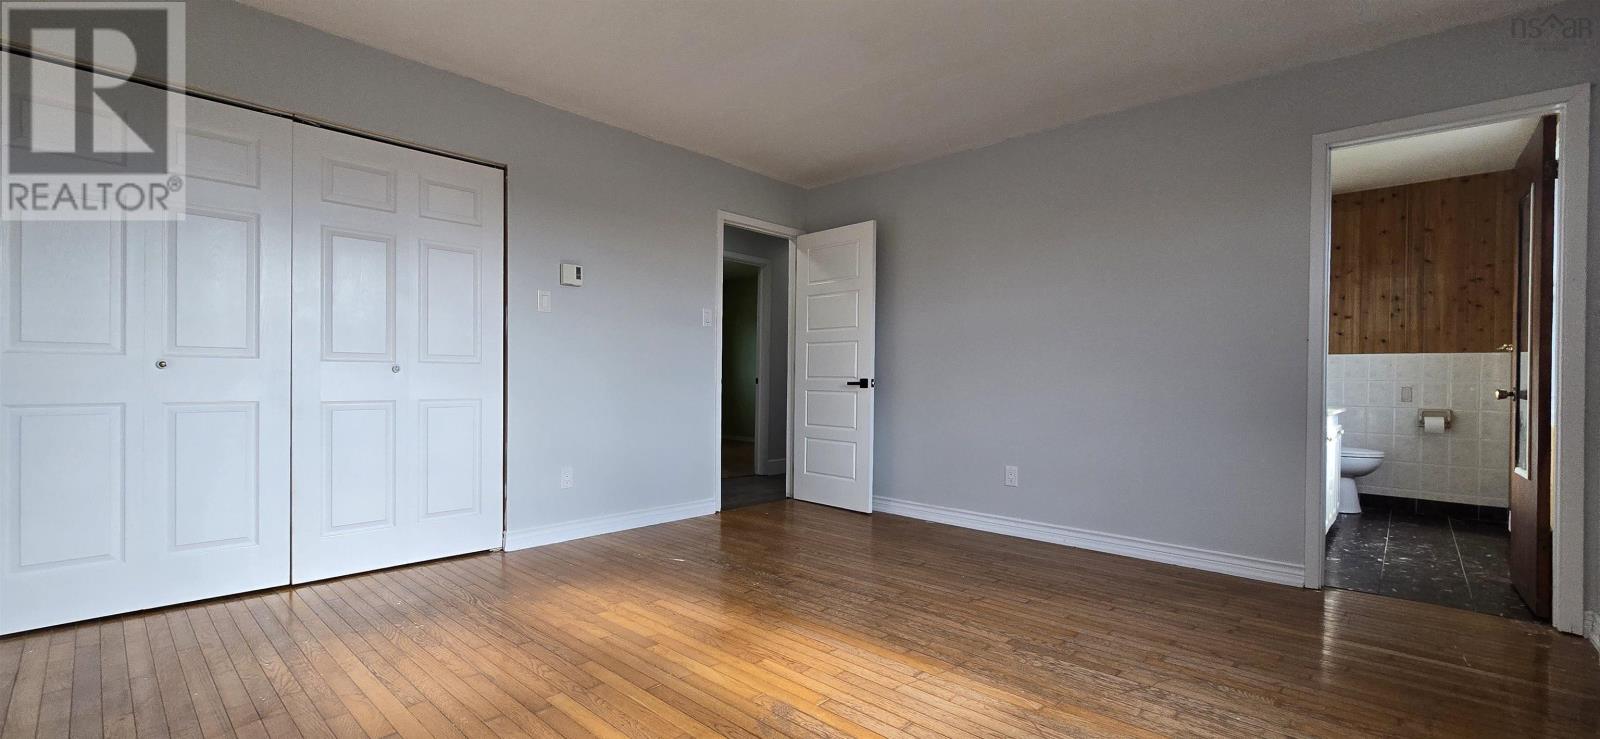
| Primary Bedroom | 13.11 x 13.2 | |
| Bedroom | 10.8 x 10.3 | |
| 3pc Ensuite bath | 8.9 x 4.6 | |
| 4pc Bathroom | 8.1 x 6.6 |
| Recreational, Games room | 22.11 x 14.6 -jog | |
| Den | 10.2 x 8.9 | |
| 3pc Bathroom | 9.8 x 8.11 -jog |
Inquire Today

Dawn Magee
 MLS® Listing data is provided by The Canadian Real Estate Association (CREA) and is deemed reliable but not guaranteed. The trademarks REALTOR®, REALTORS®, and the REALTOR® logo are controlled by CREA and identify real estate professionals who are members of CREA. The trademarks MLS®, Multiple Listing Service® and related logos are owned by CREA and identify the quality of services provided by real estate professionals who are members of CREA. Listing information is provided by participating real estate brokerages.