Description
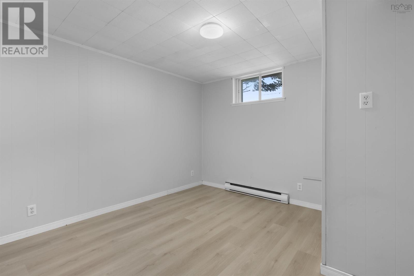
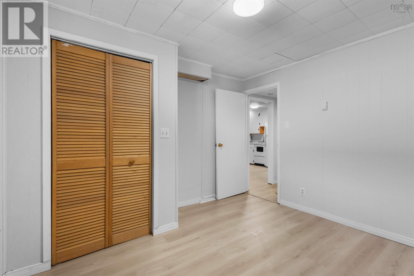
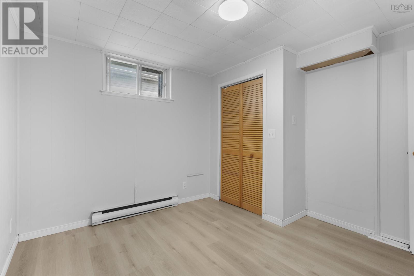
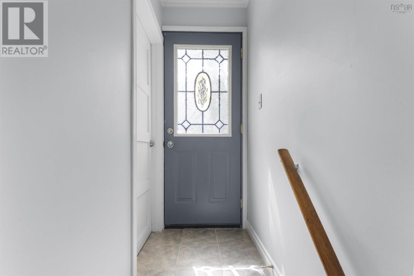
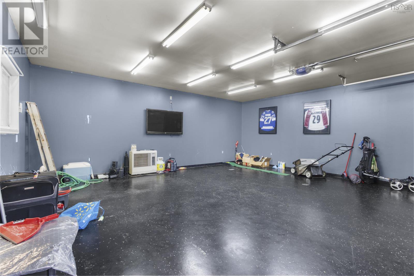
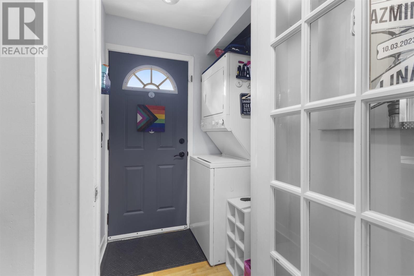
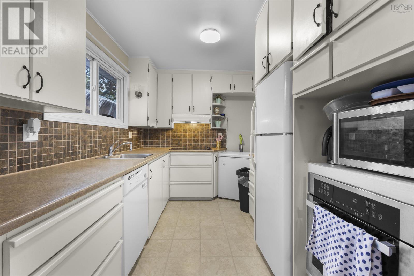
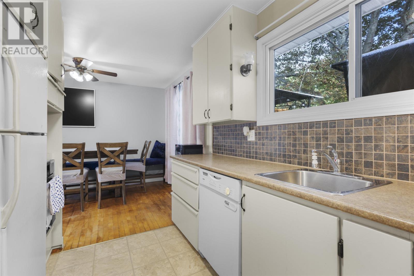
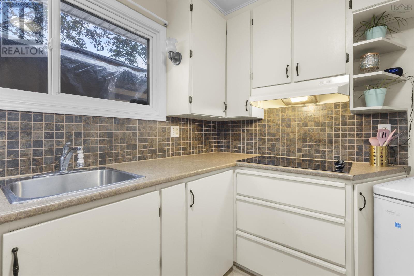
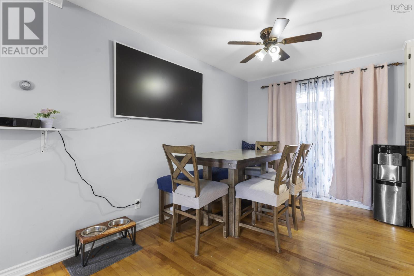
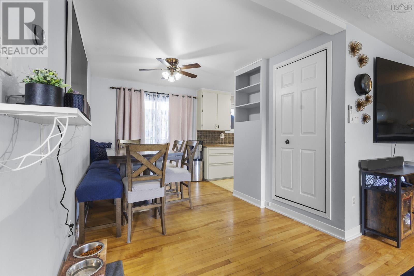
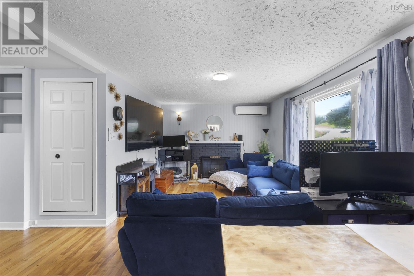
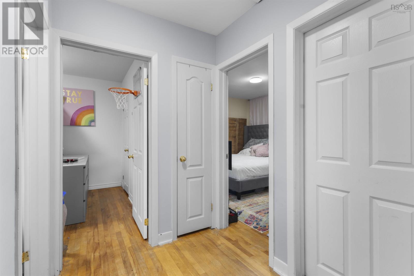
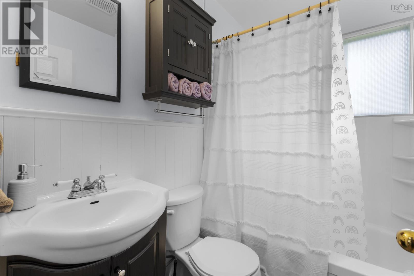
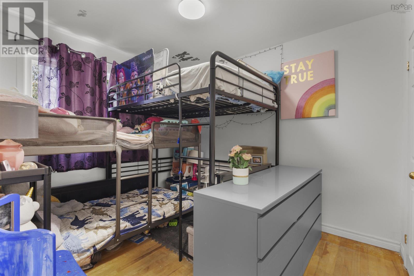
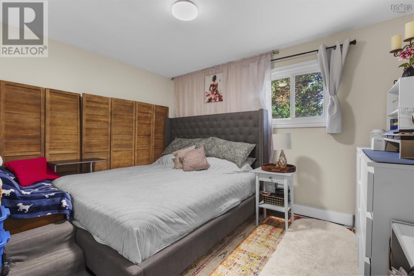
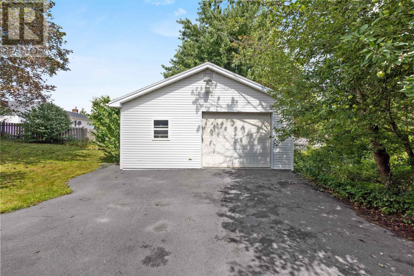
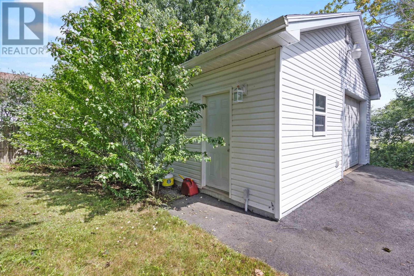
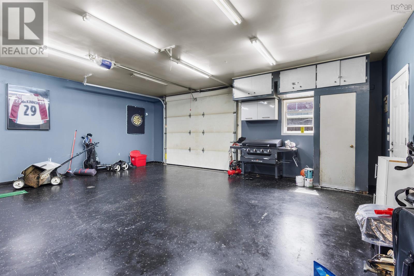
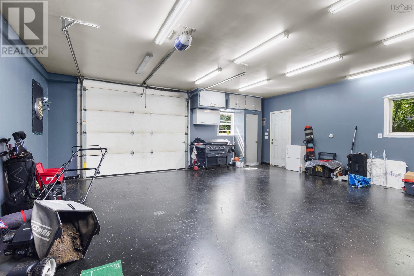
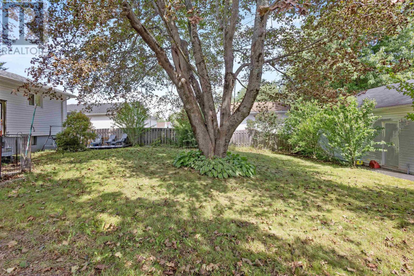
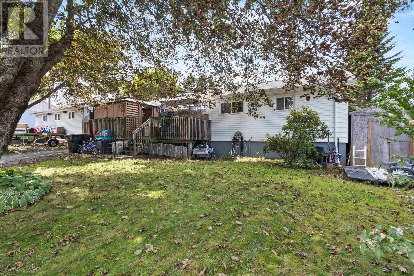
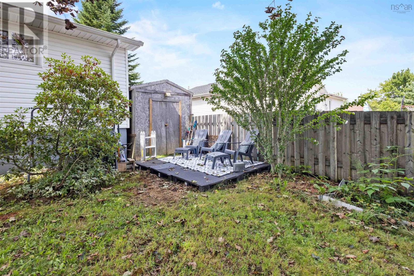
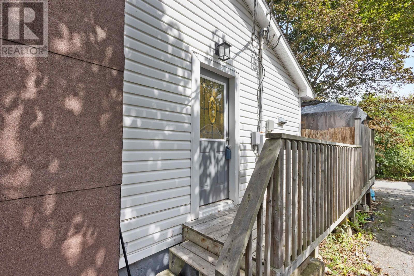
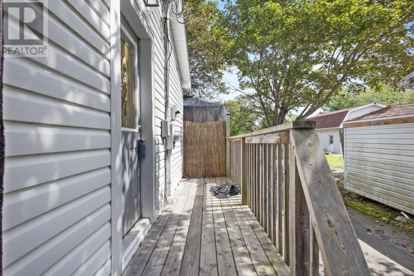
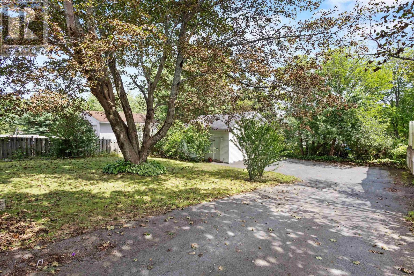
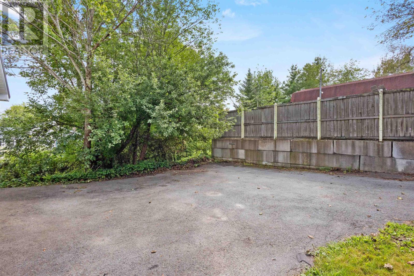
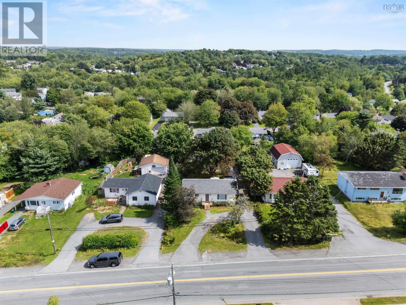
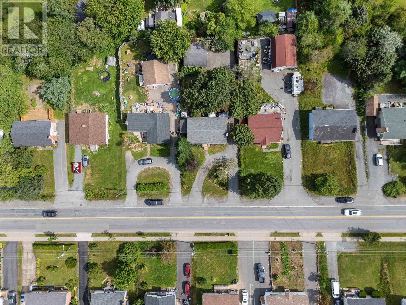
This spacious and well-cared-for 3-bedroom bungalow in Sackville offers plenty of flexibility, a large lot, and an oversized 24 x 24 detached garage that is fully insulated, heated, and powered. The main level features a bright and comfortable layout with gleaming hardwood floors, neutral tones, a spacious living room, dining area with patio doors overlooking the backyard, and a functional kitchen with plenty of cupboard and counter space. Three bedrooms and a full bathroom complete the main level. The lower level offers even more versatility, with a kitchenette, full bathroom, separate entrance, and its own washer and dryer. Two additional dens could potentially be converted into fully functioning bedrooms by adding egress windows, providing an excellent opportunity for additional living space for a growing family, guests, or extended family. Recent updates include new flooring throughout the lower level, a renovated downstairs bathroom, updated electrical baseboards, and separate laundry facilities on both levels. Outside, youll find a large lot with mature trees, lovely grounds, and a gardeners shed for additional storage. The 24 x 24 detached garage provides an ideal space for vehicles, motorcycles, projects, hobbies, or extra storage. Conveniently located close to schools, shopping, recreation, entertainment, walking trails, and public transit, with the Sackville Bus Terminal just minutes away and easy access to Downsview and surrounding amenities. With its flexible lower level, large lot, heated detached garage, and numerous recent updates, this property offers space, functionality, and plenty of possibilities in a convenient Sackville location.



 MLS® Listing data is provided by The Canadian Real Estate Association (CREA) and is deemed reliable but not guaranteed. The trademarks REALTOR®, REALTORS®, and the REALTOR® logo are controlled by CREA and identify real estate professionals who are members of CREA. The trademarks MLS®, Multiple Listing Service® and related logos are owned by CREA and identify the quality of services provided by real estate professionals who are members of CREA. Listing information is provided by participating real estate brokerages.