
Description
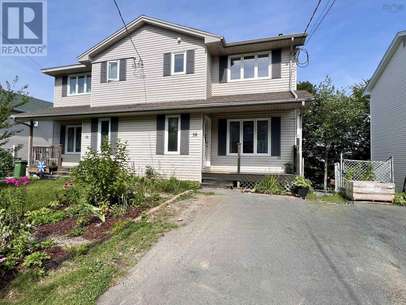
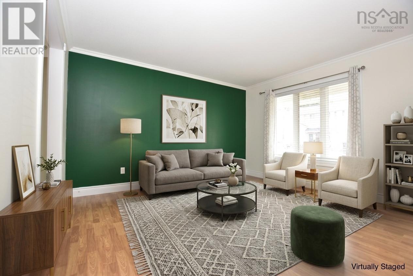
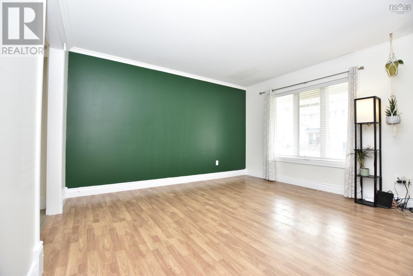
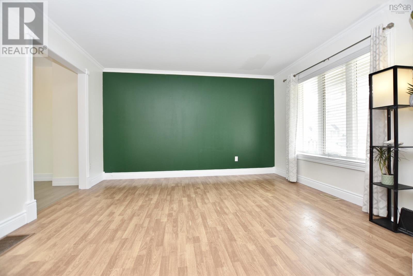
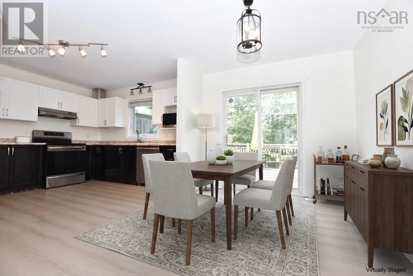
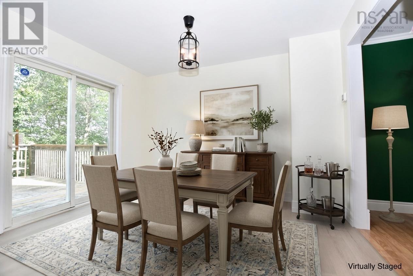
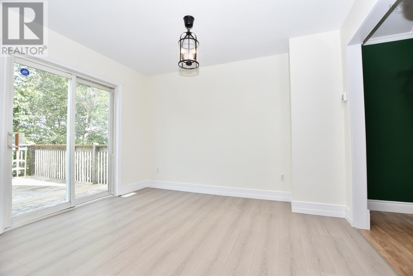
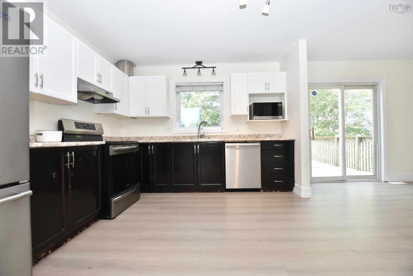
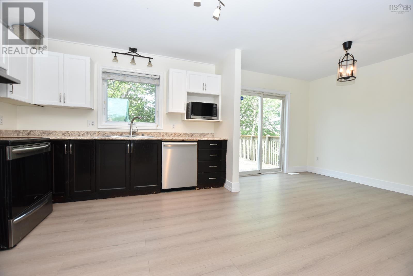
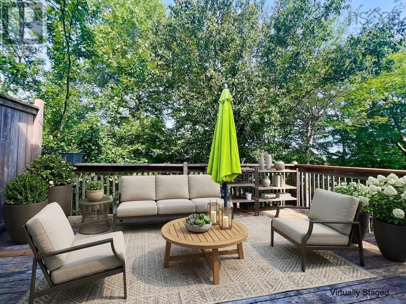
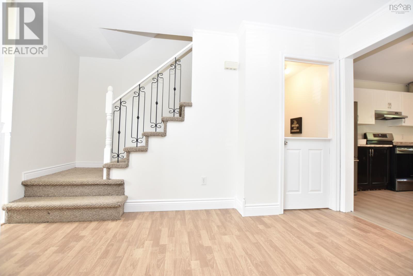
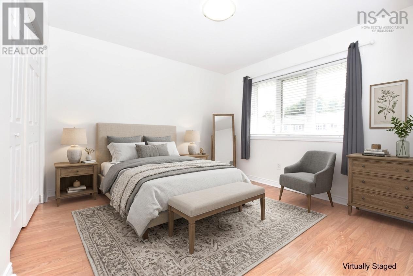
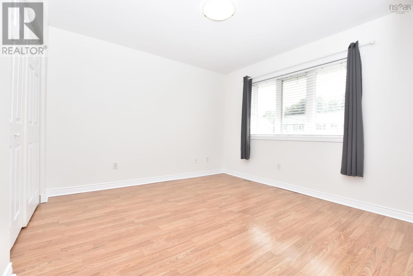
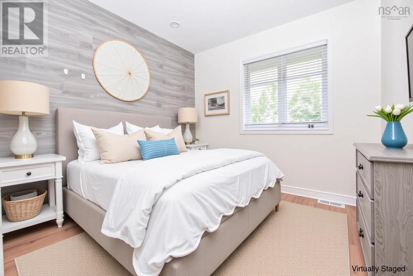
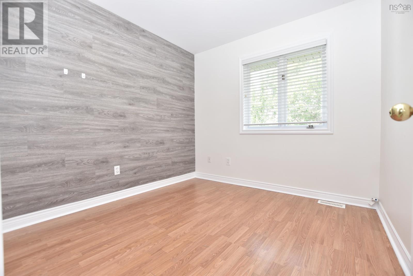
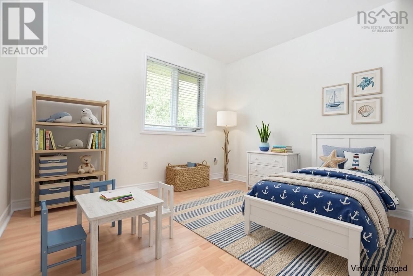
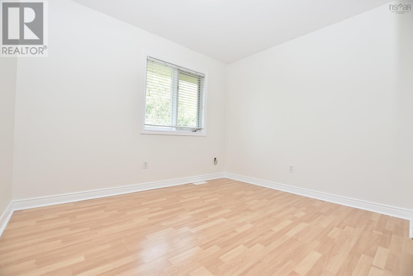
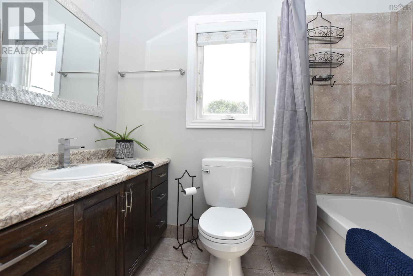
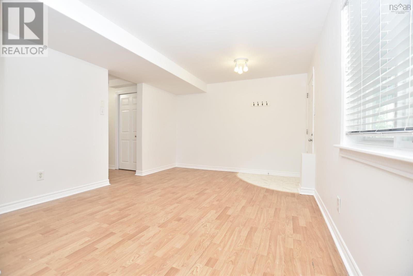
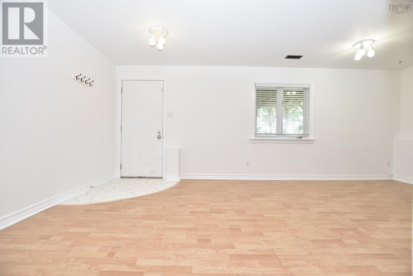
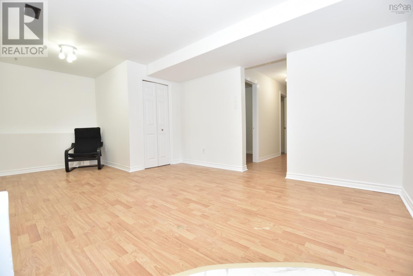
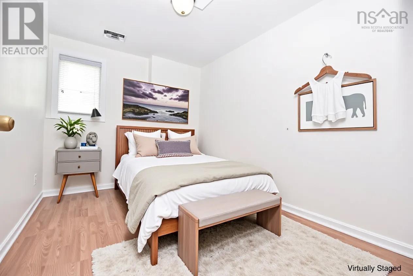
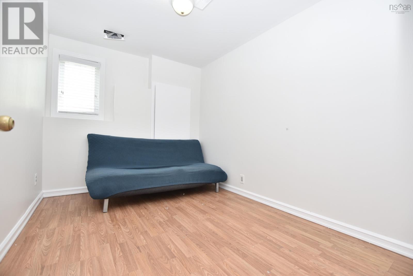
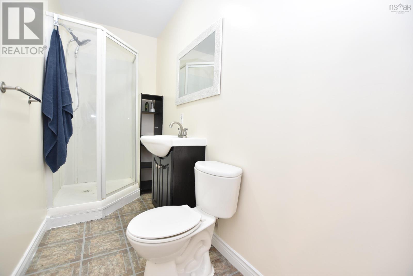
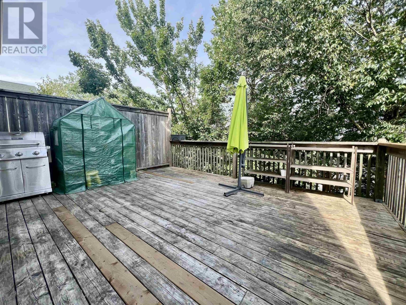
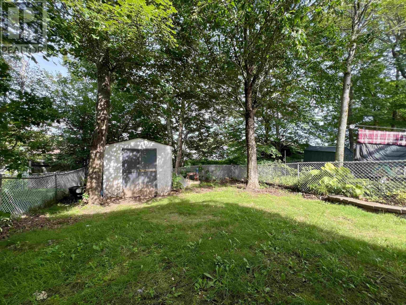
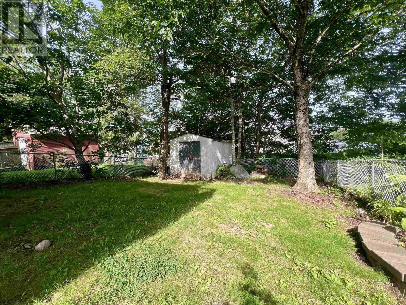
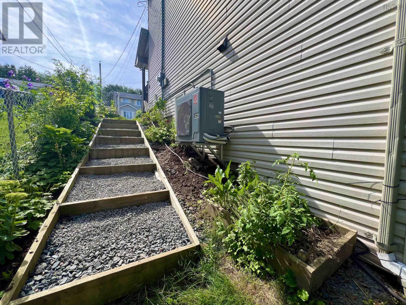
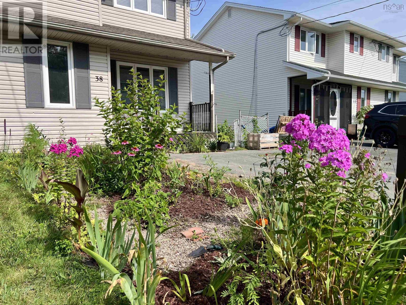
Welcome to 38 Serocco Crescent, this beautiful semi-detached home is ideally situated in a great family-friendly neighbourhood close to schools, everyday amenities, shopping, recreation & more. Whether youre searching for your first home, need additional space for a growing family, or are looking for an investment opportunity, this property offers a functional layout with plenty of room to enjoy. The bright main level features a spacious living room, generous kitchen with open flow to dining room and access to the spacious back deck, perfect for summer BBQ & overlooking the fully fenced backyard and natural treescape. Adding to the comfort & efficiency of the home is a 1yr old fully ducted heat pump system, providing efficient heating & central air conditioning throughout. Upstairs, youll find 3 well appointed bedrooms & 4pc family bath. The finished lower level adds more versatility with family room featuring a walkout to the backyard, 4th bedroom, full bath, laundry & storage area. With 4 bed, 2 full bath, a fully fenced yard and convenient location, this move-in-ready home offers a wonderful combination of space, comfort & value. (id:56844)
- ID:
- 202621266
- Category:
- Single Family
- Status:
- Active
- Living Area:
- 1670.0 square feet
- Stories:
- 2.00
- Bathrooms:
- 2
- Bedrooms:
- 4
- Lot:
- 0.069 acres
- MLS® Number:
- 202621266
- Common Interest
- Freehold
- Parcel Number:
- 40640591
- Year Built:
- 1994
- Building Type:
- House
- Community Name:
- Cole Harbour
- Days On Market:
- 4
- School Bus
- Recreational Facilities
- Washer
- Dryer - Electric
- Refrigerator
- Range - Electric
- Dishwasher
- Central air conditioning
- Heat Pump
- Heat Pump
- Forced air
- Electric
- Poured Concrete
- Vinyl
- Laminate
- Carpeted
- Ceramic Tile
- Vinyl
- Paved Yard
- House
- Municipal water
- Municipal sewage system
| Living room | 11.2x13.2 | |
| Dining room | 8.8x11.4 | |
| Kitchen | 11.1x11.4 | |
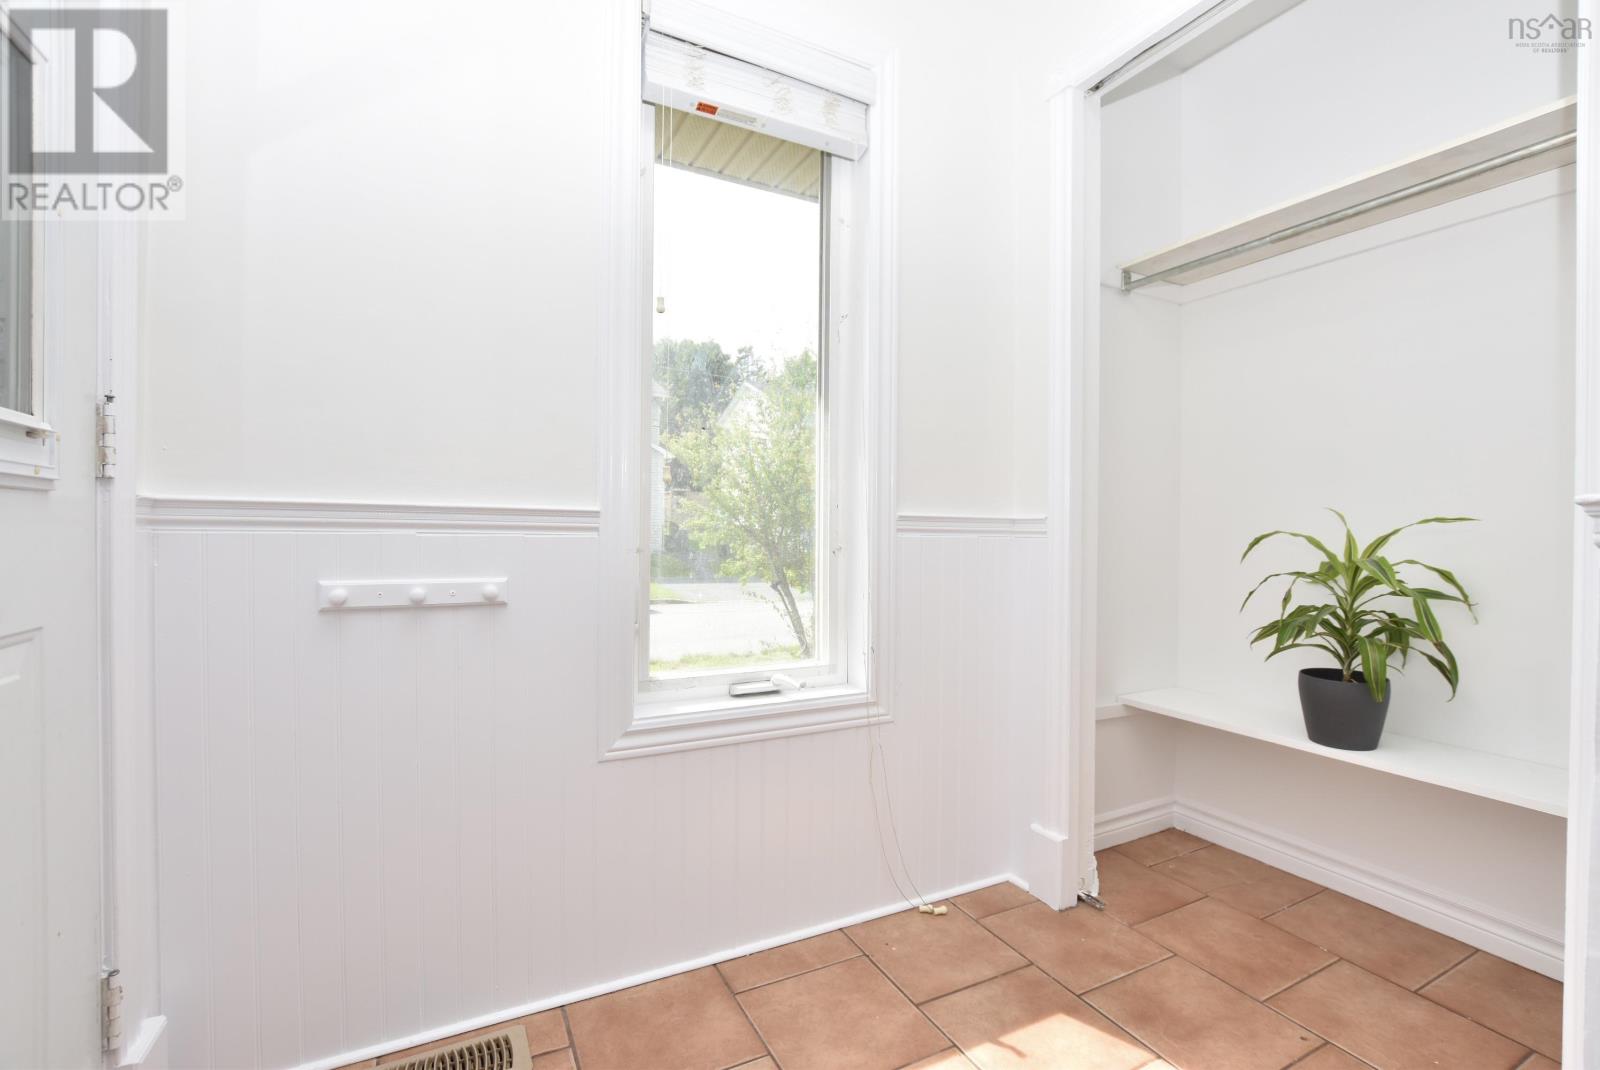
| Foyer | 8.3x4.1 |
| Primary Bedroom | 11.2x11.0 | |
| Bedroom | 9.0x9.1 | |
| Bedroom | 10.5x9.0 | |
| 4pc Bathroom | 8.2x10.1 |
| Family room | 19.8x11.2+/-jog | |
| Bedroom | 10.6x8.2 | |
| 3pc Bathroom | 10.7x4.0 | |
| Utility room | 8.5x4.0 |
Inquire Today

Dawn Magee
 MLS® Listing data is provided by The Canadian Real Estate Association (CREA) and is deemed reliable but not guaranteed. The trademarks REALTOR®, REALTORS®, and the REALTOR® logo are controlled by CREA and identify real estate professionals who are members of CREA. The trademarks MLS®, Multiple Listing Service® and related logos are owned by CREA and identify the quality of services provided by real estate professionals who are members of CREA. Listing information is provided by participating real estate brokerages.