
Description
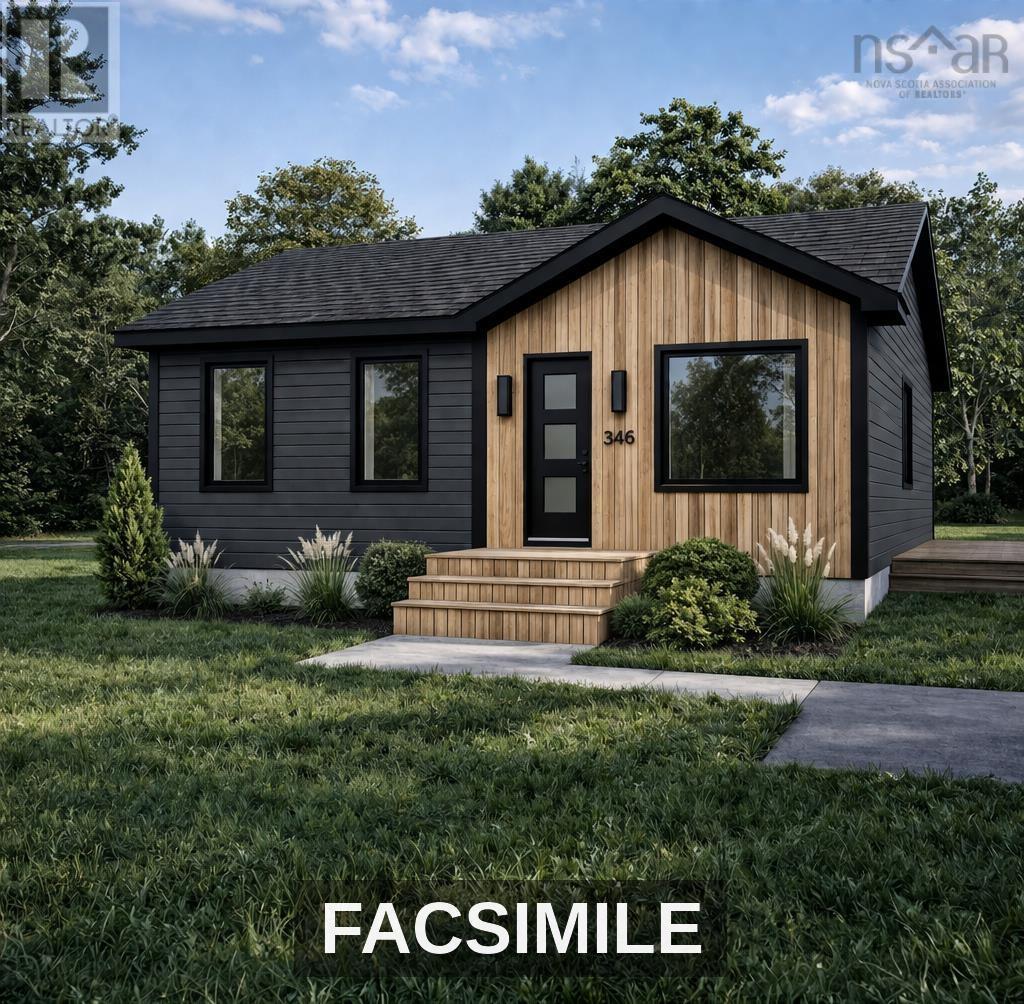
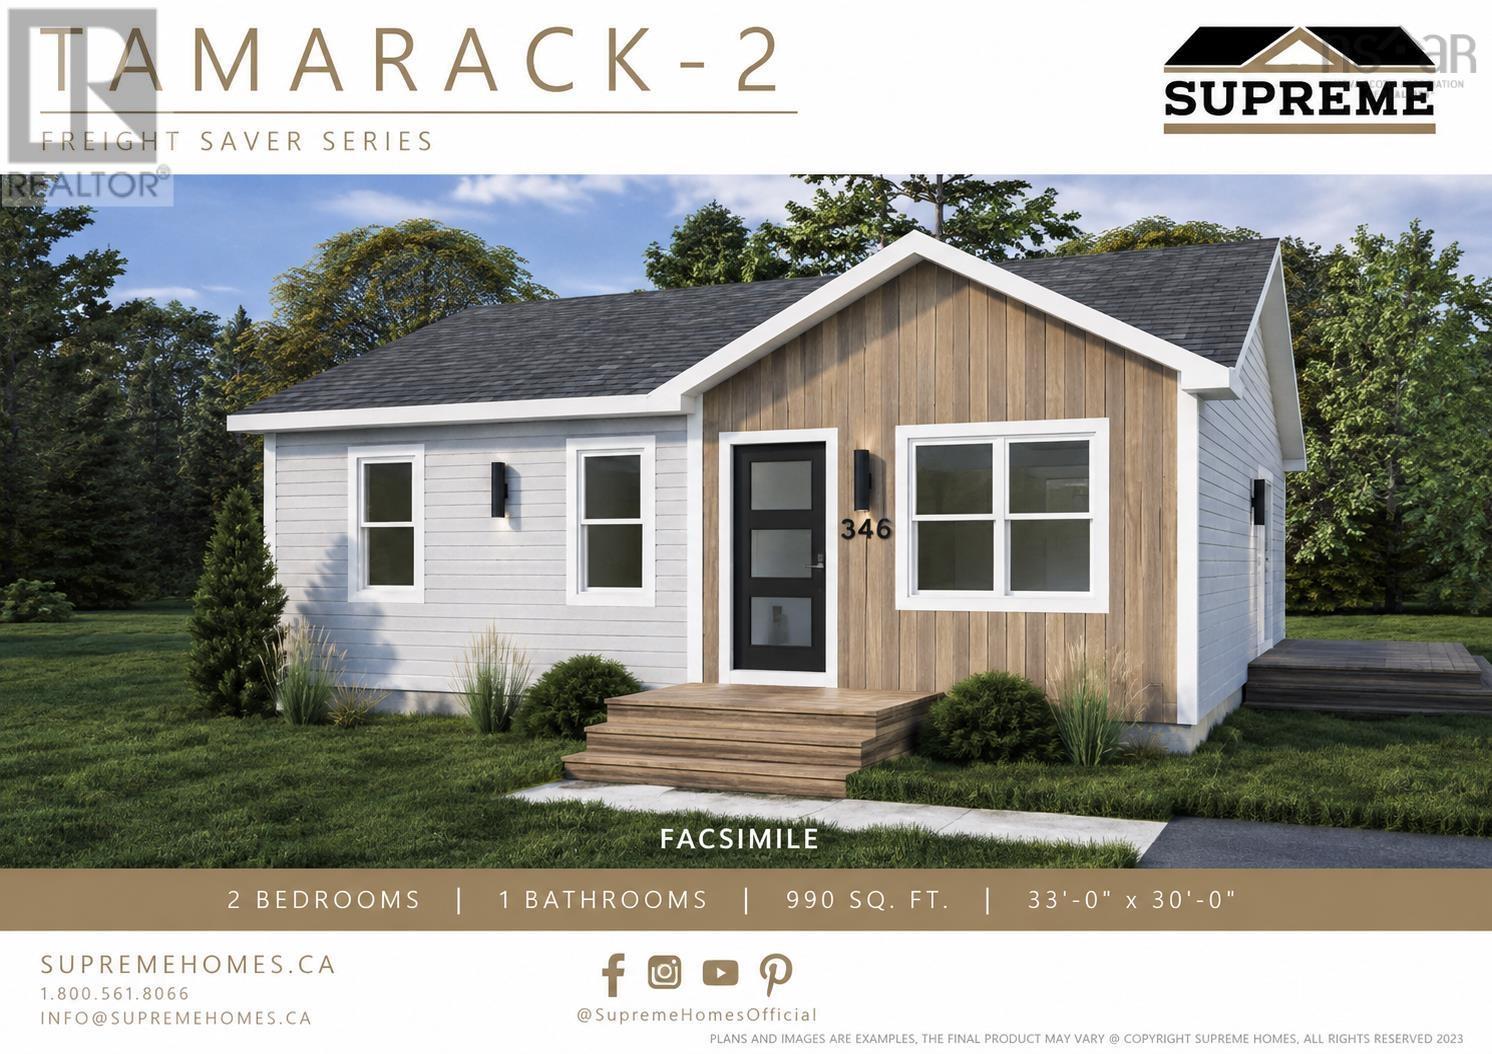
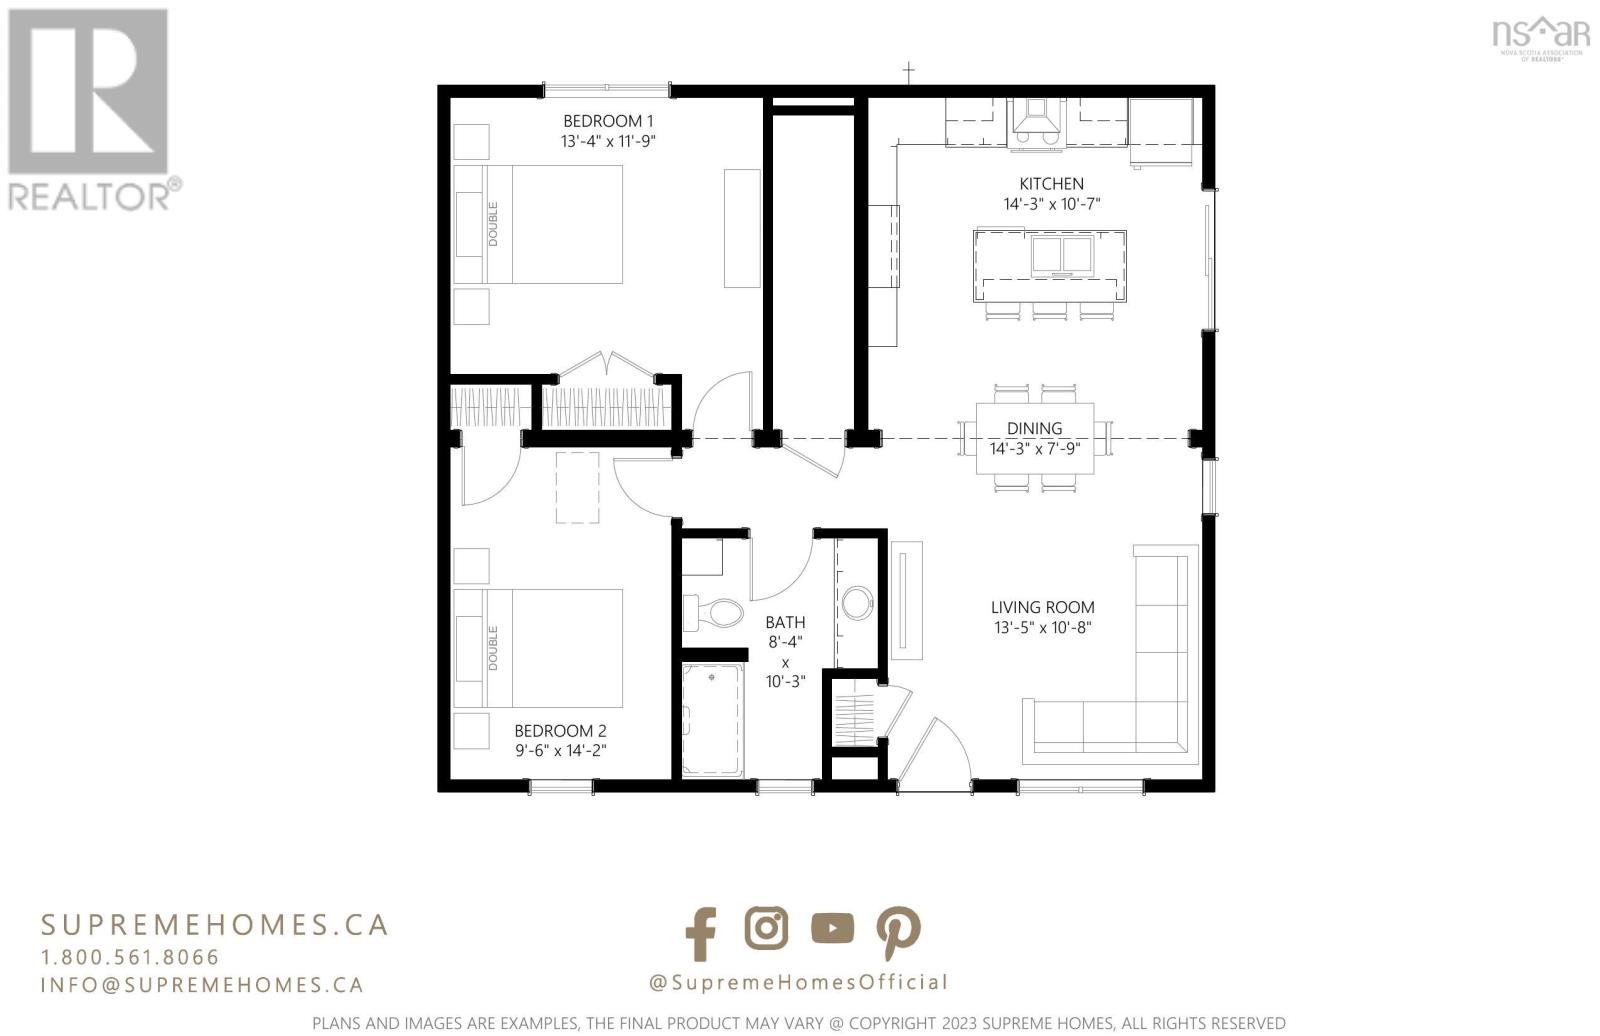
The Tamarack by Sanctum Homes offers efficient, modern living in a thoughtfully designed 990 sq. ft. home. Featuring 2 bedrooms and 1 bathroom, the Tamarack includes a bright, open-concept kitchen, dining, and living area that creates a comfortable and functional central living space. Both bedrooms are generously sized, making this an excellent option for first-time buyers, downsizers, or those looking for a well-designed home with a smaller footprint. Built with energy efficiency in mind, the Tamarack features triple-glazed windows and includes a 12,000 BTU LG heat pump for efficient year-round heating and cooling. The price also includes a $6,000 appliance allowance and a turnkey setup, including the required excavation and well work. A variety of exterior colour options are available, allowing buyers to personalize the look of their new home. The Tamarack layout can also be modified to better suit a buyers needs, and a number of additional Sanctum Homes designs are available for this lot upon request. A great opportunity to build a brand-new, energy-conscious home with quality finishes and the flexibility to make it your own.
- ID:
- 202621234
- Category:
- Single Family
- Status:
- Active
- Living Area:
- 990.0 square feet
- Stories:
- 1.00
- Bathrooms:
- 1
- Bedrooms:
- 2
- Lot:
- 2.5568 acres
- MLS® Number:
- 202621234
- Common Interest
- Freehold
- Parcel Number:
- 45430295
- Building Type:
- House
- Community Name:
- Wentworth Creek
- Days On Market:
- 53
- Treed
- Washer
- Dryer - Electric
- Refrigerator
- Range - Electric
- Dishwasher
- Air Conditioned
- Bungalow
- Heat Pump
- Electric
- Ductless
- Poured Concrete
- Crawl space
- Vinyl
- Vinyl Plank
- Gravel
- House
- Drilled Well
- Septic System
| Living room | 13.5x 10.8 /40 | |
| Kitchen | 14.3x10.7 /40 | |
| Dining room | 14.3x7.9 /40 | |
| Primary Bedroom | 13.4x11.9 /40 | |
| Bedroom | 9.6x14.2 /40 | |
| 4pc Bathroom | 8.4x10.3 /40 |
Inquire Today

Dawn Magee
 MLS® Listing data is provided by The Canadian Real Estate Association (CREA) and is deemed reliable but not guaranteed. The trademarks REALTOR®, REALTORS®, and the REALTOR® logo are controlled by CREA and identify real estate professionals who are members of CREA. The trademarks MLS®, Multiple Listing Service® and related logos are owned by CREA and identify the quality of services provided by real estate professionals who are members of CREA. Listing information is provided by participating real estate brokerages.