
Description
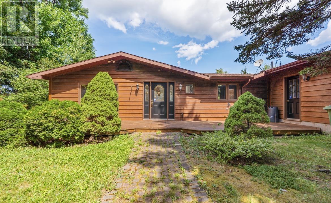
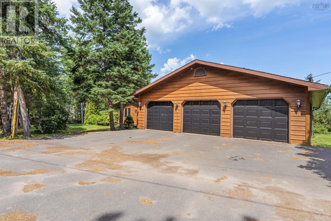
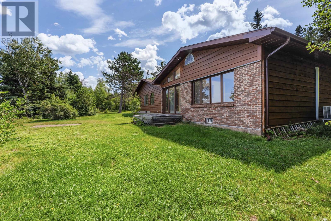
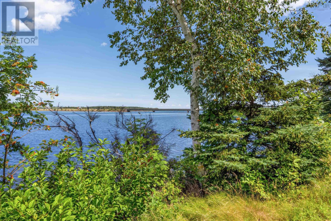
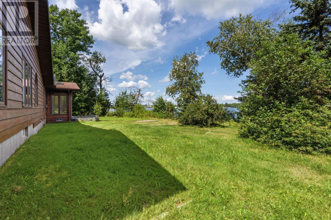
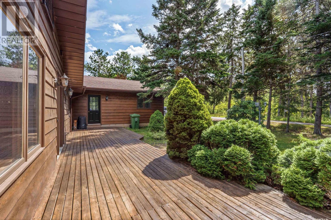
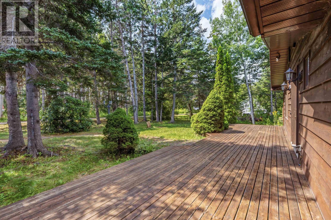
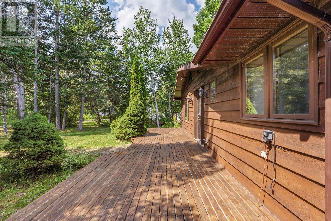
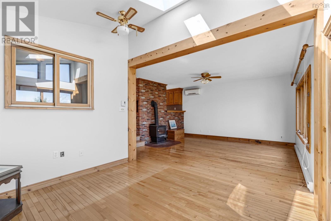
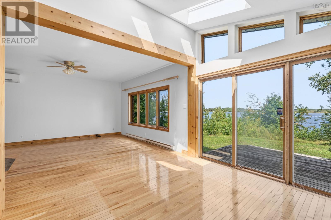
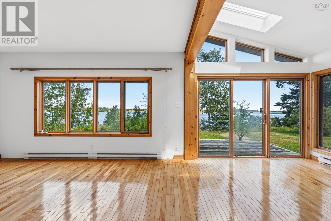
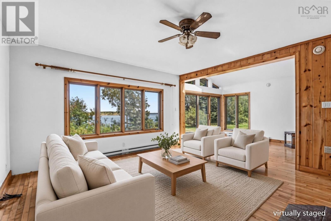
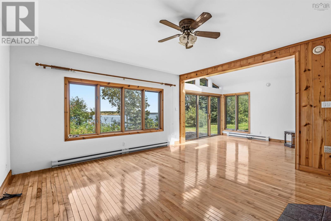
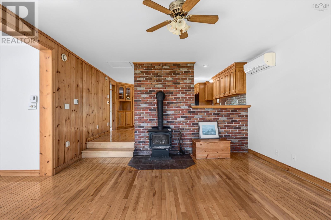
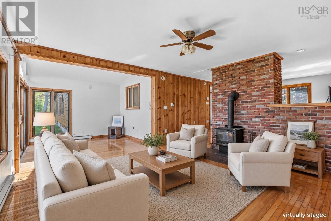
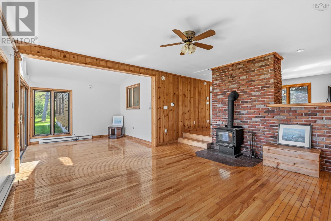
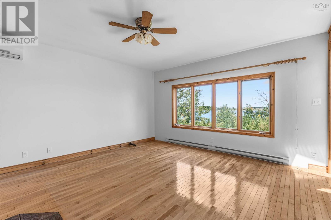
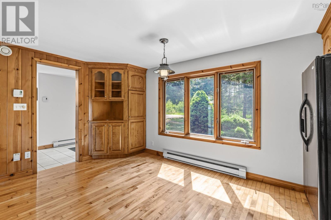
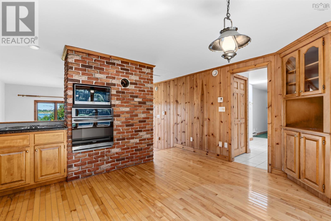
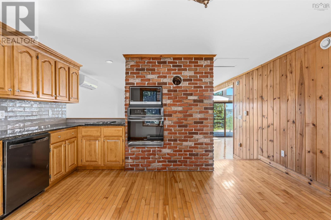
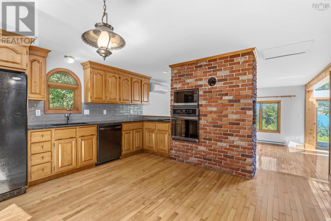
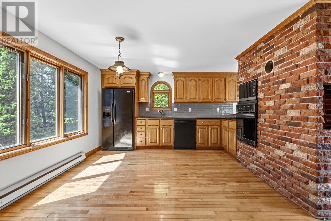
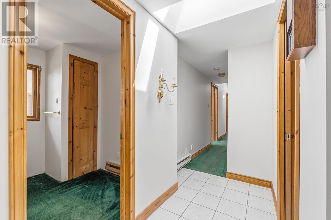
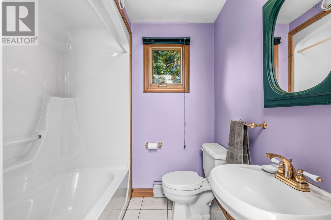
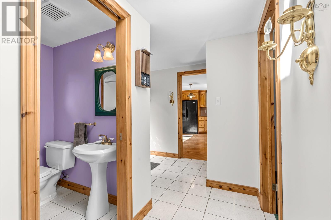
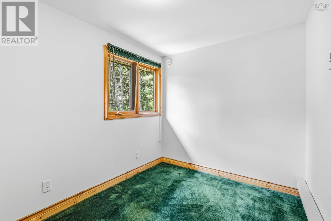
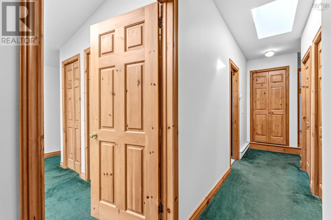
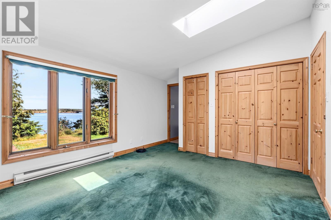
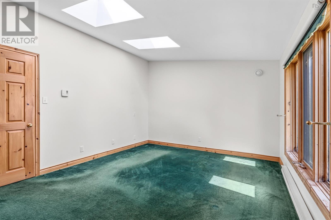
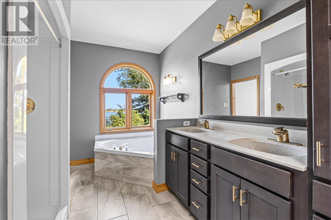
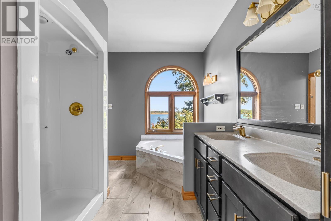
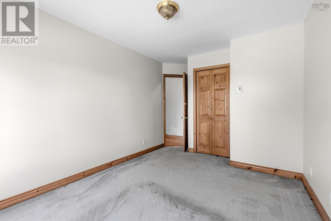
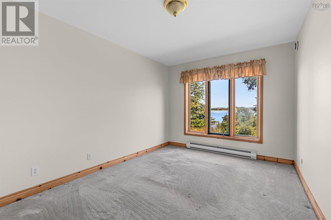
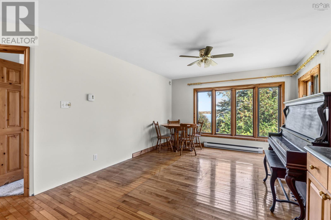
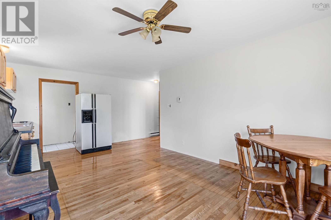
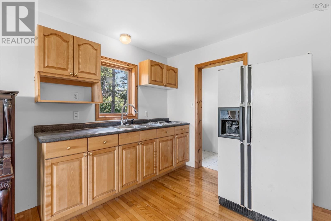
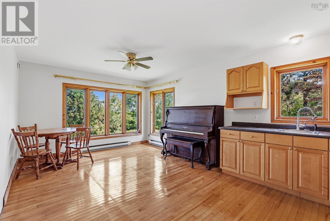
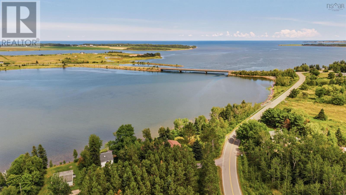
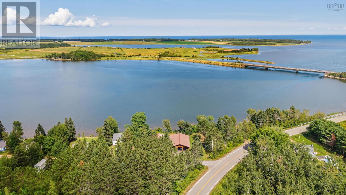
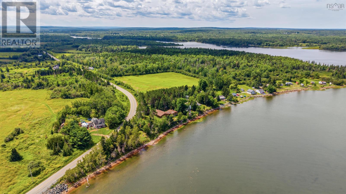
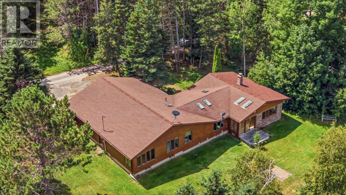
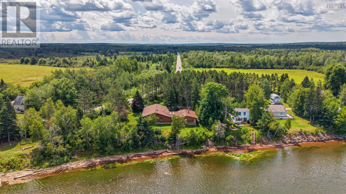
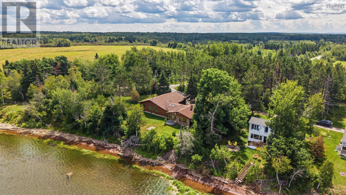
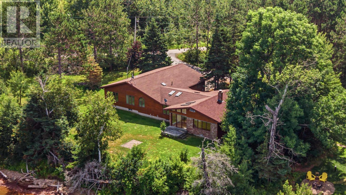
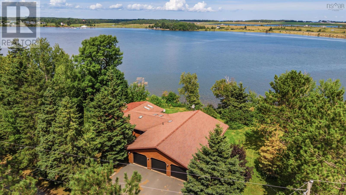
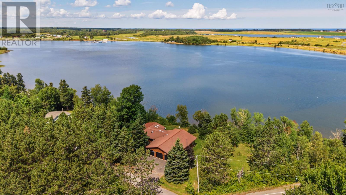
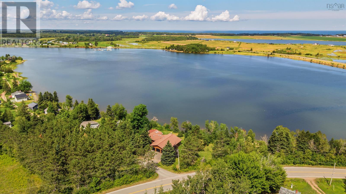
Welcome to this inviting 1,772 sq. ft. waterfront home offering 186 feet of frontage on the River Philip a beautiful tidal river where fresh and salt water meet. Seals regularly swim right up to the shoreline, and the views across the water and out toward the bay are simply stunning. A public boat launch site just across the river, making it easy to get out on the water whenever the mood strikes. This four-bedroom, two-full-bath home features an open-concept living room and kitchen that flows nicely for everyday living and entertaining. Hardwood flooring runs throughout, complemented by a beautiful wood stove that adds both warmth and character. A separate bedroom with its own ensuite living room and kitchen creates the perfect private suite ideal for a family member, guest accommodation, or multi-generational living. The home has been recently painted and is ready for its next chapter. Outside youll find a spacious yard and a practical three-bay garage ideal for vehicles, boats, or workshop space. The property is zoned Rural Recreation, giving you flexibility for permanent living or seasonal use. Located just minutes from Pugwash and close to local golf courses, this is an ideal spot for a year-round family home or a relaxed summer cottage. Youre also on some of the warmest waters north of the Carolinas perfect for swimming, kayaking, or simply watching the tide and wildlife from your own shoreline. (id:56844)
- ID:
- 202621227
- Category:
- Single Family
- Status:
- Active
- Living Area:
- 1772.0 square feet
- Stories:
- 1.00
- Bathrooms:
- 2
- Bedrooms:
- 4
- Lot:
- 0.5555 acres
- MLS® Number:
- 202621227
- Common Interest
- Freehold
- Parcel Number:
- 25359746
- Year Built:
- 1979
- Building Type:
- Recreational
- Community Name:
- Port Philip
- Days On Market:
- 6
- Ocean view
- River view
- View of water
- Treed
- Level
- Recreational
- Waterfront
- School Bus
- Recreational Facilities
- Washer
- Refrigerator
- Oven - Electric
- Cooktop - Electric
- Dishwasher
- Dryer
- Microwave
- Wall unit
- Air Conditioned
- Bungalow
- Heat Pump
- Baseboard heaters
- Stove
- Electric
- Wood
- Ductless
- Poured Concrete
- Crawl space
- Wood siding
- Hardwood
- Carpeted
- Ceramic Tile
- Garage
- Paved Yard
- Recreational
- Well
- Septic System
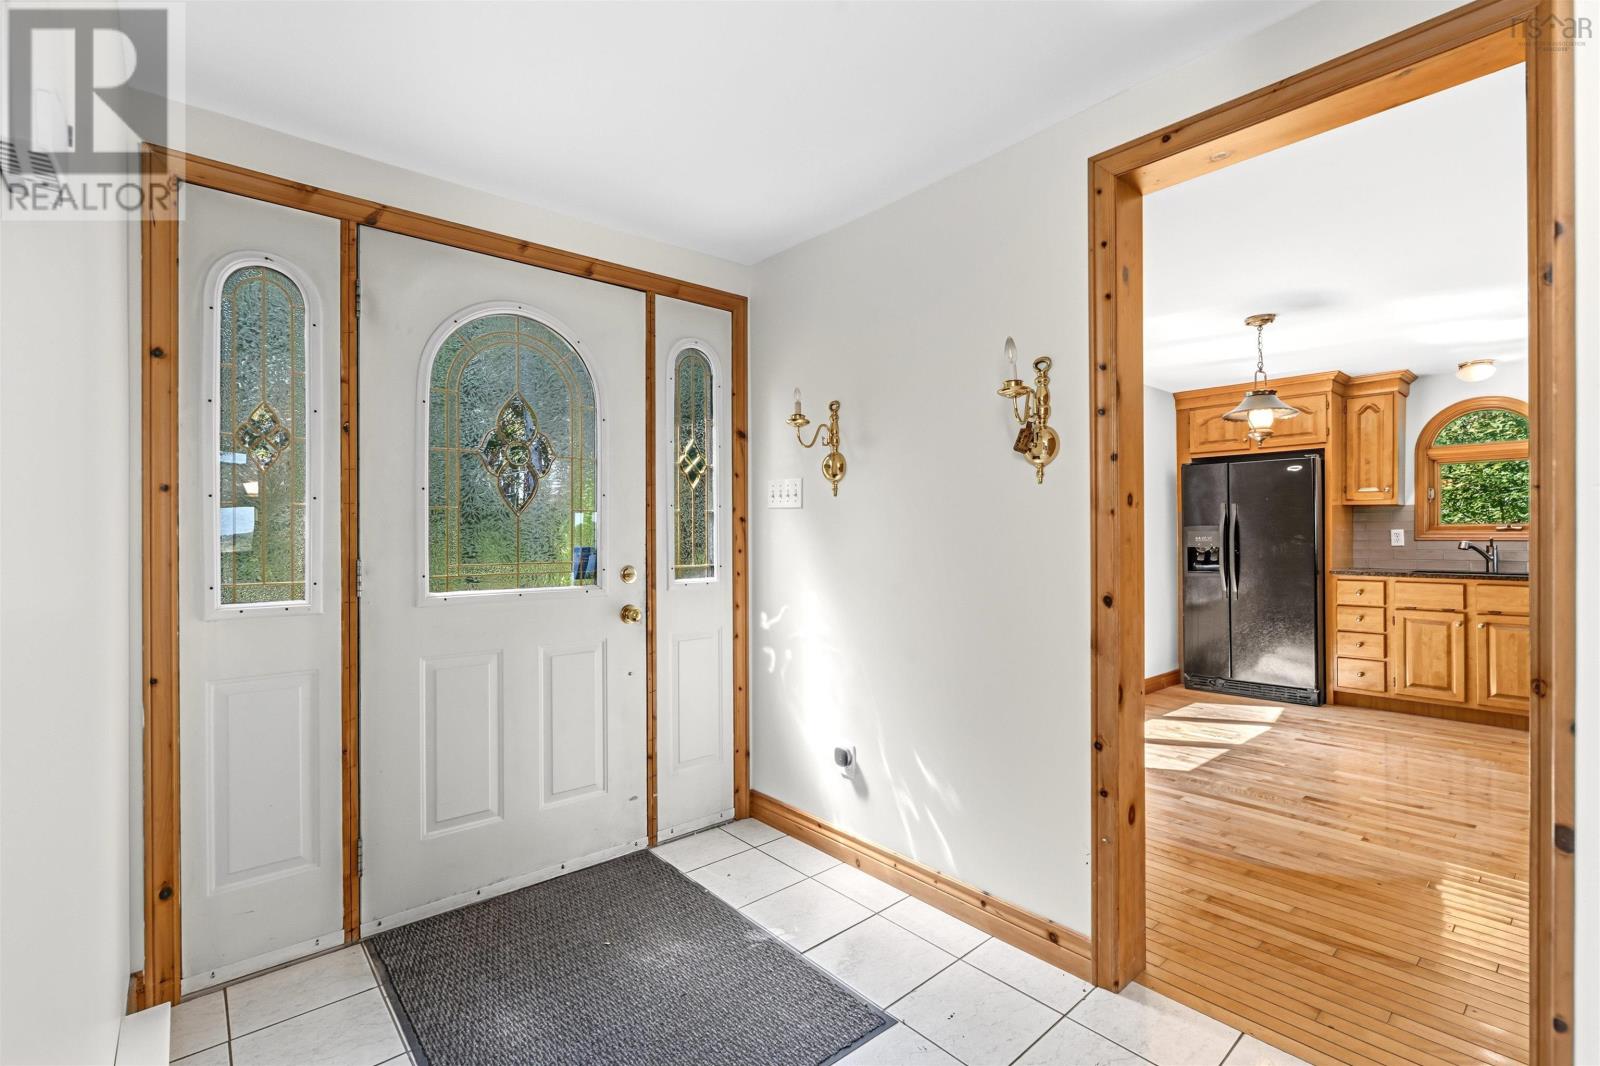
| Foyer | 6.01x9.09 | |
| Kitchen | 14.11x10.04 | |
| Living room | 24.10x11.05+jut | |
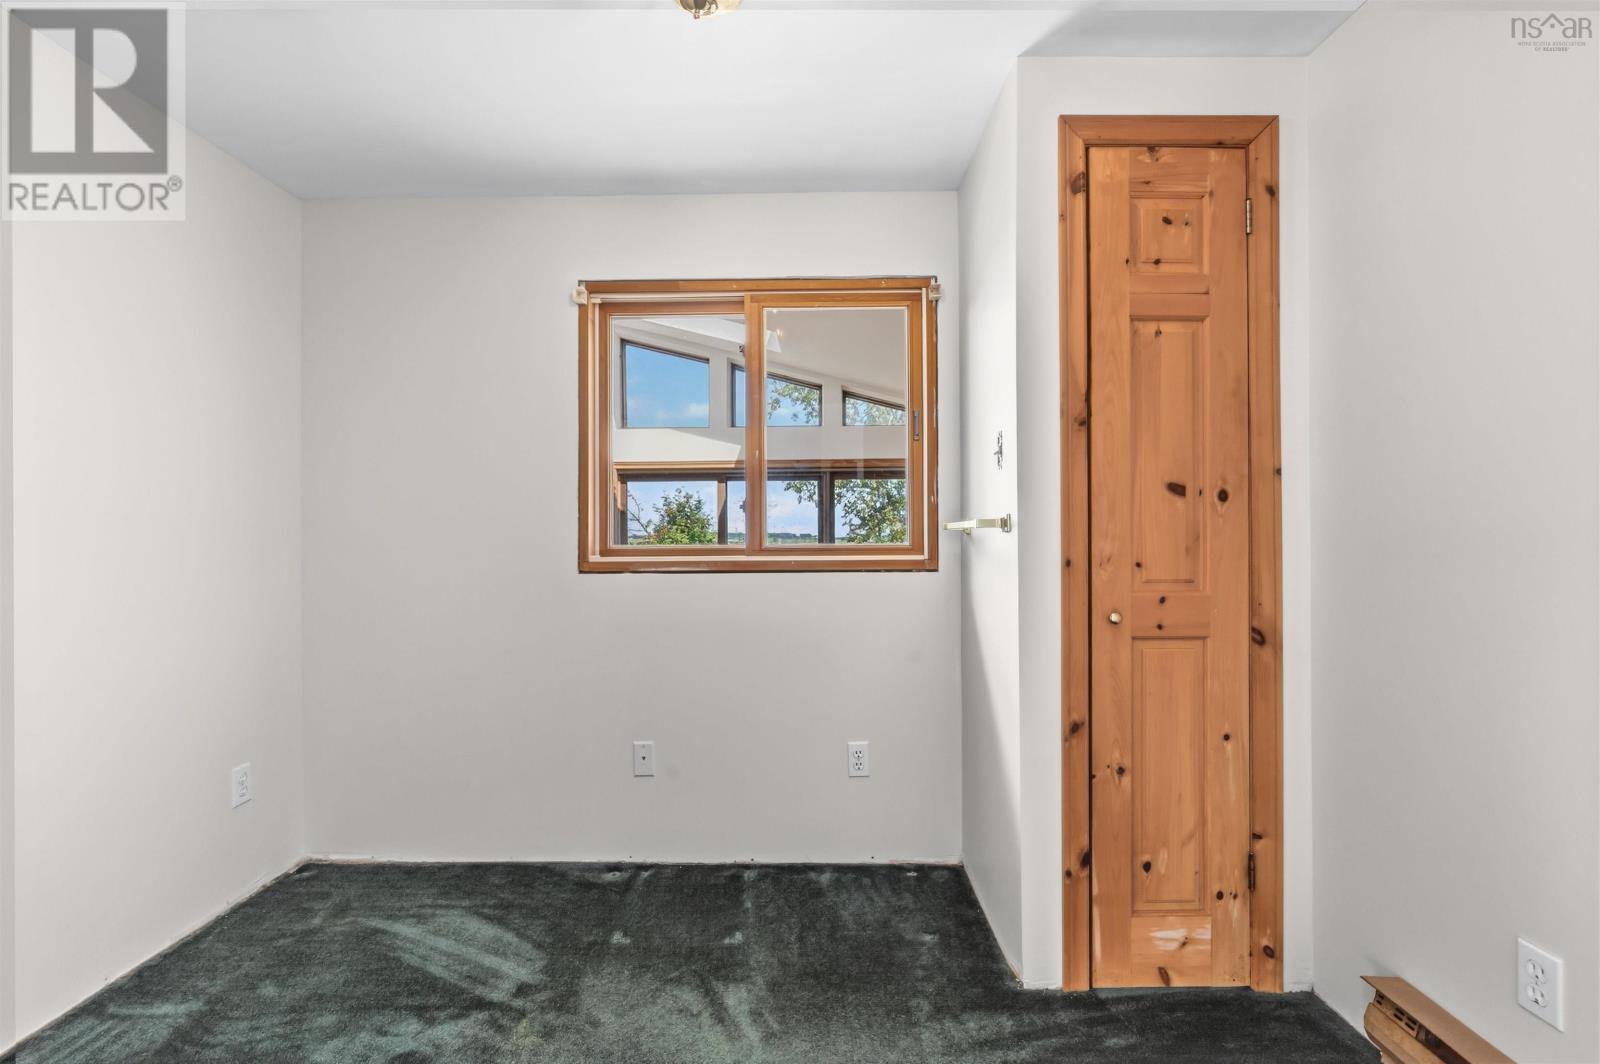
| Bedroom | 9.07x7.01 | |
| 4pc Bathroom | 5.05x6.01 | |
| Bedroom | 7.05x10.02 | |
| Primary Bedroom | 11.11x13.14 | |
| 5pc Bathroom | 8.04x11.11 | |
| Bedroom | 9.07x11.11 + jut | |
| Living room | 12x11.2 | |
| Eat in kitchen | 12x7.11 | |
| Mud room | 3.08x8 |
Inquire Today

Dawn Magee
 MLS® Listing data is provided by The Canadian Real Estate Association (CREA) and is deemed reliable but not guaranteed. The trademarks REALTOR®, REALTORS®, and the REALTOR® logo are controlled by CREA and identify real estate professionals who are members of CREA. The trademarks MLS®, Multiple Listing Service® and related logos are owned by CREA and identify the quality of services provided by real estate professionals who are members of CREA. Listing information is provided by participating real estate brokerages.