
Description
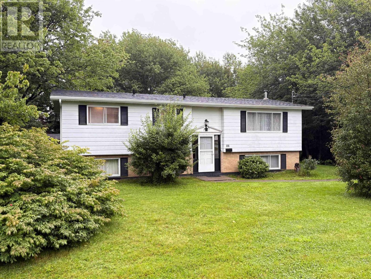
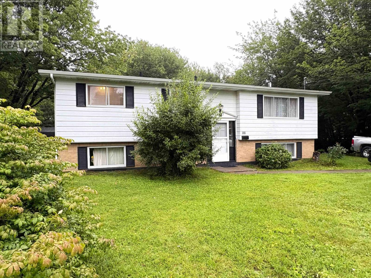
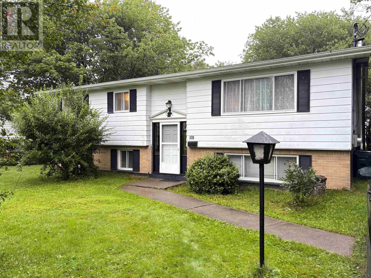
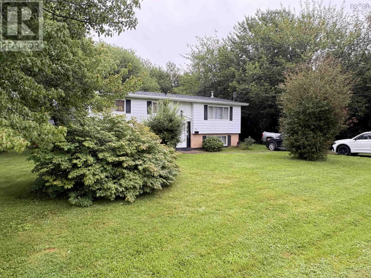
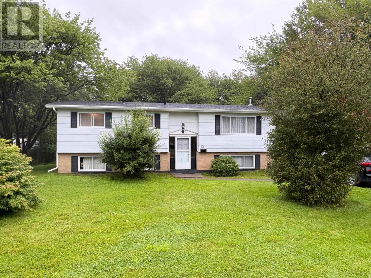
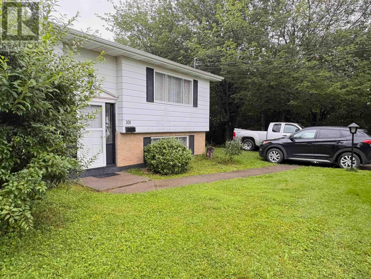
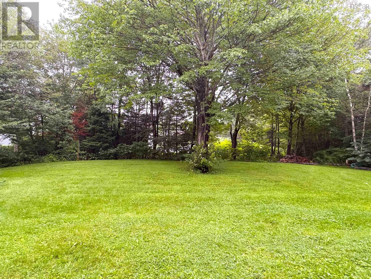
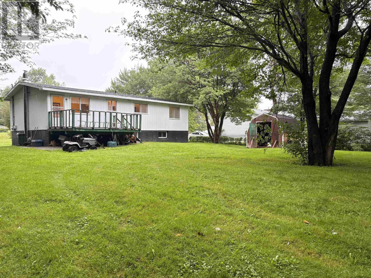
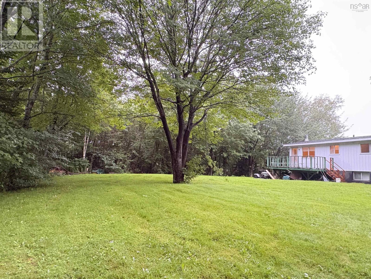
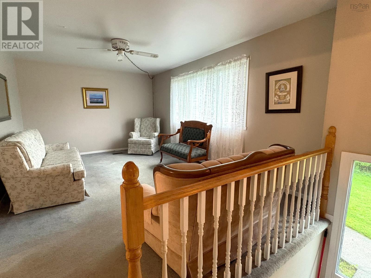
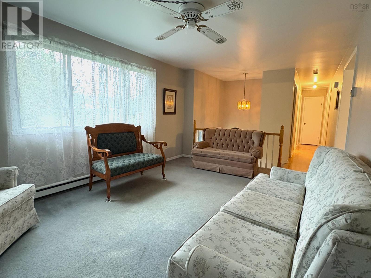
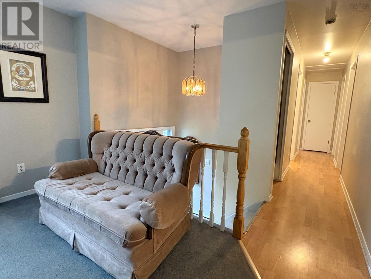
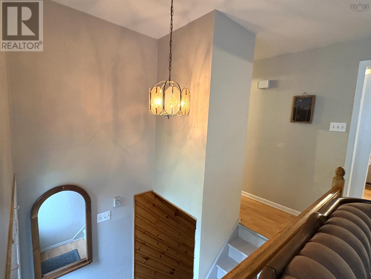
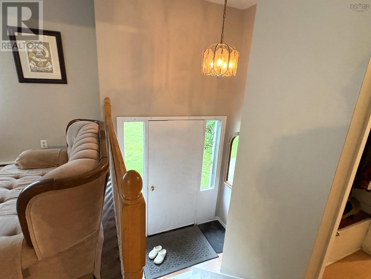
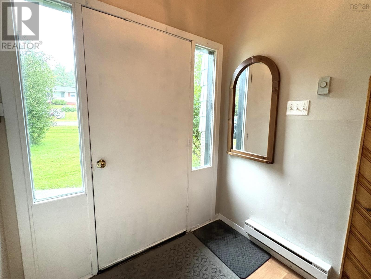
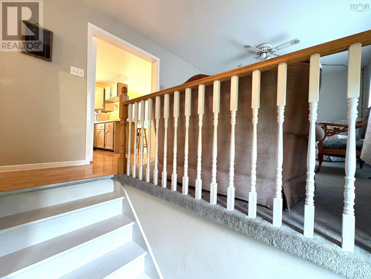
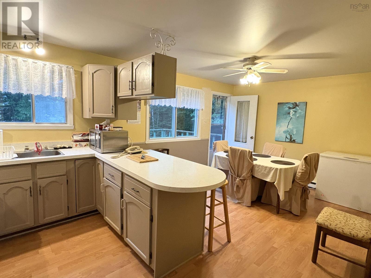
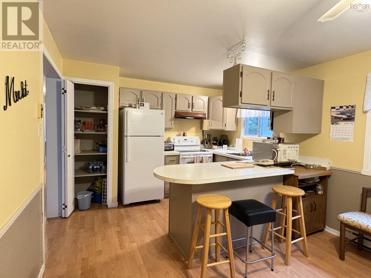
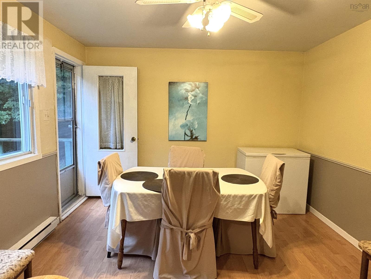
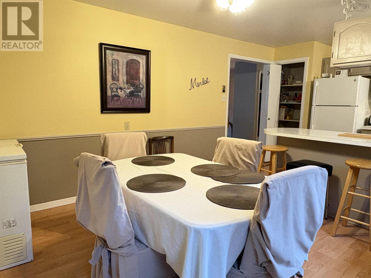
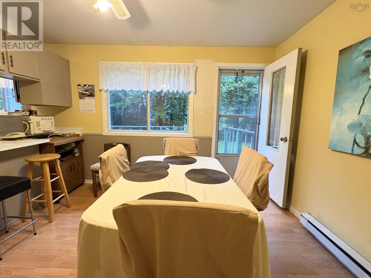
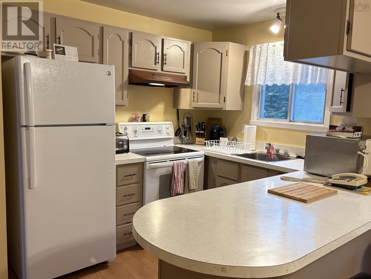
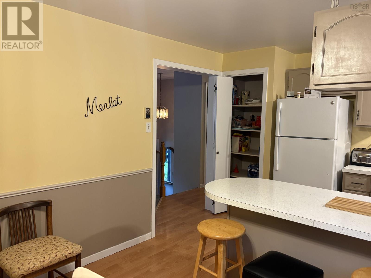
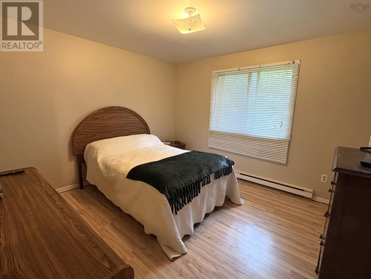
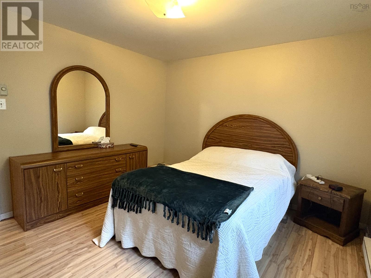
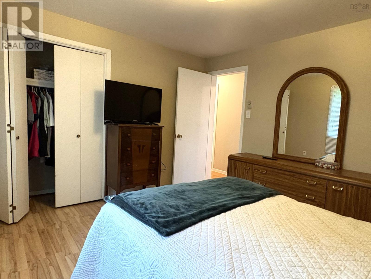
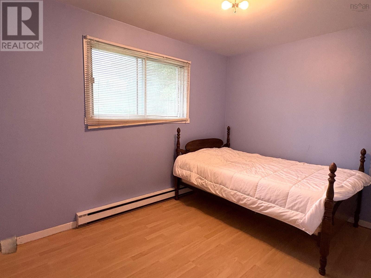
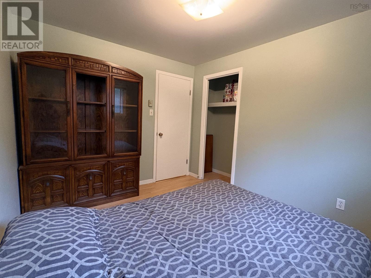
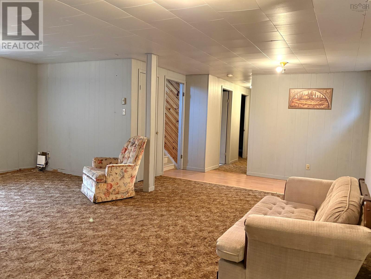
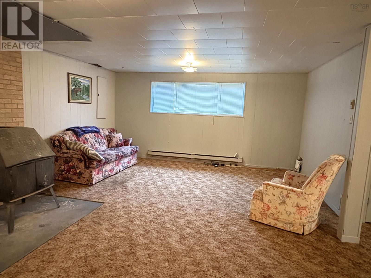
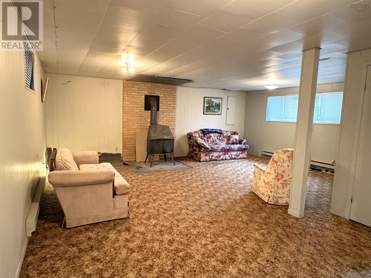


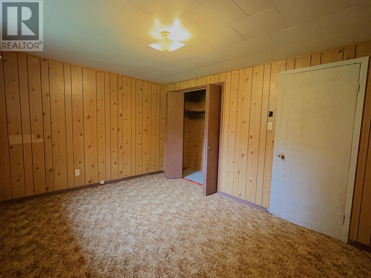
Welcome to 101 Kenwood Drive! Located in a desirable neighbourhood close to schools, shopping, restaurants, and everyday amenities, this spacious split-entry home offers plenty of room for a growing family, multi-generational living, home office, or simply extra space for guests. The home features 4 bedrooms and one and a half bathrooms, with a practical layout and plenty of living space throughout. Upstairs, youll find 3 bedrooms, a full bathroom with laundry, a bright and open living room, and a spacious kitchen with plenty of room for dining. Downstairs offers even more space with a very large rec room, perfect for family time, entertaining, a play area, or whatever suits your needs. Youll also find an additional bedroom, half bathroom, and utility/storage room, along with plenty more storage throughout the home. Outside, youll find a beautiful backyard surrounded by large, mature trees, creating a great space for kids, pets, entertaining, or simply enjoying the outdoors. With its spacious layout, great neighbourhood, and convenient location, 101 Kenwood Drive offers plenty of space and flexibility and is ready for its next owners to make it their own. (id:56844)
- ID:
- 202621212
- Category:
- Single Family
- Status:
- Active
- Living Area:
- 1605.0 square feet
- Stories:
- 1.00
- Bathrooms:
- 2
- Bathrooms (partial):
- 1
- Bedrooms:
- 4
- Lot:
- 0.3753 acres
- MLS® Number:
- 202621212
- Common Interest
- Freehold
- Parcel Number:
- 15051931
- Year Built:
- 1973
- Building Type:
- House
- Community Name:
- Sydney River
- Days On Market:
- 6
- School Bus
- Recreational Facilities
- Washer
- Refrigerator
- Stove
- Dryer
- Microwave
- Baseboard heaters
- Stove
- Electric
- Wood
- Poured Concrete
- Aluminum siding
- Laminate
- Carpeted
- Linoleum
- Gravel
- House
- Drilled Well
- Municipal sewage system
| Primary Bedroom | 12x11 | |
| Bedroom | 11x8+6x1 | |
| Bedroom | 11.2x9.1 | |
| 3pc Bathroom | 8x8.2 | |
| Kitchen | 16.7x11 | |
| Living room | 16.9x11.2 |
| Recreational, Games room | 20.8×15.5+12.4x0.8+10.5x1.1 | |
| 2pc Bathroom | 7.5x4.11+2.5x3.7 | |
| Bedroom | 13.3x9.10 | |
| Utility room | 18.2x7.1 |
Inquire Today

Dawn Magee
 MLS® Listing data is provided by The Canadian Real Estate Association (CREA) and is deemed reliable but not guaranteed. The trademarks REALTOR®, REALTORS®, and the REALTOR® logo are controlled by CREA and identify real estate professionals who are members of CREA. The trademarks MLS®, Multiple Listing Service® and related logos are owned by CREA and identify the quality of services provided by real estate professionals who are members of CREA. Listing information is provided by participating real estate brokerages.