
Description
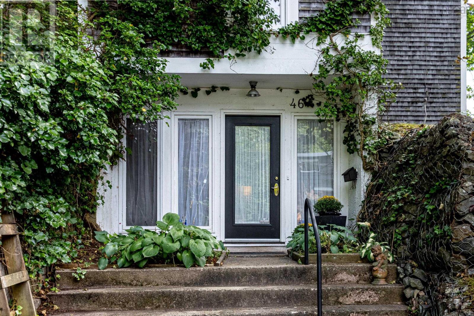
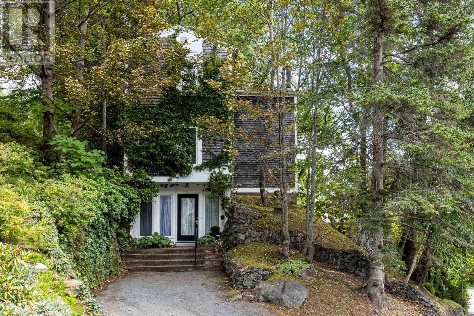
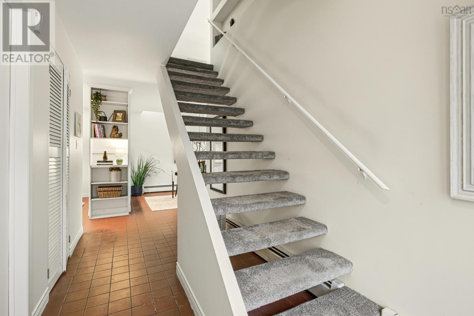
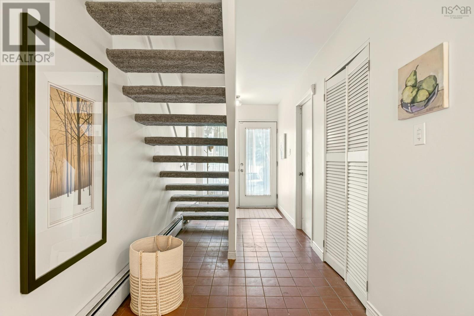

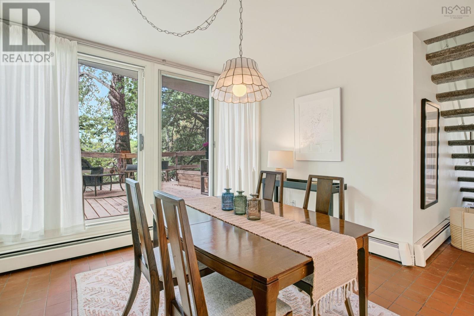
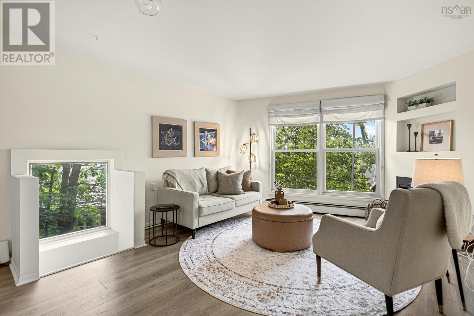
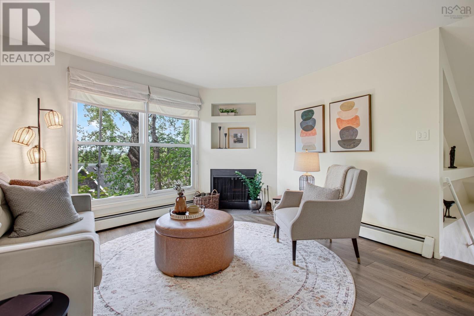
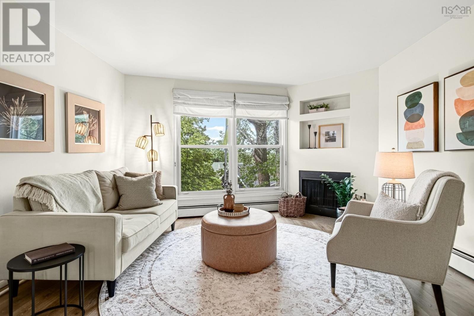
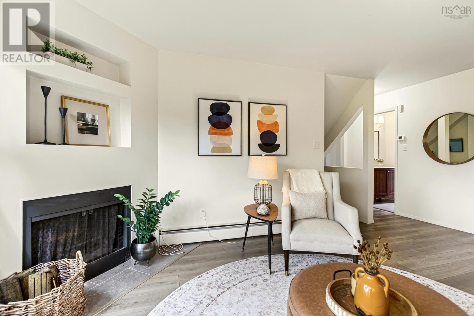
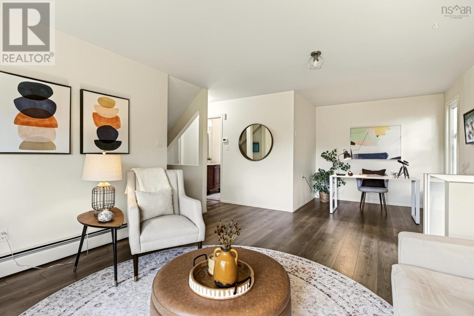
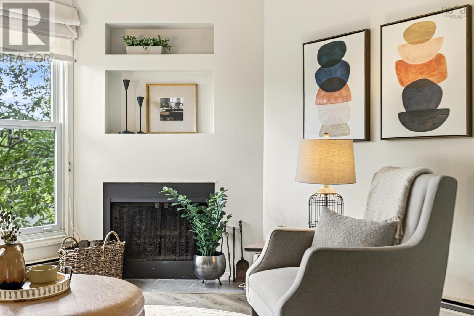
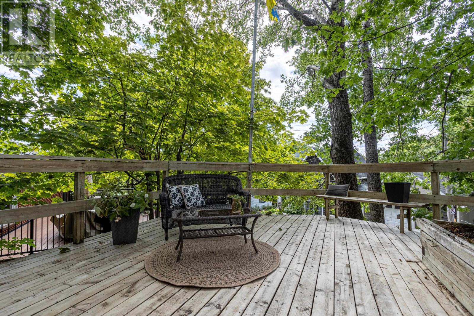
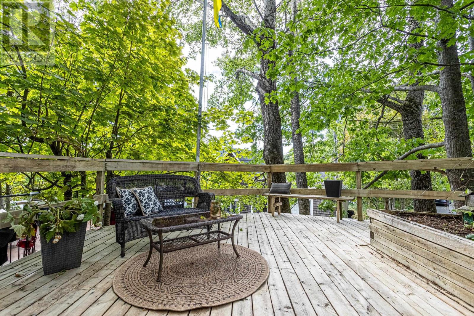
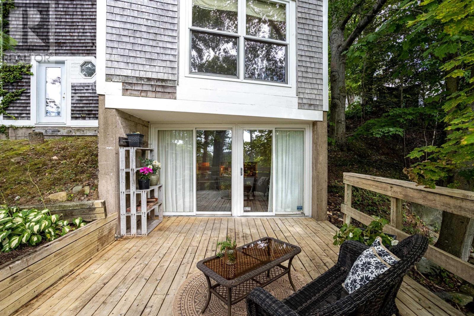
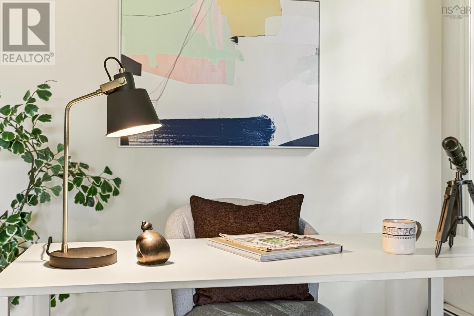
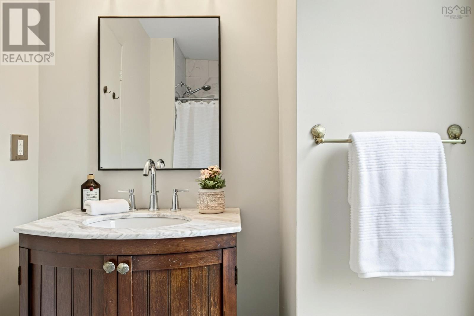
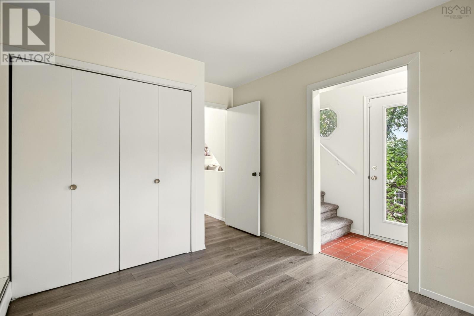
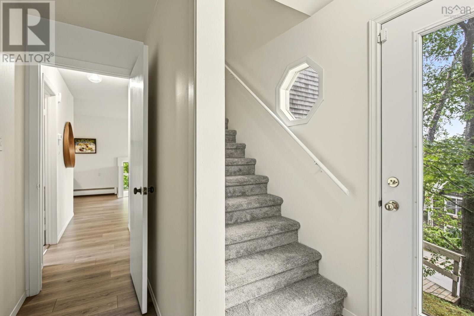
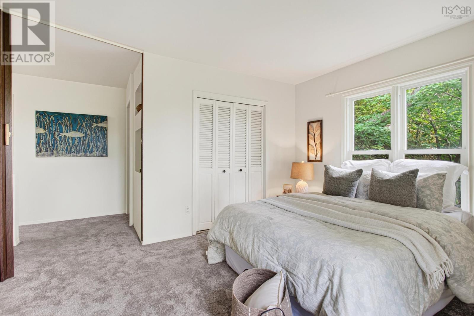
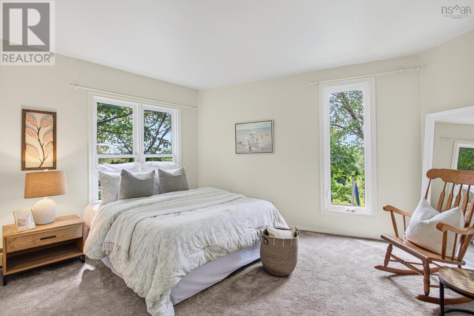
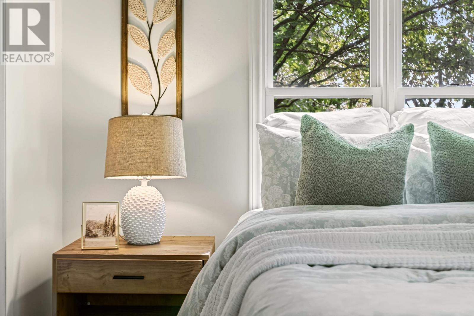
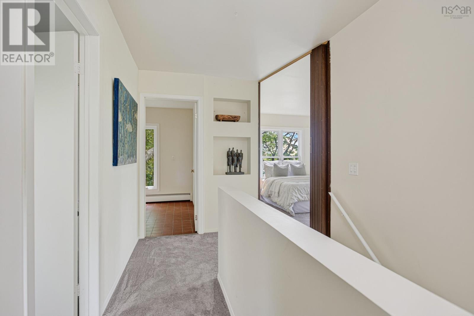
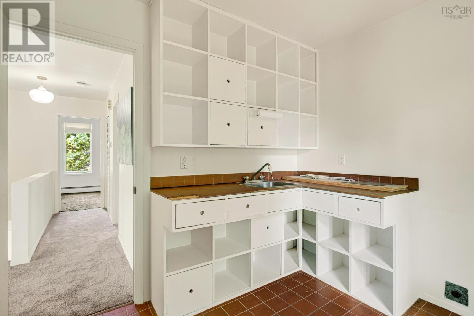
Architect designed in 1976, this distinctive 3 bedroom, two bath home is a true one-of-a-kind. Set among mature trees, its unique tree-house inspired design and natural cedar shakes create an inviting connection to the surrounding landscape. Offering 3 floors of living space, this home is filled with character and thoughtful architectural details rarely found in newer homes. This home offers a 3rd floor flex room to get creative with. Lots of the heavy hitting upgrades have also been done: new roof, natural gas boiler, 200 amp electrical service. Situated close to the energy and amenities of downtown Dartmouth, this is a truly special spot for buyers looking beyond the ordinary, a charming piece of architectural history with a warm, natural and inviting feel. Come have a look at this gem on Sunday August 23rd between 2-4pm during the Open House. (id:56844)
- ID:
- 202621210
- Category:
- Single Family
- Status:
- Active
- Living Area:
- 1701.0 square feet
- Stories:
- 3.00
- Bathrooms:
- 2
- Bedrooms:
- 3
- Lot:
- 0.1149 acres
- MLS® Number:
- 202621210
- Common Interest
- Freehold
- Parcel Number:
- 00243352
- Year Built:
- 1976
- Building Type:
- House
- Community Name:
- Dartmouth
- Days On Market:
- 6
- Treed
- Sloping
- School Bus
- Recreational Facilities
- Washer
- Dryer - Electric
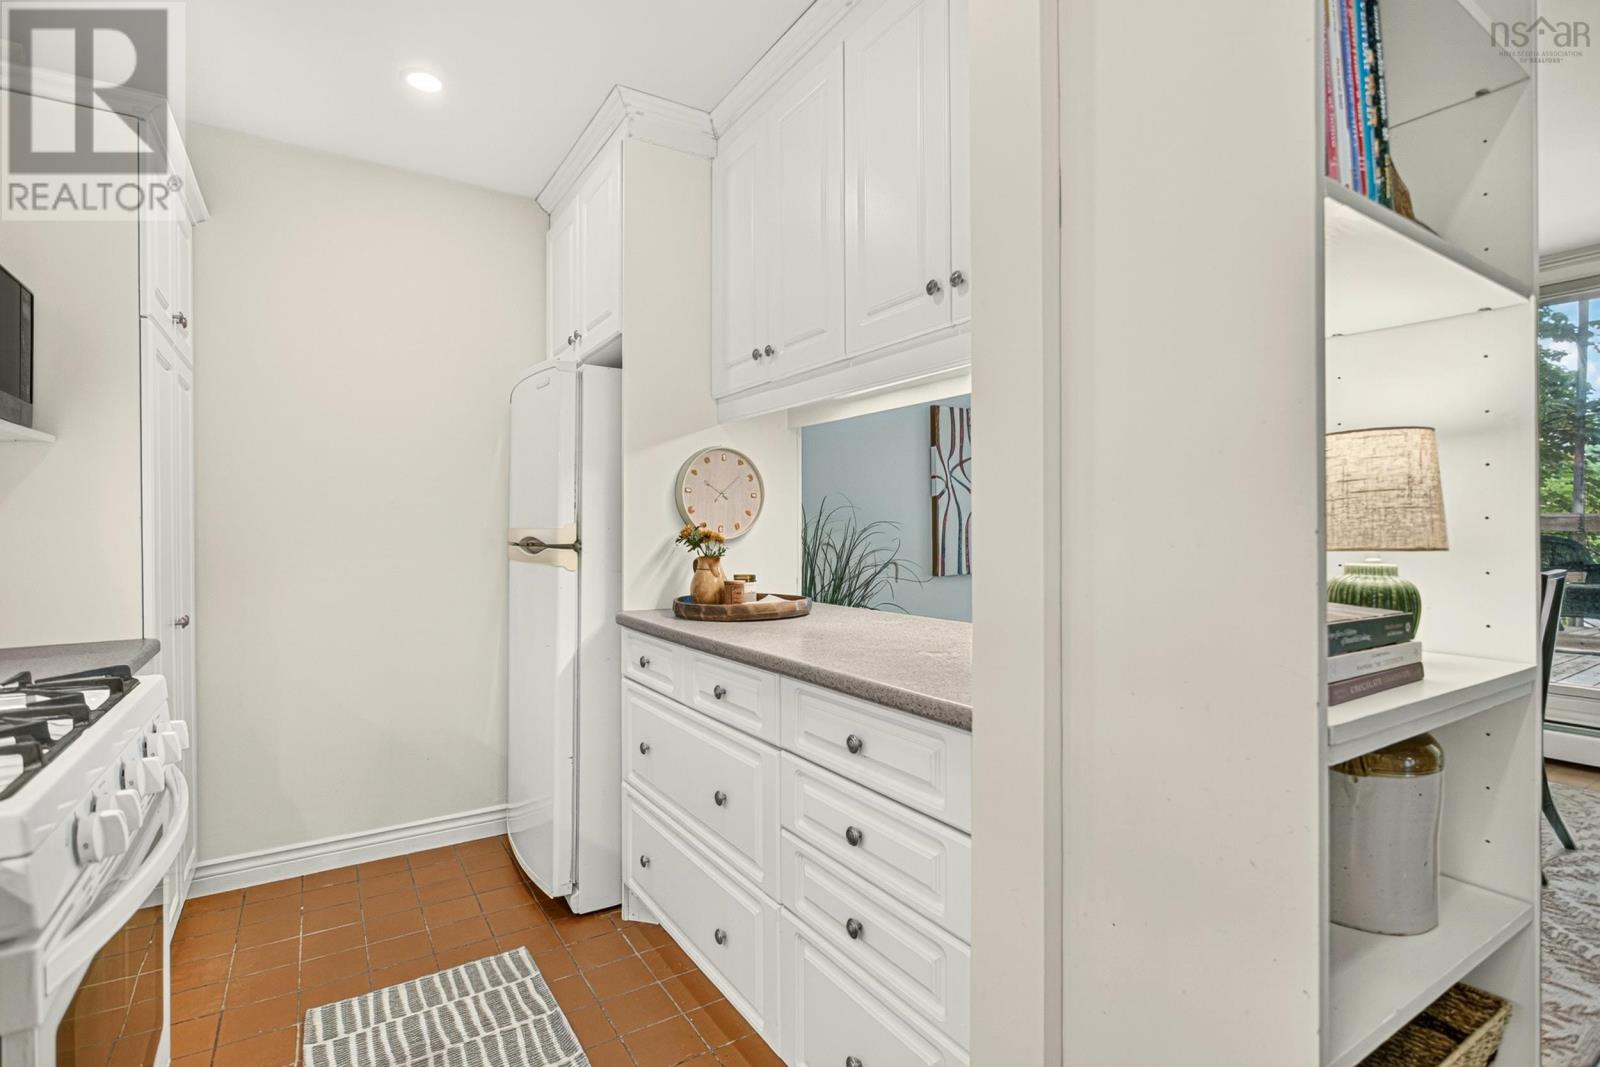
- Refrigerator
- Water purifier
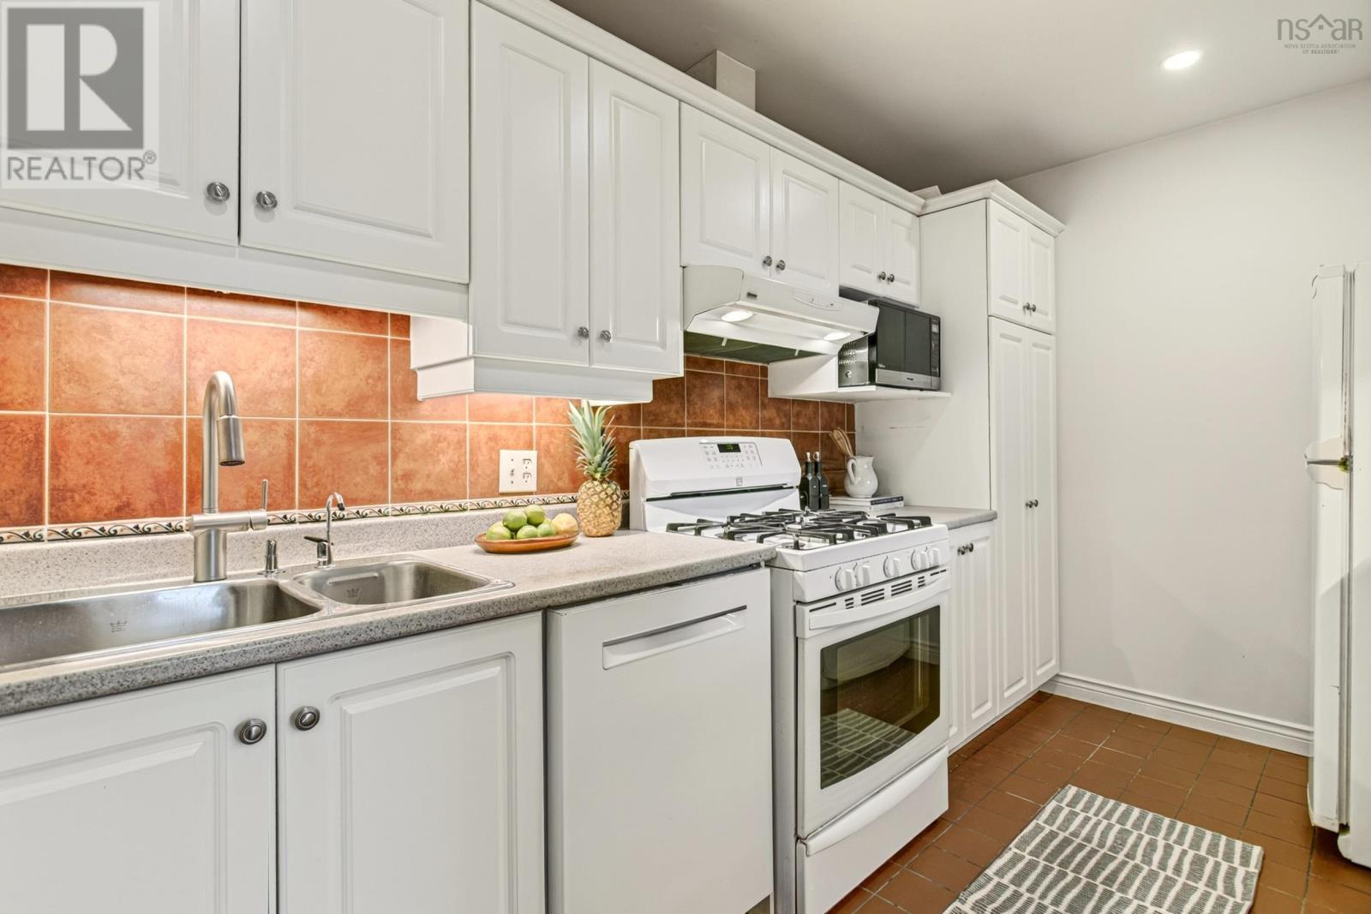
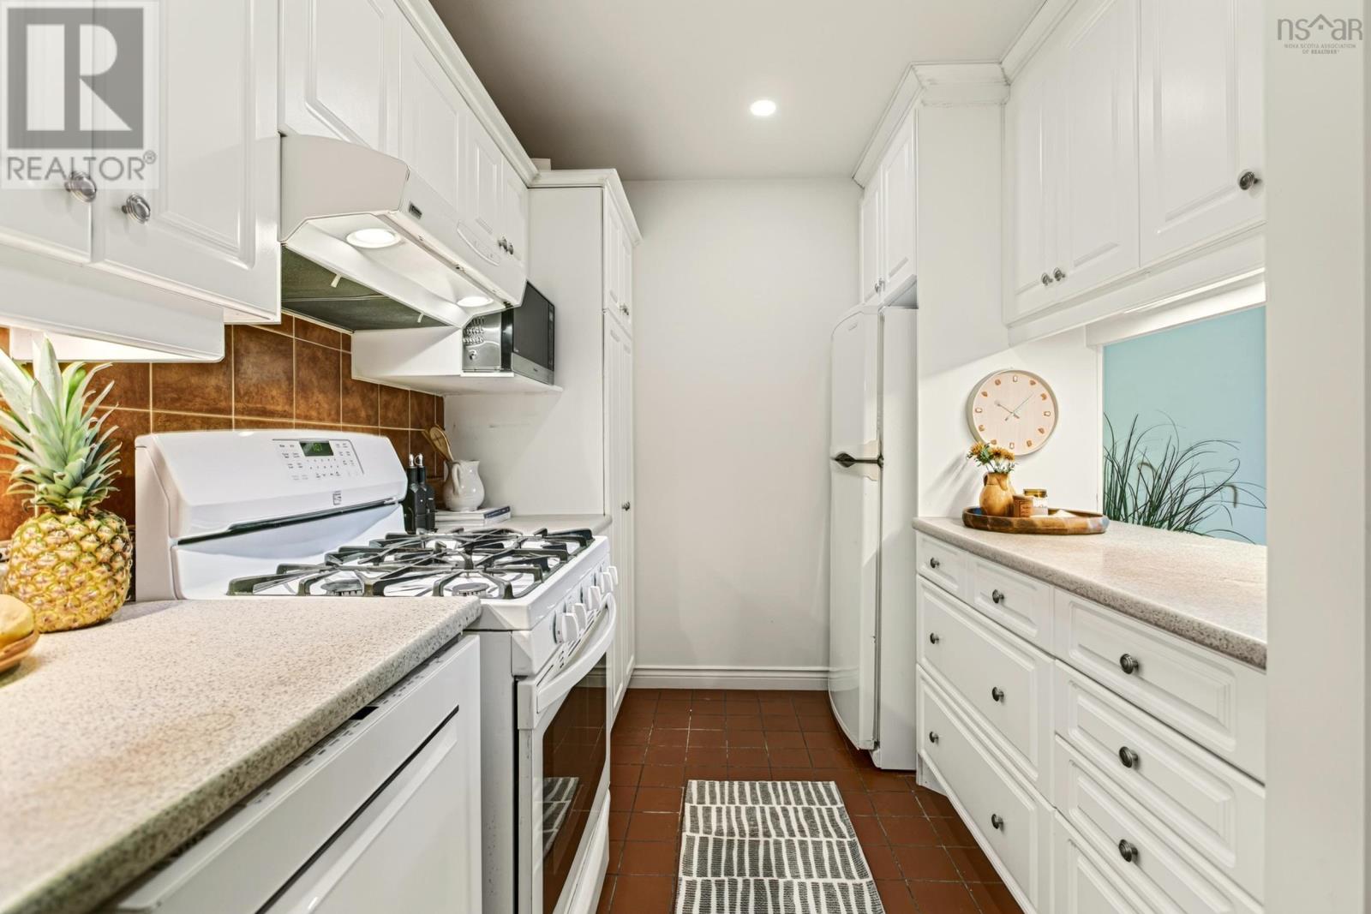
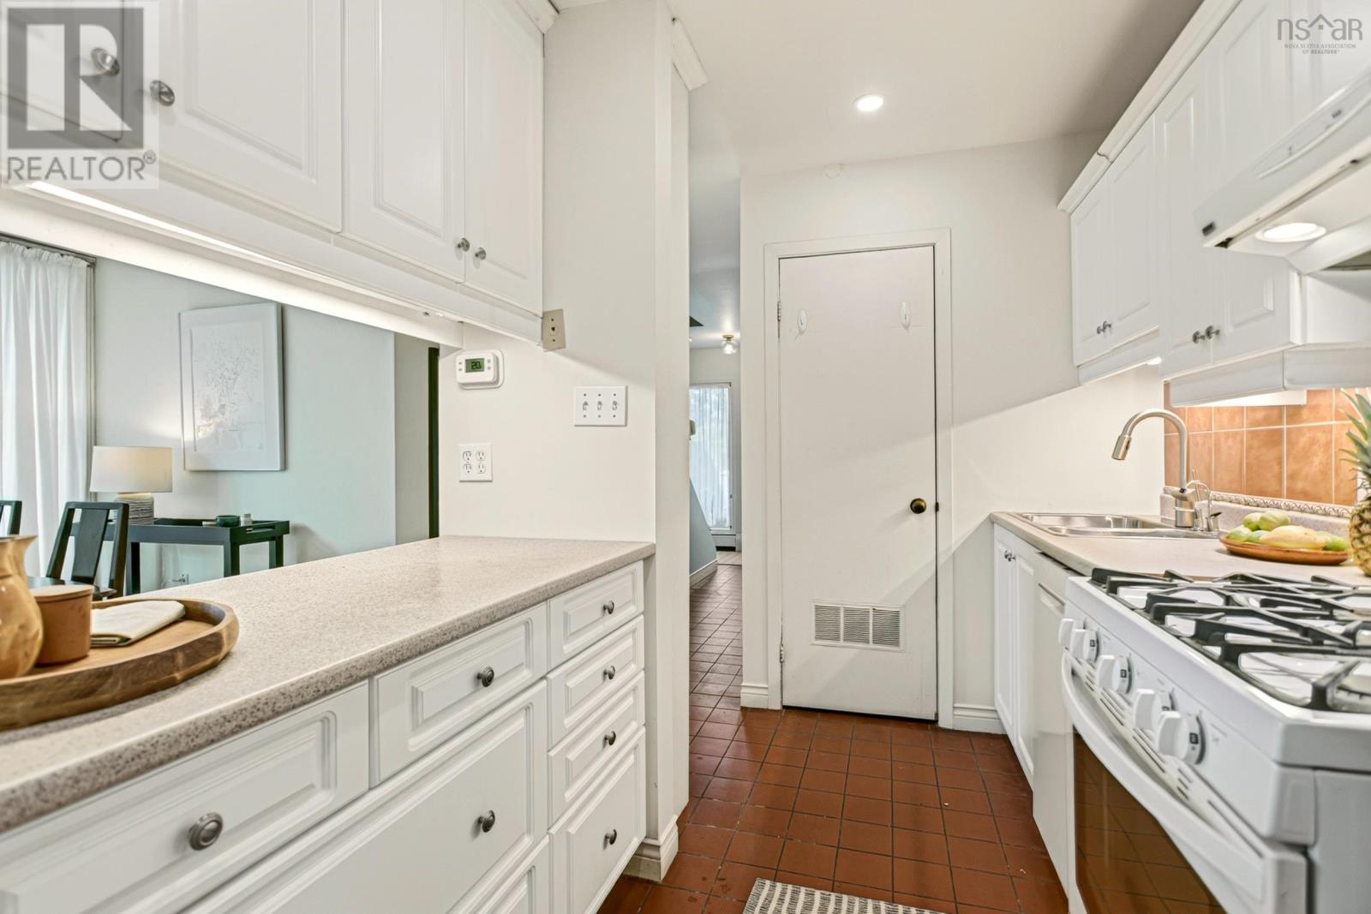
- Gas stove(s)
- Dishwasher
- 3 Level
- Baseboard heaters
- Natural gas
- Wood
- Hot Water
- Furnace
- Concrete Slab
- Poured Concrete
- None
- Wood shingles
- Wood siding
- Tile
- Carpeted
- Ceramic Tile
- Vinyl Plank
- Paved Yard
- House
- Municipal water
- Municipal sewage system
| Foyer | 4.7 x 6.3 | |
| Kitchen | 11.10 x 7.10 | |
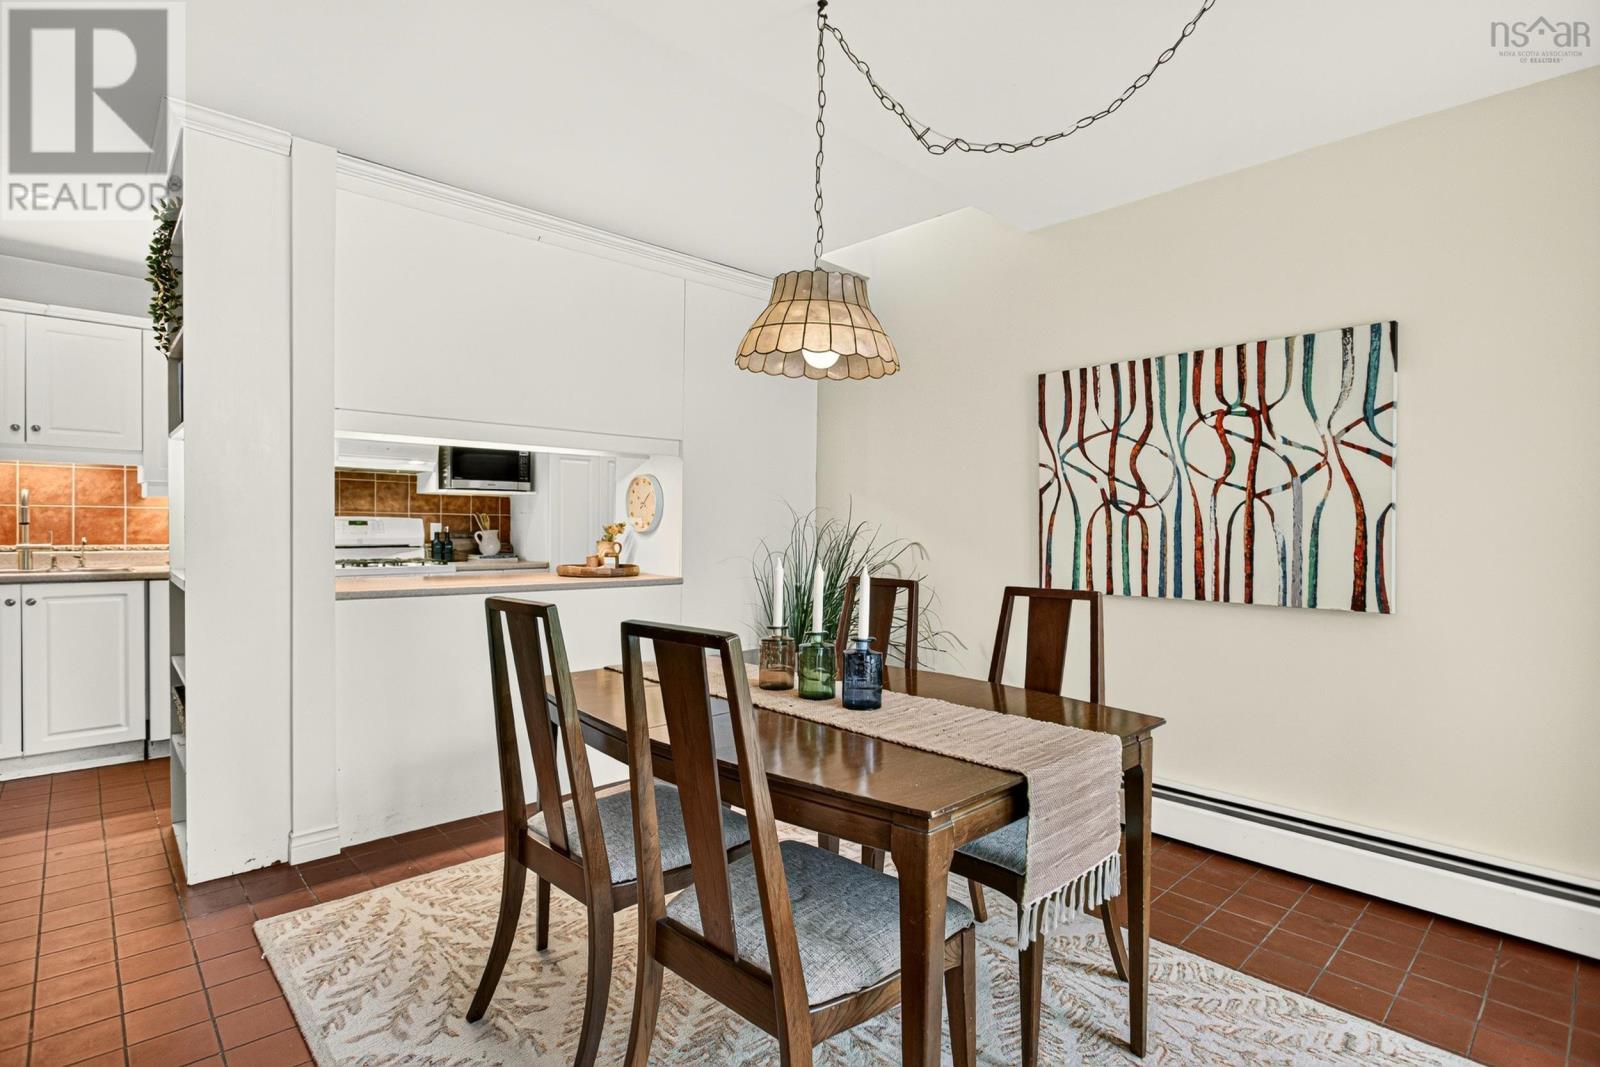
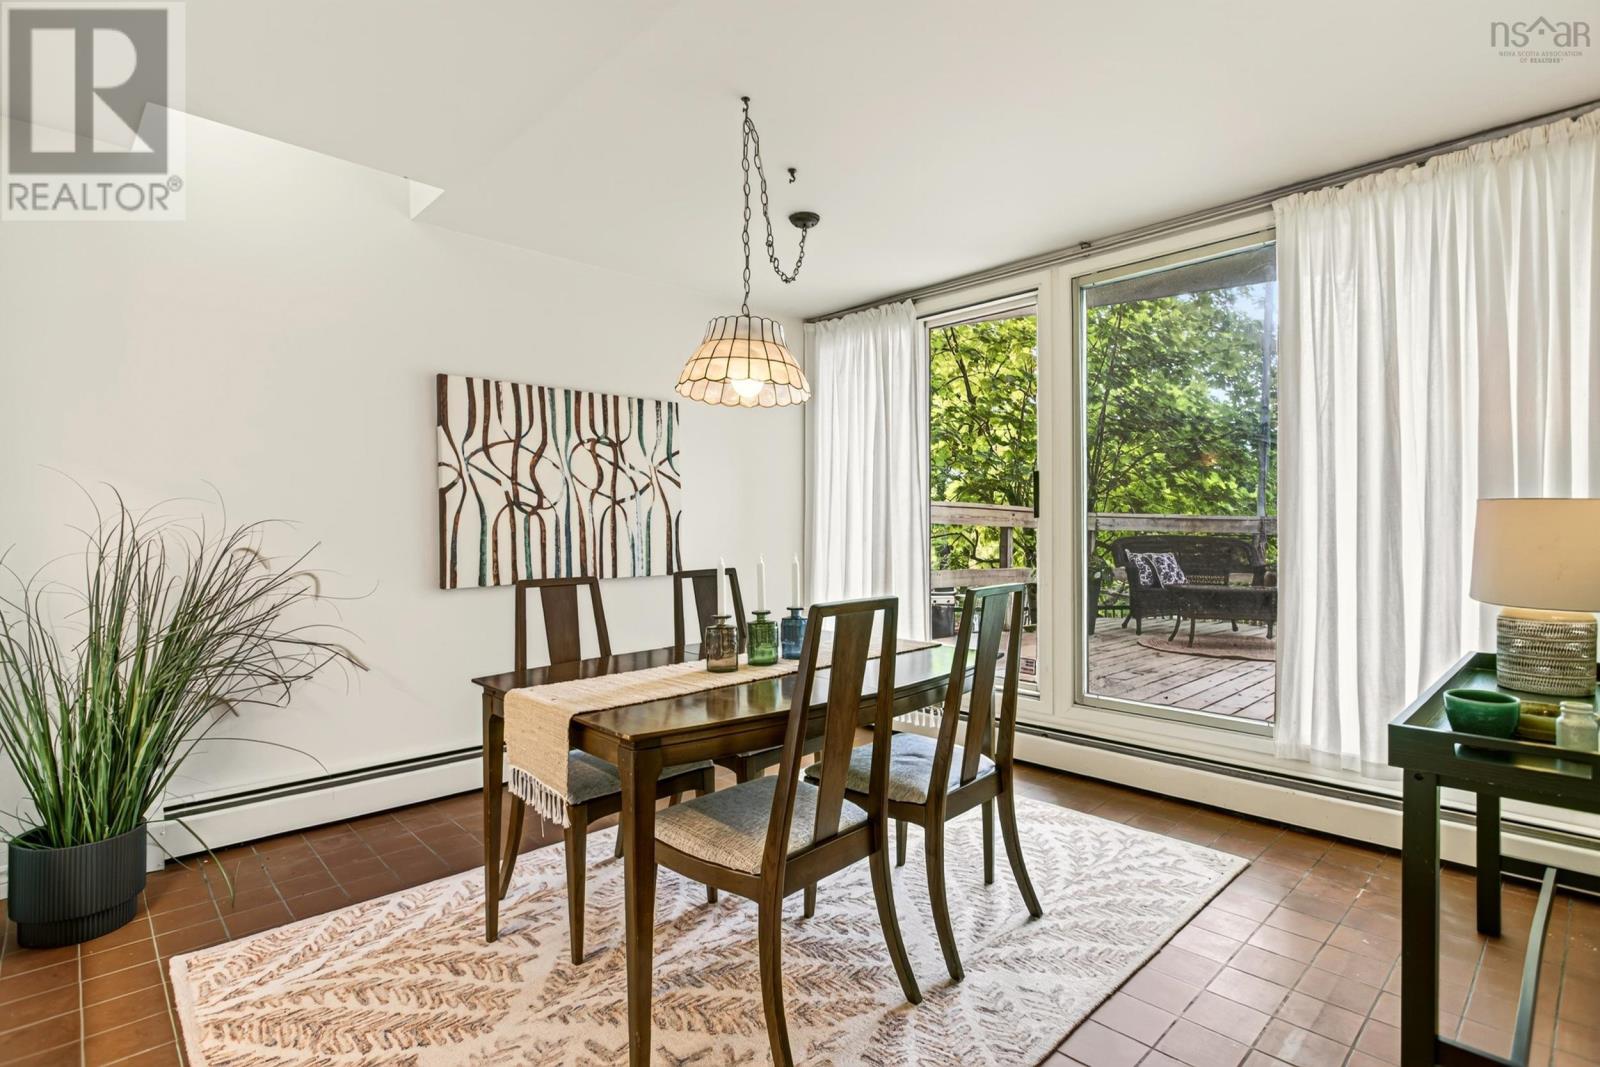
| Dining room | 11.10 x 11.8 | |
| Laundry room | 9.1 x 5.1 | |
| Utility room | 5.7 x 5.1 |
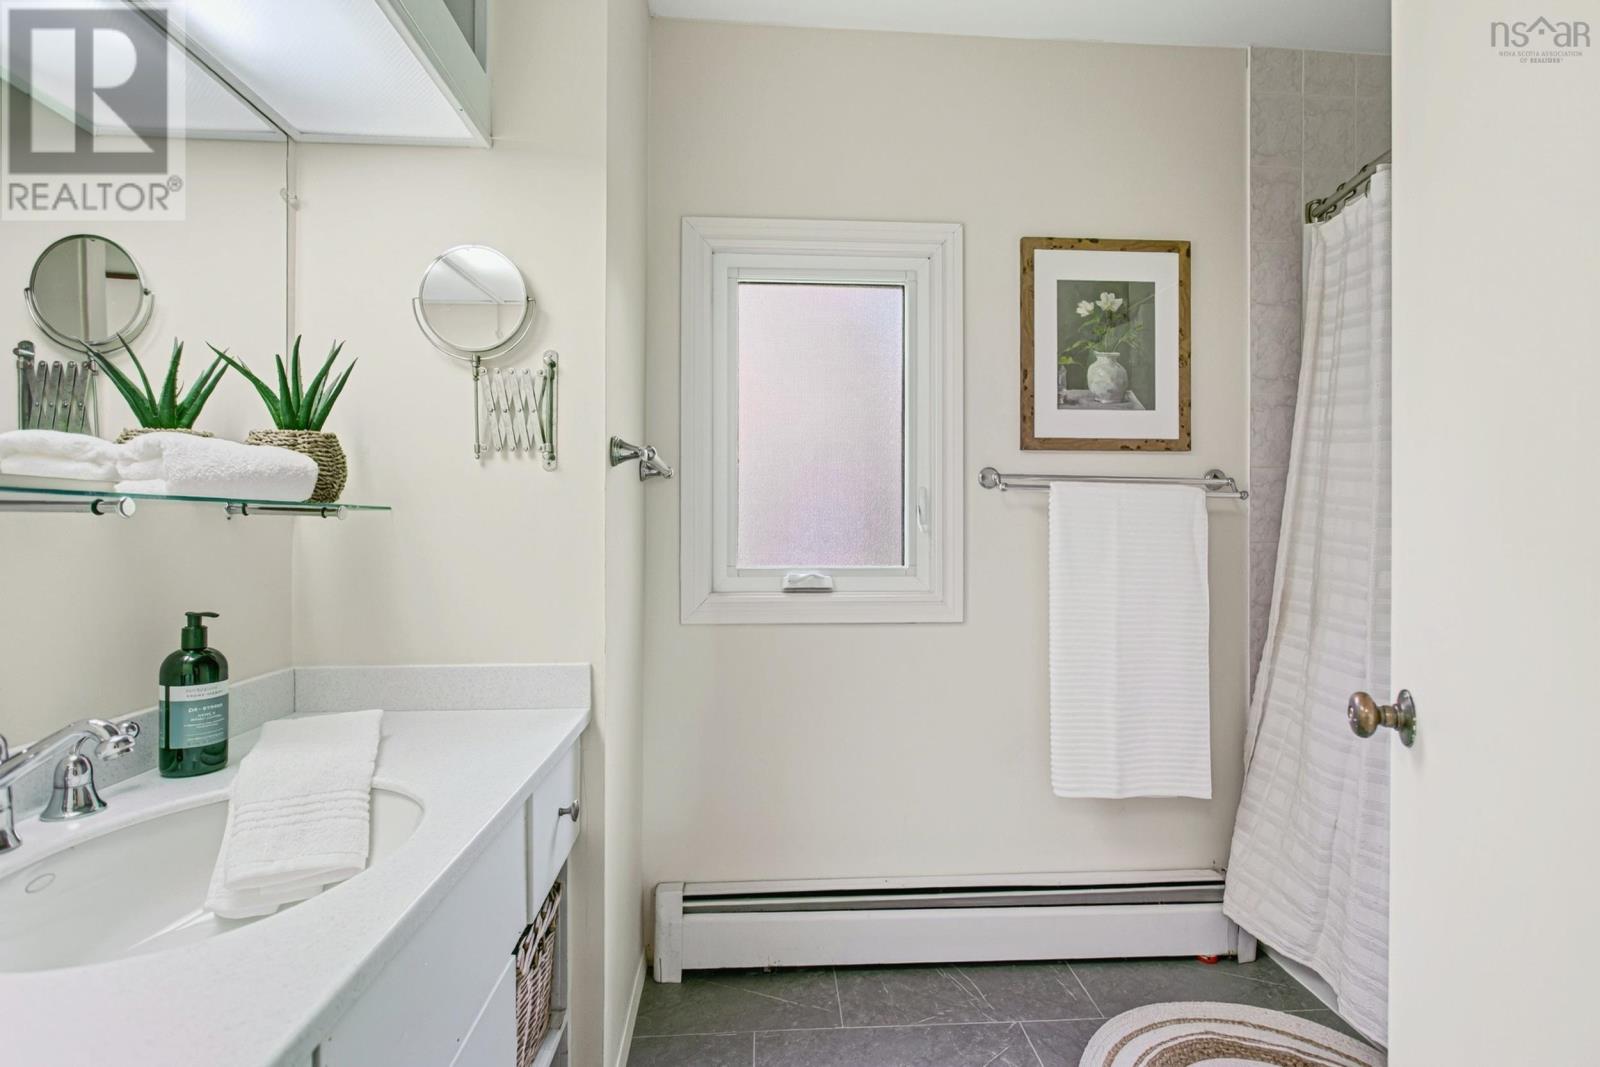
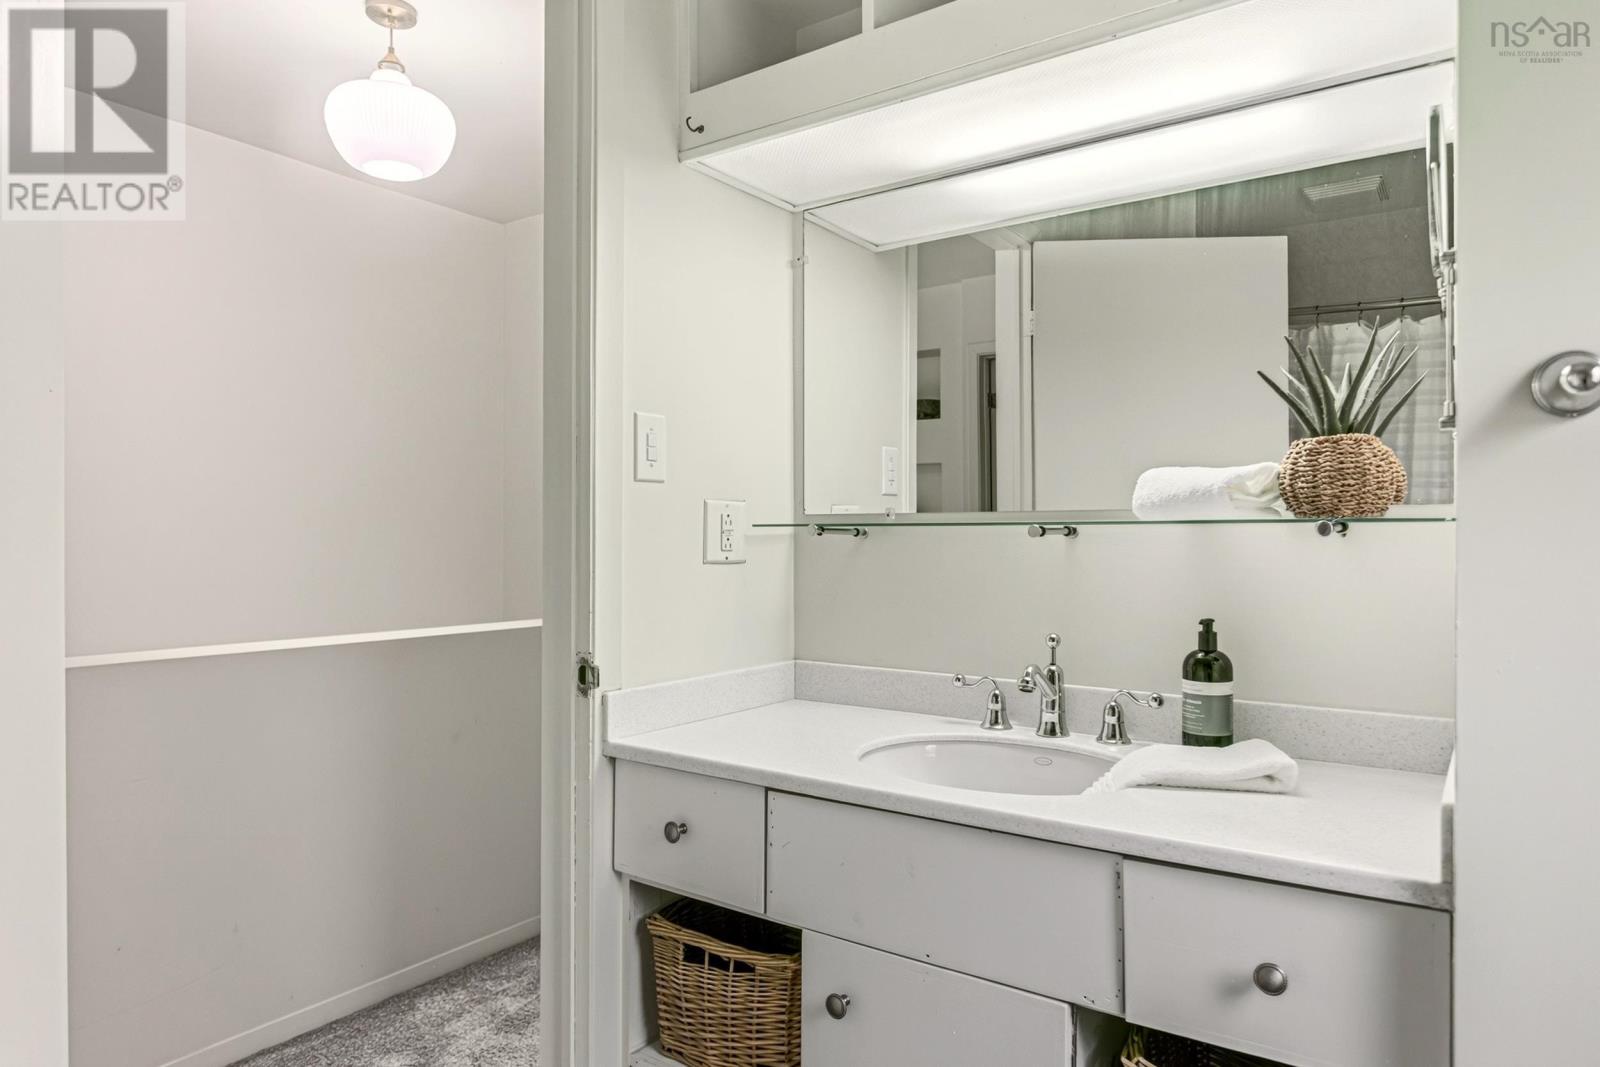
| 4pc Bathroom | 9.4 x 5.8 | |
| Bedroom | 12.5 x 9.2 | |
| Living room | 13.8 x 25.1 |
| 4pc Bathroom | 9.5 x 5.8 | |
| Bedroom | 8.11 x 10.9 | |
| Other | 13.2 x 12 | |
| Primary Bedroom | 13.2 x 12 | |
| Storage | 2.11 x 5.9 |
Inquire Today

Dawn Magee
 MLS® Listing data is provided by The Canadian Real Estate Association (CREA) and is deemed reliable but not guaranteed. The trademarks REALTOR®, REALTORS®, and the REALTOR® logo are controlled by CREA and identify real estate professionals who are members of CREA. The trademarks MLS®, Multiple Listing Service® and related logos are owned by CREA and identify the quality of services provided by real estate professionals who are members of CREA. Listing information is provided by participating real estate brokerages.