
Description
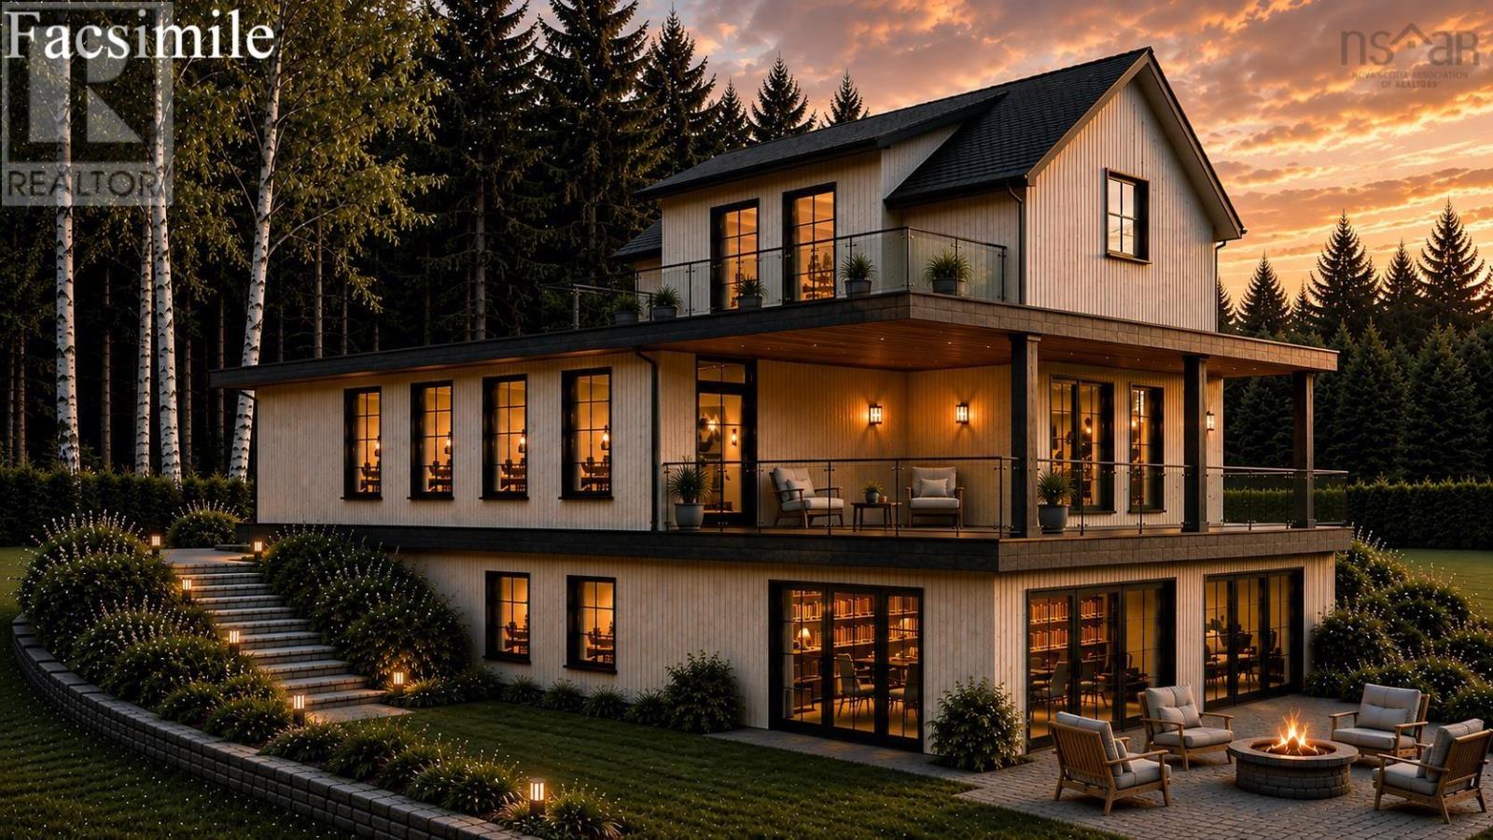
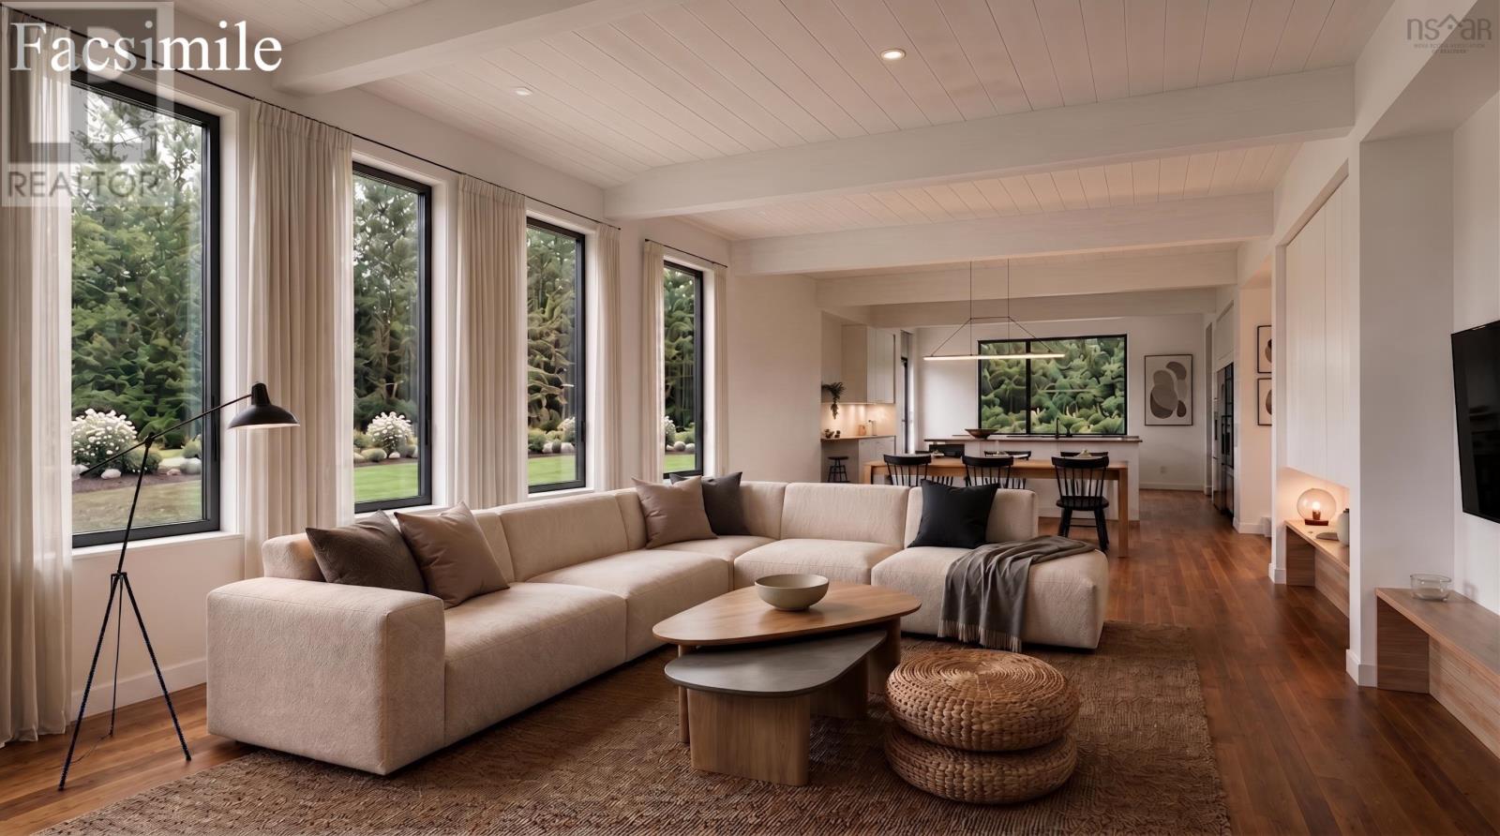
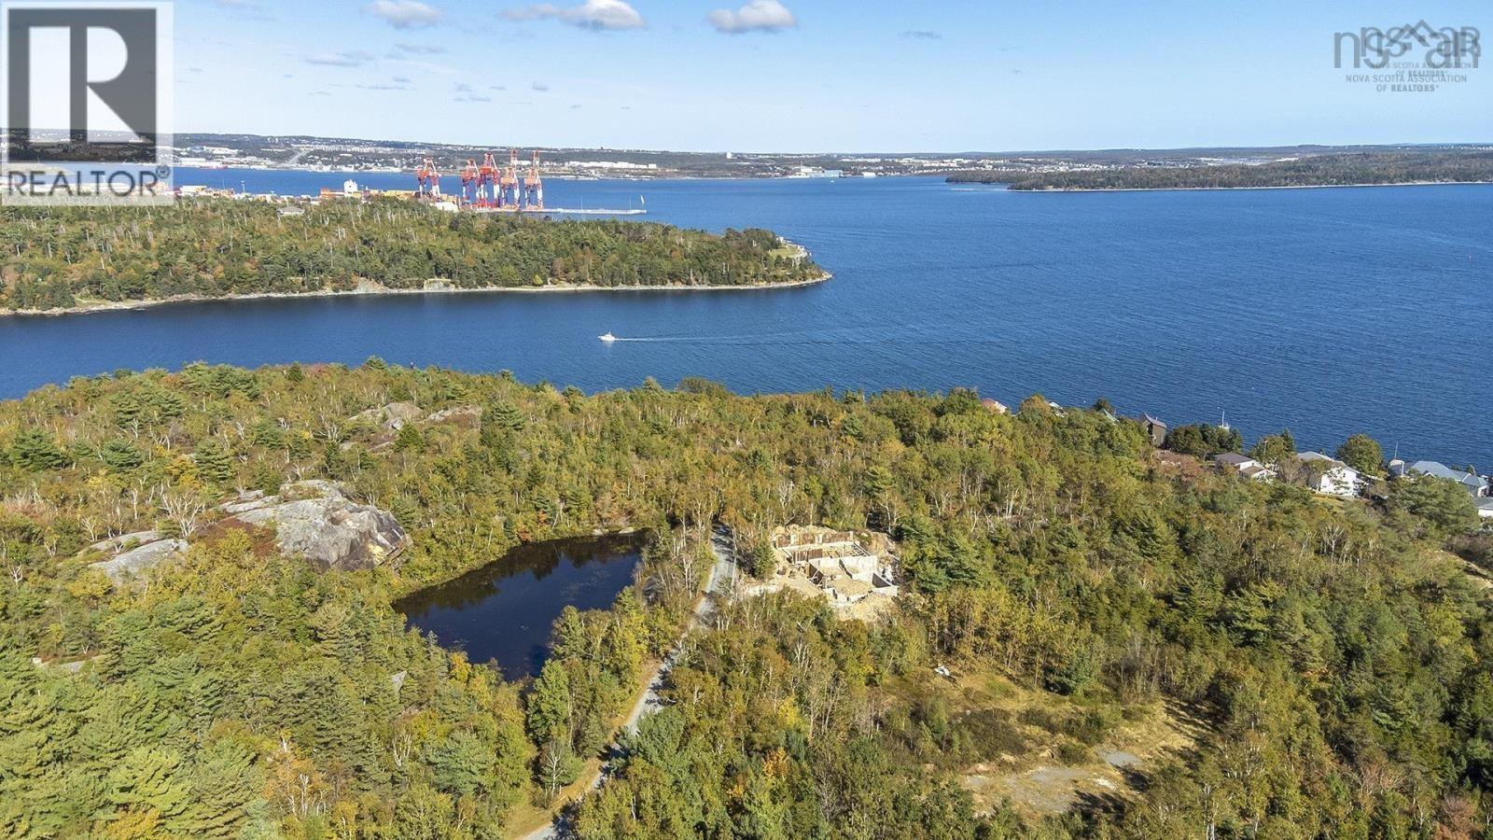
Experience the rare opportunity to build a custom oceanfront home in one of Halifaxs most sought-after coastal settings. Planned for completion in 2027, this exceptional spec home will offer over 2,800 sq. ft. of thoughtfully designed living space, combining modern comfort, energy-conscious construction, and the natural beauty of private ocean frontage. Designed with spacious principal rooms and a flexible layout, the home offers the ability to tailor finishes and features to suit your lifestylecreating a truly personalized coastal retreat. Enjoy expansive living and entertaining areas, serene water views, and direct access to your own private shoreline on the Halifax Harbour. The property also presents exciting future possibilities, including potential for a secondary suite or boathouse, subject to the appropriate approvals. Whether you envision a refined year-round residence, a family-focused waterfront escape, or a home with multi-generational flexibility, this is your chance to shape a distinctive new build from the ground up.
- ID:
- 202621195
- Category:
- Single Family
- Status:
- Active
- Living Area:
- 2800.0 square feet
- Stories:
- 3.00
- Bathrooms:
- 4
- Bathrooms (partial):
- 1
- Bedrooms:
- 3
- Lot:
- 2.1229 acres
- MLS® Number:
- 202621195
- Common Interest
- Freehold
- Parcel Number:
- 41501214
- Building Type:
- House
- Community Name:
- Purcell's Cove
- Days On Market:
- 53
- Waterfront on ocean
- School Bus
- Recreational Facilities
- Air Conditioned
- Heat Pump
- Baseboard heaters
- Electric
- Ductless
- Poured Concrete
- Vinyl
- Tile
- Hardwood
- Attached Garage
- Garage
- Gravel
- House
- Well
- Septic System
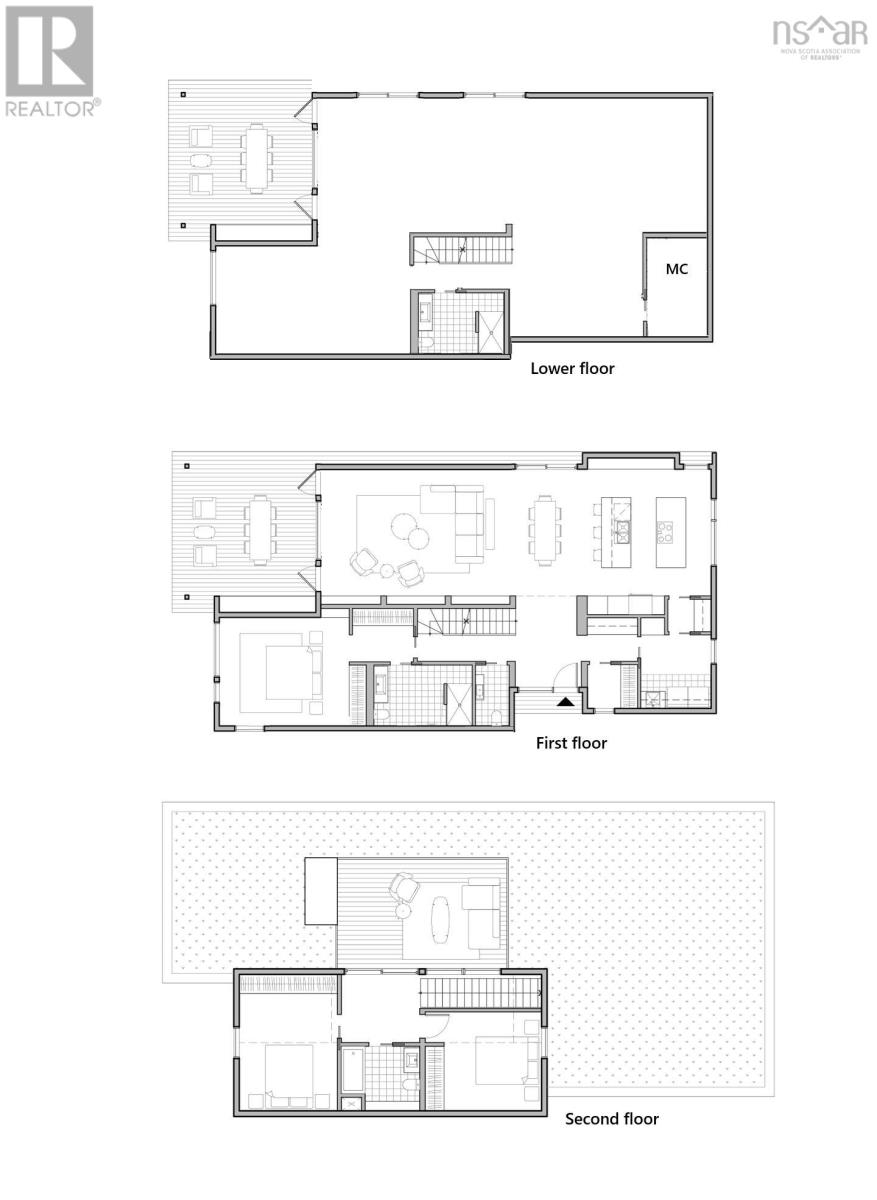
| Kitchen | 14.9x18.6 | |
| Dining room | 16.1x16 | |
| Living room | 14.9x16 | |
| Foyer | 7.10x3 | |
| Primary Bedroom | 14.9x20.6 | |
| 3pc Ensuite bath | 11.7x7.2 | |
| 2pc Bathroom | 4x7.2 | |
| Laundry room | 8.4x8.4 |
| Bedroom | 14.4x10.4 | |
| Bedroom | 12.3x10.6 | |
| 3pc Bathroom | 8.3x6.10 | |
| 3pc Bathroom | 8.3x6.10 |
Inquire Today

Dawn Magee
 MLS® Listing data is provided by The Canadian Real Estate Association (CREA) and is deemed reliable but not guaranteed. The trademarks REALTOR®, REALTORS®, and the REALTOR® logo are controlled by CREA and identify real estate professionals who are members of CREA. The trademarks MLS®, Multiple Listing Service® and related logos are owned by CREA and identify the quality of services provided by real estate professionals who are members of CREA. Listing information is provided by participating real estate brokerages.