
Description
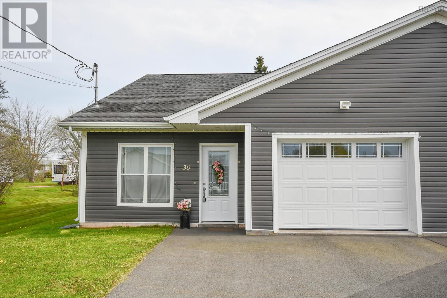
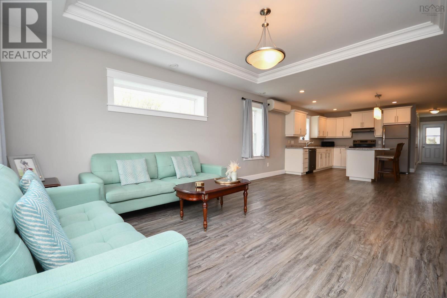
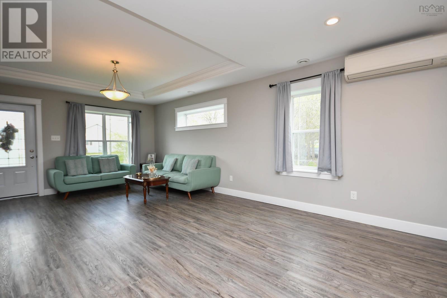
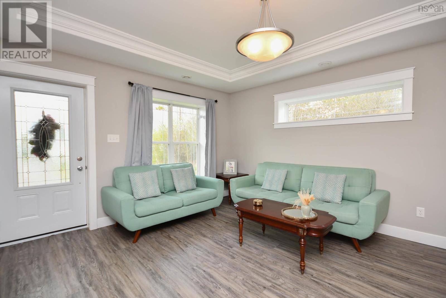
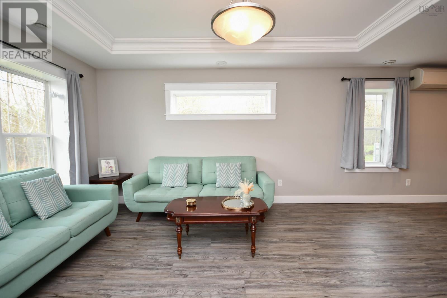
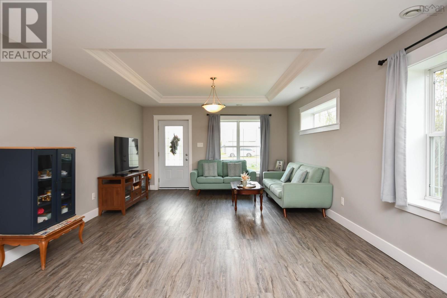
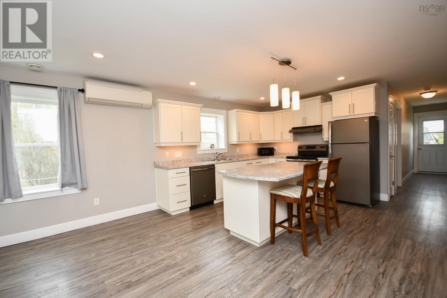
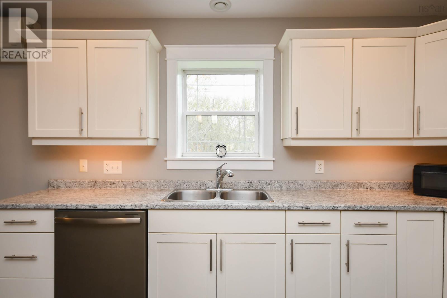
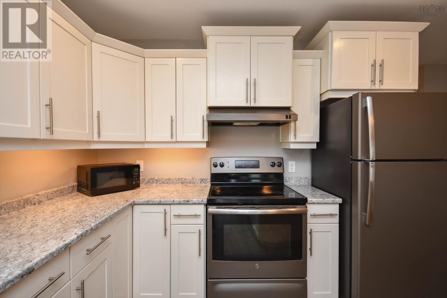
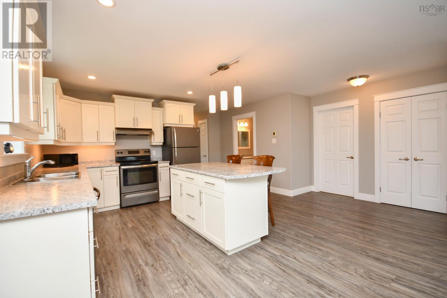
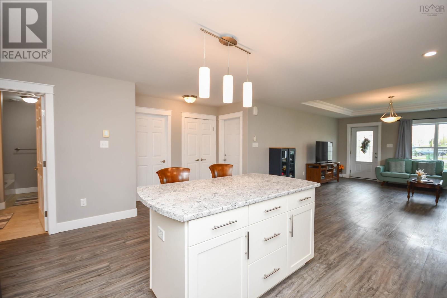
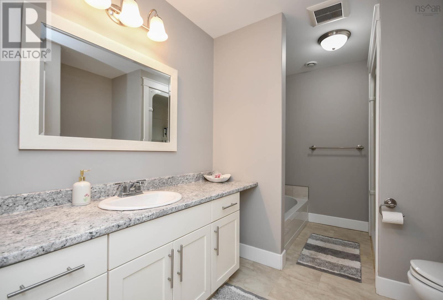
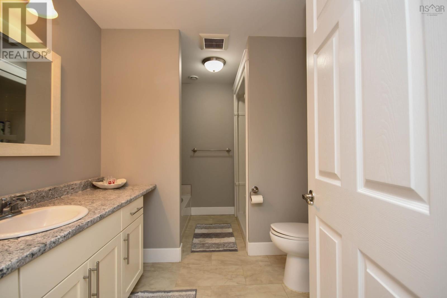
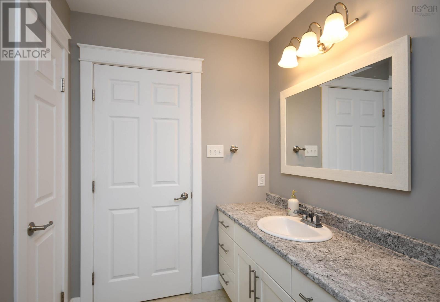
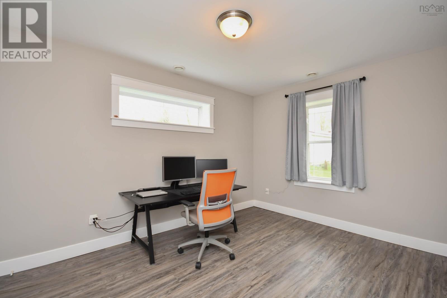
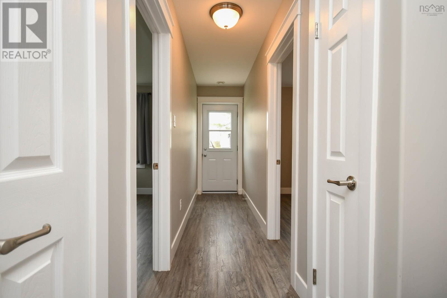
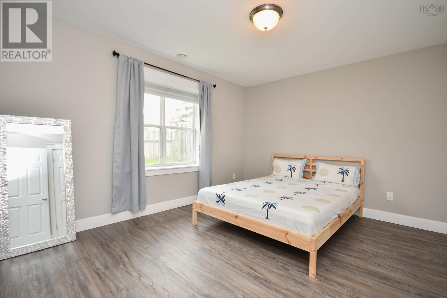
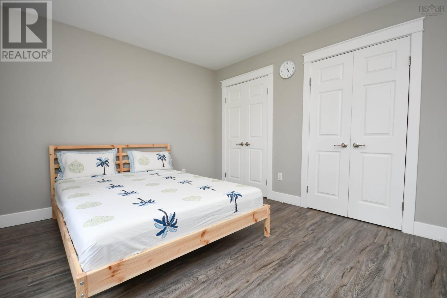
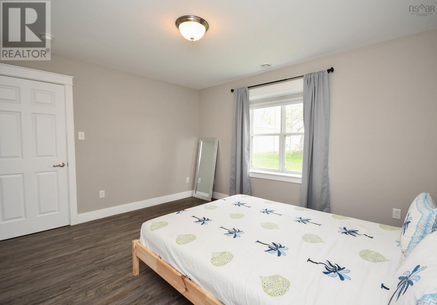
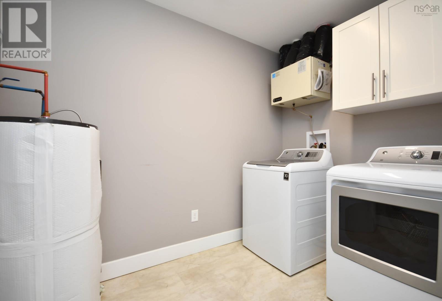
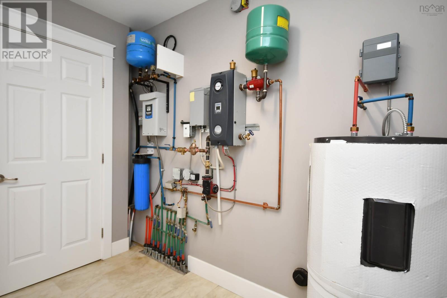
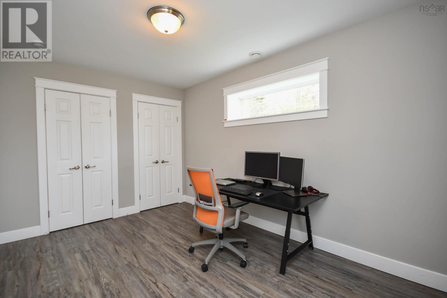
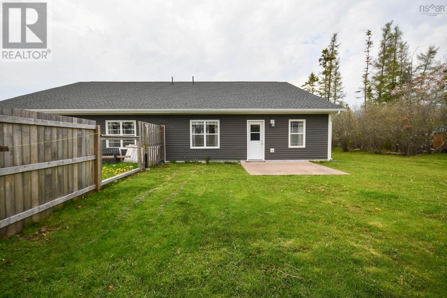
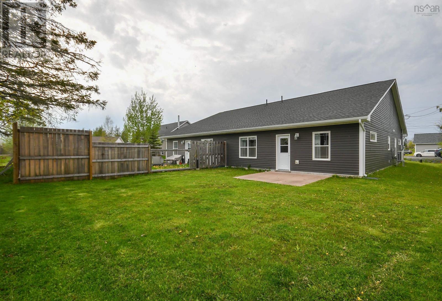
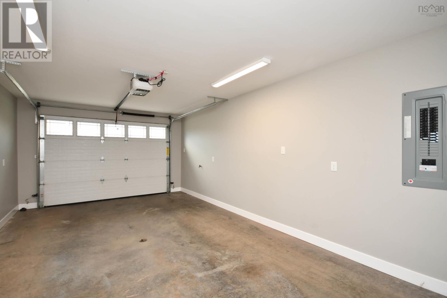
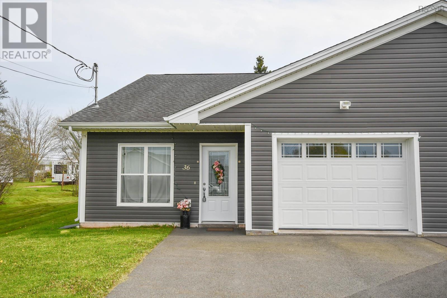
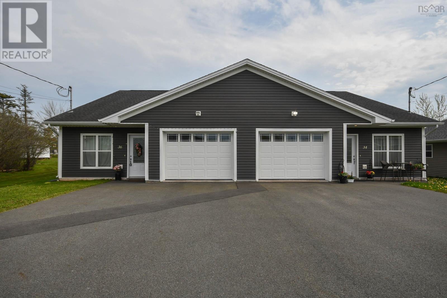
Welcome to easy, modern one-level living! This beautifully maintained, 9-year-old home combines comfort, efficiency, and thoughtful design in a welcoming community. Featuring 2 spacious bedrooms and a full 4-piece bathroom, the bright open-concept layout offers plenty of space to relax, entertain, and feel right at home. At the heart of the home is a chef-inspired kitchen with a large island, perfect for meal prep, casual dining, and gathering with family and friends. Enjoy year-round comfort with energy-efficient in-floor heating, along with the convenience of in-unit laundry and a built-in garage providing additional storage. Built with ICF (Insulated Concrete Form) foundation and siding, the home offers exceptional energy efficiency, strength and durability, enhanced sound insulation, and excellent moisture resistance. Whether youre a first-time buyer, downsizer, or simply looking for the convenience of single-level living, this move-in-ready home delivers modern comfort, low-maintenance living, and quality constructionall in a desirable neighbourhood with a wonderful sense of community. (id:56844)
- ID:
- 202621173
- Category:
- Single Family
- Status:
- Active
- Living Area:
- 1160.0 square feet
- Stories:
- 1.00
- Bathrooms:
- 1
- Bedrooms:
- 2
- MLS® Number:
- 202621173
- Common Interest
- Freehold
- Parcel Number:
- 20499315
- Year Built:
- 2017
- Building Type:
- House
- Community Name:
- Brookside
- Days On Market:
- 6
- Washer
- Refrigerator
- Dishwasher
- Stove
- Dryer
- Microwave
- Air Conditioned
- Bungalow
- Heat Pump
- In Floor Heating
- Electric
- Ductless
- Concrete Slab
- None
- Vinyl
- Laminate
- Garage
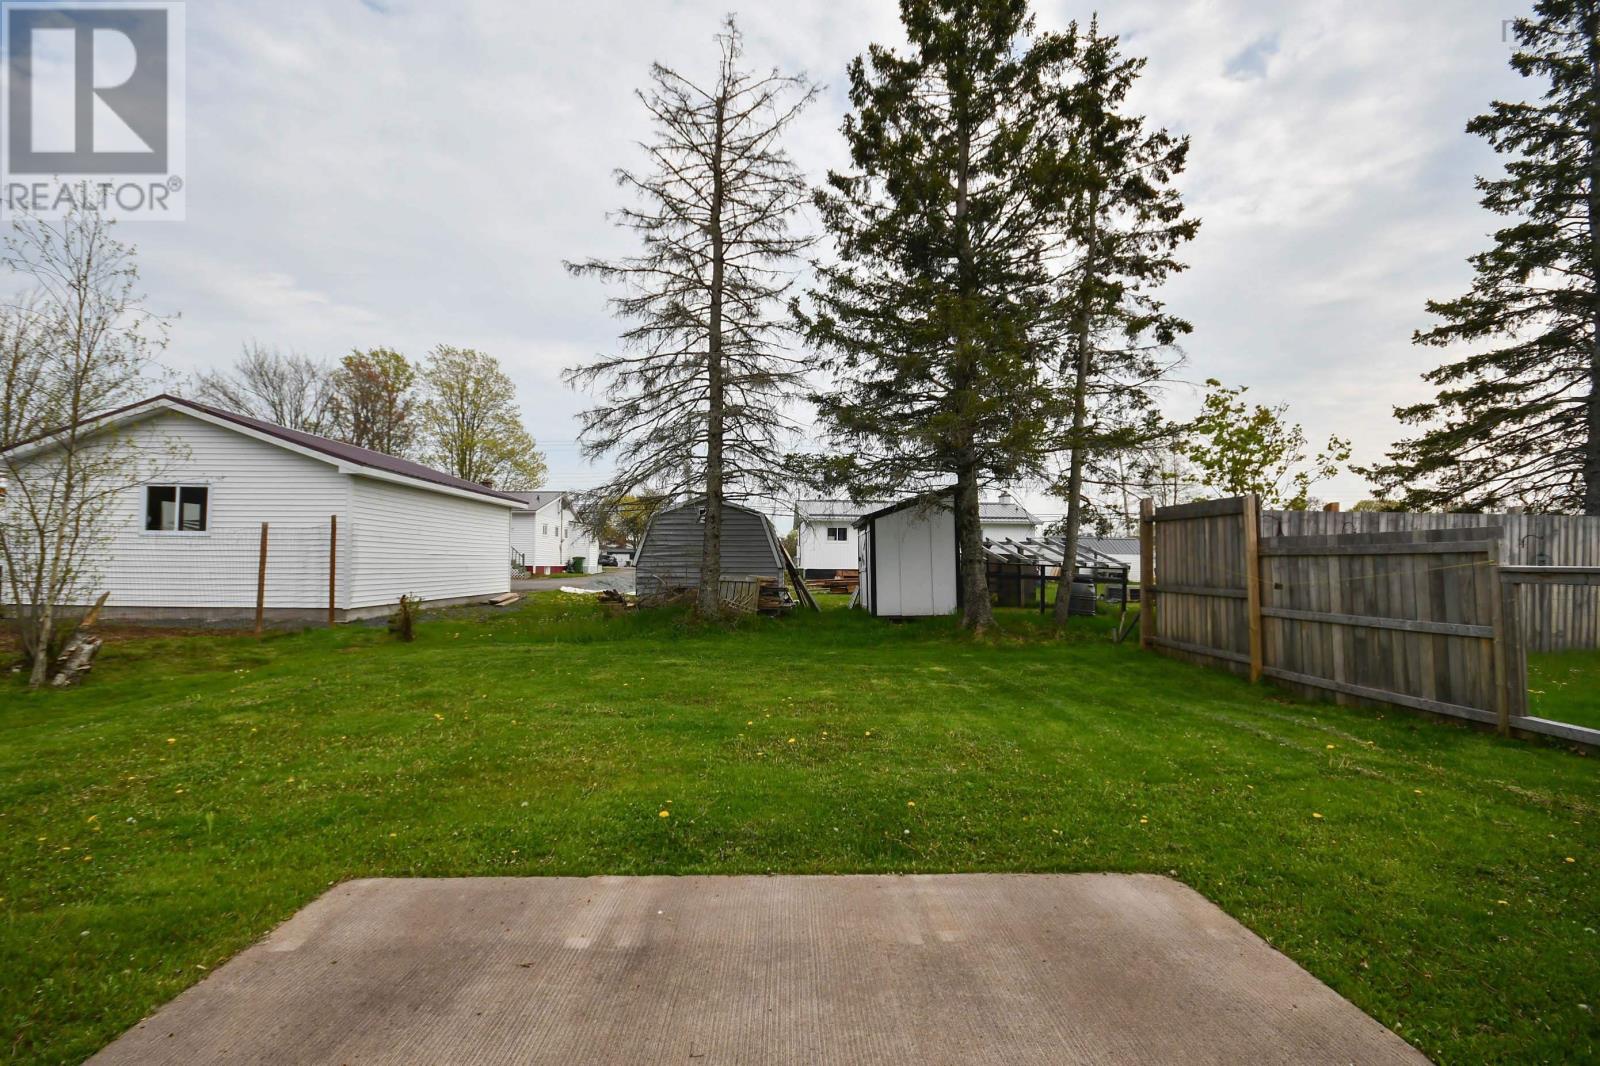
- Paved Yard
- House
- Drilled Well
- Municipal sewage system
| Living room | 13.11x14. | |
| Kitchen | 9.8.x11 | |
| Dining room | 13.11.x8 | |
| Laundry room | 8.4.x8.11 | |
| 4pc Bathroom | 11x5.9. | |
| Primary Bedroom | 12.4x11.2 | |
| Bedroom | 9.10x12.8 |
Inquire Today

Dawn Magee
 MLS® Listing data is provided by The Canadian Real Estate Association (CREA) and is deemed reliable but not guaranteed. The trademarks REALTOR®, REALTORS®, and the REALTOR® logo are controlled by CREA and identify real estate professionals who are members of CREA. The trademarks MLS®, Multiple Listing Service® and related logos are owned by CREA and identify the quality of services provided by real estate professionals who are members of CREA. Listing information is provided by participating real estate brokerages.