
Description
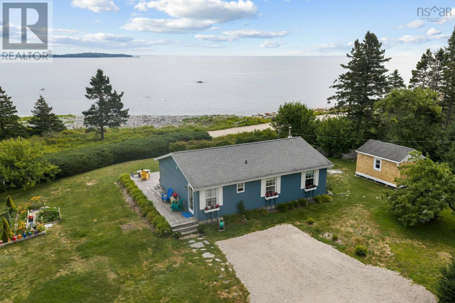
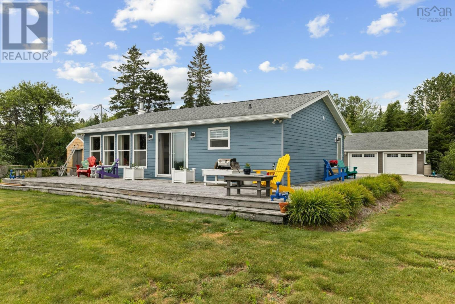
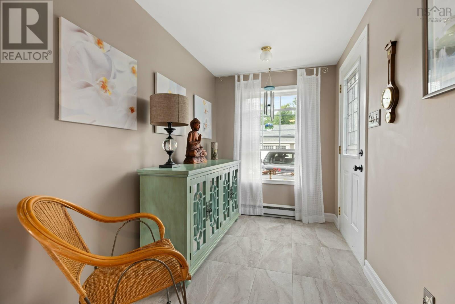
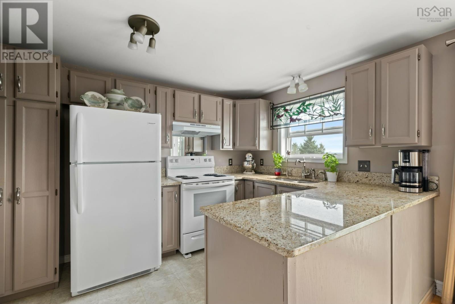
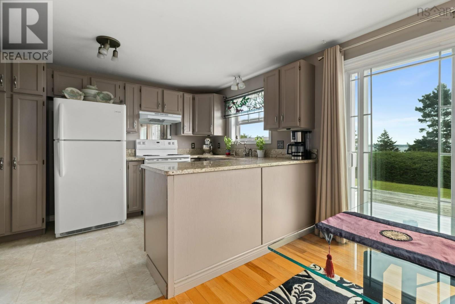
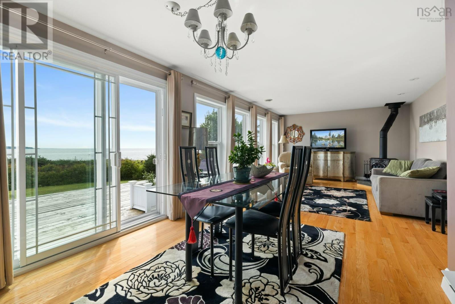
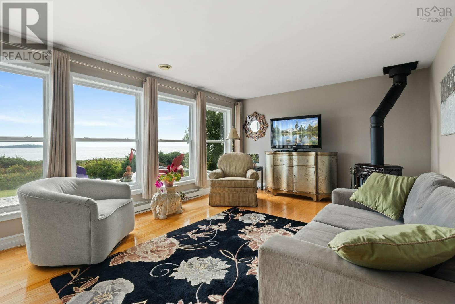
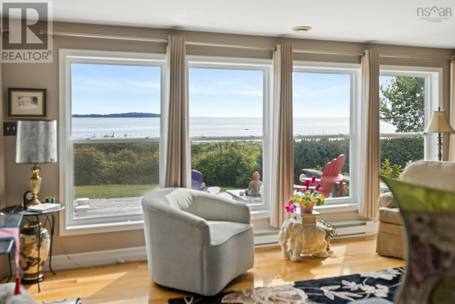
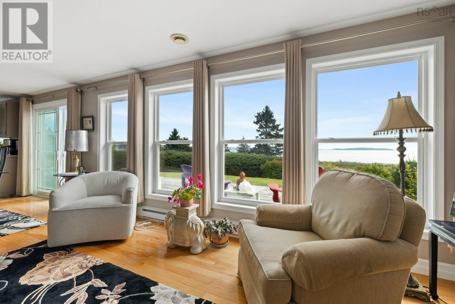
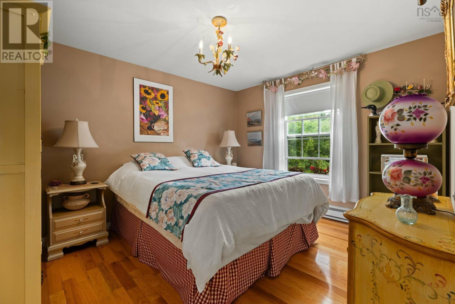
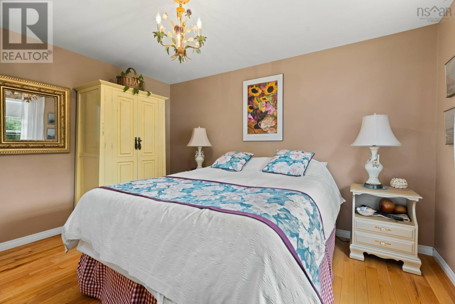
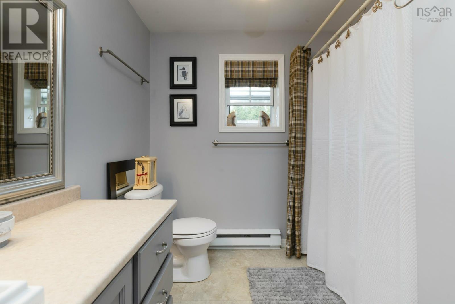
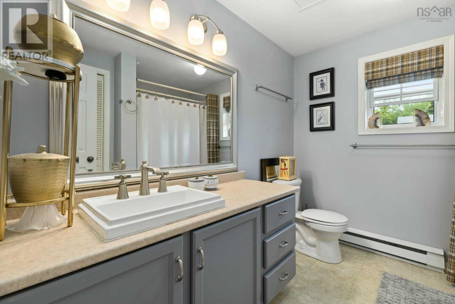
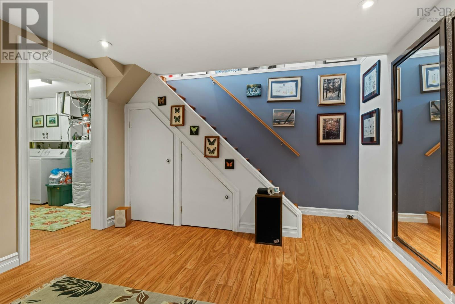
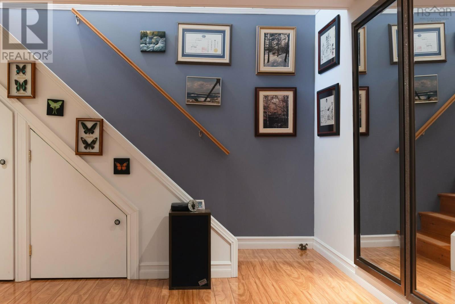
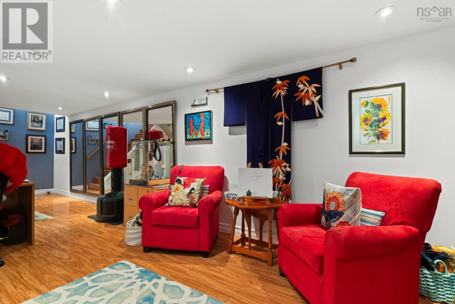
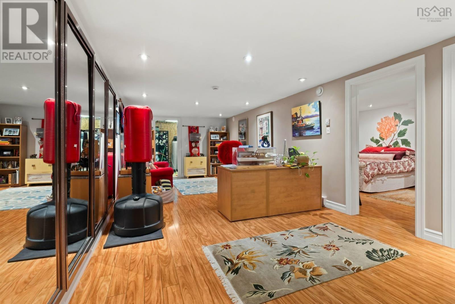
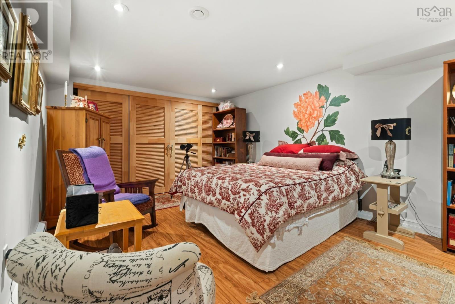
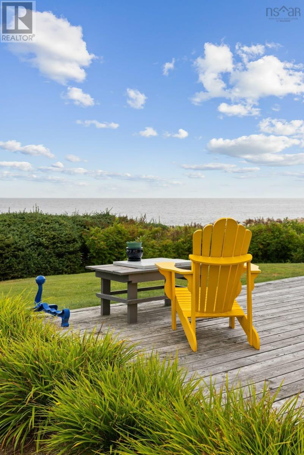
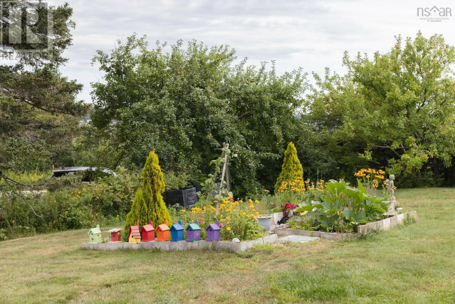
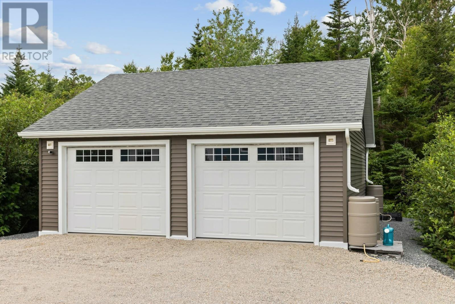
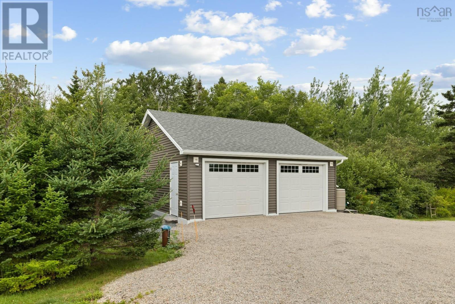
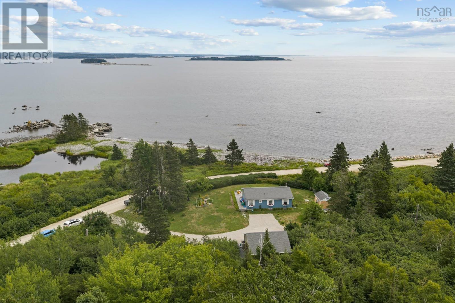
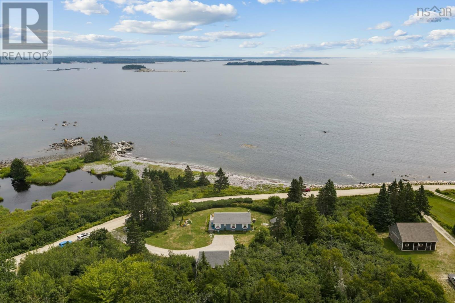
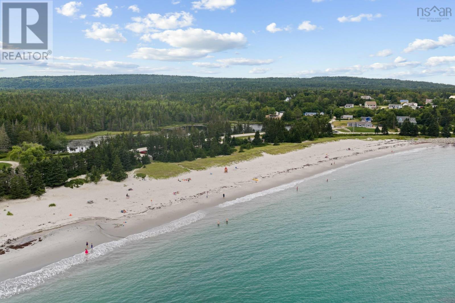
Welcome to Bayswater! Wake up to unobstructed, panoramic ocean views on beautiful Bayswater Beach! This immaculate four-season home has been lovingly cared for inside and out. The bright, open-concept kitchen, living and dining areas all take full advantage of the spectacular water views, with easy access to the deckan ideal spot for morning coffee, entertaining, or simply watching the waves roll in. The main level features two bedrooms, a full bath, and a convenient mudroom entrance. Downstairs, youll find a spacious rec room, office, laundry area and plenty of storage, offering flexible space for family and guests. Outside is equally impressive, with beautifully maintained gardens, a modern two-car garage and charming cedar-shingle storage shed. Every detail reflects pride of ownership, making this a property you can simply move into and enjoy. Whether youre looking for a year-round home or the perfect coastal getaway, this special property delivers. Stunning ocean views, a fantastic beach and a wonderful seaside communityBayswater living at its best!
- ID:
- 202621116
- Category:
- Single Family
- Status:
- Active
- Living Area:
- 1796.0 square feet
- Stories:
- 1.00
- Bathrooms:
- 1
- Bedrooms:
- 3
- Lot:
- 0.7576 acres
- MLS® Number:
- 202621116
- Common Interest
- Freehold
- Parcel Number:
- 60070778
- Building Type:
- House
- Community Name:
- Bayswater
- Days On Market:
- 54
- Ocean view
- Treed
- Waterfront on ocean
- School Bus
- Washer
- Refrigerator
- Stove
- Dryer
- Bungalow
- Electric
- Furnace
- Poured Concrete
- Wood siding
- Tile
- Hardwood
- Laminate
- Detached Garage
- Garage
- Gravel
- House
- Drilled Well
- Septic System
| Foyer | 12.3 x 6 | |
| Eat in kitchen | 15.4 x 12.2 | |
| Living room | 17.8 x 12.2 | |
| Primary Bedroom | 12.3 x 10.4 | |
| Bedroom | 9.6 x 8.7 | |
| 4pc Bathroom | 8.7 x 8.1 |
| Family room | 29.10 x 11.5 | |
| Bedroom | 17.1 x 12.1 | |
| Laundry room | 12.1 x 8 | |
| Storage | 23.10 x 8.4 |
Inquire Today

Dawn Magee
 MLS® Listing data is provided by The Canadian Real Estate Association (CREA) and is deemed reliable but not guaranteed. The trademarks REALTOR®, REALTORS®, and the REALTOR® logo are controlled by CREA and identify real estate professionals who are members of CREA. The trademarks MLS®, Multiple Listing Service® and related logos are owned by CREA and identify the quality of services provided by real estate professionals who are members of CREA. Listing information is provided by participating real estate brokerages.