
Description
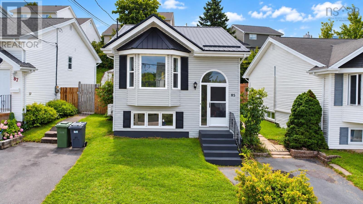
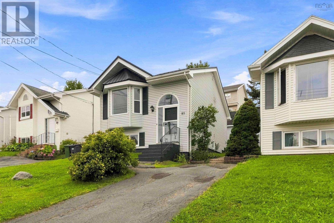
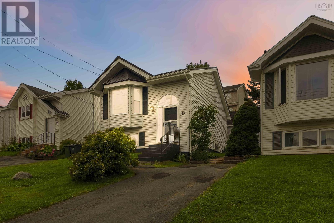
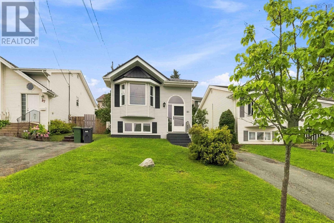
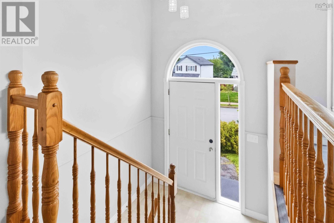
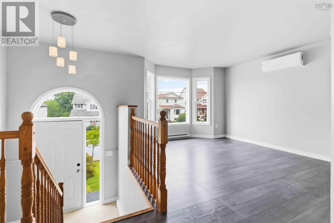
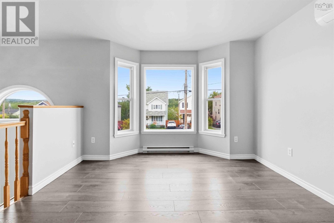
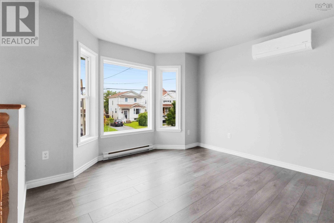
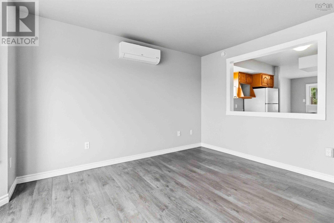
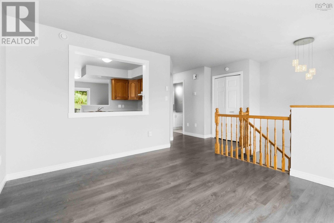
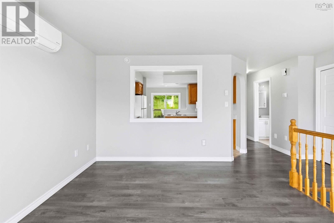
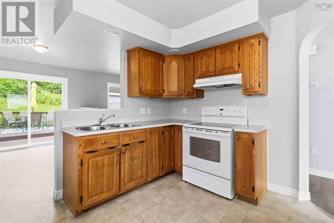
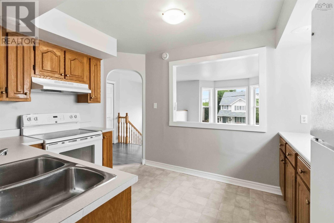
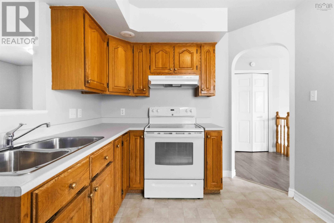
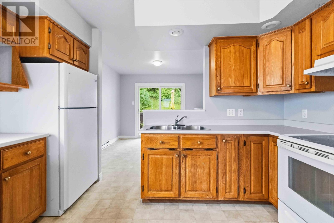
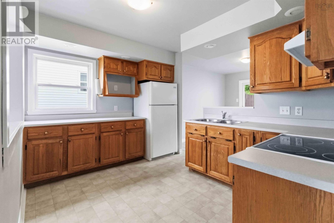
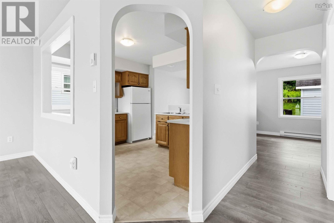
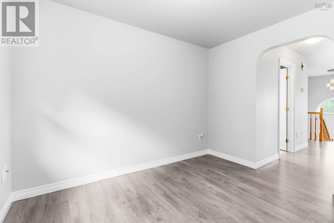
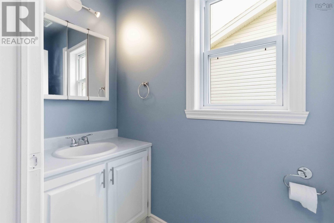
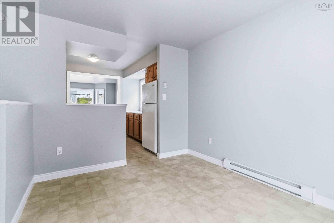
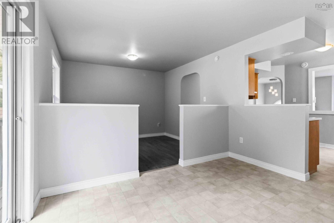
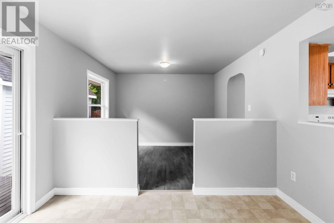
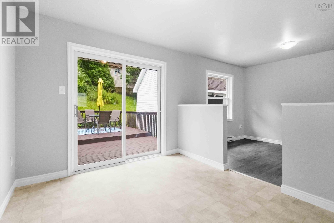
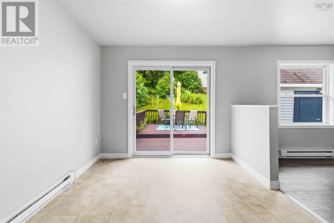
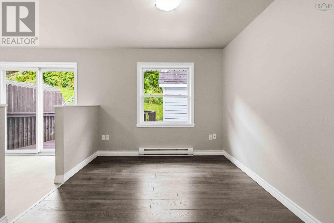
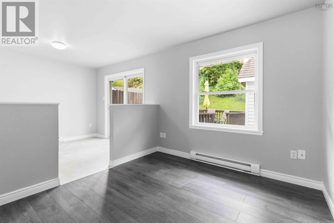
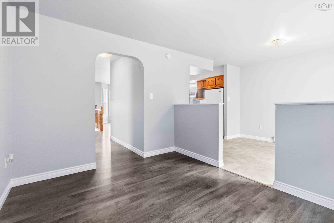
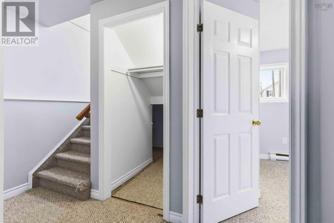
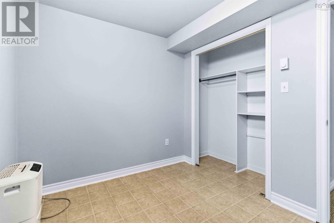
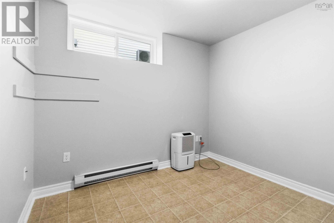
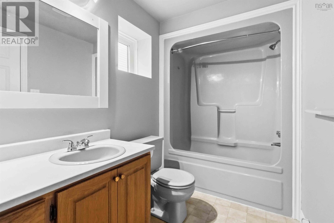
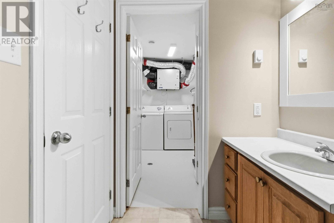
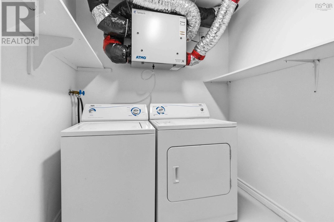
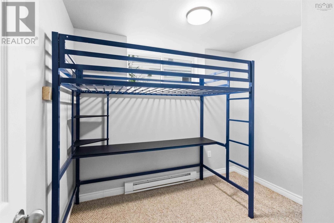
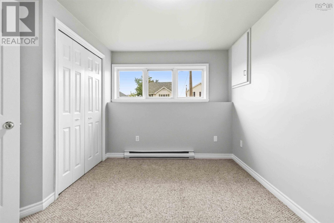
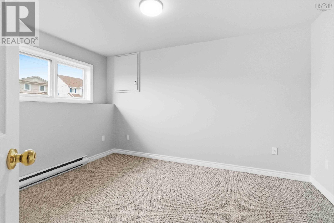
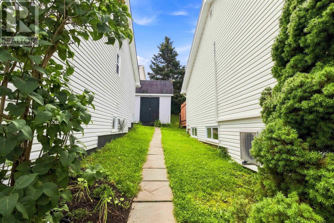
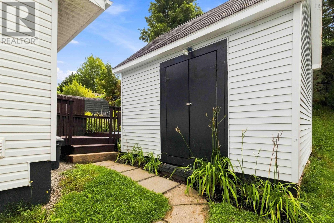
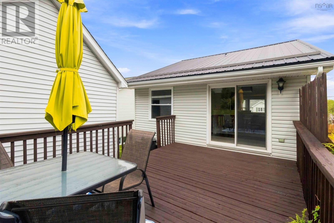
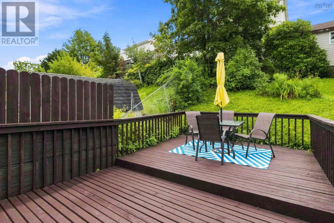
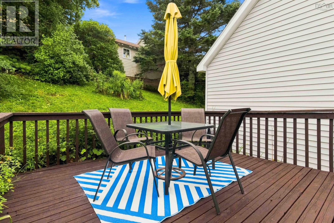
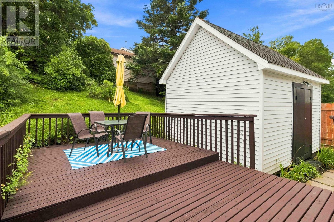
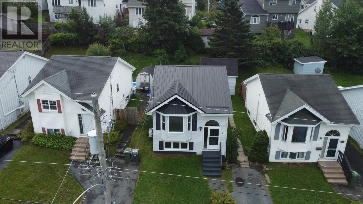
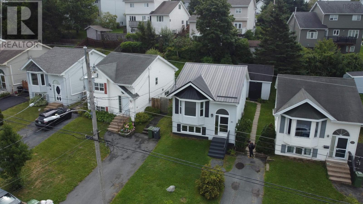
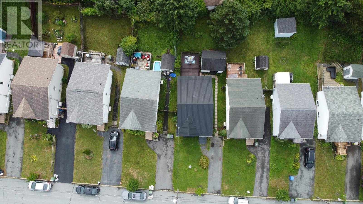
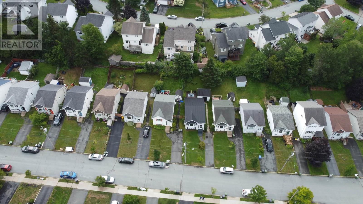
Welcome to 85 Armcrest Drive, a fresh, well-maintained and move-in-ready home in the welcoming Armcrest Estates community of Lower Sackville. Now offered at $449,900, this three-bedroom, 1.5-bath home provides approximately 1,360 sq. ft. of comfortable living space, along with manageable operating costs last years electricity and heating averaged approximately $215 per month, supported by electric baseboard and a ductless heat pump. The bright main level offers comfortable living and dining areas, a functional kitchen, convenient half bath and access to a generous deck. Three bedrooms, a full bathroom and laundry are located on the lower level. A metal roof, ductless heat pump, fresh paint, new thermostats and brand-new air exchanger add to the homes everyday comfort and value. With the Sackville Lakes trails near the end of the street, plus schools, transit, shopping, playgrounds and everyday amenities close by, the location is equally convenient. Available for immediate occupancy, 85 Armcrest Drive offers a great combination of value, comfort and convenience at $449,900.
- ID:
- 202621114
- Category:
- Single Family
- Status:
- Active
- Living Area:
- 1360.0 square feet
- Stories:
- 1.00
- Bathrooms:
- 2
- Bathrooms (partial):
- 1
- Bedrooms:
- 3
- Lot:
- 0.0763 acres
- MLS® Number:
- 202621114
- Common Interest
- Freehold
- Parcel Number:
- 40606519
- Year Built:
- 1992
- Building Type:
- House
- Community Name:
- Lower Sackville
- Days On Market:
- 54
- Sloping
- Recreational Facilities
- Washer
- Refrigerator
- Stove
- Dryer
- Central Vacuum - Roughed In
- Air Conditioned
- Heat Pump
- Baseboard heaters
- Electric
- Ductless
- Poured Concrete
- Vinyl
- Laminate
- Carpeted
- Ceramic Tile
- Vinyl
- Paved Yard
- House
- Municipal water
- Municipal sewage system
| Living room | 11x9.5 | |
| Kitchen | 9x11.7 | |
| Dining room | 11x8.9 | |
| Family room | 14x11.2 | |
| 2pc Bathroom | 2pc | |
| Foyer | 9x7 |
| Primary Bedroom | 13x10.5 | |
| Bedroom | 9.3x8.2 | |
| Bedroom | 9.5x8.2 | |
| 4pc Bathroom | 9.1x5.2 | |
| Laundry room | 9.8x6.4 |
Inquire Today

Dawn Magee
 MLS® Listing data is provided by The Canadian Real Estate Association (CREA) and is deemed reliable but not guaranteed. The trademarks REALTOR®, REALTORS®, and the REALTOR® logo are controlled by CREA and identify real estate professionals who are members of CREA. The trademarks MLS®, Multiple Listing Service® and related logos are owned by CREA and identify the quality of services provided by real estate professionals who are members of CREA. Listing information is provided by participating real estate brokerages.