
Description
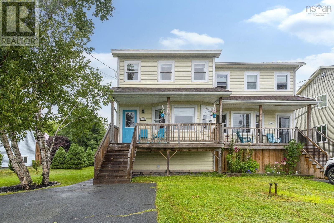
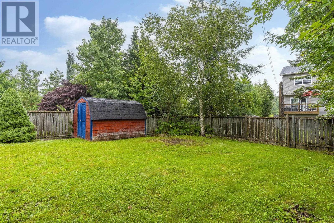
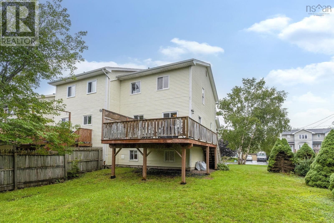
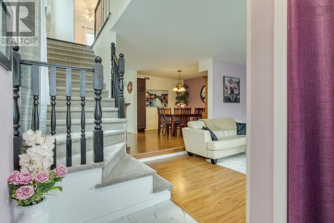
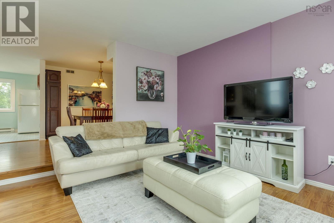
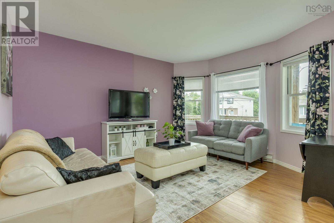
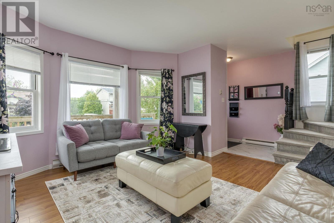
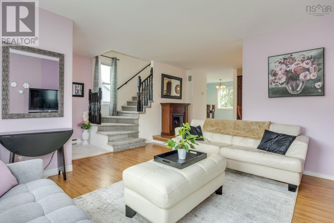
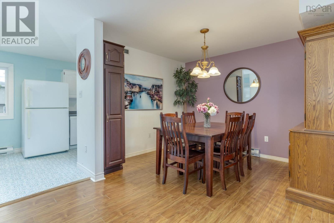
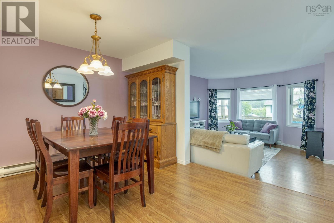
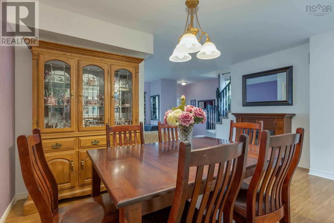
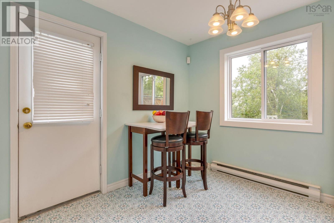
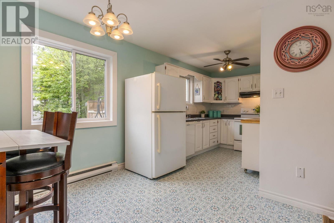
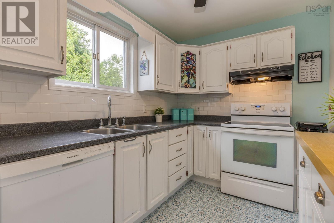
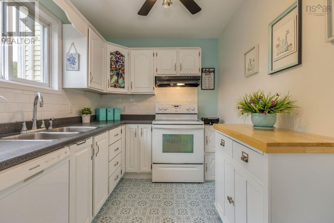
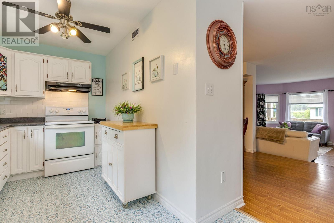
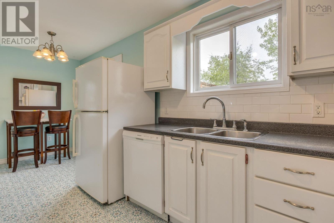
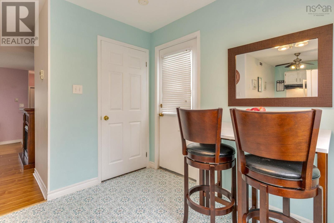
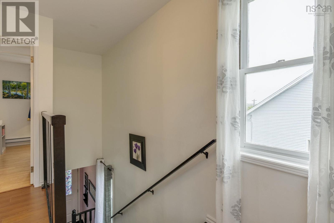
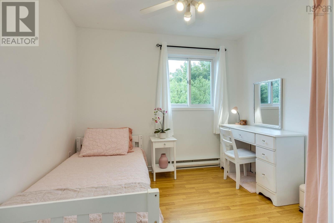
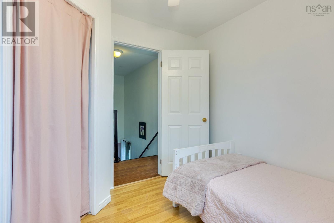
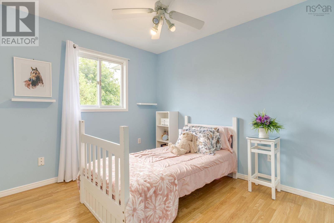
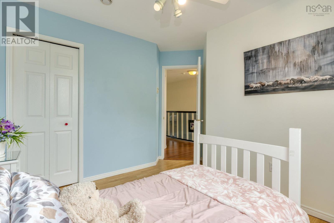
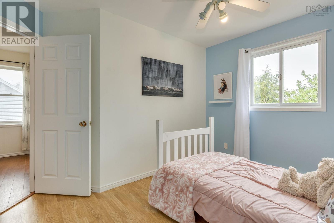
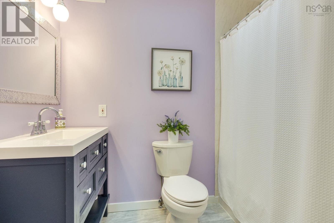
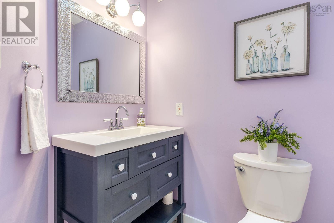
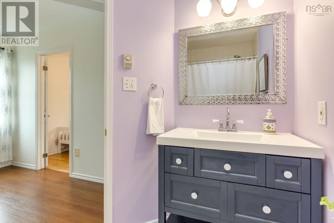
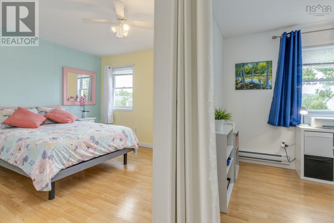
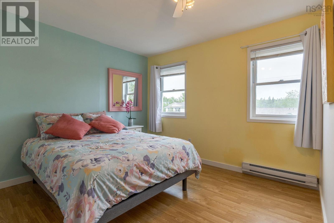
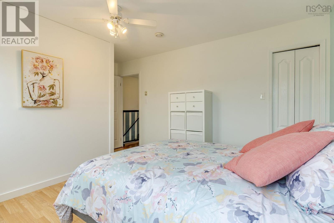
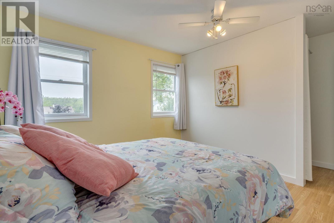
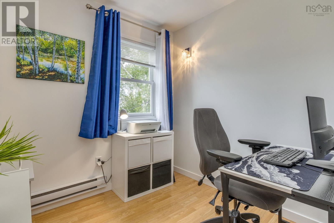
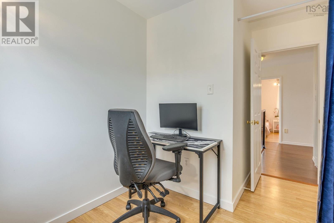
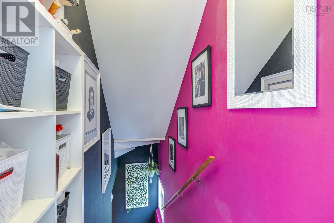
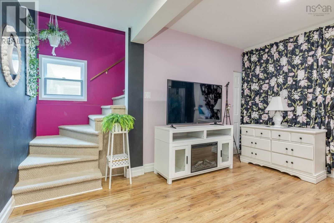
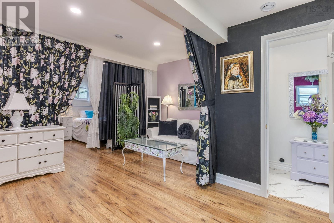
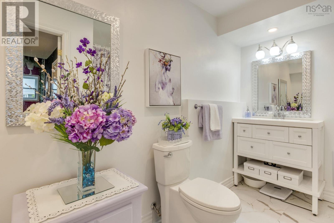
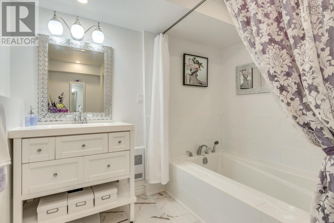
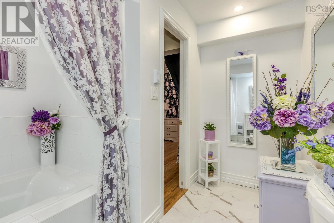
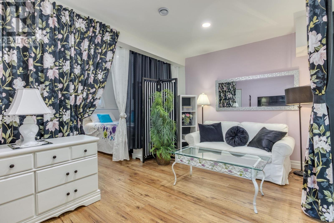
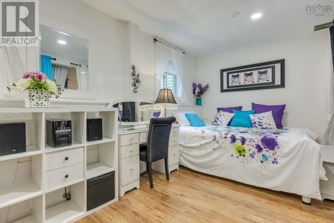
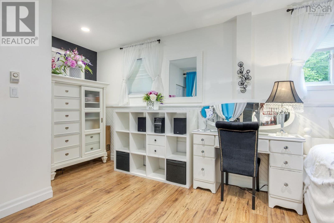
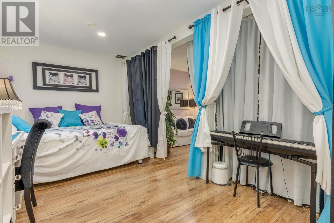
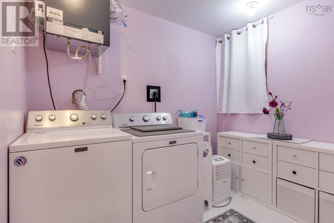
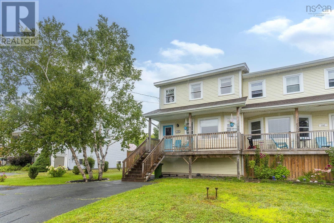
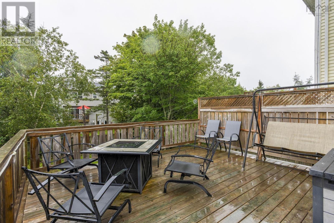
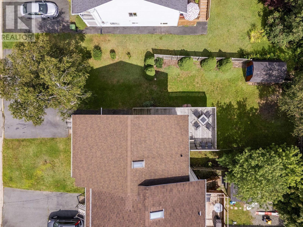
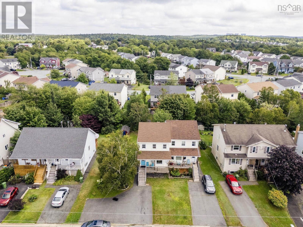
Gorgeous semi in Timberlea with updates youre sure to appreciate. This beautiful and bright home boasts a spacious living and dining area, sweet kitchen with dining nook set next to a beautiful new large window to enjoy the view to your deck and backyard. Upstairs boasts 3 bedrooms and an updated bath and includes a primary bedroom that was so large, they created a 4th space that served as a kids bedroom, but would also make a great office, nursery or a second walk-in closet. (This temporary wall could also be removed to return to original size if someone chooses to do so.) Downstairs was completely renovated in 2020 and boasts a gorgeous space, very smartly partitioned for the current family to create a living and bedroom space, walk-in closet under the stairs, new spa-like bathroom with large soaker tub and a great laundry room. Continue this way or return to a large rec room. Outside youll find great curb appeal with an extra large driveway, new front porch (2021), back deck (2020), large flat backyard, partially fenced and a shed for all your storage needs. Located in a great neighbourhood and only 20 minutes to downtown, put this home on your must see list. Quick closing possible. (id:56844)
- ID:
- 202621113
- Category:
- Single Family
- Status:
- Active
- Living Area:
- 1977.0 square feet
- Stories:
- 2.00
- Bathrooms:
- 2
- Bedrooms:
- 3
- Lot:
- 0.0774 acres
- MLS® Number:
- 202621113
- Common Interest
- Freehold
- Parcel Number:
- 40515124
- Year Built:
- 1996
- Building Type:
- House
- Community Name:
- Timberlea
- Days On Market:
- 7
- Lake view
- Level
- School Bus
- Washer
- Refrigerator
- Dishwasher
- Stove
- Dryer
- Baseboard heaters
- Electric
- Poured Concrete
- Finished
- Full
- Vinyl
- Laminate
- Carpeted
- Vinyl
- Paved Yard
- House
- Municipal water
- Municipal sewage system
| Living room | 14.11x14.3+/-J | |
| Dining room | 14.11x11.5 | |
| Kitchen | 9.11 x 7.3 | |
| Dining nook | 9.1x9.4 | |
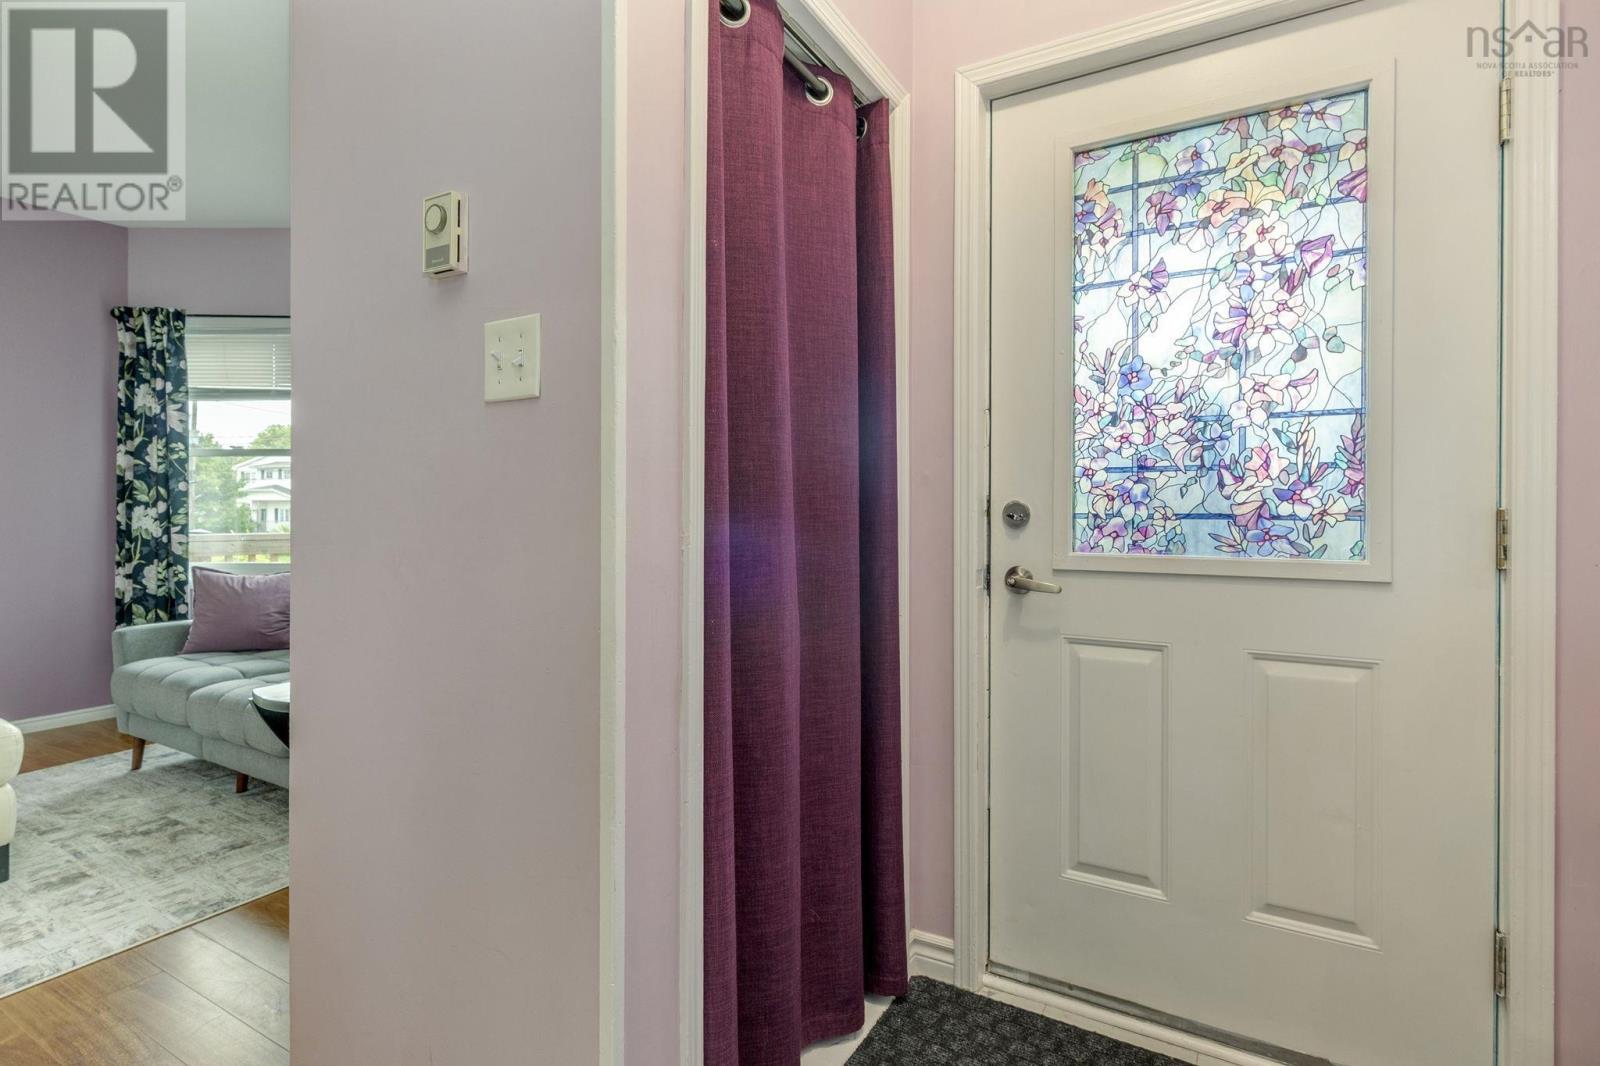
| Foyer | 7x4.8 |
| Bedroom | 9.8x9.3-J | |
| Bedroom | 10x11. +J | |
| 4pc Bathroom | 6.10 x 8.3 -J | |
| Primary Bedroom | 14.9 x 11.7 +J | |
| Den | 7.7x8.1 (in primary bedroom) |
| Recreational, Games room | 14.8x14.8 + 18.6x8.7 -J | |
| 4pc Bathroom | 9.1 x 11.4-J | |
| Laundry room | 8.8x6.4 |
Inquire Today

Dawn Magee
 MLS® Listing data is provided by The Canadian Real Estate Association (CREA) and is deemed reliable but not guaranteed. The trademarks REALTOR®, REALTORS®, and the REALTOR® logo are controlled by CREA and identify real estate professionals who are members of CREA. The trademarks MLS®, Multiple Listing Service® and related logos are owned by CREA and identify the quality of services provided by real estate professionals who are members of CREA. Listing information is provided by participating real estate brokerages.