
Description
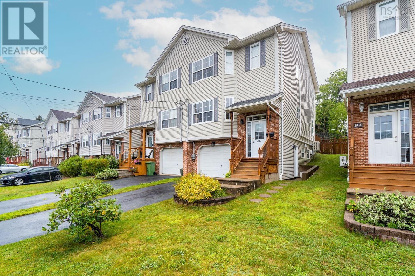
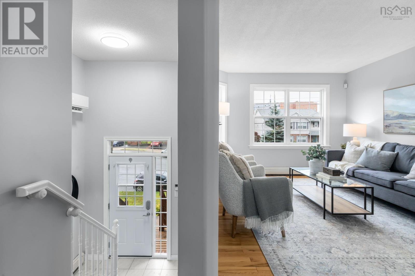
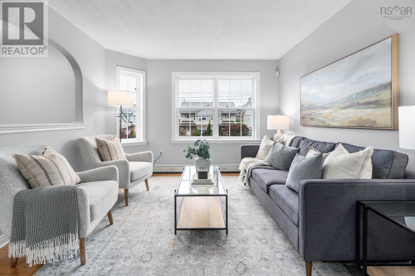
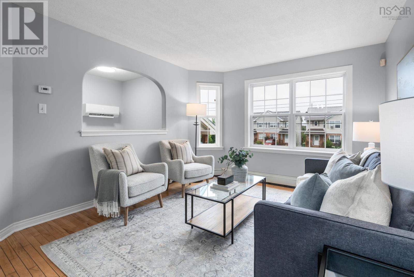
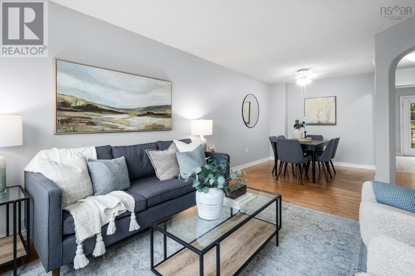
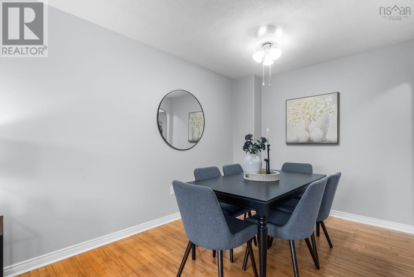
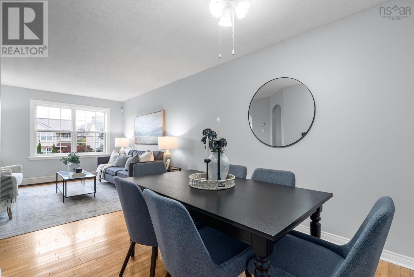
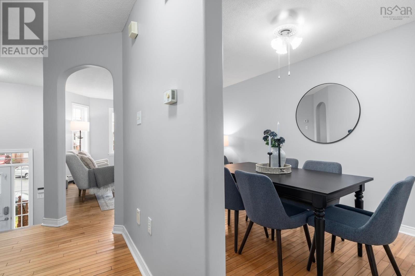
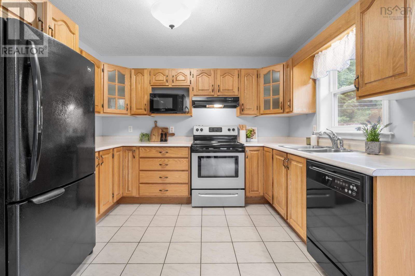
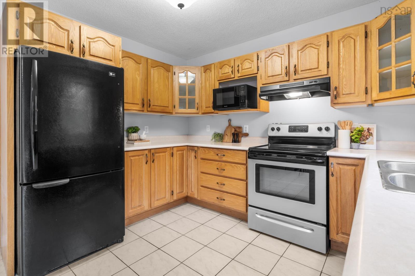
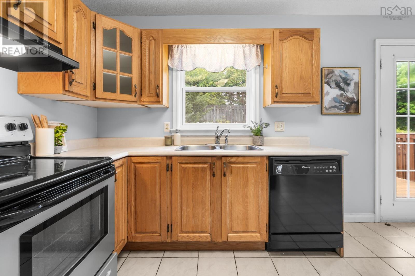
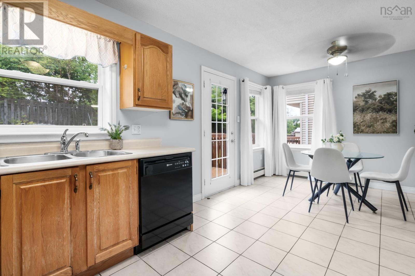
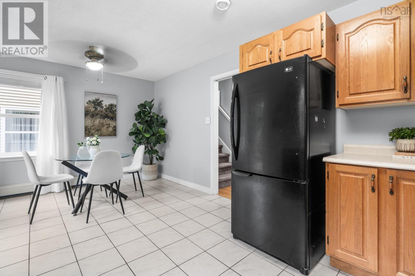
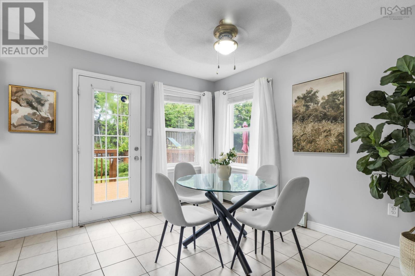
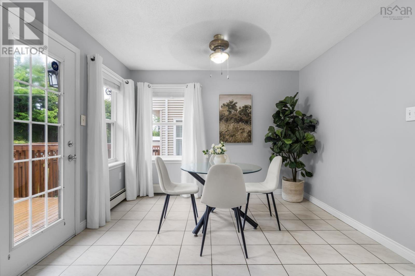
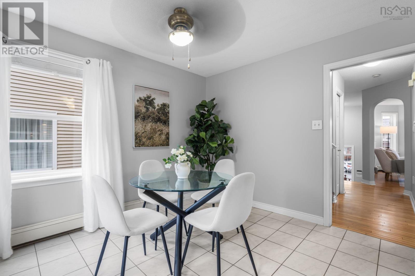
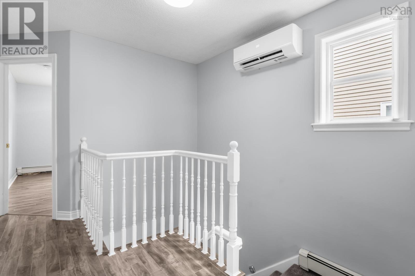
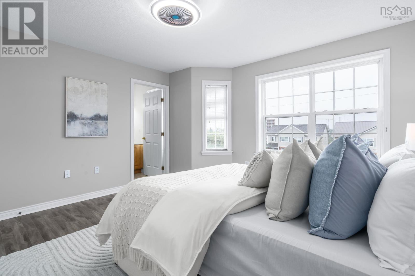
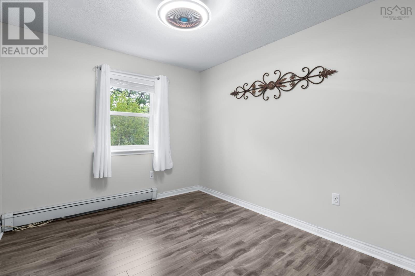
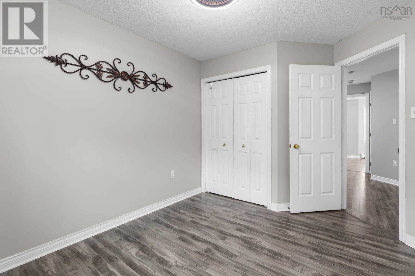
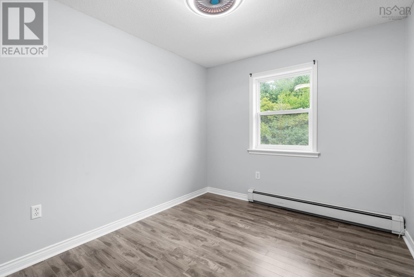
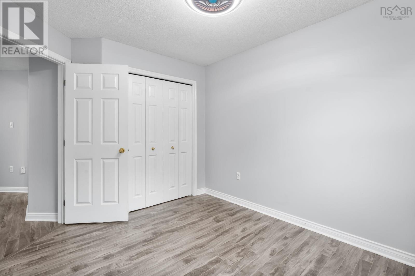
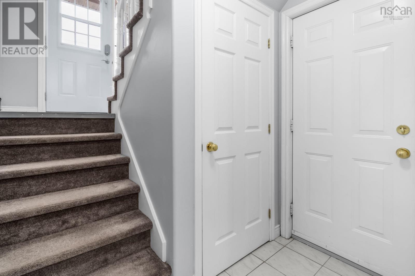
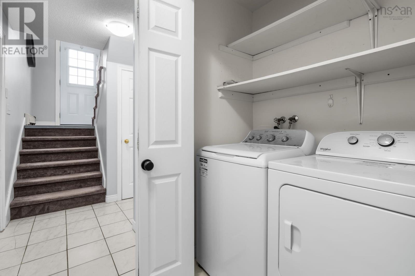
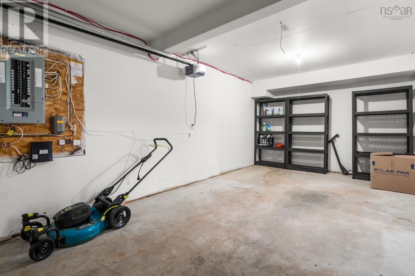
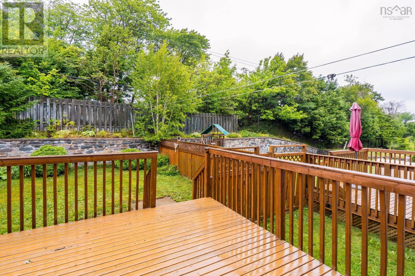
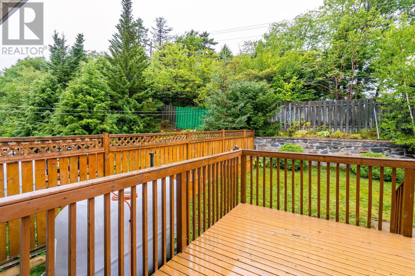
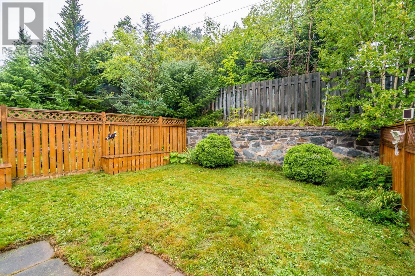
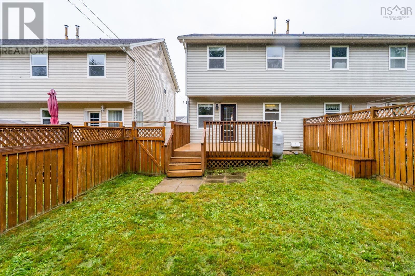
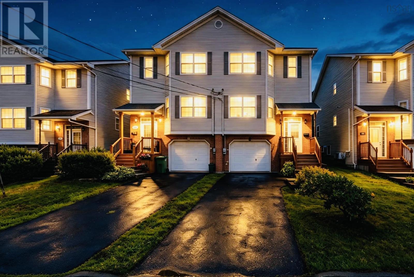
Tucked away at the end of a quiet cul-de-sac, 142 Stoneybrook Court offers a peaceful setting with the space and flexibility to suit a variety of lifestyles. The bright main level features hardwood flooring throughout, with a welcoming living room, dining area, and eat-in kitchen, while three bedrooms are privately positioned upstairs. Heat pumps provide efficient heating and cooling throughout the home. The lower level adds valuable flexibility, with a spacious room that can serve as a fourth bedroom, recreation room, home office, or guest space. A rear deck extends the living space outdoors, overlooking a fenced backyard framed by mature trees and offering a private setting for relaxing or entertaining. A built-in garage adds further convenience and storage. Close to schools, recreation, shopping, and everyday amenities, the location is exceptionally well connected. The Canada Games Centre is nearby for swimming, fitness, sports, and year-round activities, while Lacewood Drive and Bayers Lake provide an extensive selection of shopping, dining, and services. With everything you need close at hand, this is a home that makes everyday living easy. (id:56844)
- ID:
- 202621109
- Category:
- Single Family
- Status:
- Active
- Living Area:
- 1795.0 square feet
- Stories:
- 2.00
- Bathrooms:
- 3
- Bathrooms (partial):
- 1
- Bedrooms:
- 4
- Lot:
- 0.0574 acres
- MLS® Number:
- 202621109
- Common Interest
- Freehold
- Parcel Number:
- 40824047
- Year Built:
- 1998
- Building Type:
- House
- Community Name:
- Halifax
- Days On Market:
- 7
- Walk-In Closet
- School Bus
- Recreational Facilities
- Washer
- Refrigerator
- Dishwasher
- Stove
- Dryer
- Microwave
- Air Conditioned
- Heat Pump
- Baseboard heaters
- Oil
- Electric
- Hot Water
- Ductless
- Poured Concrete
- Brick
- Vinyl
- Hardwood
- Ceramic Tile
- Vinyl
- Garage
- Paved Yard
- House
- Municipal water
- Municipal sewage system
| Foyer | 7.2x4 | |
| Living room | 11.1x13.11 | |
| Kitchen | 8.7x10.9 | |
| Dining nook | 10.2x10.9 | |
| Dining room | 8.5x8.10 | |
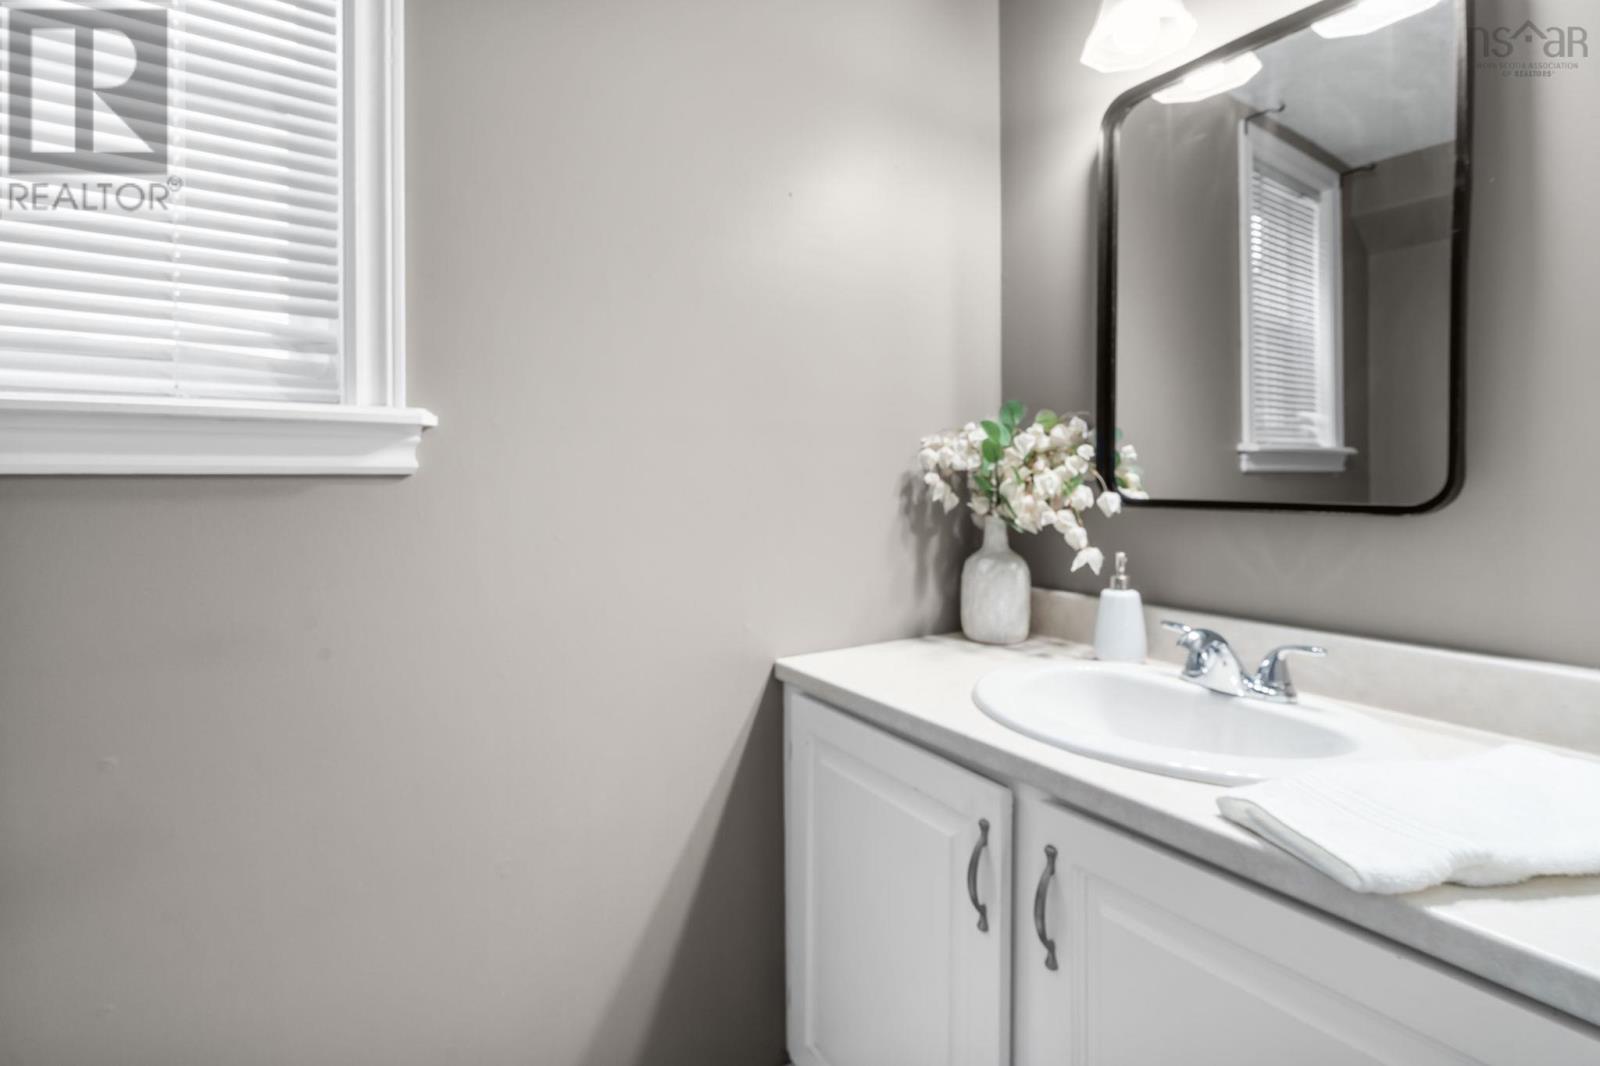
| 2pc Bathroom | 3.5x6.10 |
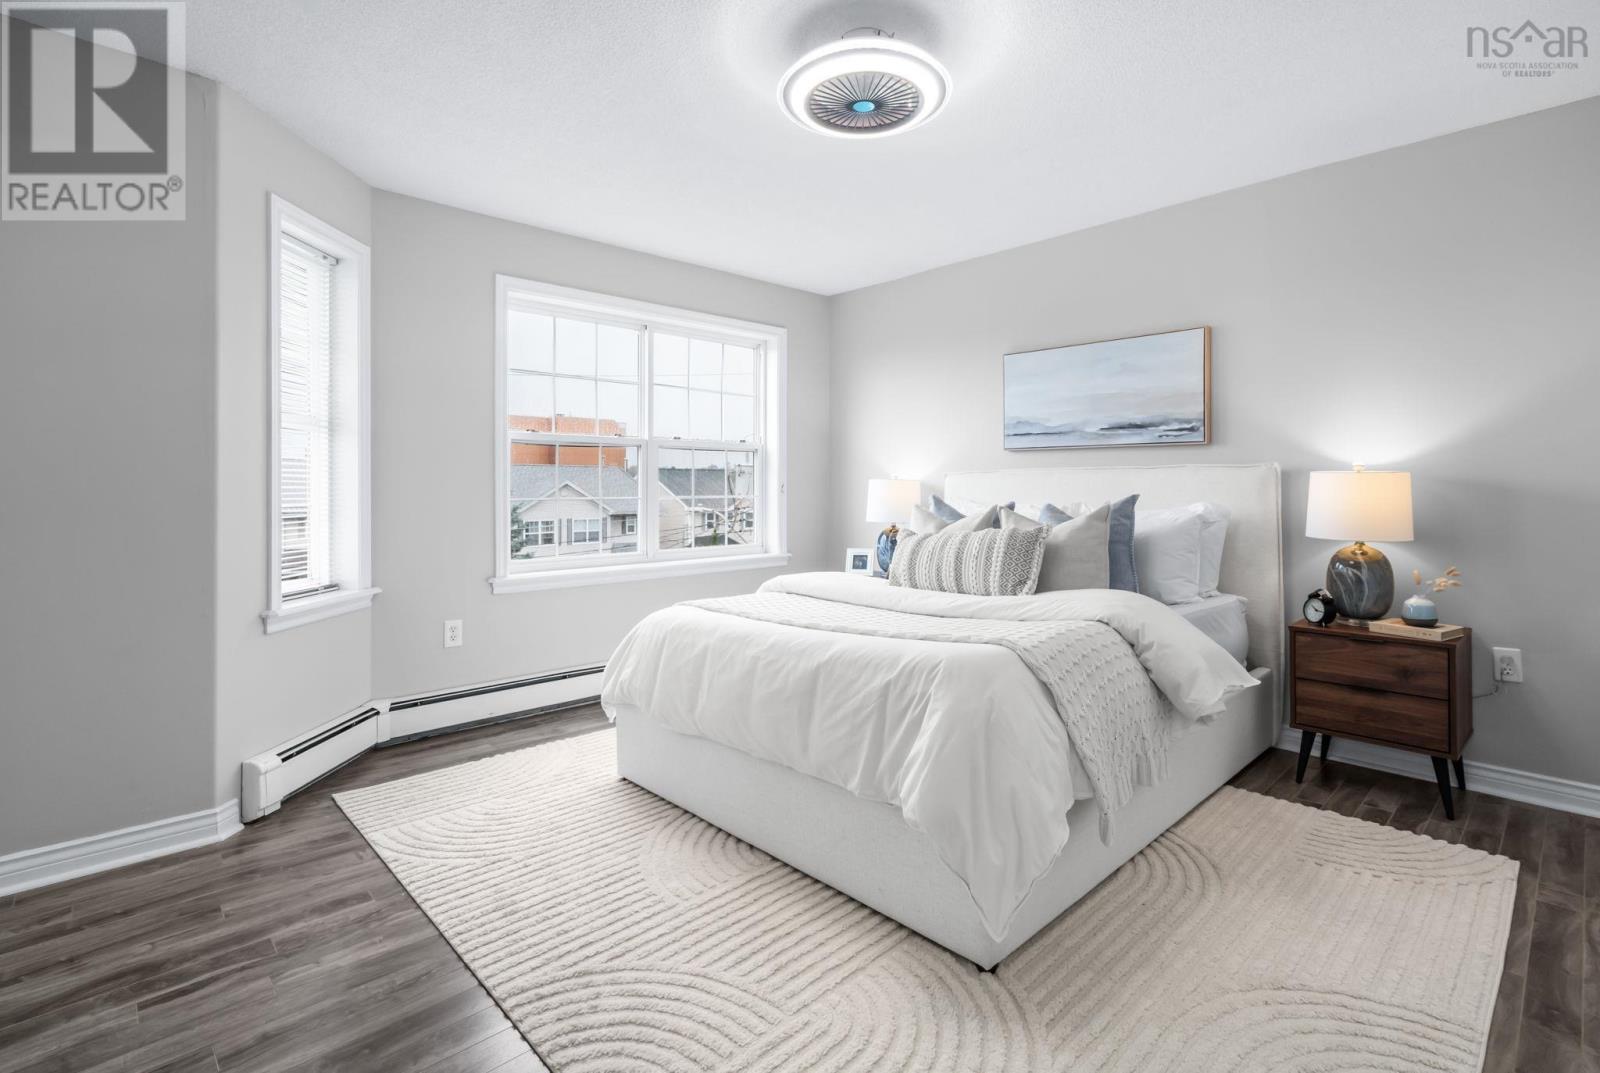
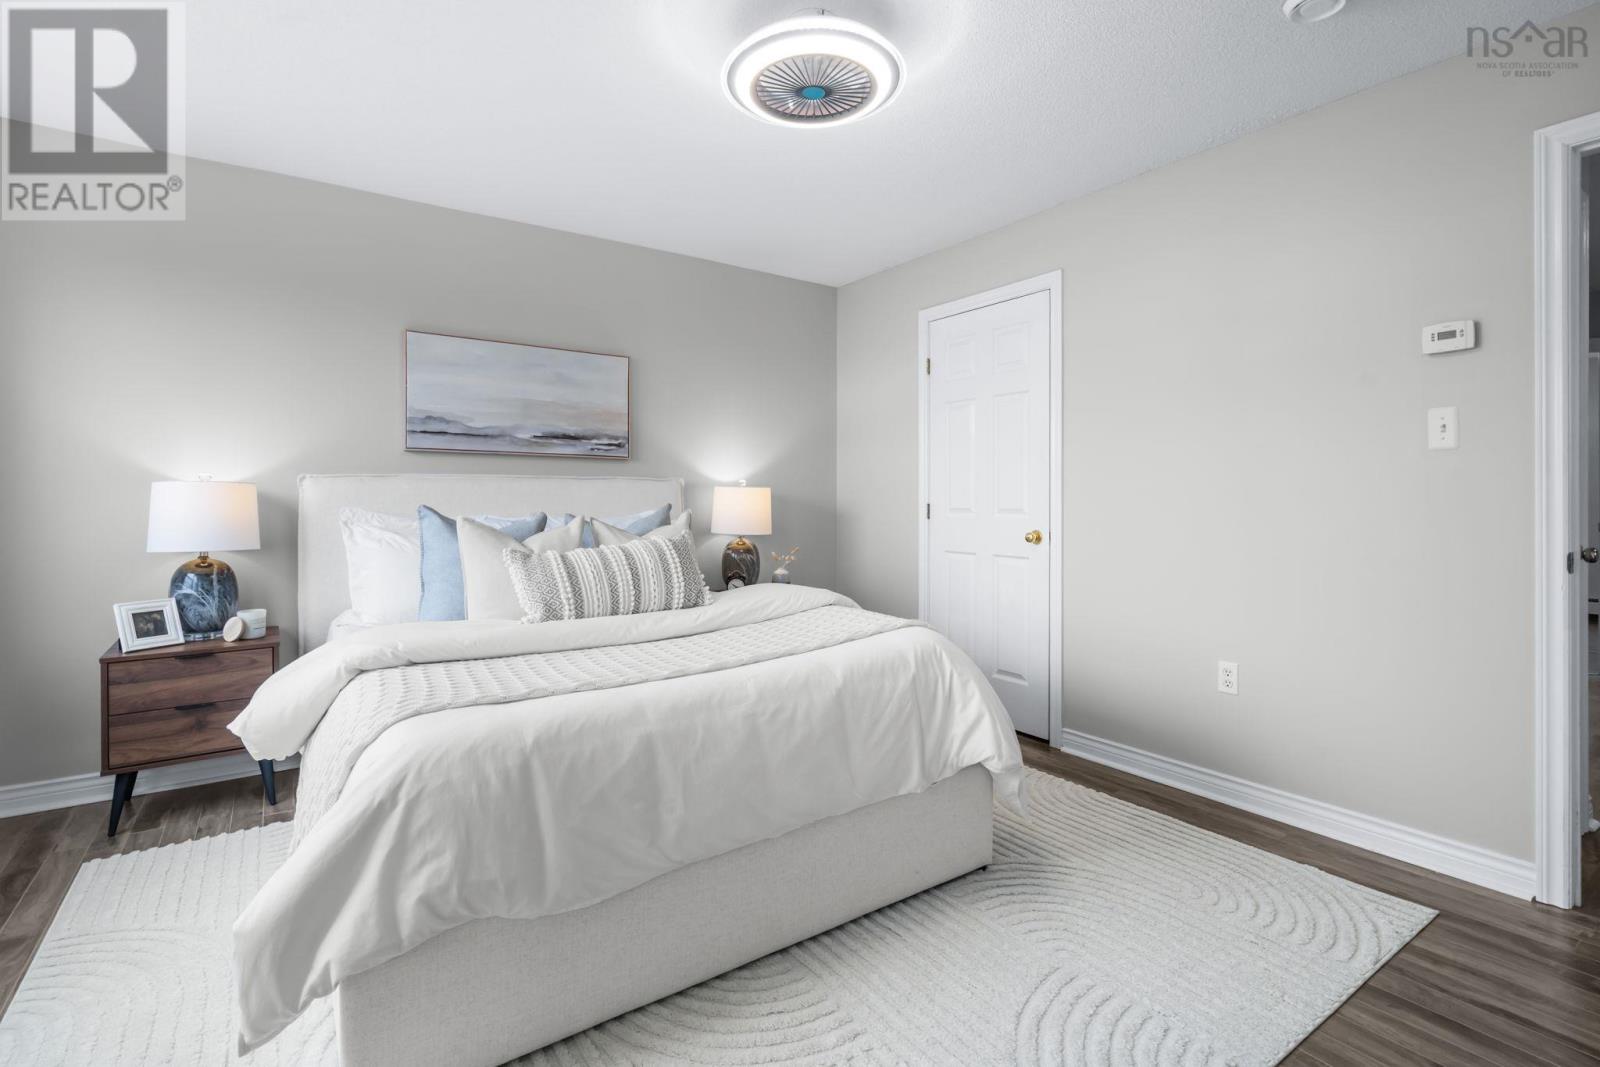
| Primary Bedroom | 13.5x12.5 | |
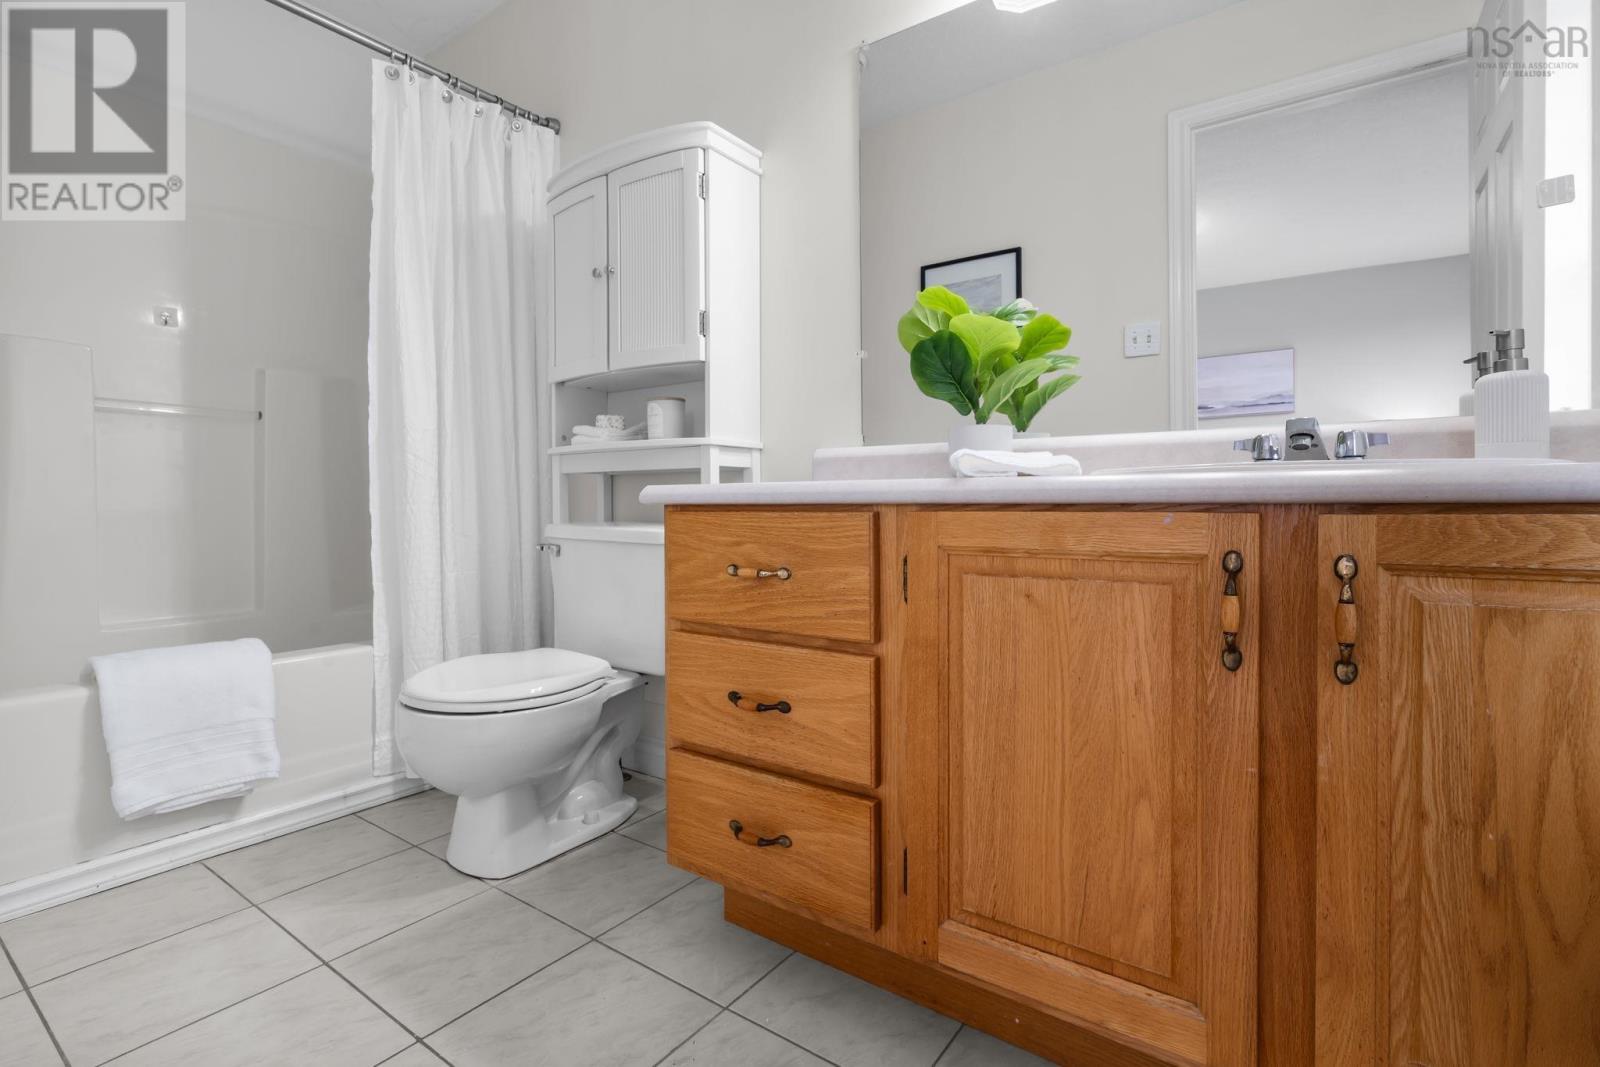
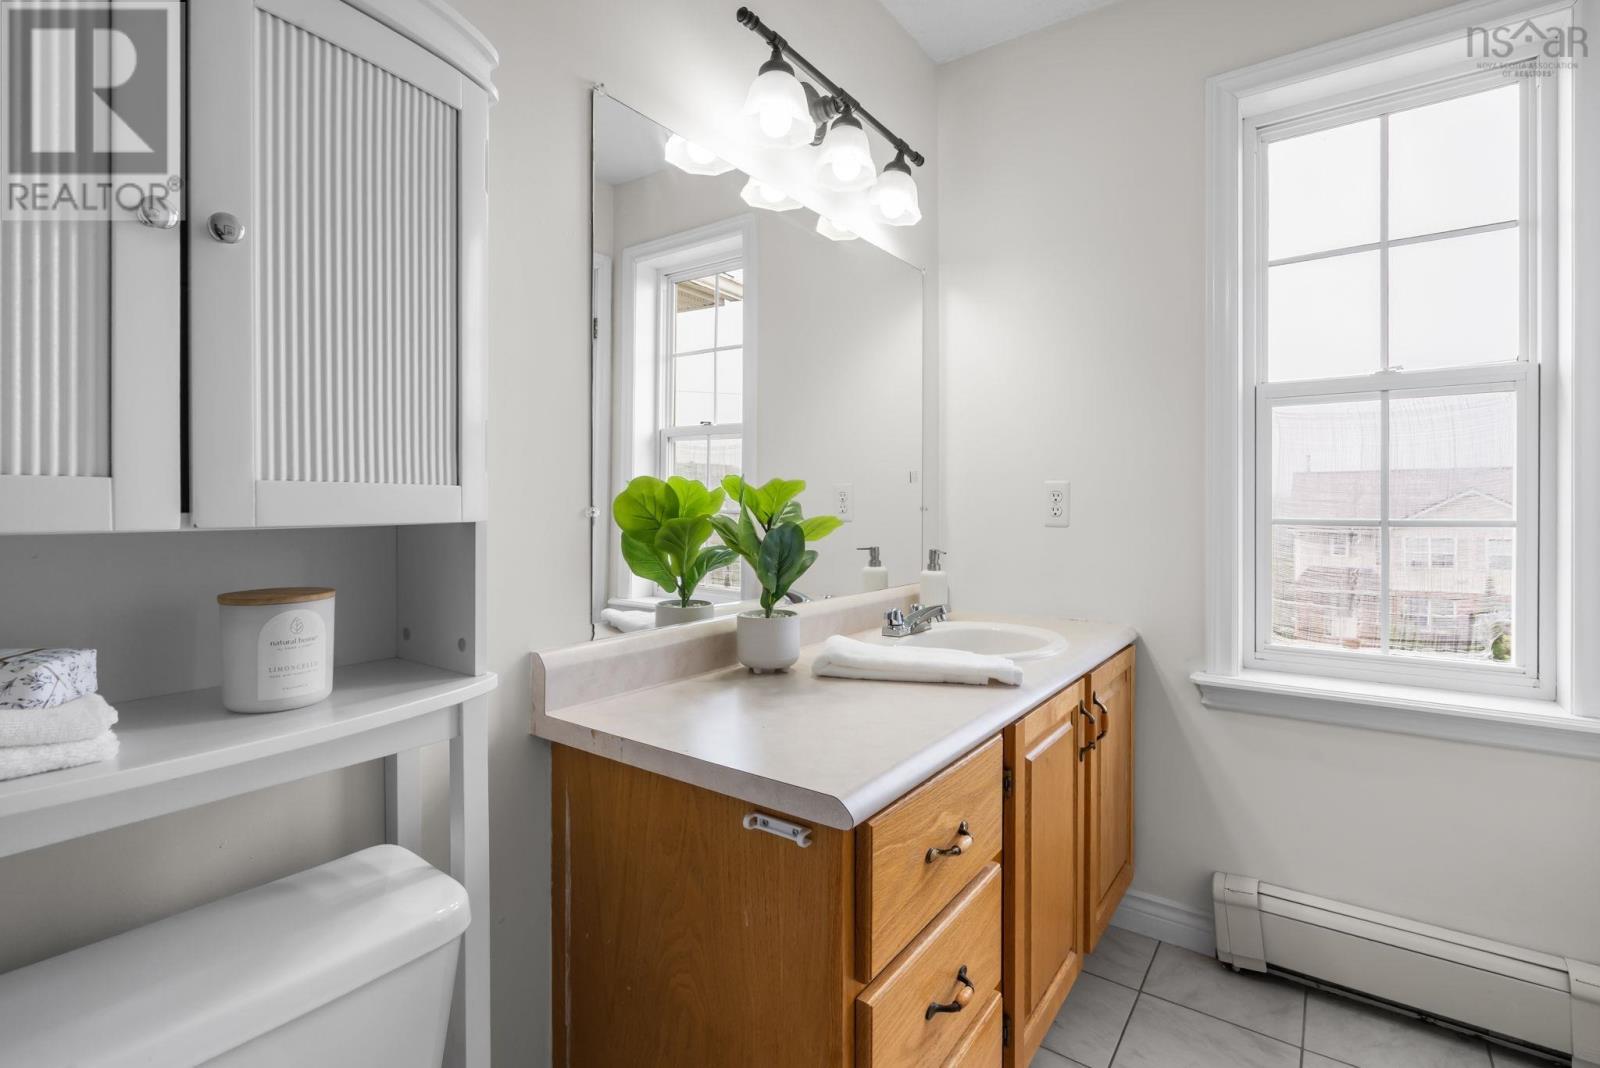
| 4pc Ensuite bath | 5x10.4 | |
| Bedroom | 9.3x12.7 | |
| Bedroom | 9.1x12.1 | |
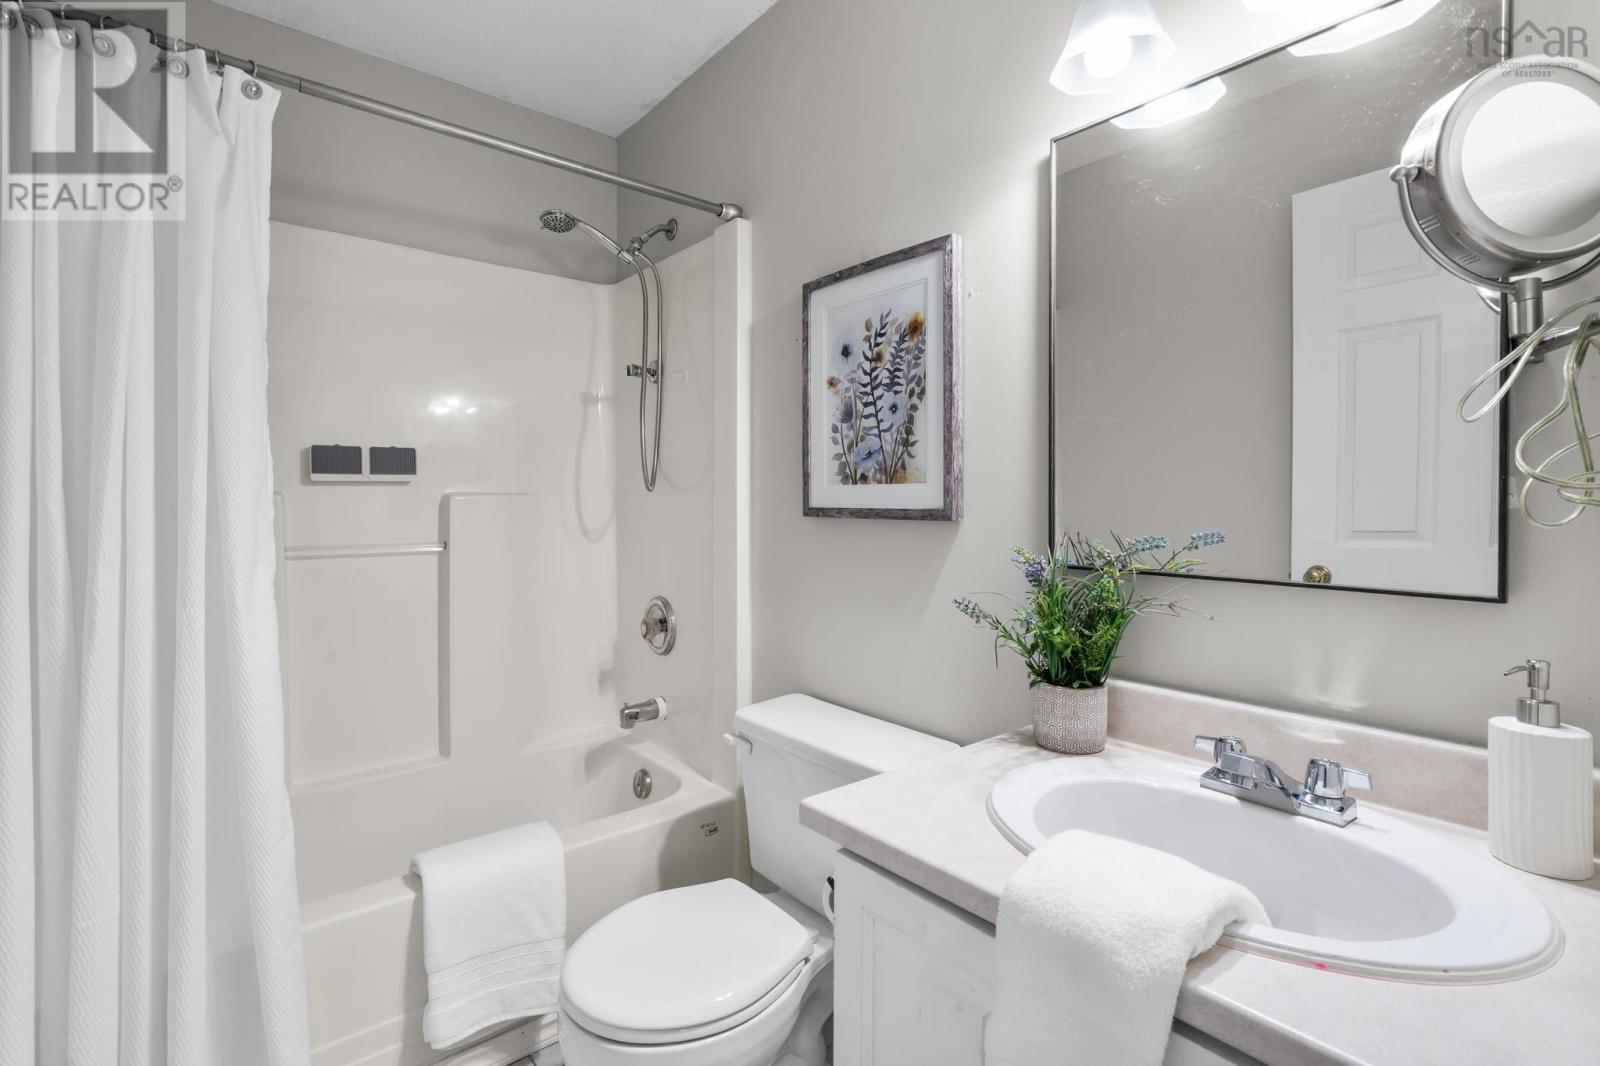
| 4pc Bathroom | 7.9x4.11 |
| Bedroom | 13.5x10.1 | |
| Utility room | 4.3x10.1 |
Inquire Today

Dawn Magee
 MLS® Listing data is provided by The Canadian Real Estate Association (CREA) and is deemed reliable but not guaranteed. The trademarks REALTOR®, REALTORS®, and the REALTOR® logo are controlled by CREA and identify real estate professionals who are members of CREA. The trademarks MLS®, Multiple Listing Service® and related logos are owned by CREA and identify the quality of services provided by real estate professionals who are members of CREA. Listing information is provided by participating real estate brokerages.