
Description
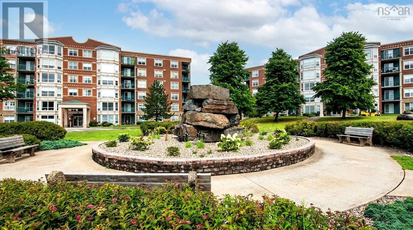
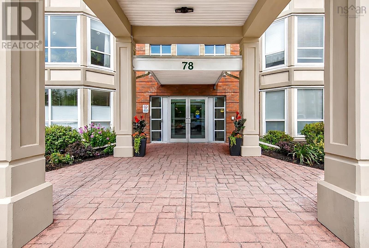
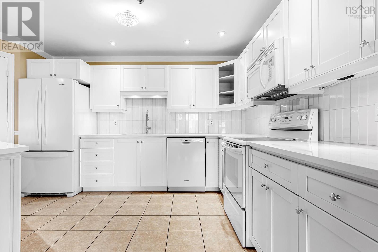
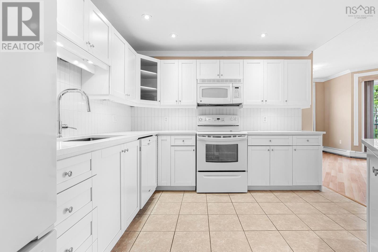
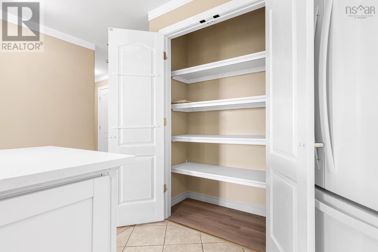
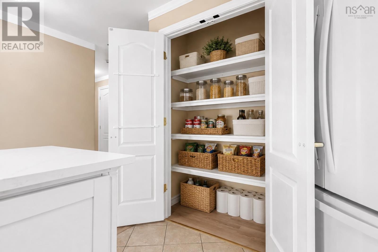

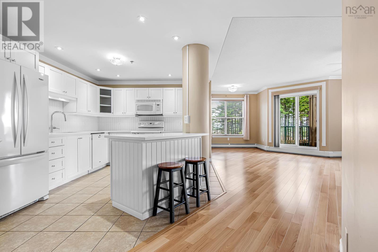
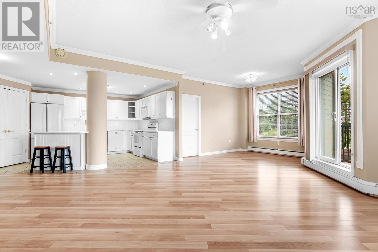
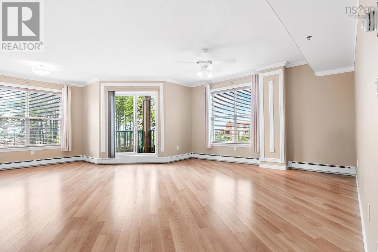
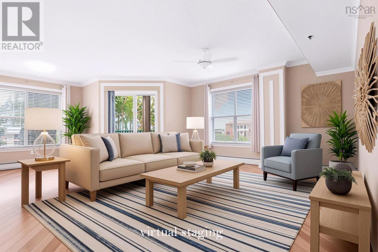
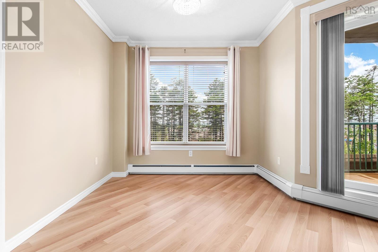
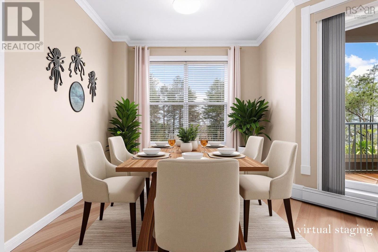
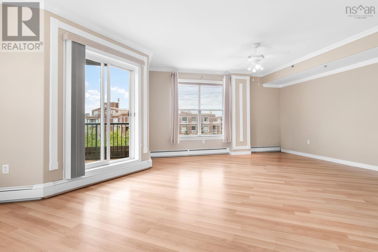
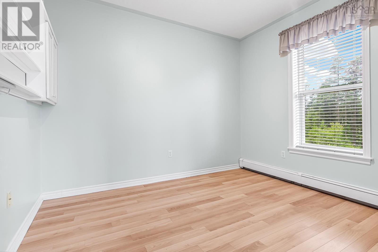
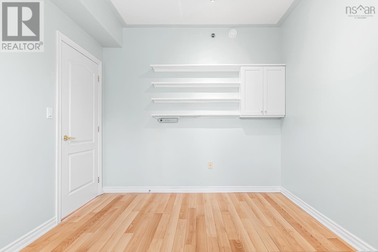
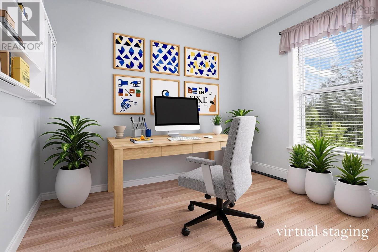
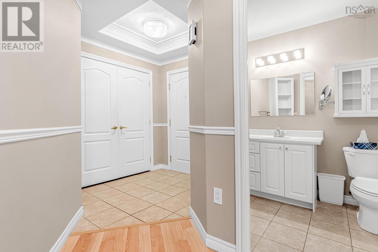
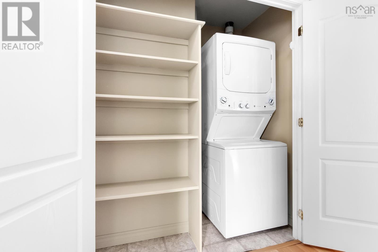
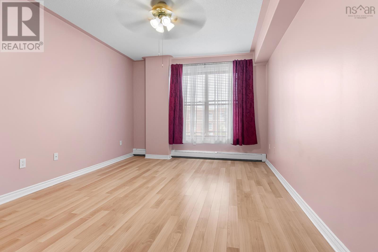
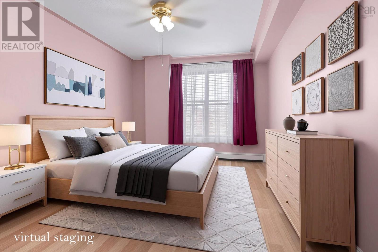
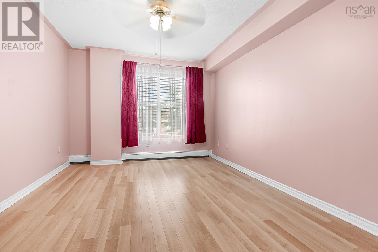
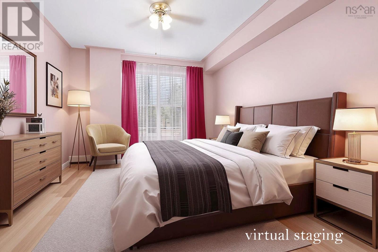
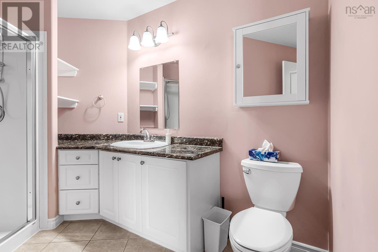
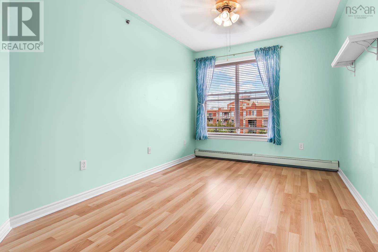
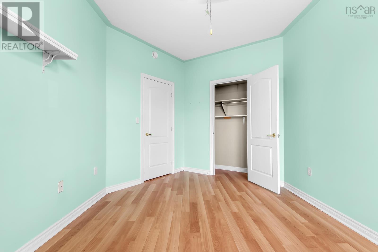
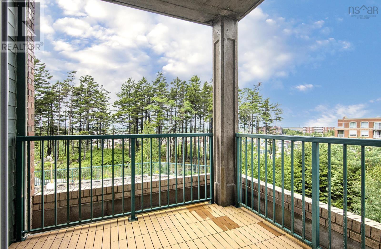
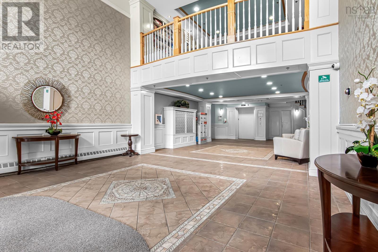
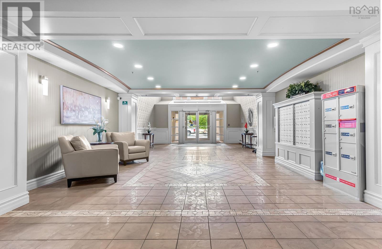
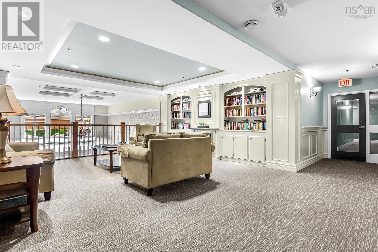
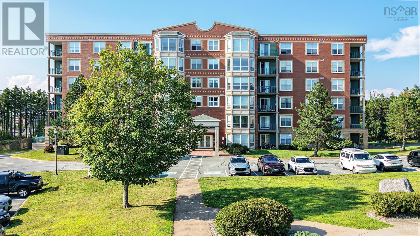
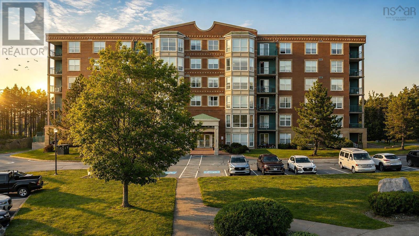
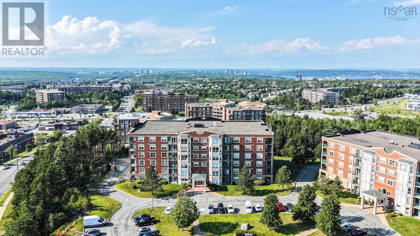
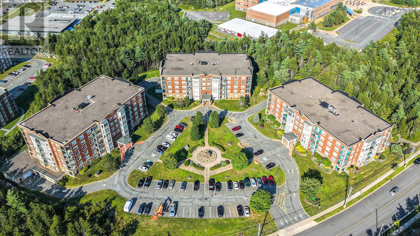
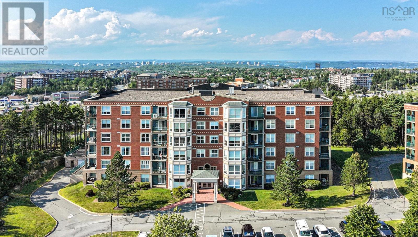
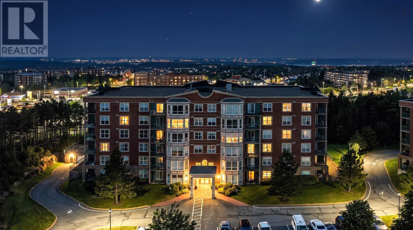
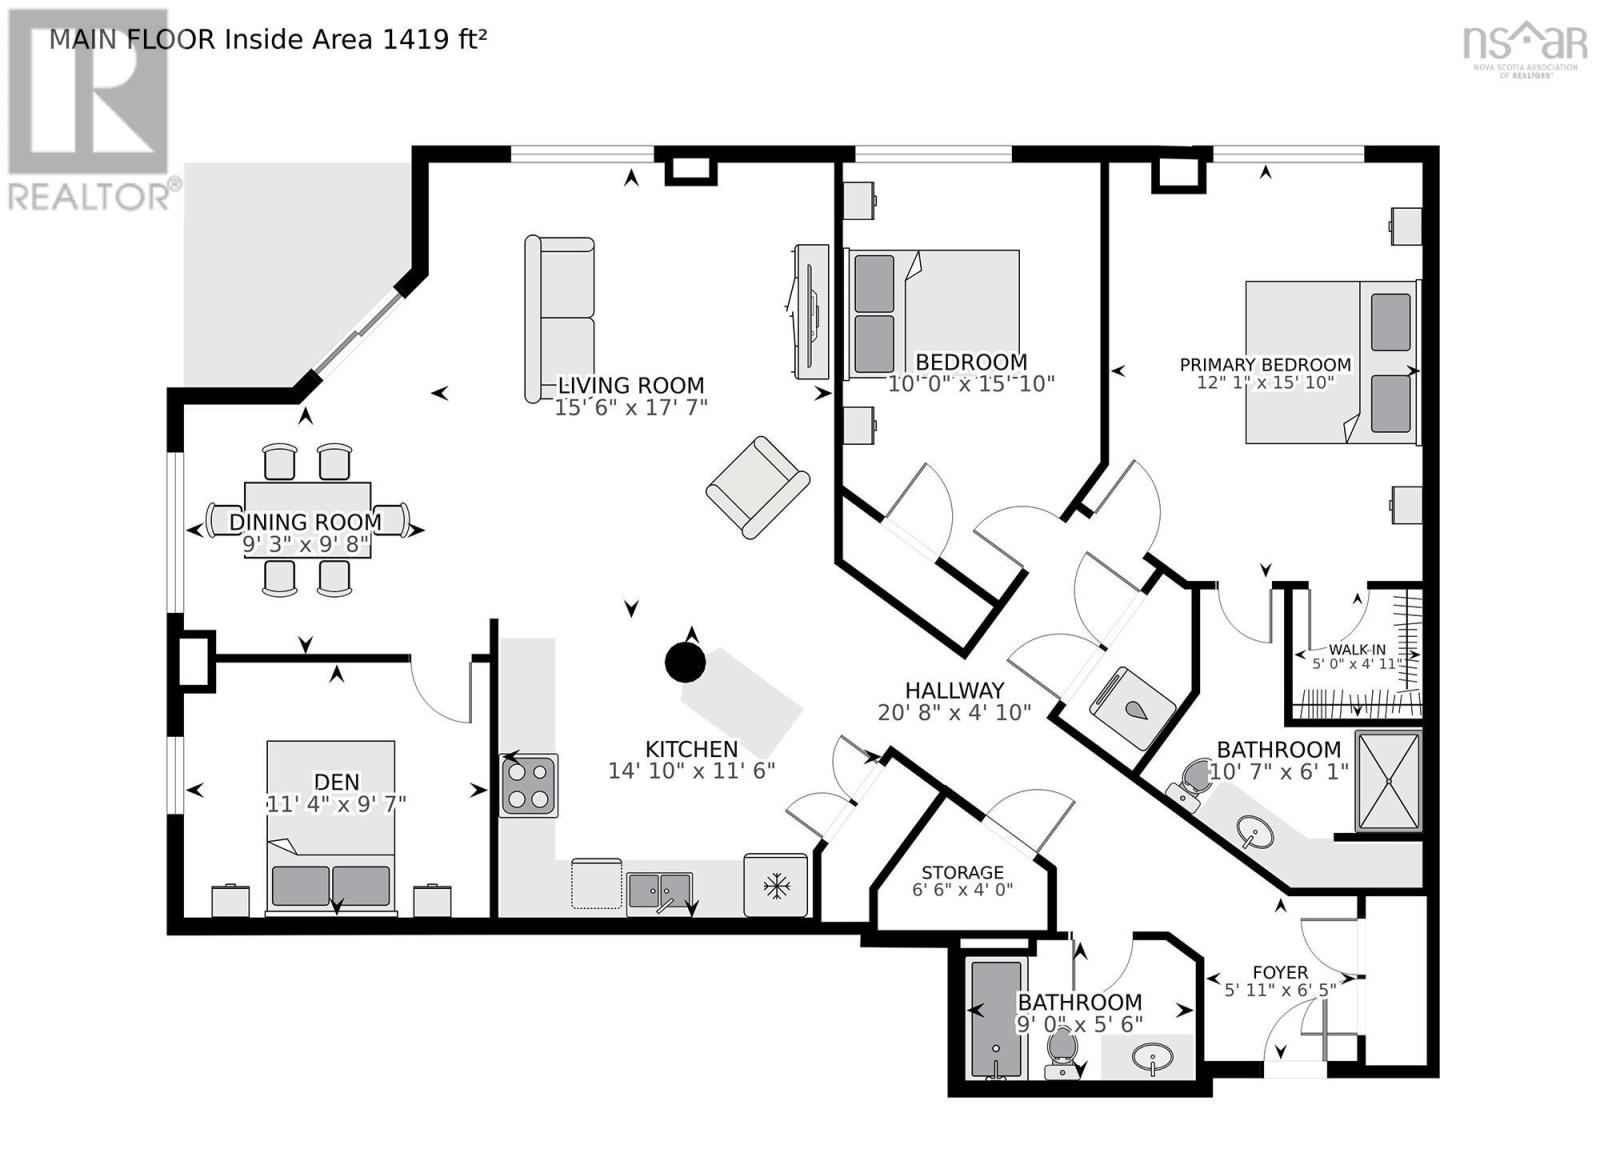
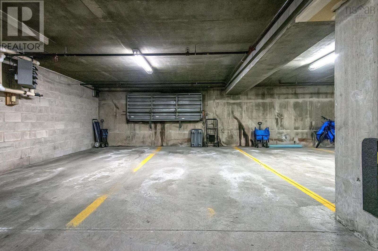
Welcome to 207 - 79 Regency Park Drive. This 2-bedroom-plus-den corner unit is in the popular Clayton Park West community. The open-concept living room, dining room, and kitchen provide a functional space perfect for hosting family and friends. The updated kitchen features quartz countertops, new cabinet doors, backsplash and a new pantry, offering additional storage and functionality. The layout also includes in-unit laundry and a versatile denideal for a home office, reading room, or additional living space. Enjoy the convenience of underground parking and a location close to shopping, the Canada Games Centre, Keshen Goodman Library, Lacewood Drive amenities, and the transit Terminal. With easy access to Highway 102 and the Bayers Lake Shopping District, getting around the city is simple and convenient. Tiara Gardens 3 offers residents a gym, games room, guest suite, and library. Condo fees include underground parking, a storage locker in the parking garage, heat, water, and maintenance of the common areas and grounds. A superintendent is available but does not live on-site. A great opportunity to enjoy comfortable condo living in a sought-after Clayton Park West location. (id:56844)
- ID:
- 202621089
- Category:
- Single Family
- Status:
- Active
- Living Area:
- 1419.0 square feet
- Stories:
- 1.00
- Bathrooms:
- 2
- Bedrooms:
- 2
- MLS® Number:
- 202621089
- Common Interest
- Condo/Strata
- Parcel Number:
- 41150566
- Year Built:
- 2004
- Building Type:
- Apartment
- Community Name:
- Halifax
- Days On Market:
- 7
- Level
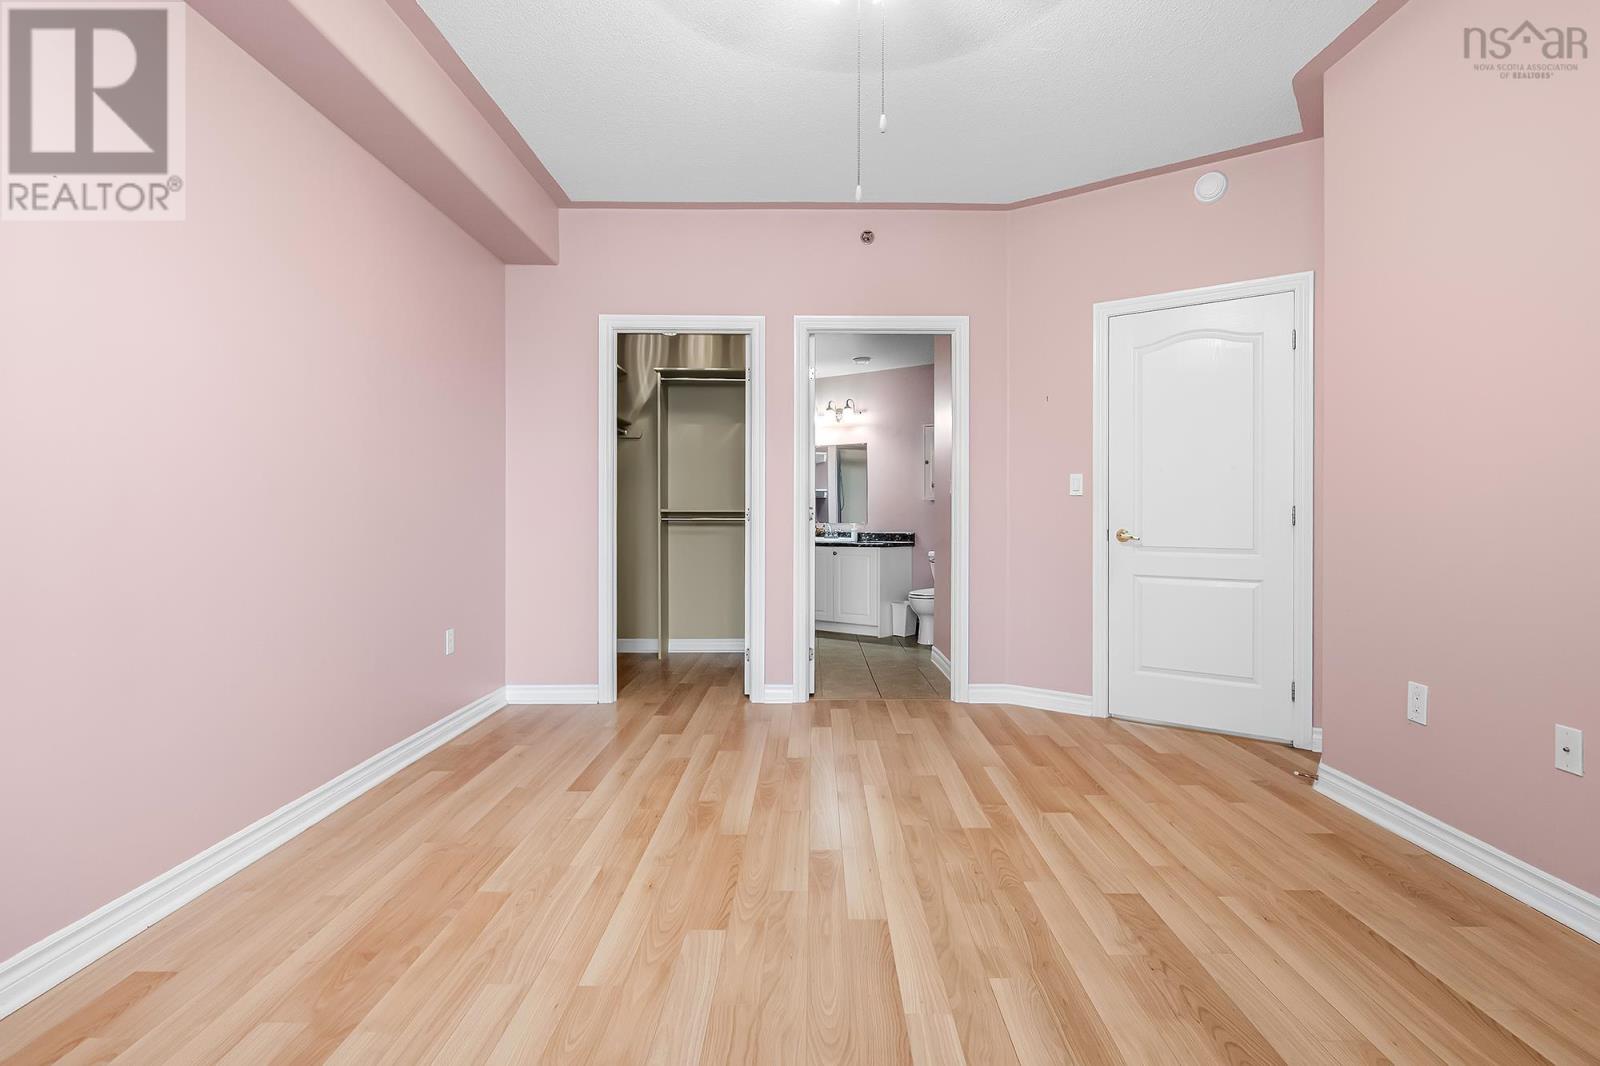
- Walk-In Closet
- Recreational Facilities
- Washer
- Refrigerator
- Dishwasher
- Stove
- Dryer
- Freezer
- Microwave Range Hood Combo
Condo
- Association Fee:
- $646
- Fee Frequency:
- Monthly
- Association Name:
- Condo Corp # 265
- Common Area Maintenance
- Heat
- Condominium Amenities
- Hot Water
- Baseboard heaters
- Natural gas
- Hot Water
- Poured Concrete
- Full
- Concrete
- Brick
- Laminate
- Ceramic Tile
- Garage
- Underground
- Paved Yard
- Heated Garage
- Apartment
- Municipal water
- Municipal sewage system
| Living room | 15.6 x 17.7 | |
| Kitchen | 14.10 x 11.6 | |
| Dining room | 9.3 x 9.8 | |
| Den | 11.4 x 9.7 | |
| Primary Bedroom | 12.1 x 15.1 | |
| Utility room | 6.6 x 4 | |
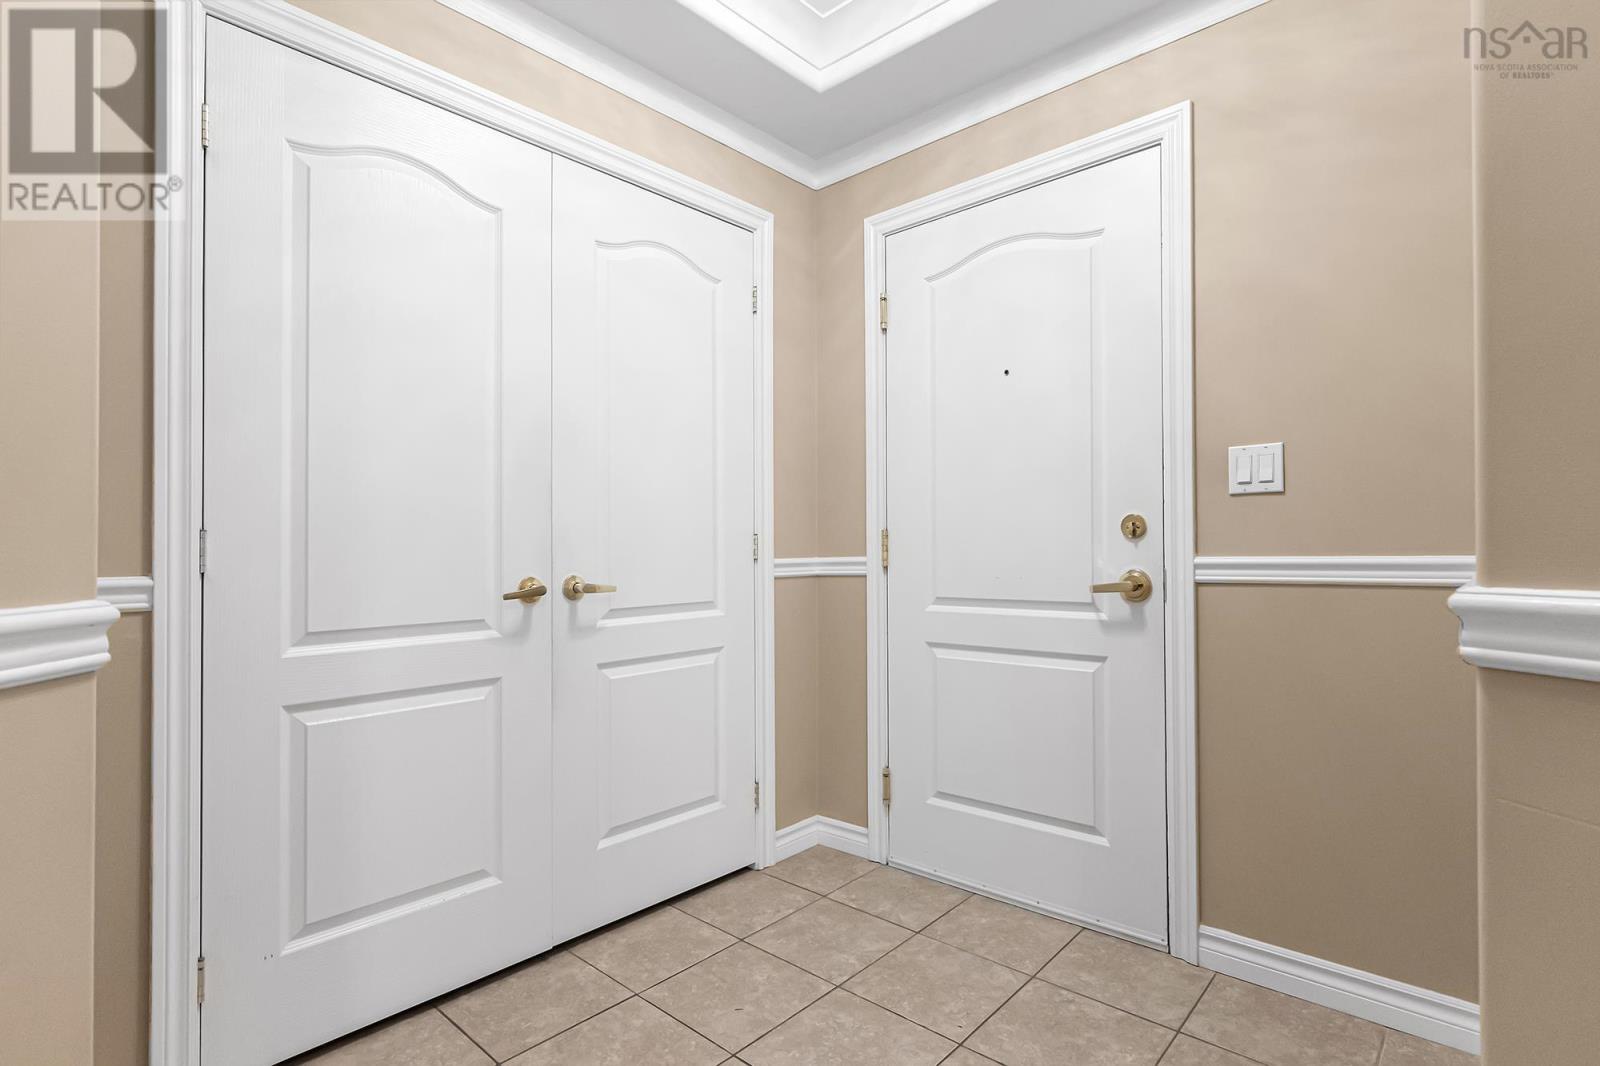
| Foyer | 5.11 x 6.6 | |
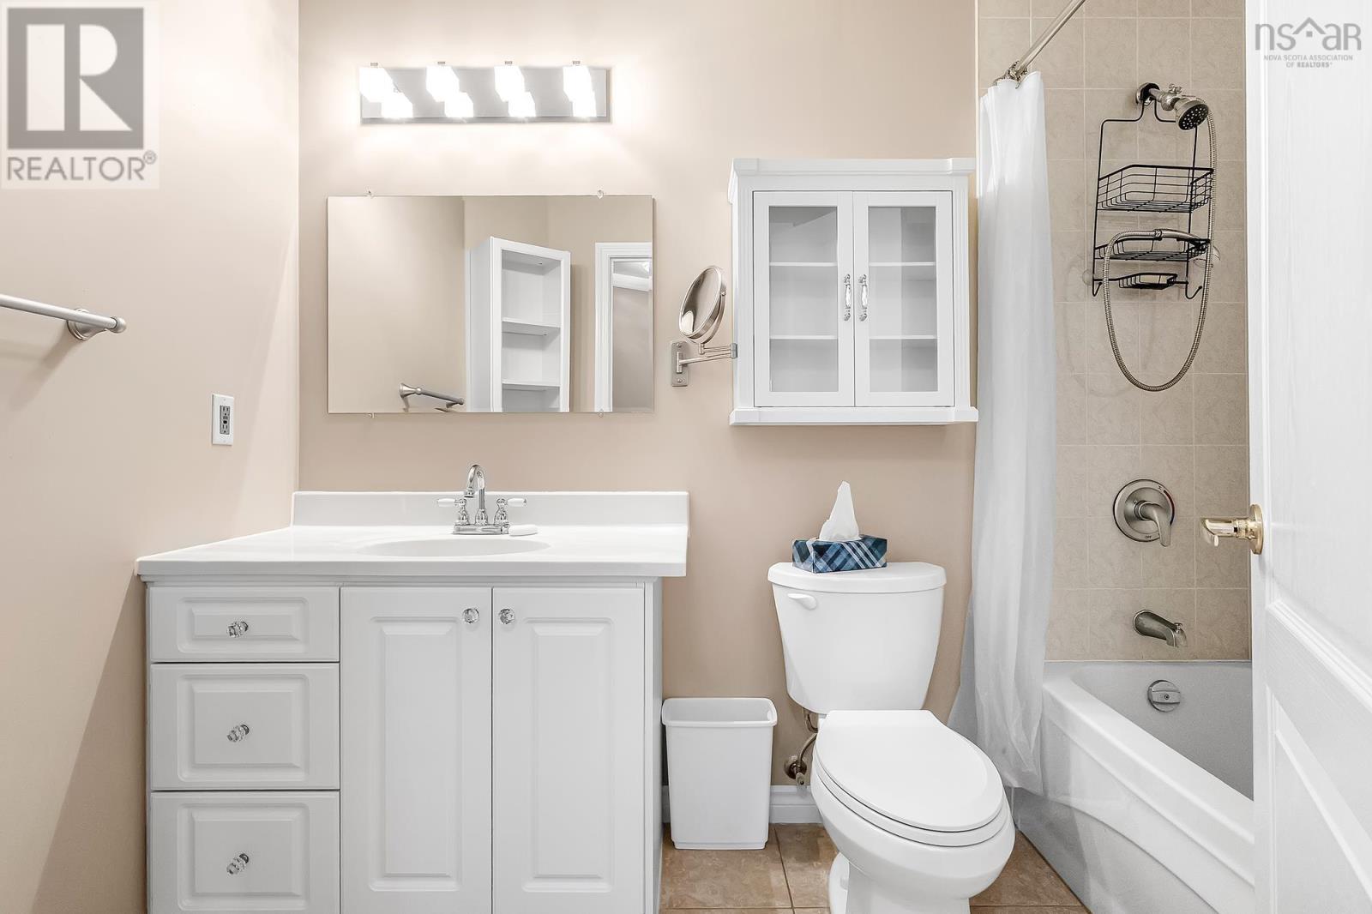
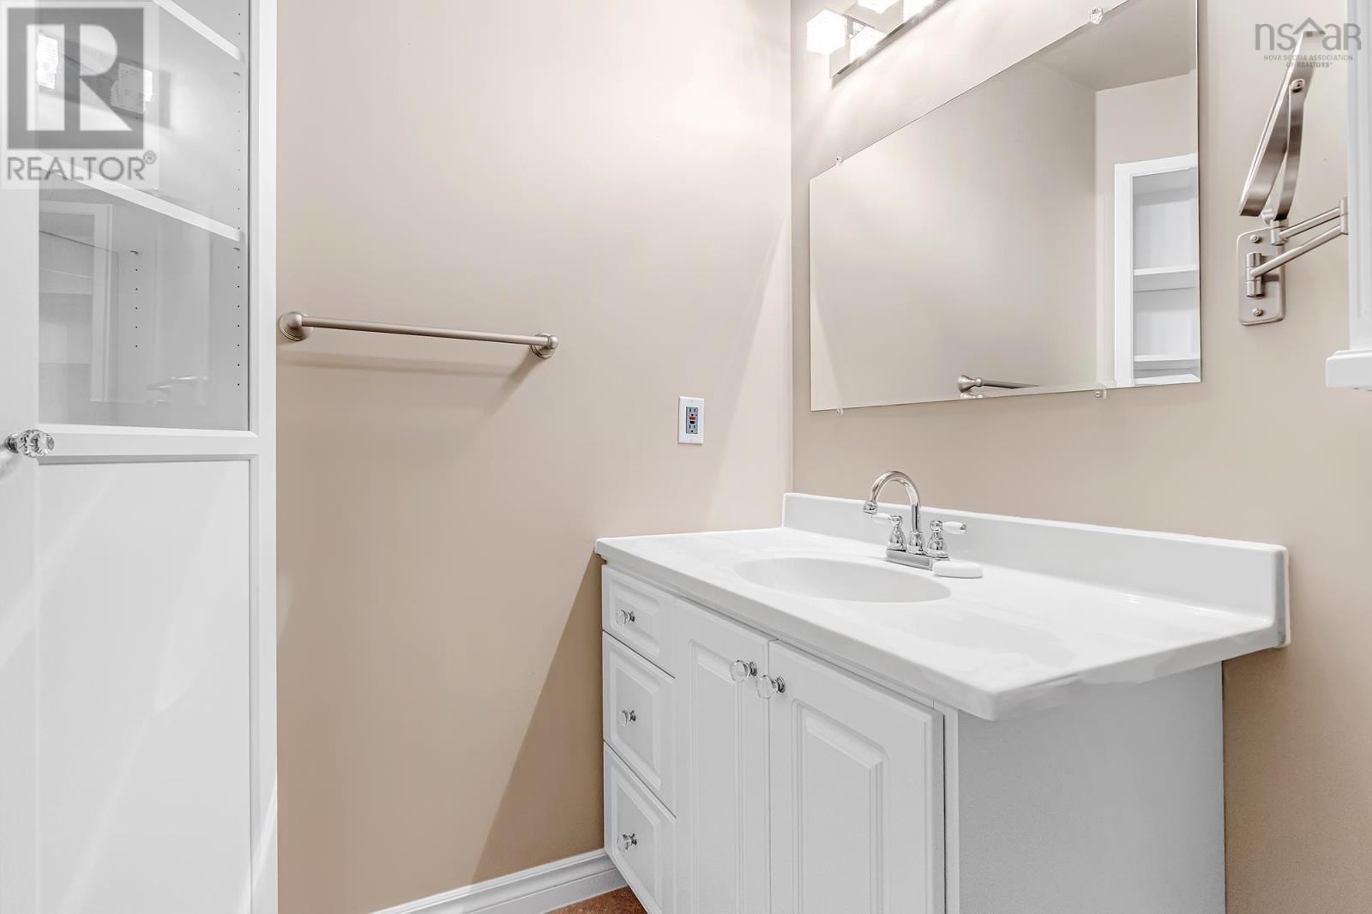
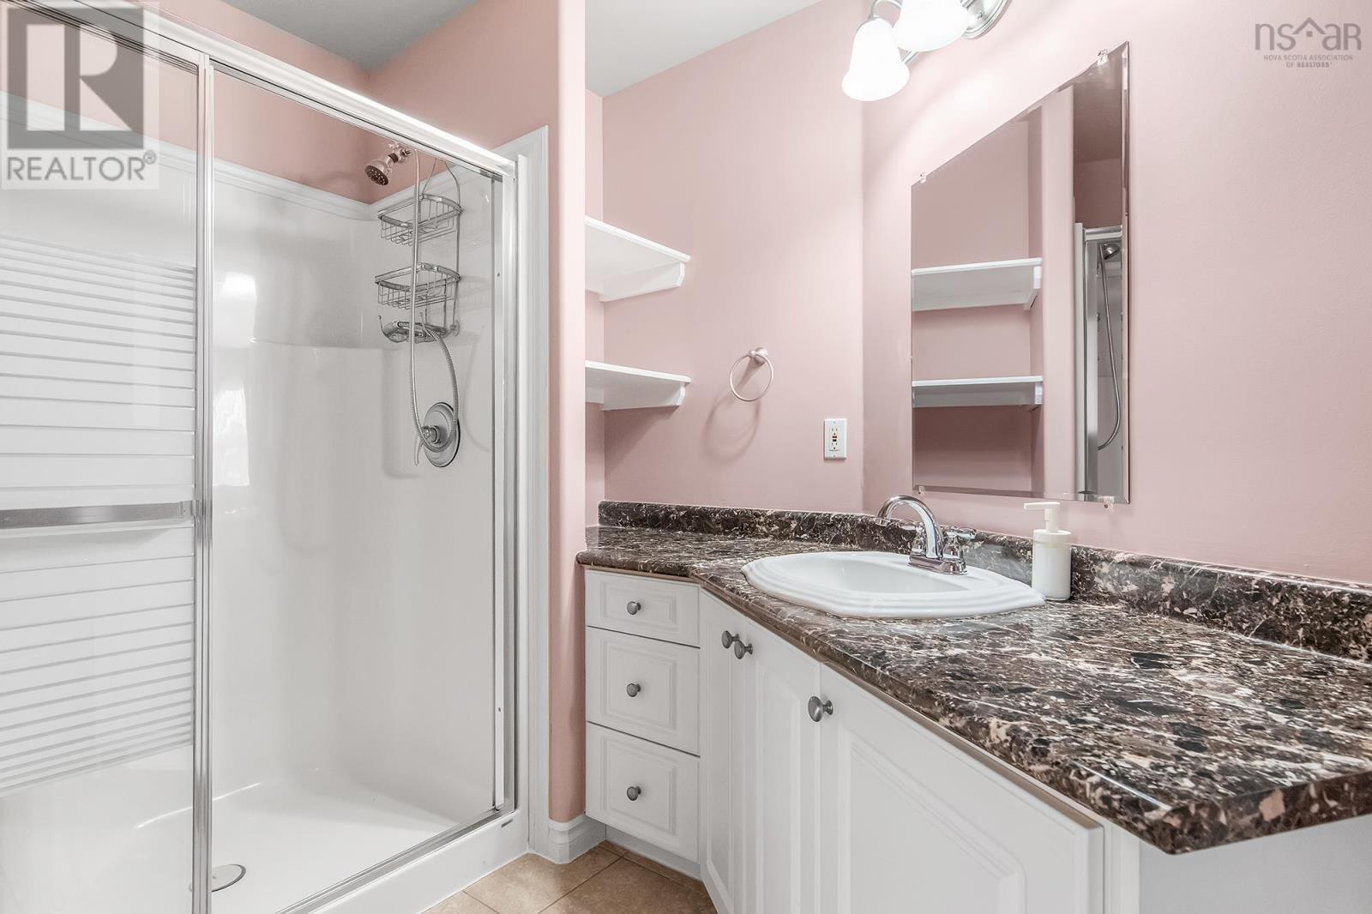
| 4pc Ensuite bath | 10.7 x 6.1 | |
| 4pc Bathroom | 9 x 5.6 | |
| Bedroom | 10 x 15.10 |
Inquire Today

Dawn Magee
 MLS® Listing data is provided by The Canadian Real Estate Association (CREA) and is deemed reliable but not guaranteed. The trademarks REALTOR®, REALTORS®, and the REALTOR® logo are controlled by CREA and identify real estate professionals who are members of CREA. The trademarks MLS®, Multiple Listing Service® and related logos are owned by CREA and identify the quality of services provided by real estate professionals who are members of CREA. Listing information is provided by participating real estate brokerages.