
Description
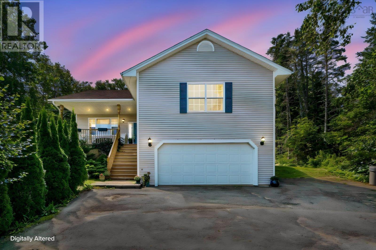
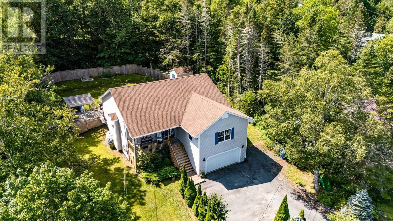
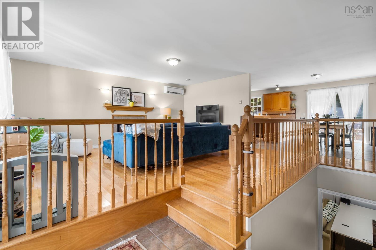
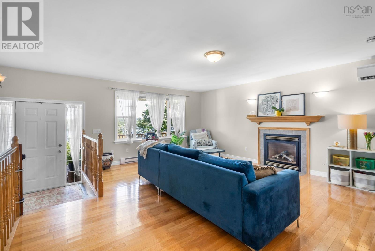
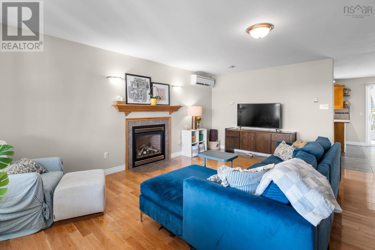
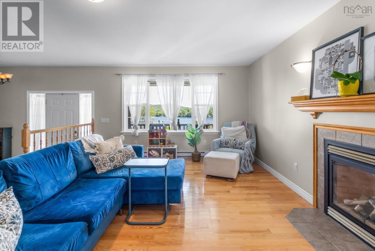
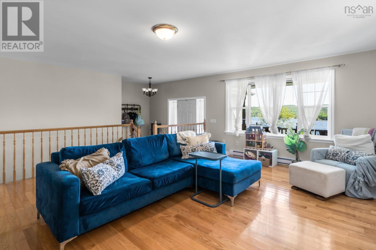
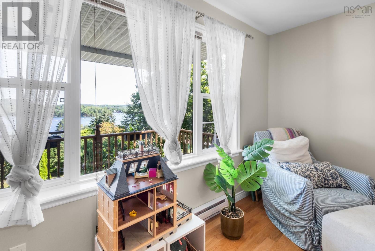
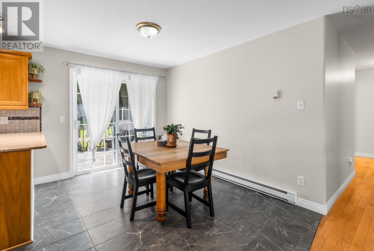
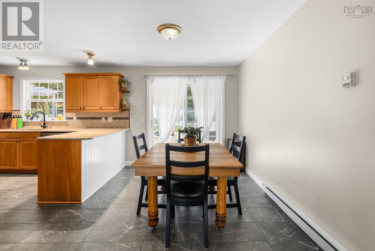
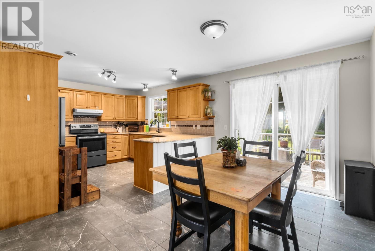
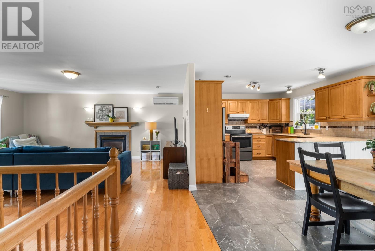
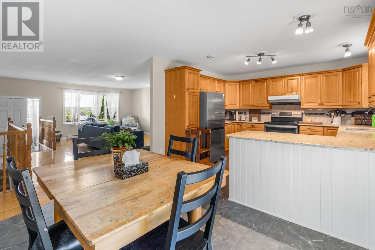
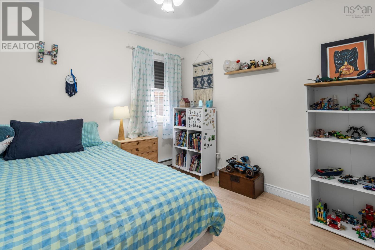
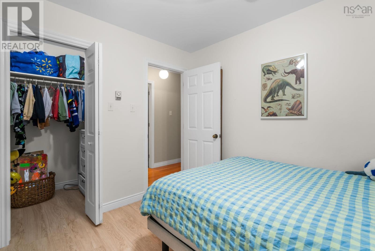
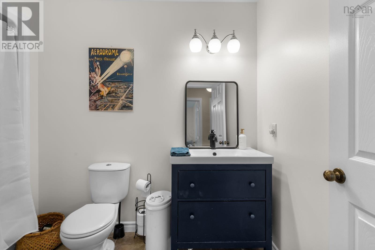
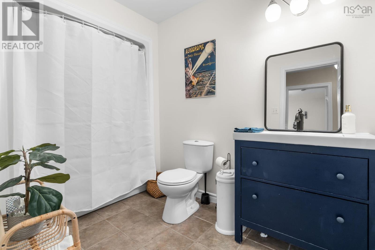
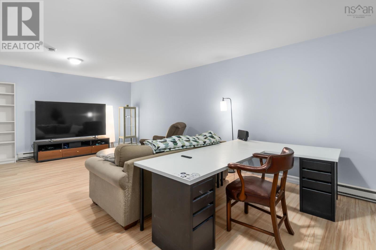
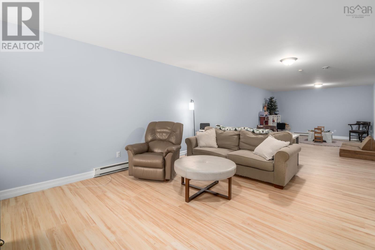
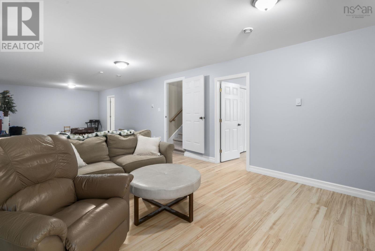
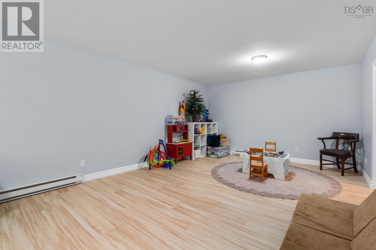
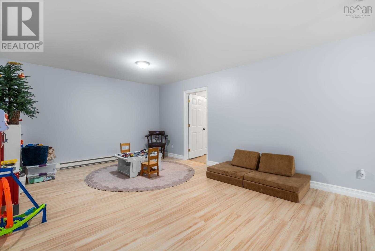
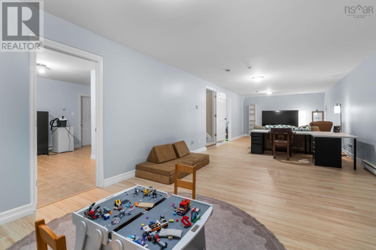
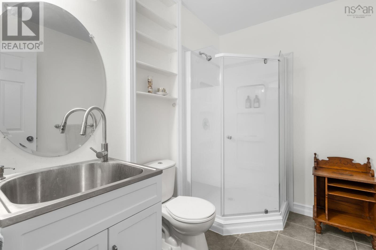
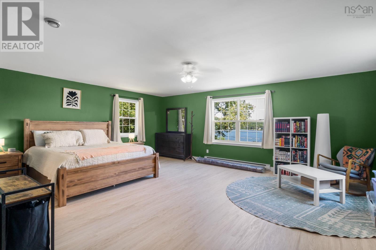
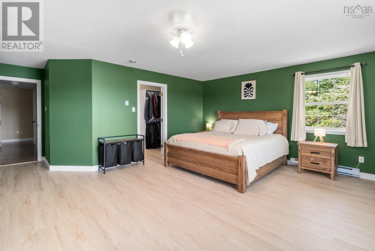
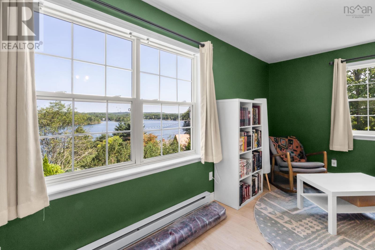
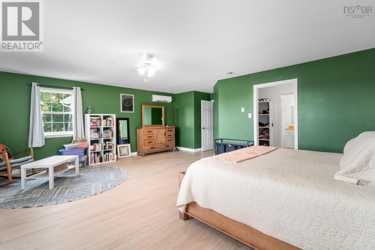
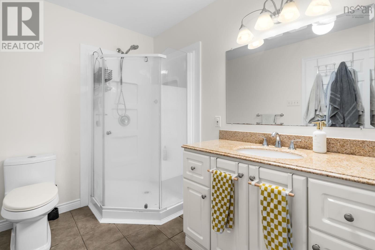
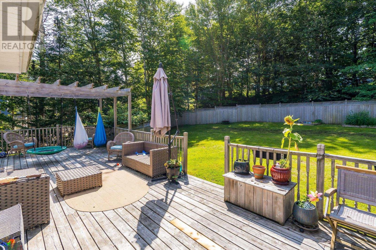
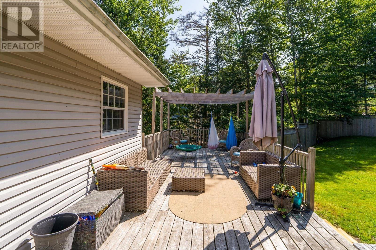
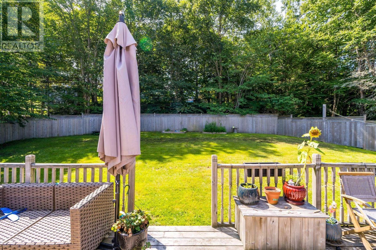
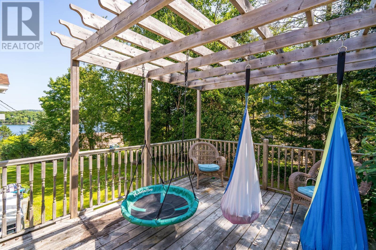
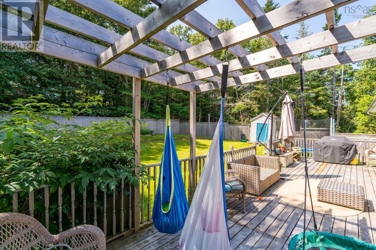
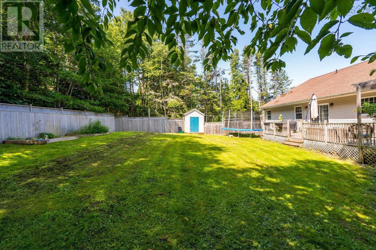
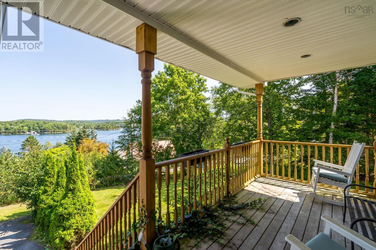
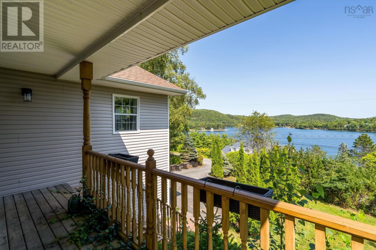
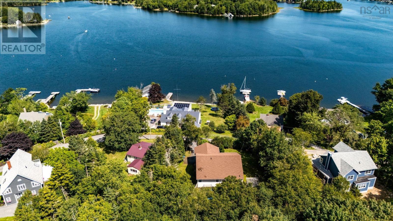
Welcome to this beautiful 4 bedroom, 3 full bath home in Head of St. Margarets Bay, offering the perfect combination of space, privacy, and coastal living. The home features heat pumps in both the primary bedroom and living room, providing efficient heating and cooling thoughout the season. A double garage and a large recreation room, providing plenty of flexible living space for family gatherings, entertaining, a home gym, games room, or movie nights. The fully fenced backyard offers a private outdoor space for children, pets, gardening, and entertaining. One of the propertys standout features is its beautiful water view, creating a peaceful backdrop and a wonderful connection to the surrounding natural landscape. The property also includes deeded access to the water, perfect for those who enjoy boating, kayaking, swimming, fishing, or simply relaxing by the water. With four bedrooms, three full bathrooms, a large rec room, heat pumps in the primary bedroom and living room, double garage, fenced backyard, water views, and deeded water access, this property offers an excellent opportunity to enjoy comfortable family living in the sought-after Head of St. Margarets Bay.
- ID:
- 202621071
- Category:
- Single Family
- Status:
- Active
- Living Area:
- 2839.0 square feet
- Stories:
- 1.00
- Bathrooms:
- 3
- Bedrooms:
- 4
- Lot:
- 0.4132 acres
- MLS® Number:
- 202621071
- Common Interest
- Freehold
- Parcel Number:
- 00616086
- Year Built:
- 2002
- Building Type:
- House
- Community Name:
- Head Of St. Margarets Bay
- Days On Market:
- 54
- Ocean view
- Treed
- Sloping
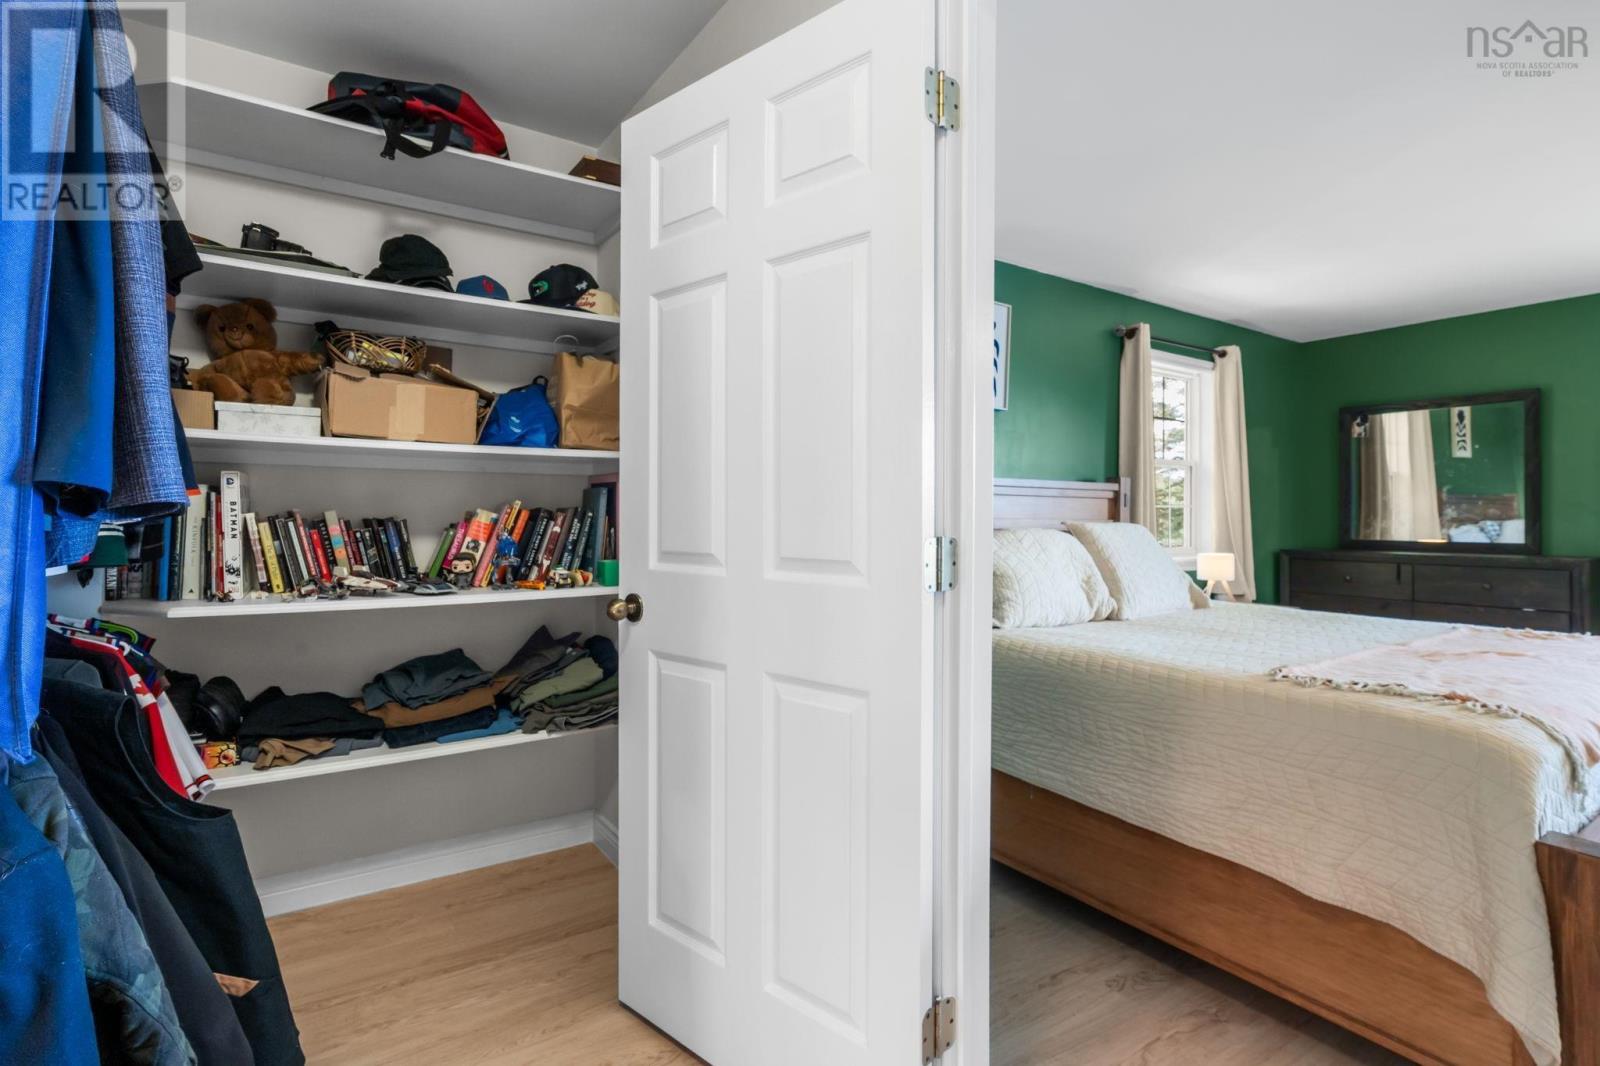
- Walk-In Closet
- Generator
- School Bus
- Washer
- Refrigerator
- Water softener
- Range - Electric
- Dishwasher
- Dryer
- Wall unit
- Air Conditioned
- 2 Level
- Heat Pump
- Baseboard heaters
- Electric
- Propane
- Hot Water
- Ductless
- Poured Concrete
- Vinyl
- Hardwood
- Laminate
- Carpeted
- Attached Garage
- Garage
- Paved Yard
- House
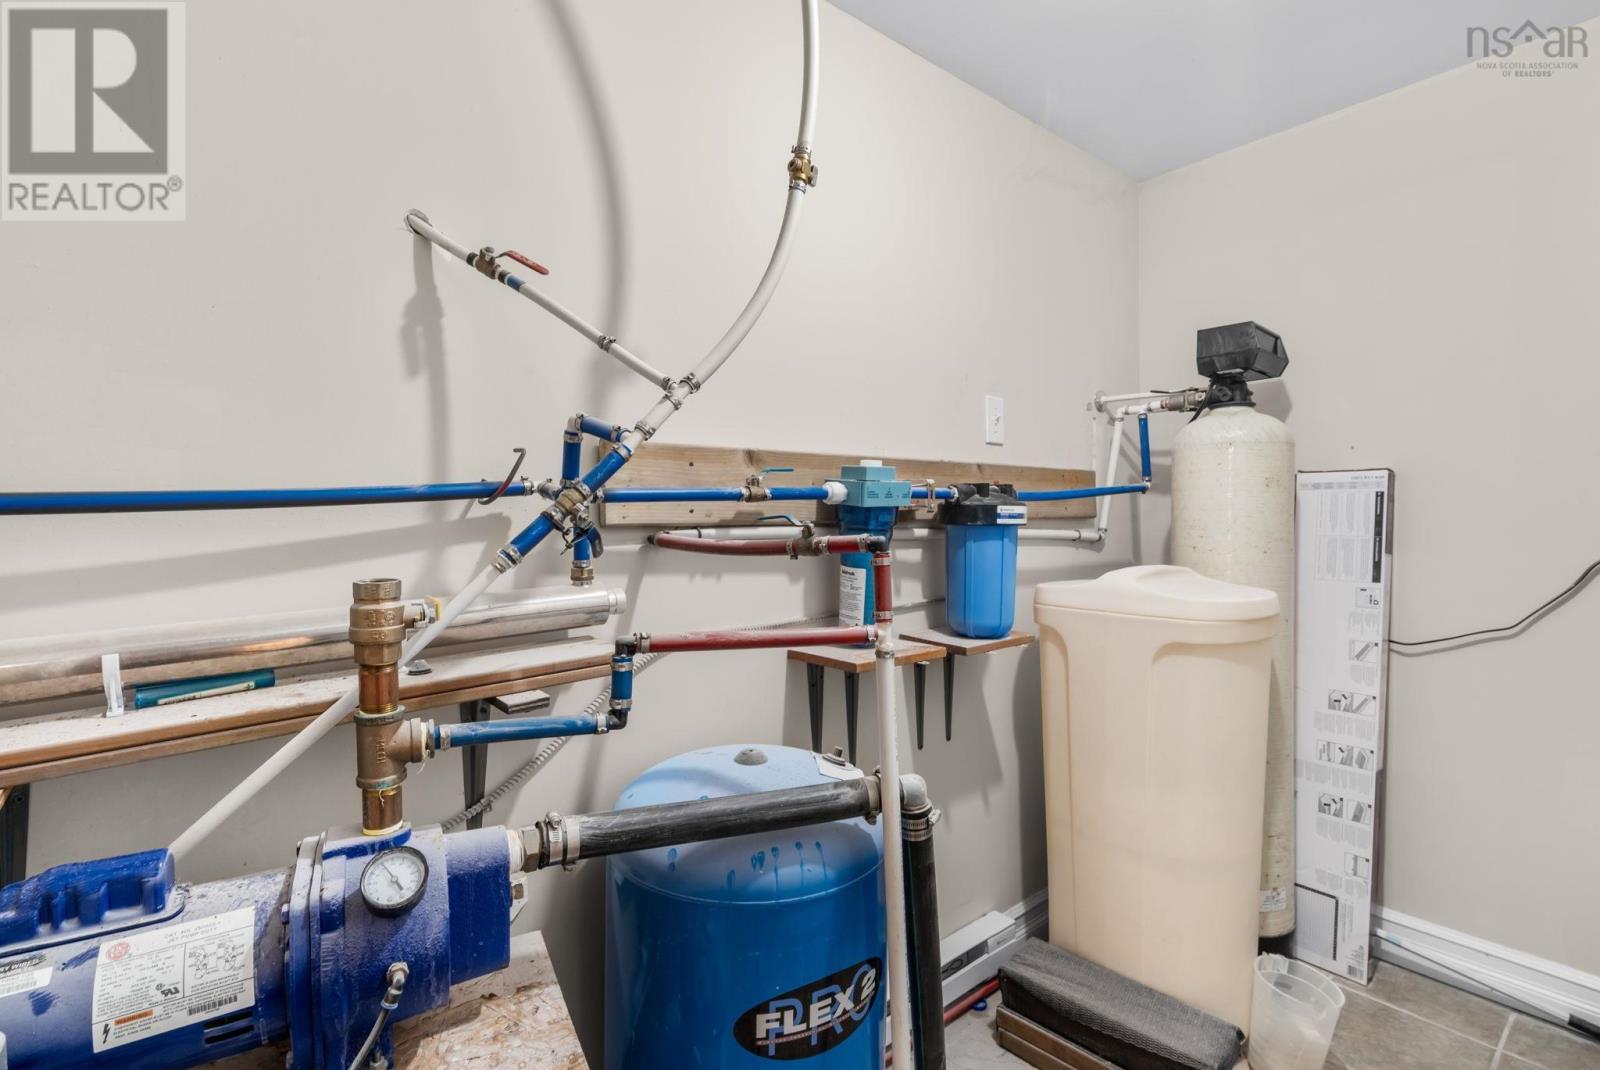
- Dug Well
- Septic System
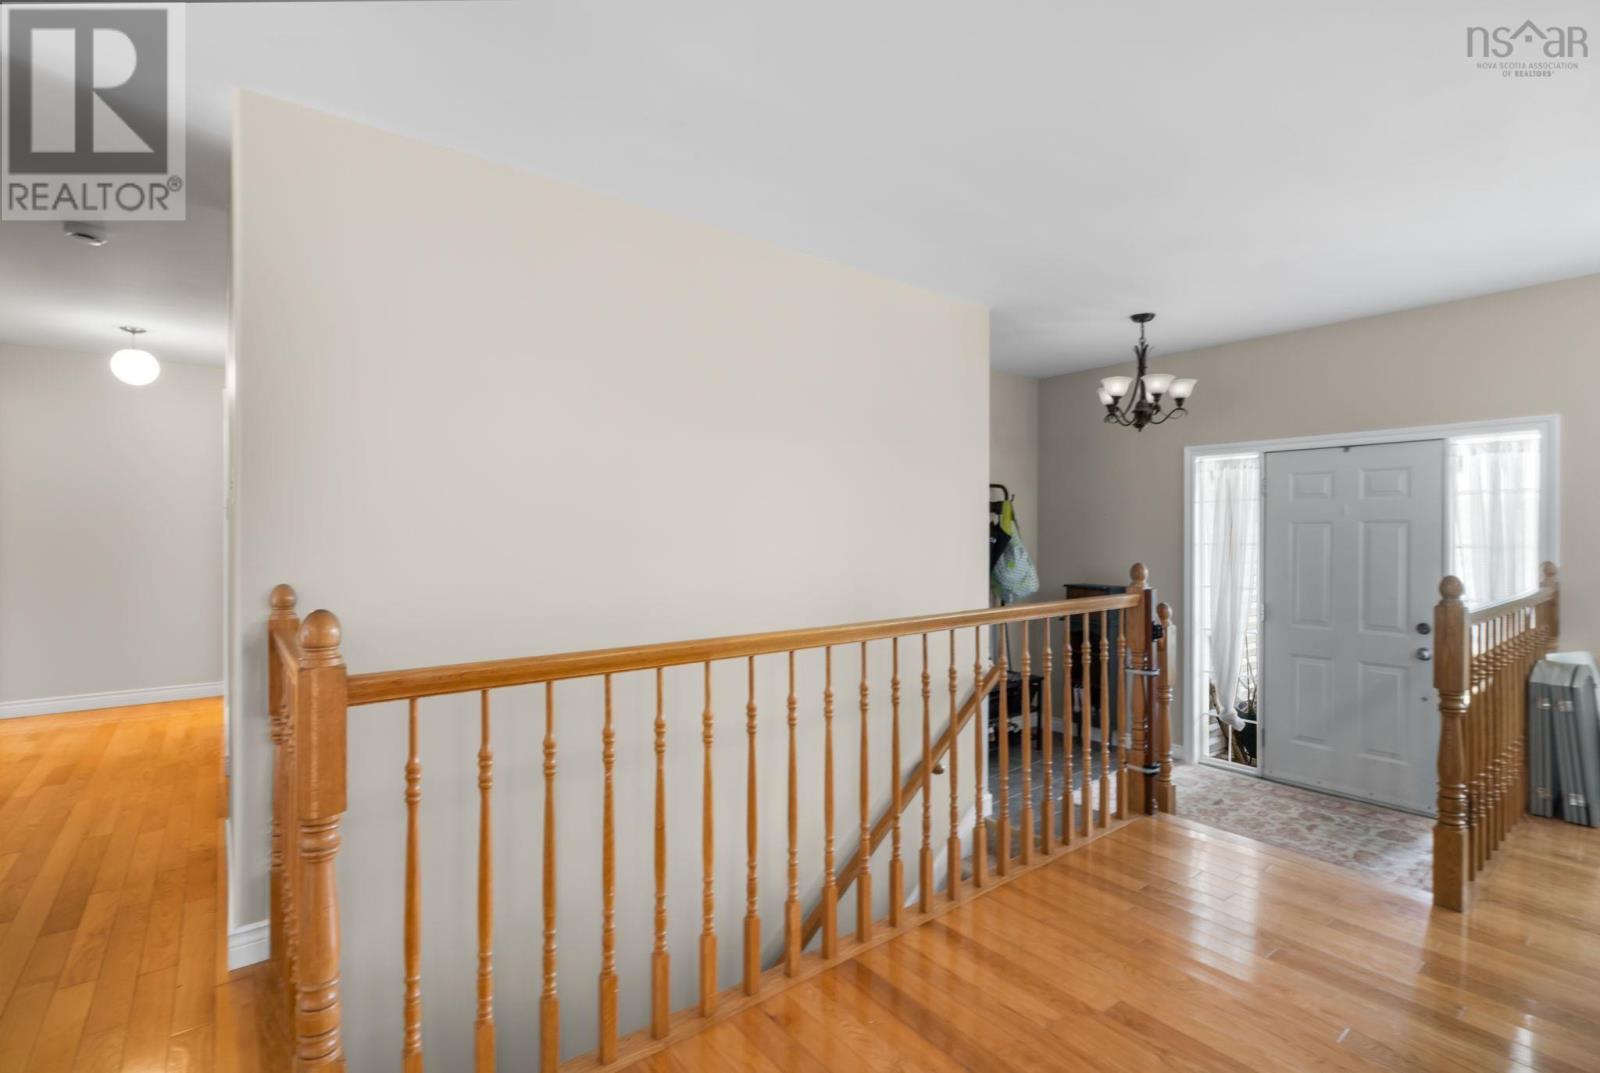
| Foyer | 9.4 x 6 | |
| Living room | 20.4 x 19.8 | |
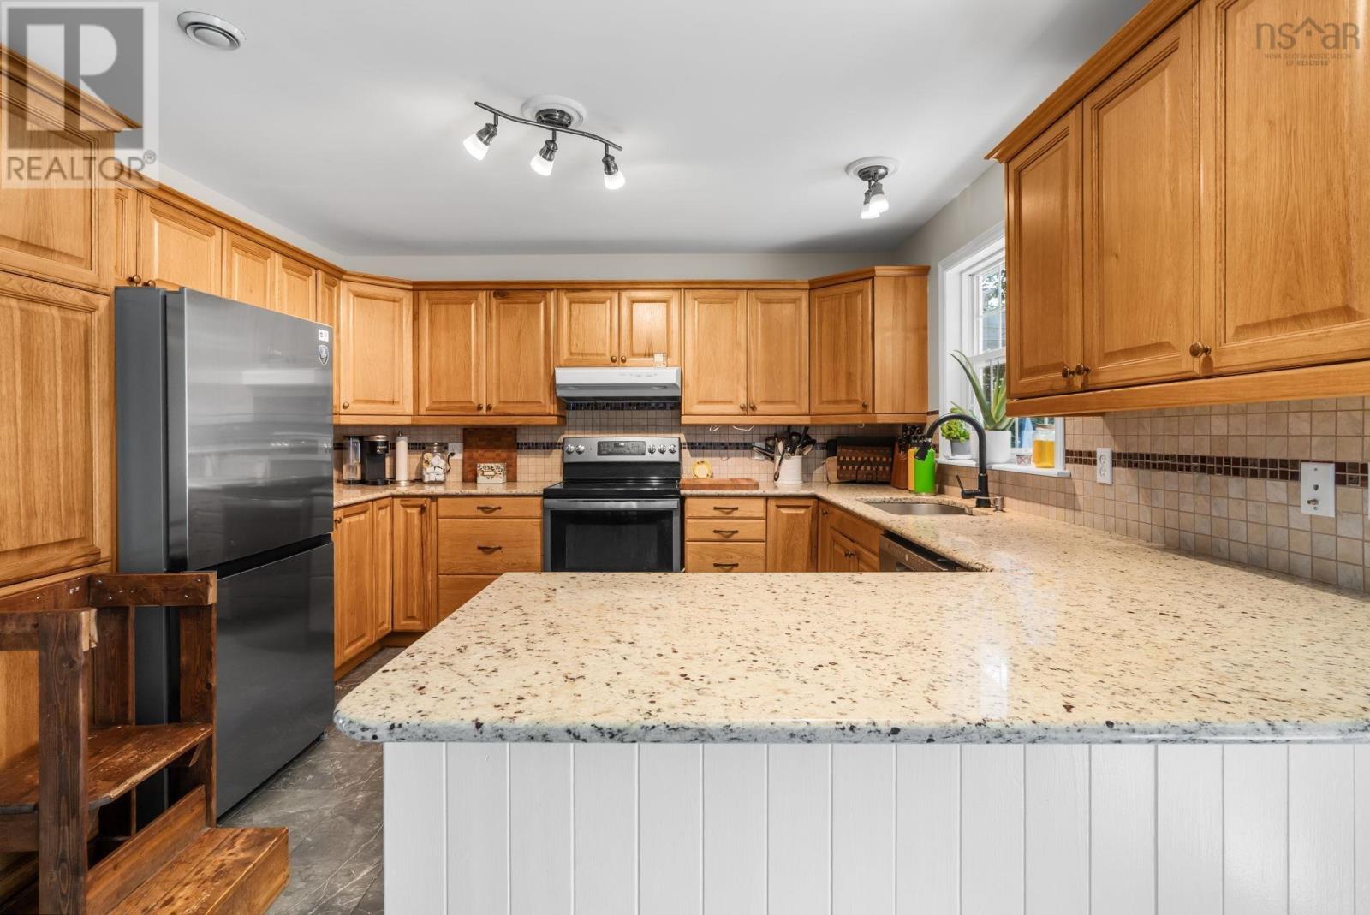
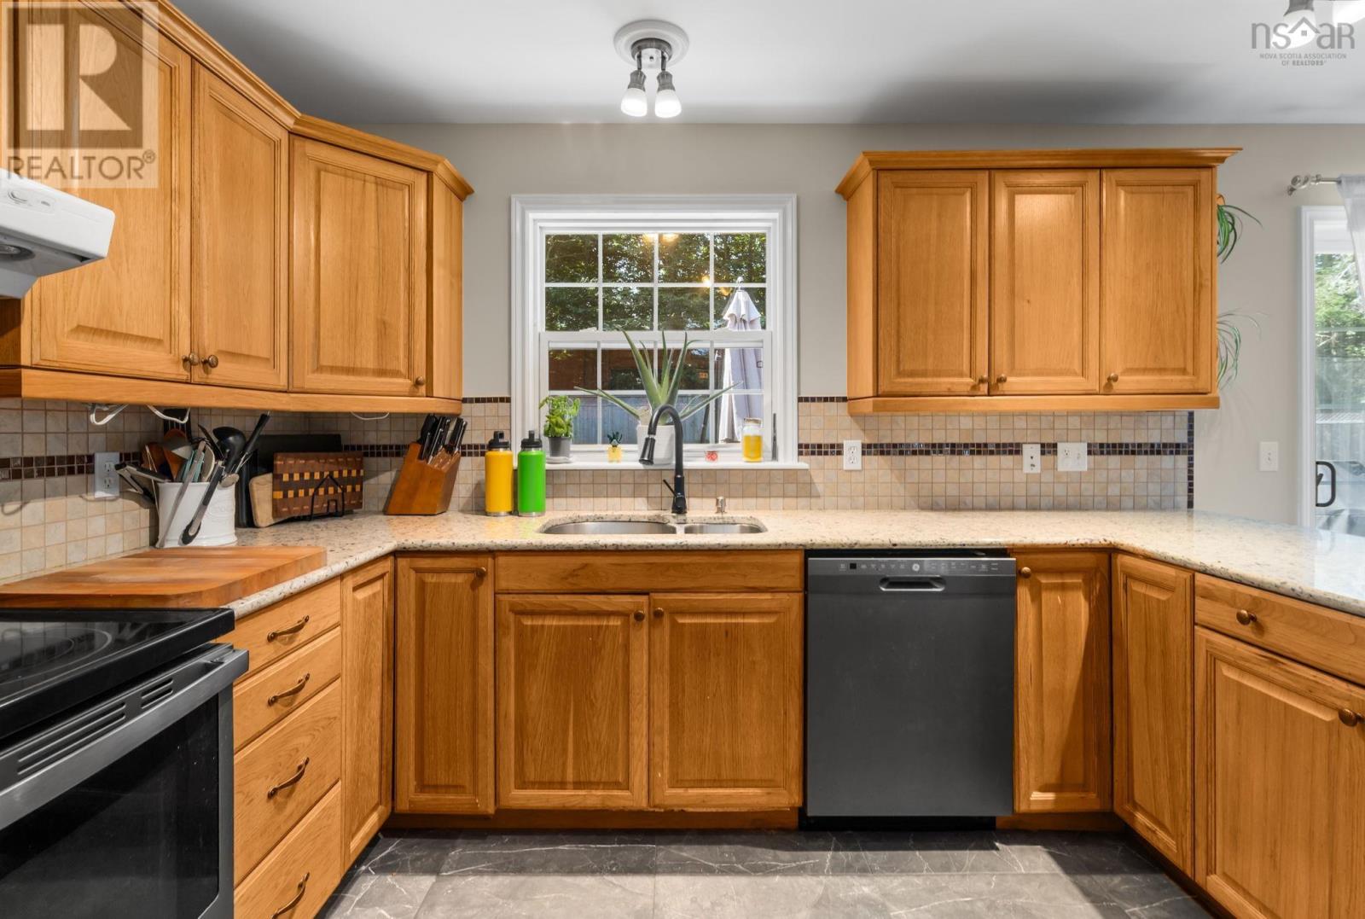
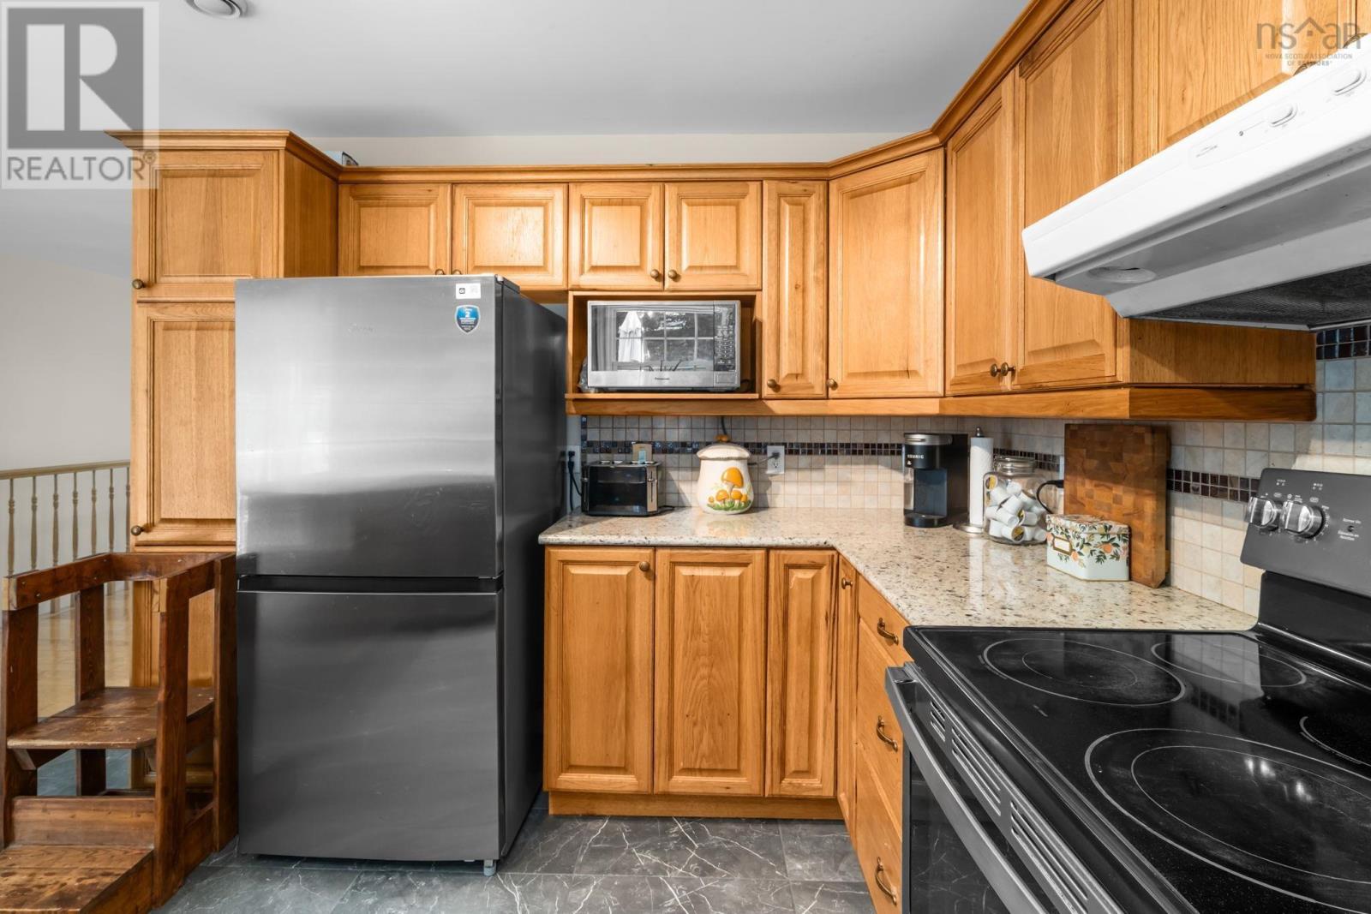
| Kitchen | 10.9 x 12.1 | |
| Dining nook | 9.1 x 11.4 | |
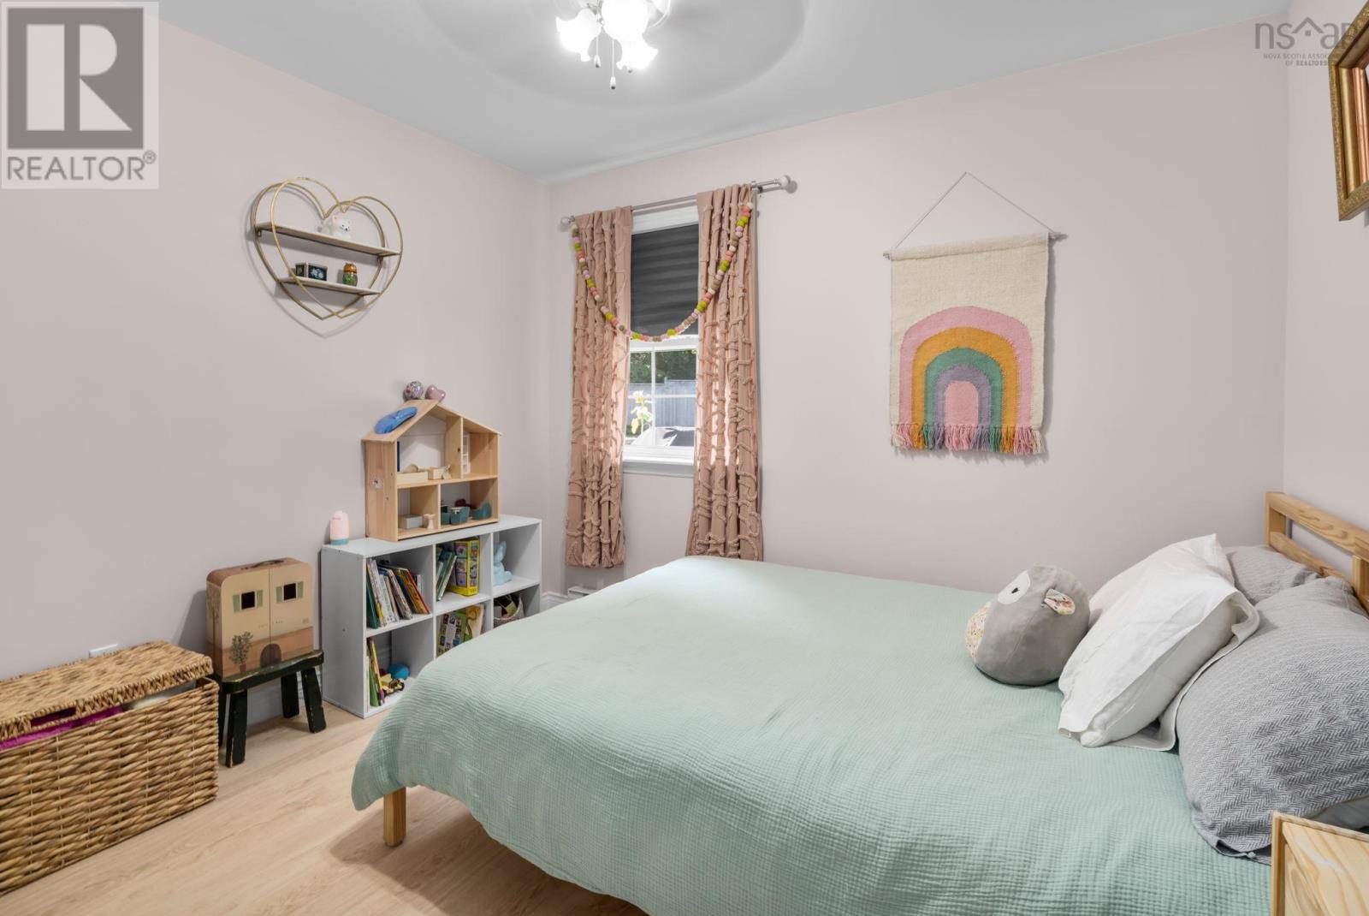
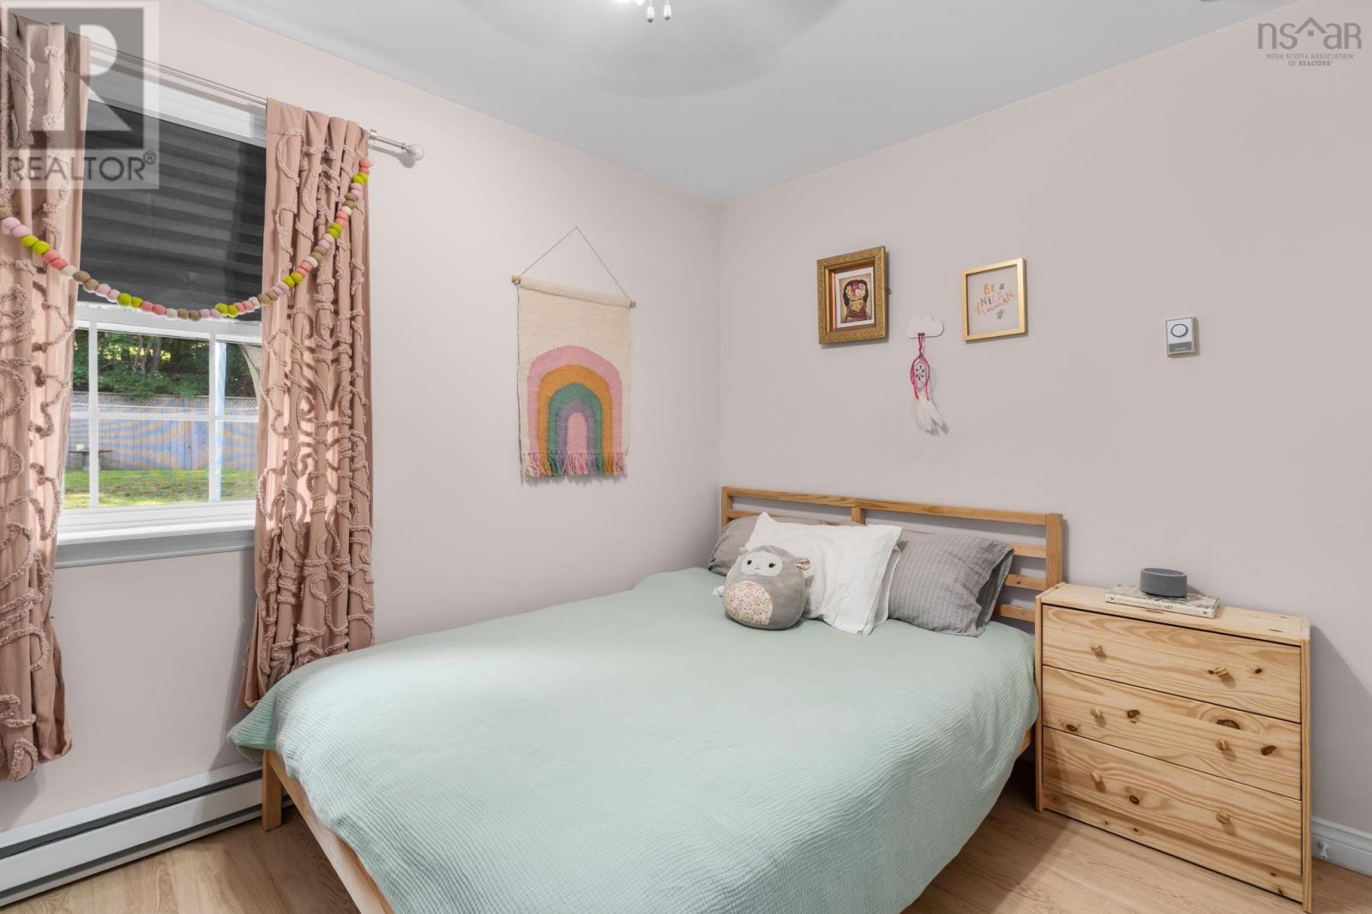
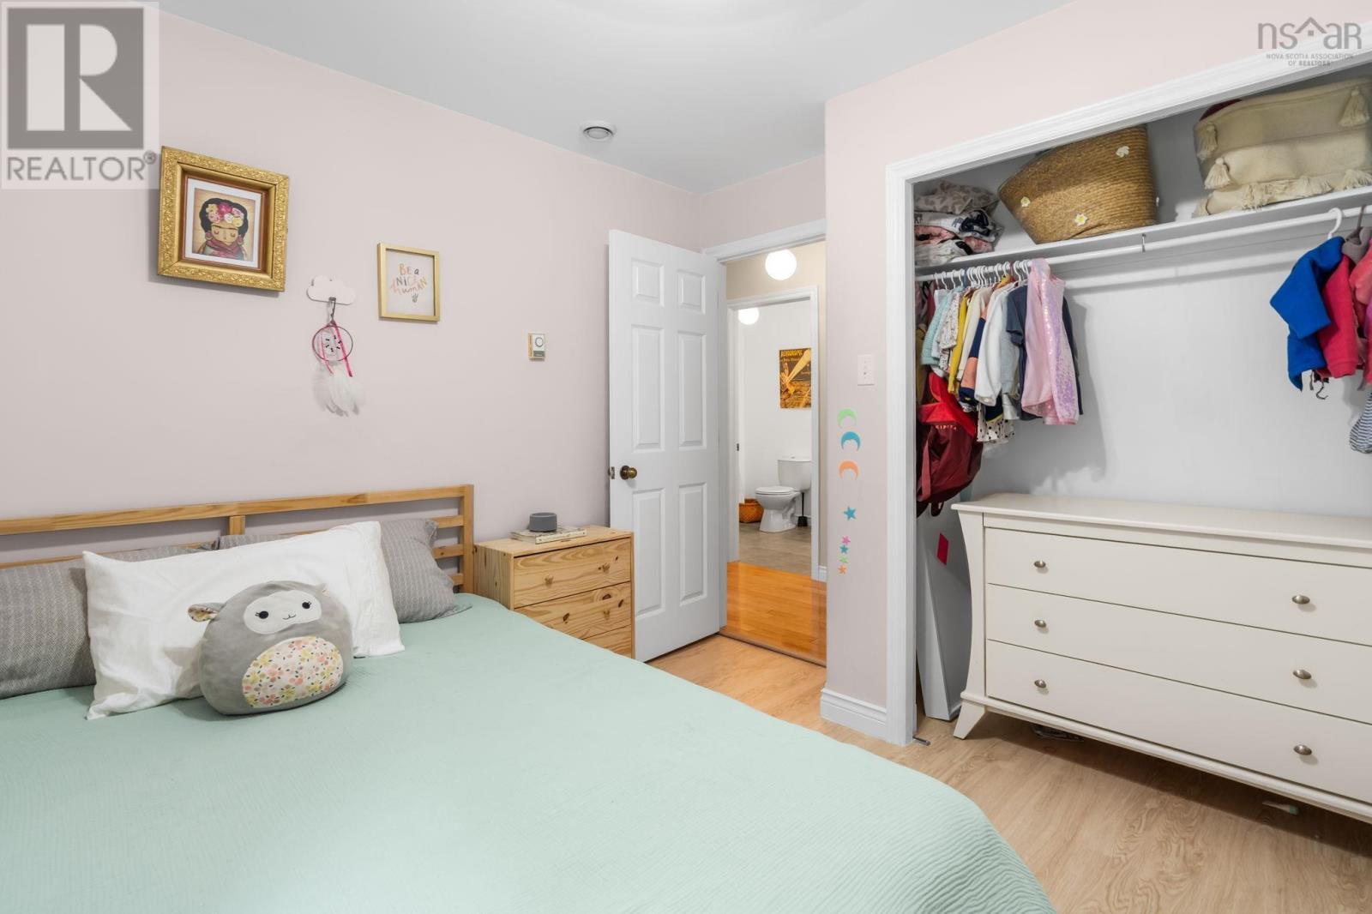
| Bedroom | 10.3 x 10 | |
| Bedroom | 9.11 x 9.11 | |
| 4pc Bathroom | 10.2 x 5.10 | |
| Storage | 3.3 x 5.11 | |
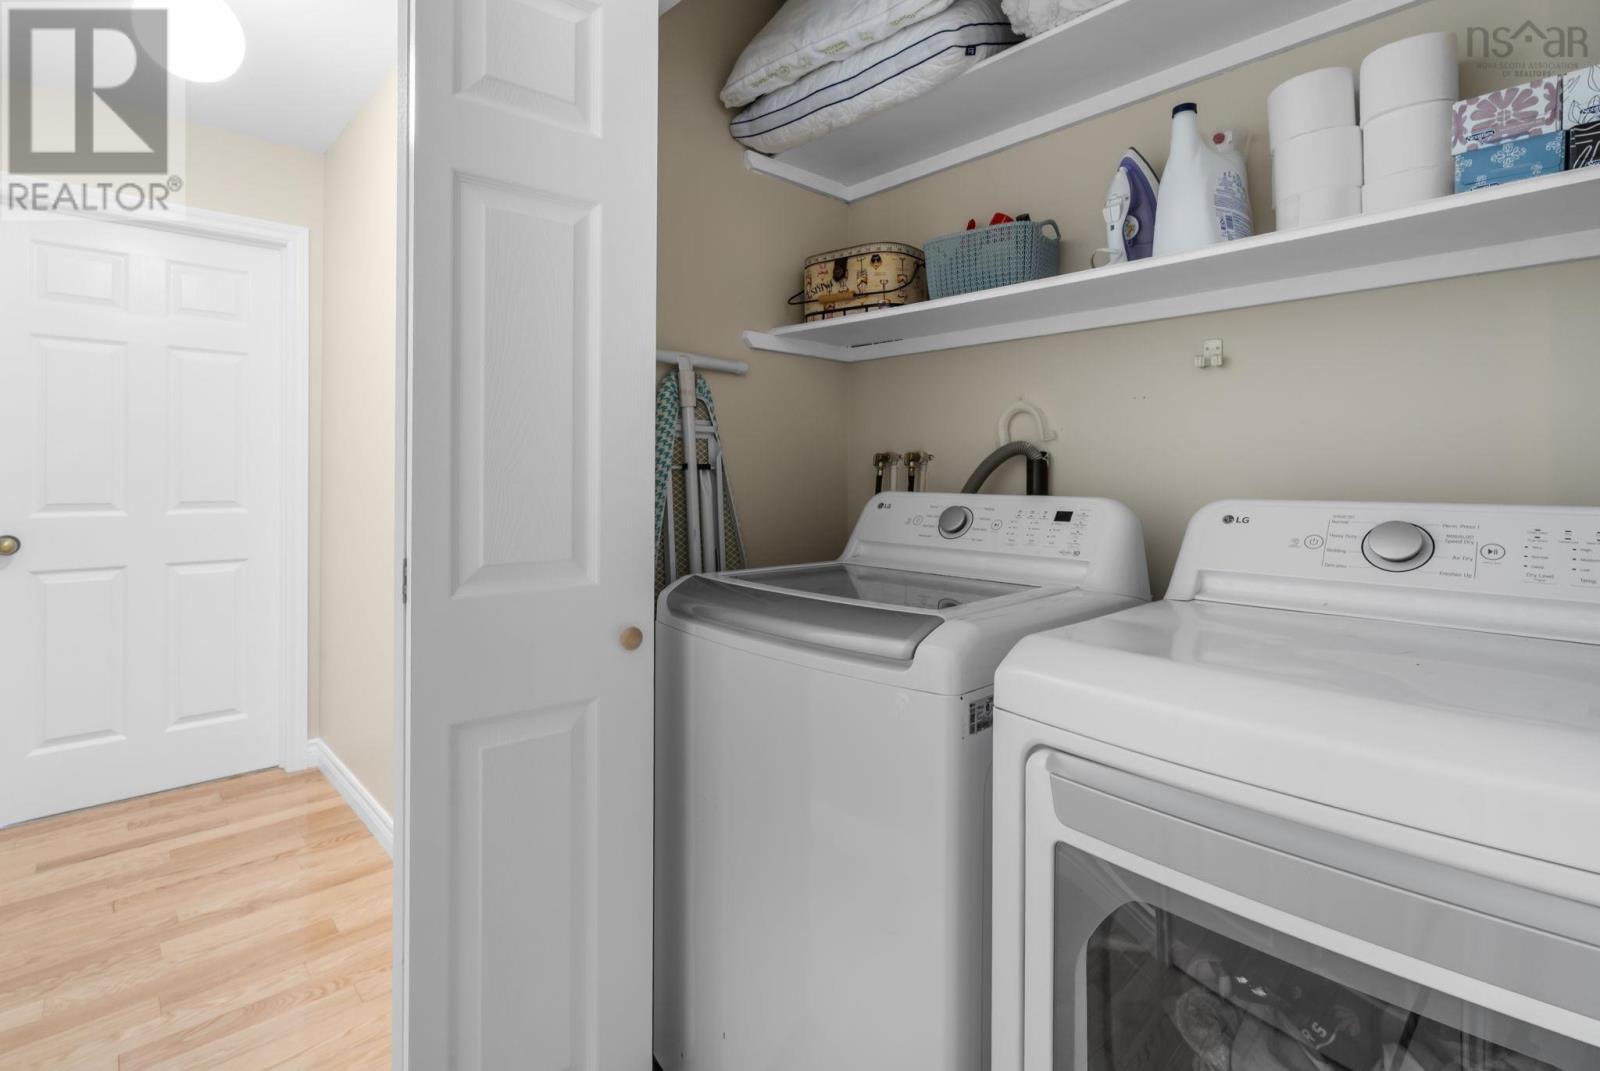
| Laundry room | 3.1 x 5.9 | |
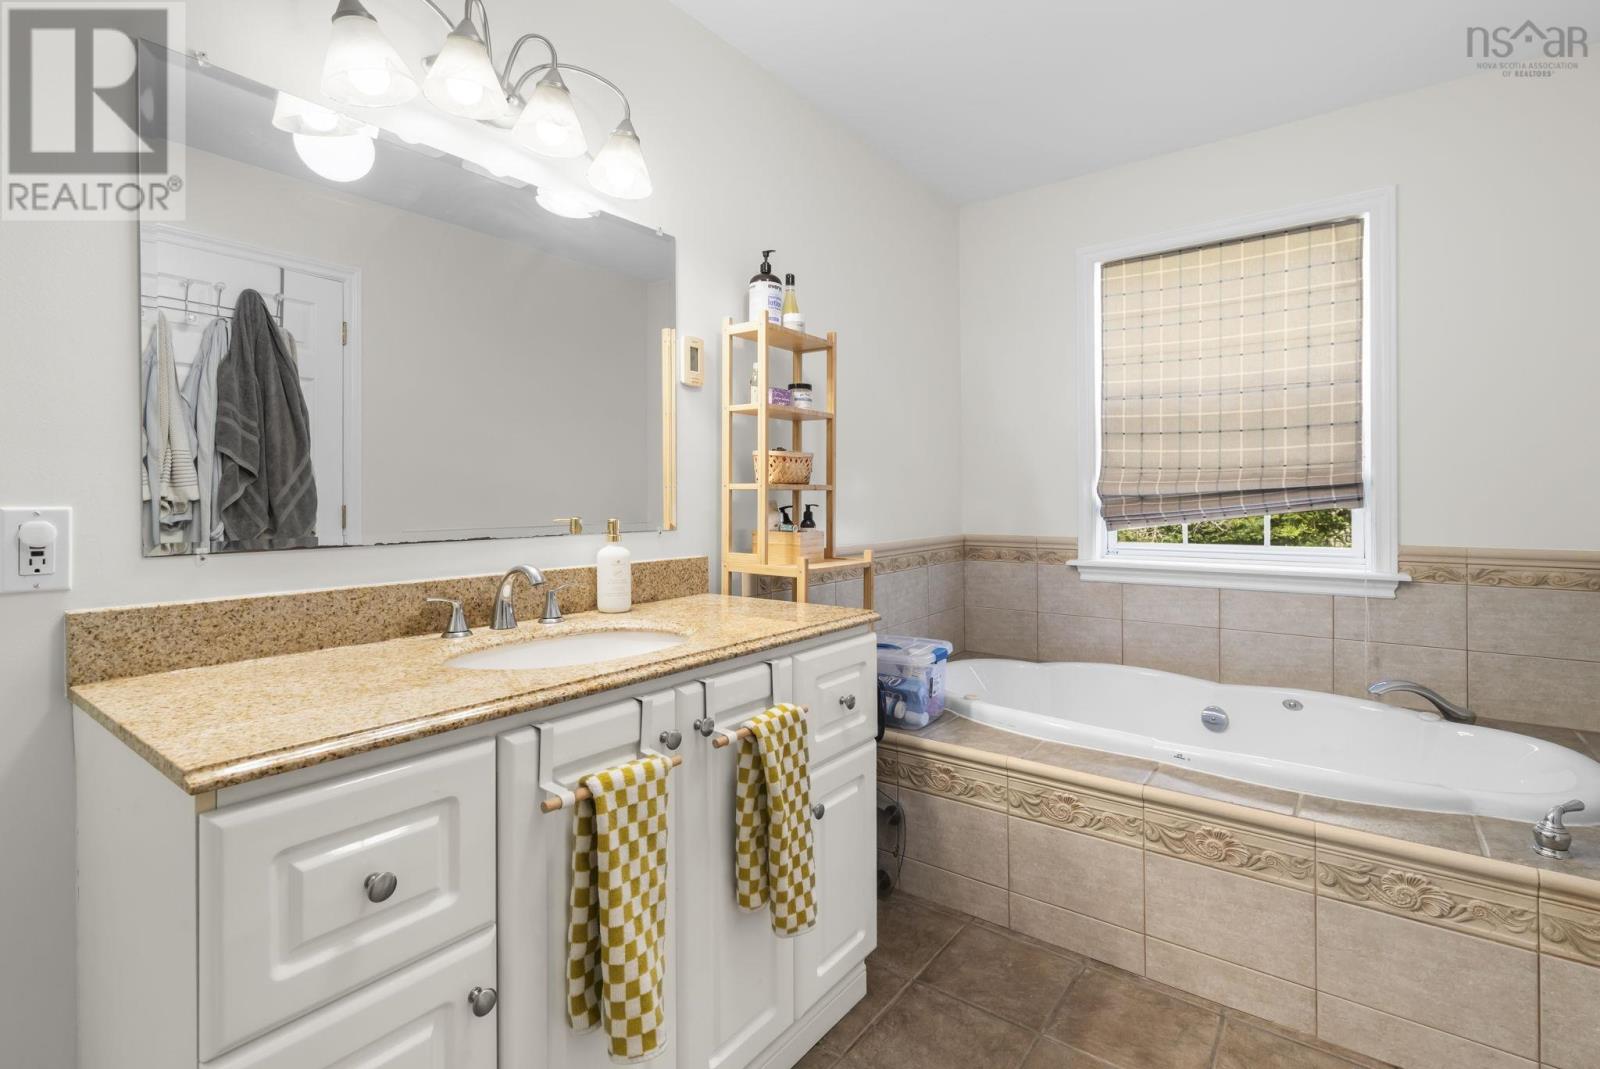
| 4pc Ensuite bath | 13.10 x 6.7 | |
| Primary Bedroom | 21.4 x 23 |
| 4pc Bathroom | 8.8 x 6 |
| Recreational, Games room | 39.7 x 13.5 | |
| Bedroom | 12.7 x 15.8 | |
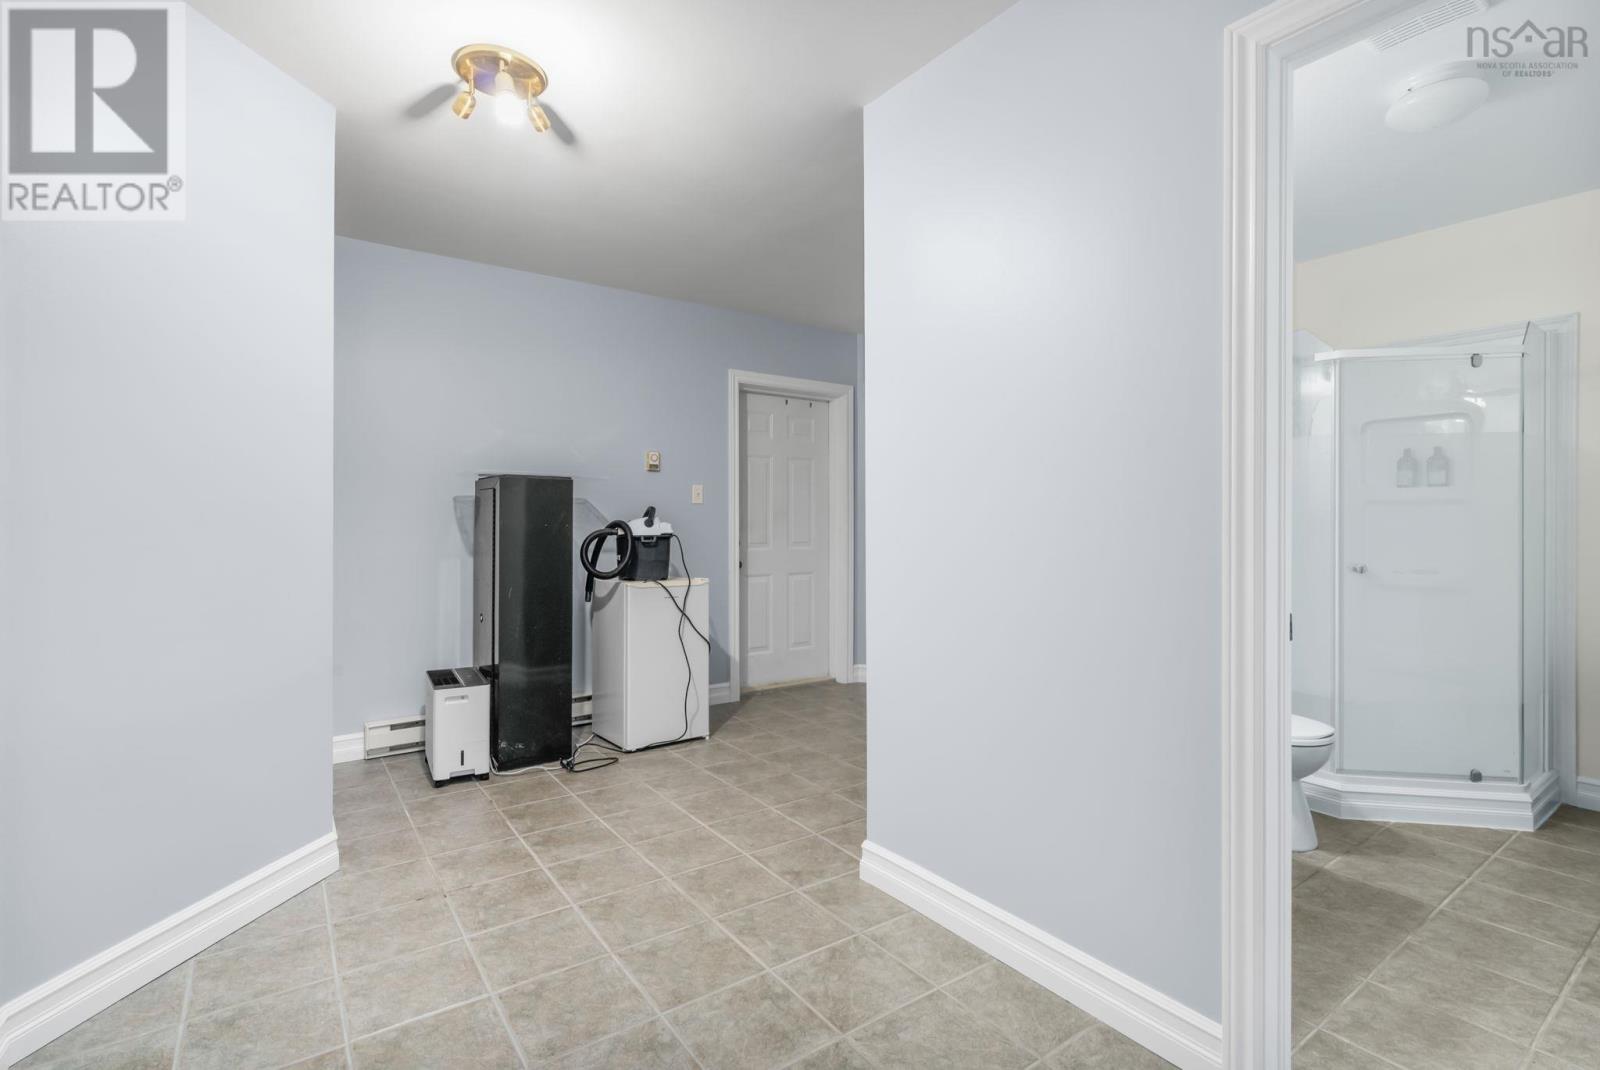
| Utility room | 9.2 x 4.11 |
Inquire Today

Dawn Magee
 MLS® Listing data is provided by The Canadian Real Estate Association (CREA) and is deemed reliable but not guaranteed. The trademarks REALTOR®, REALTORS®, and the REALTOR® logo are controlled by CREA and identify real estate professionals who are members of CREA. The trademarks MLS®, Multiple Listing Service® and related logos are owned by CREA and identify the quality of services provided by real estate professionals who are members of CREA. Listing information is provided by participating real estate brokerages.