
Description
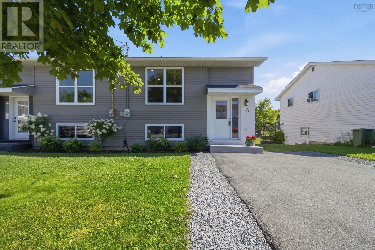
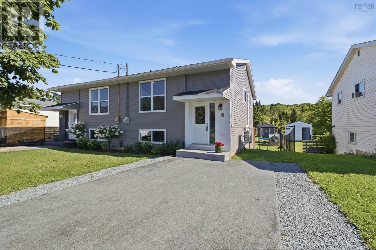
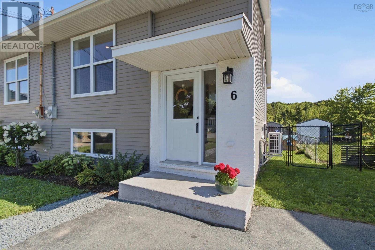
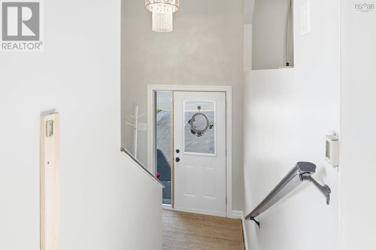
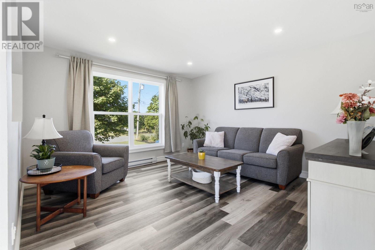
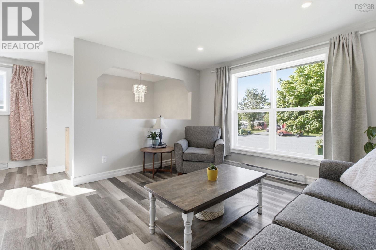
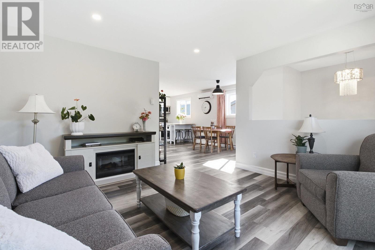
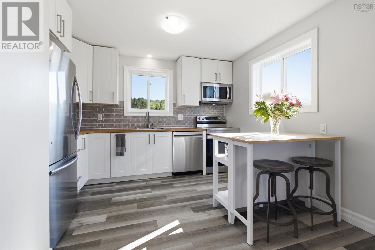
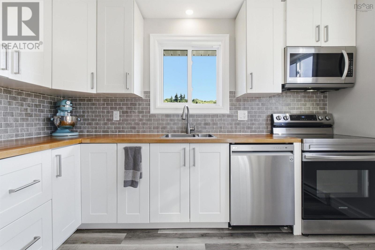
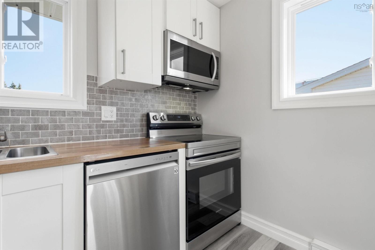
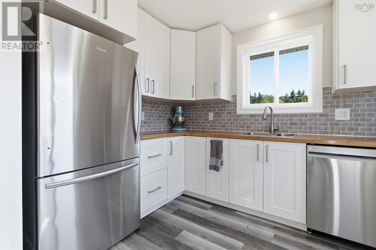
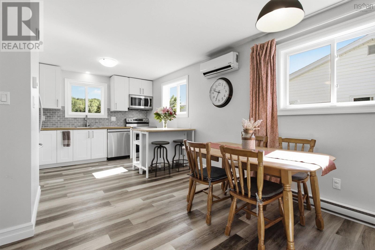
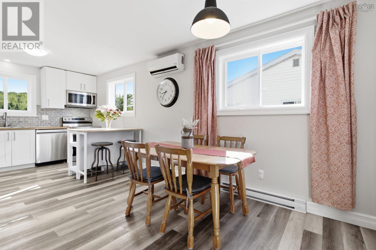
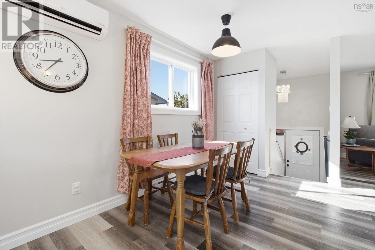
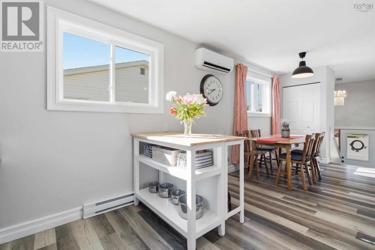
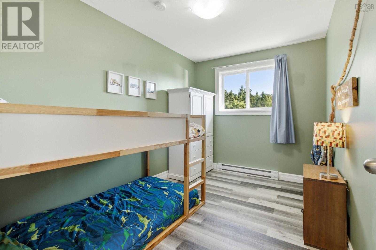
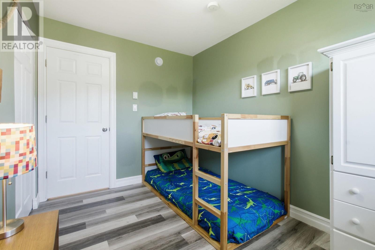
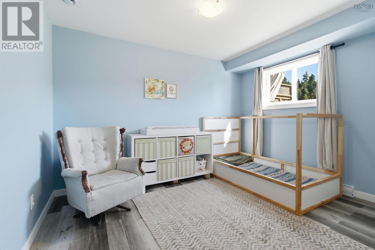
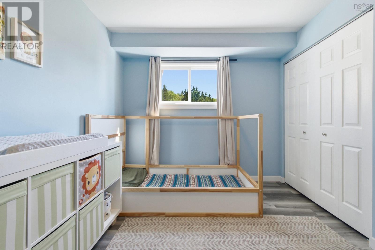
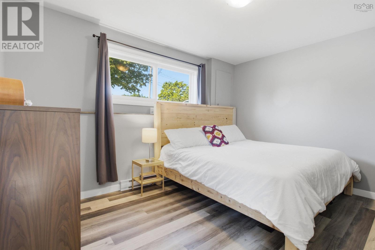
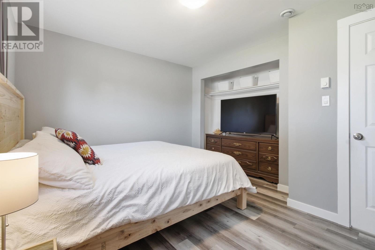
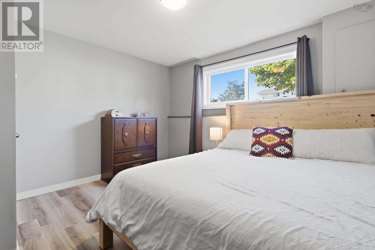
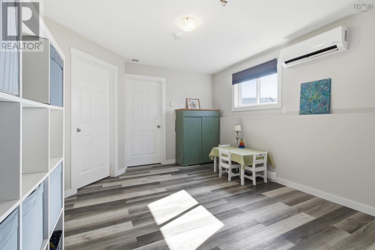
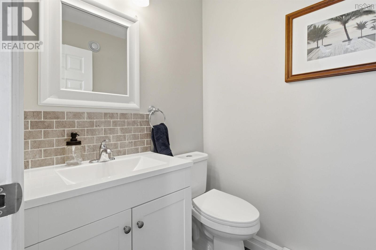
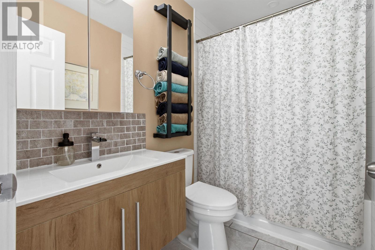
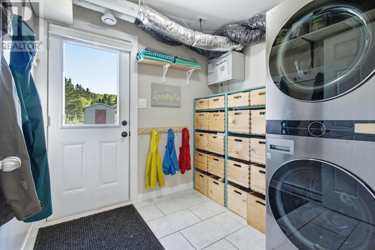
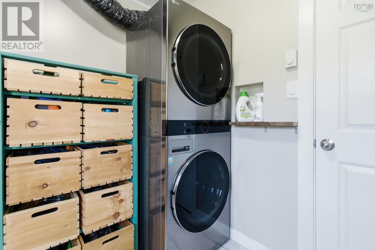
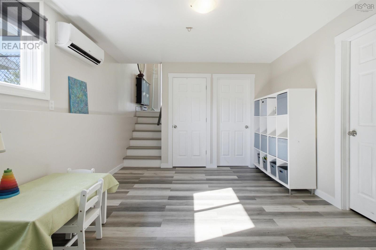
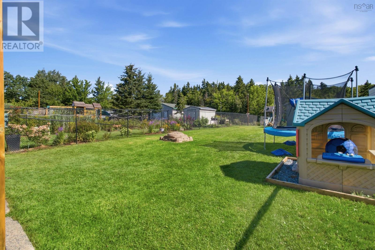
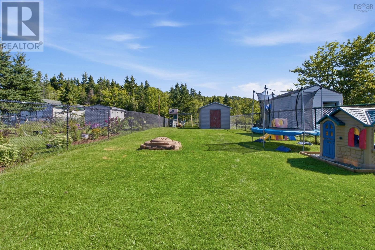
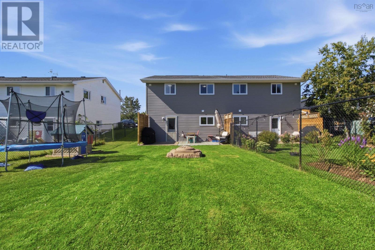
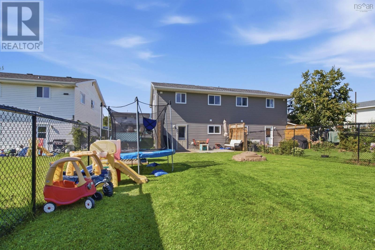
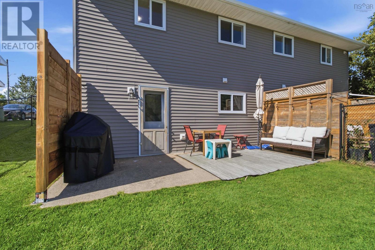
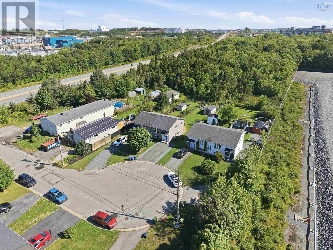
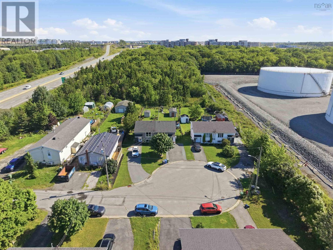
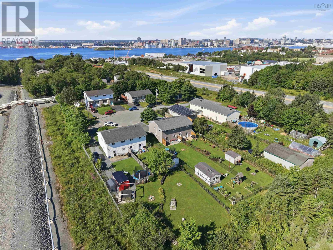
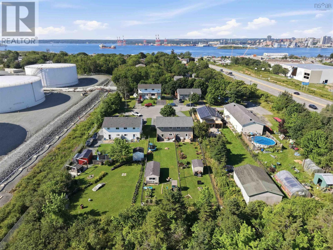
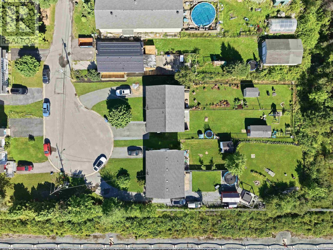
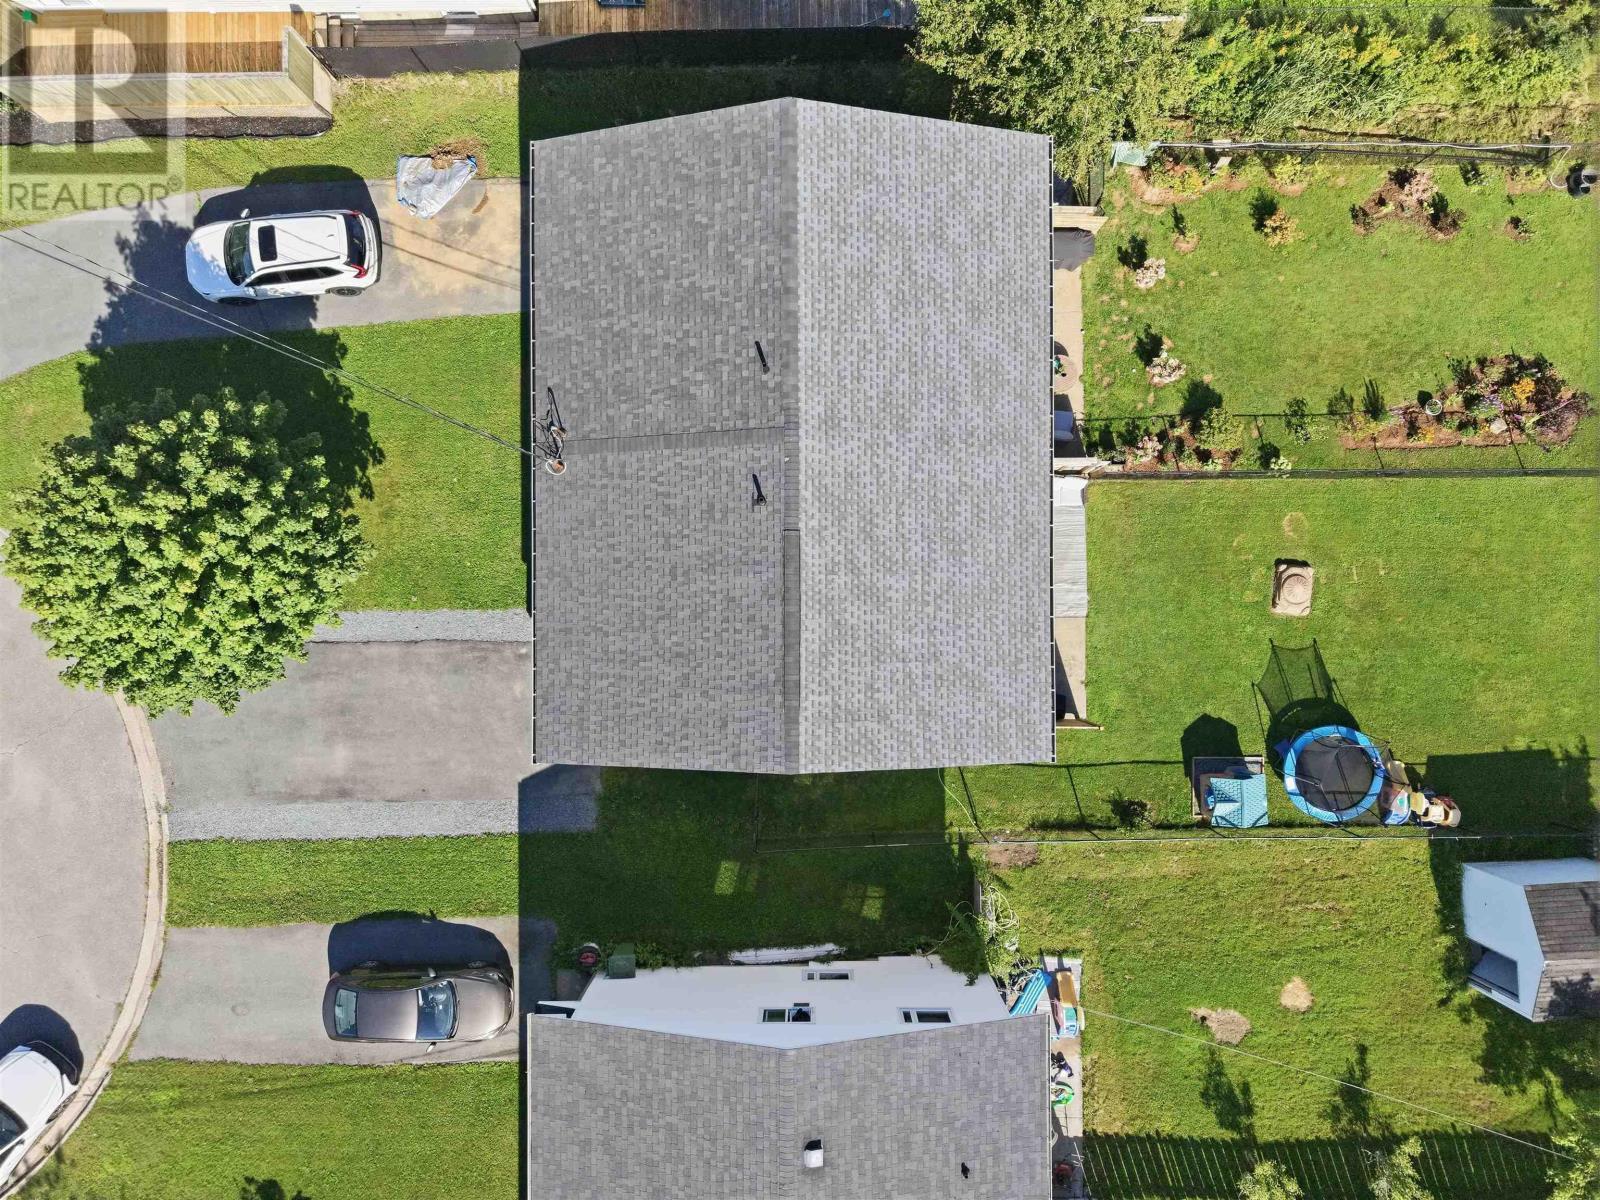
Welcome to this beautifully updated 3-bedroom, 1.5-bathroom semi-detached home centrally located in Dartmouth. Offering the perfect blend of modern comfort and low-maintenance living, this move-in ready home features comprehensive recent upgrades, a private outdoor oasis, and convenient access to local amenities. It has been thoughtfully renovated throughout with contemporary finishes, including a new kitchen & appliances (2021), washer/dryer (2023), heat pumps, updated lighting, fresh paint, and modern flooring. Light-filled main floor designed for effortless daily living and entertaining. Large Fenced Yard - fully fenced backyard providing a safe play space for kids and pets, room for gardening (existing raised beds), or hosting summer barbecues. Many updates and upgrades are listed under documents. It is close to Dartmouth Crossing, Mic Mac Mall, local grocery stores, cafes, and everyday services. As well as nearby Shubie Park, Lake Banook, and Sullivans Pond offer endless walking trails, paddling, and outdoor recreation. (id:56844)
- ID:
- 202621059
- Category:
- Single Family
- Status:
- Active
- Living Area:
- 1344.0 square feet
- Stories:
- 1.00
- Bathrooms:
- 2
- Bathrooms (partial):
- 1
- Bedrooms:
- 3
- Lot:
- 0.1367 acres
- MLS® Number:
- 202621059
- Common Interest
- Freehold
- Parcel Number:
- 40534695
- Year Built:
- 1991
- Building Type:
- House
- Community Name:
- Woodside
- Days On Market:
- 7
- Level
- Recreational Facilities
- Washer
- Refrigerator
- Dishwasher
- Stove
- Dryer
- Microwave Range Hood Combo
- Air Conditioned
- Heat Pump
- Baseboard heaters
- Electric
- Ductless
- Poured Concrete
- Brick
- Vinyl
- Tile
- Vinyl Plank
- Paved Yard
- Parking Space(s)
- House
- Municipal water
- Municipal sewage system
| Living room | 13.5x12.9 | |
| Eat in kitchen | 21.4x11.5 | |
| Bedroom | 11.7x8 | |
| 2pc Bathroom | 4.7x5.1 |
| 4pc Bathroom | 7.11x4.11 | |
| Bedroom | 11.11x11.6 | |
| Bedroom | 12.8x10.10 | |
| Laundry room | 7.4x7.11 | |
| Family room | 11.11x13.6 |
Inquire Today

Dawn Magee
 MLS® Listing data is provided by The Canadian Real Estate Association (CREA) and is deemed reliable but not guaranteed. The trademarks REALTOR®, REALTORS®, and the REALTOR® logo are controlled by CREA and identify real estate professionals who are members of CREA. The trademarks MLS®, Multiple Listing Service® and related logos are owned by CREA and identify the quality of services provided by real estate professionals who are members of CREA. Listing information is provided by participating real estate brokerages.