
Description
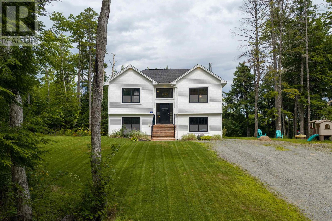
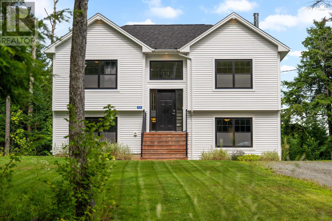
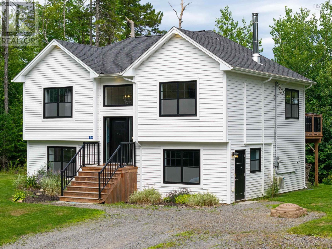
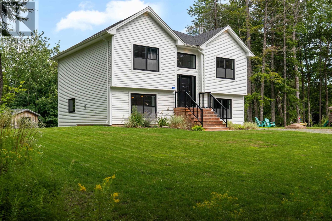
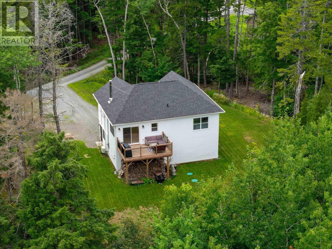
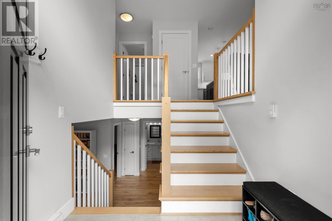
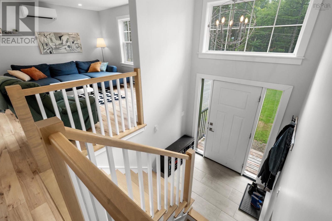
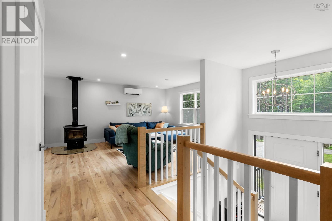
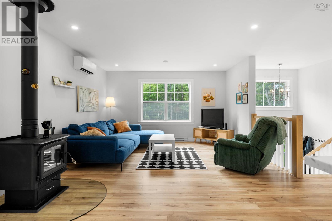
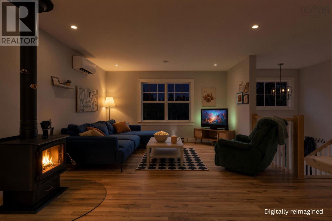
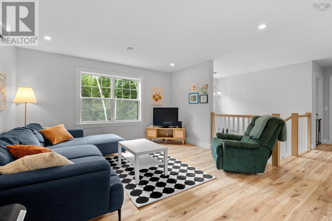
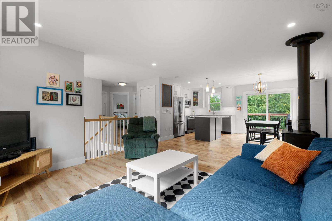
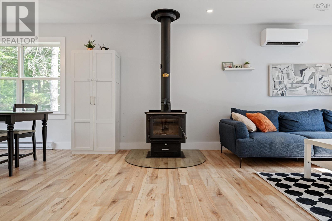
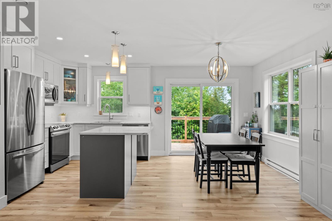
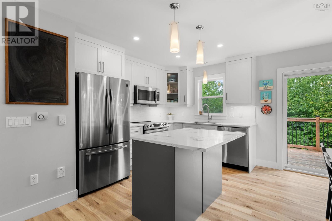
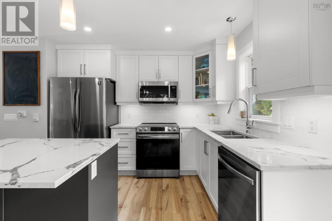
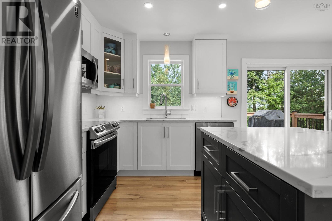
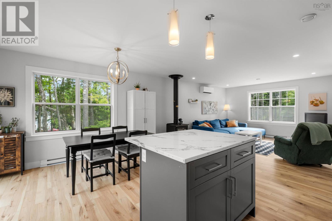
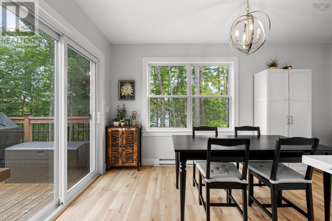
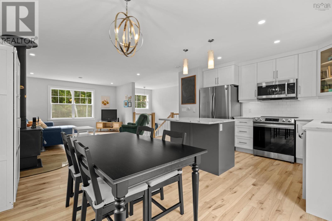
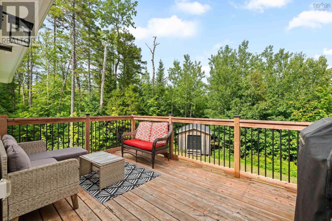
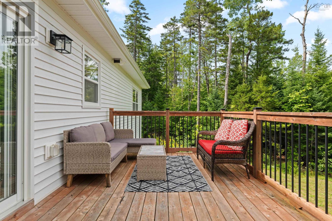
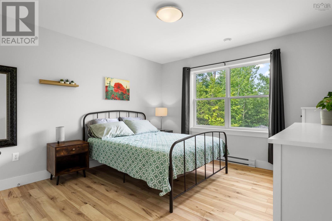
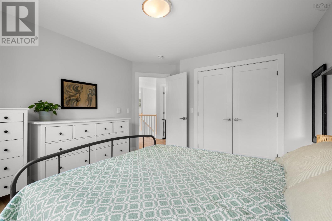
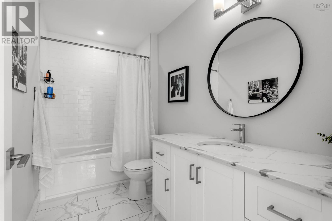
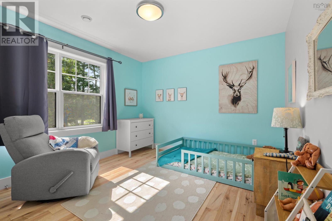
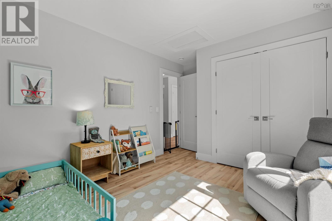
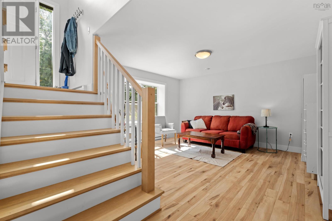
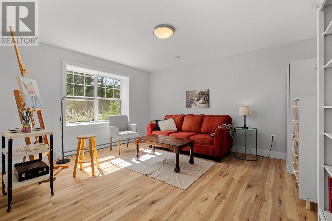
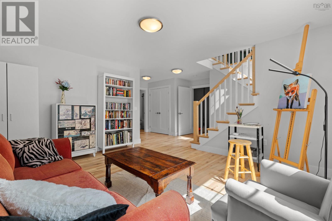
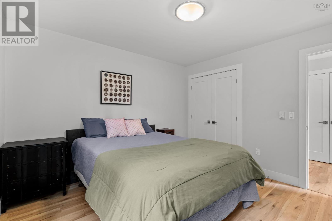
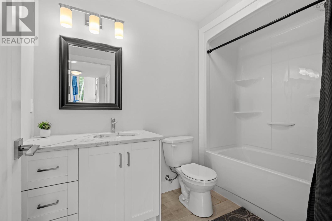
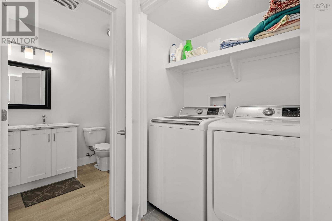
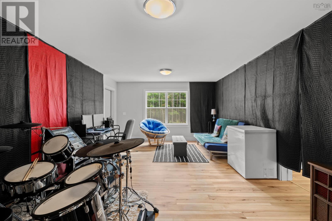
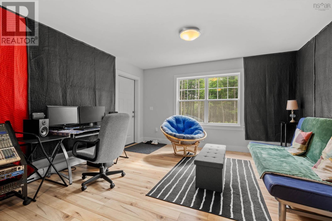
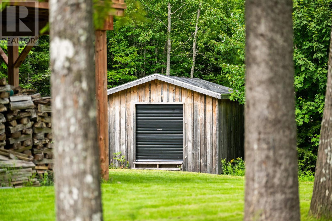
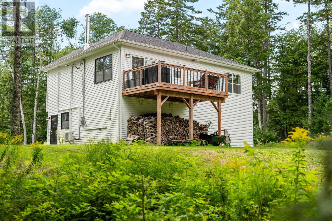
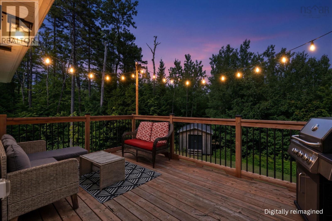
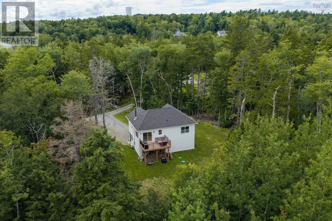
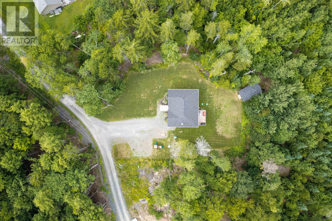
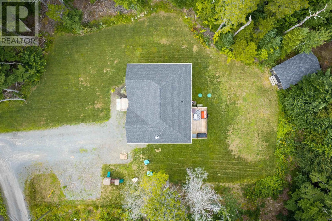
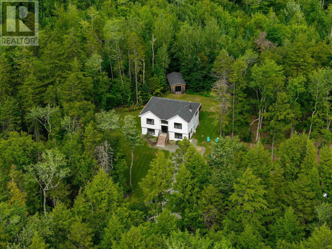
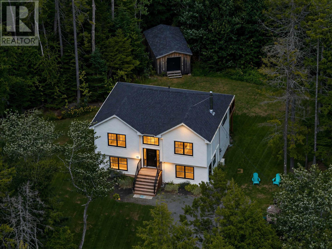
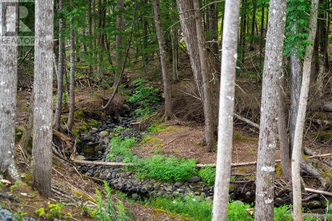
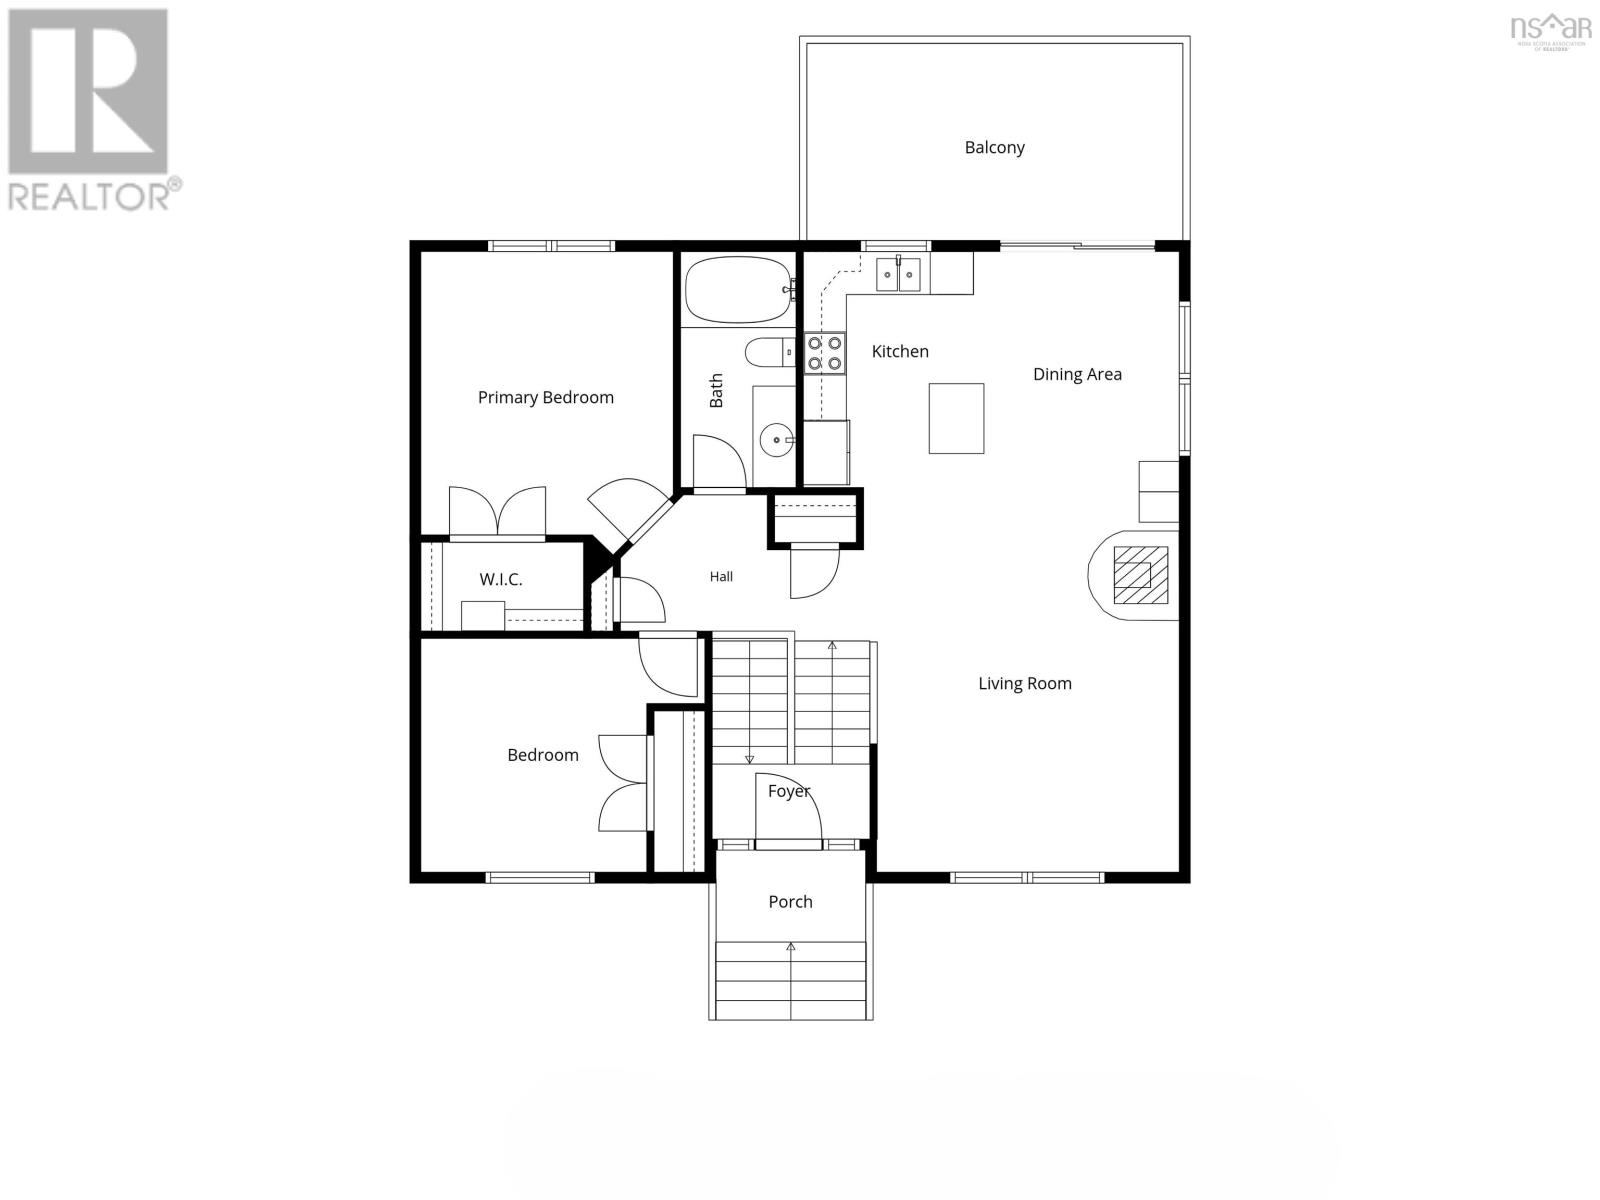
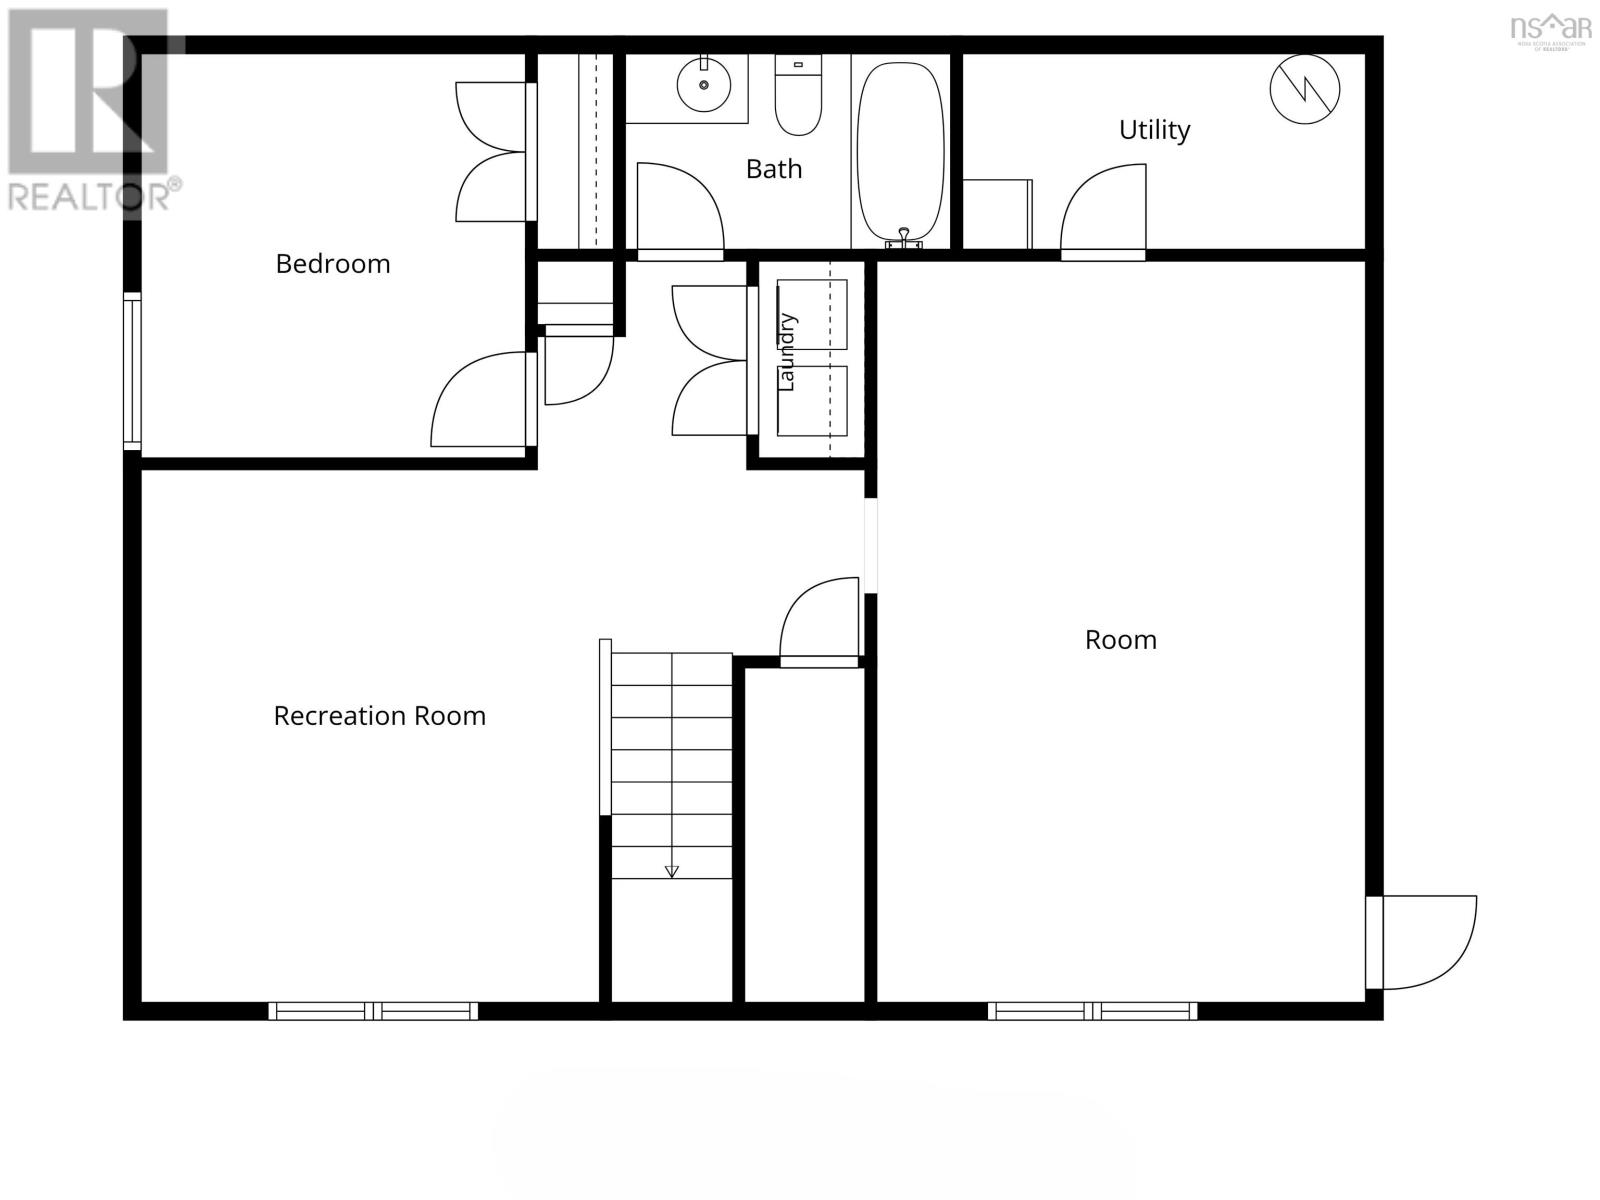
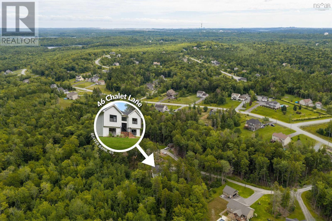
Nestled on a large lot on a private four-home lane, this six-year-old Marchand Homes split-entry offers an ideal blend of peaceful retreat and everyday convenience, located just eight minutes from Sackville Drive amenities, and feeding into the highly regarded Beaver Bank-Monarch Drive Elementary School. The naturally bright main level showcases an inviting open-concept layout featuring a kitchen, living room, and dining area with a woodstove, heat pump, doors to the deck, 2 bedrooms, and a full bathroom. Downstairs, the lower level includes a third bedroom, second full bath, cozy rec room, and large, fully finished walk-out space originally planned as a garage but expertly customized into bright, living space, currently used as a music room. Outside, the private backyard serves as a serene sanctuary frequently visited by local wildlife, with a gentle brook opposite the house. A French drain system directs rainwater away from the home for total peace of mind. Serviced by municipal water and a reliable gravity-fed septic system, this custom property delivers space, flexibility, privacy and natural light. (id:56844)
- ID:
- 202621057
- Category:
- Single Family
- Status:
- Active
- Living Area:
- 1989.0 square feet
- Stories:
- 1.00
- Bathrooms:
- 2
- Bedrooms:
- 3
- Lot:
- 1.7857 acres
- MLS® Number:
- 202621057
- Common Interest
- Freehold
- Parcel Number:
- 41284647
- Year Built:
- 2020
- Building Type:
- House
- Community Name:
- Beaver Bank
- Days On Market:
- 7
- Level
- Walk-In Closet
- School Bus
- Recreational Facilities
- Washer
- Refrigerator
- Stove
- Dryer
- Microwave Range Hood Combo
- Central Vacuum - Roughed In
- Air Conditioned
- Heat Pump
- Baseboard heaters
- Stove
- Electric
- Wood
- Ductless
- Poured Concrete
- Finished
- Full
- Walk out
- Vinyl
- Laminate
- Porcelain Tile
- Gravel
- House
- Municipal water
- Septic System
| Foyer | 6.11 x 4.9 | |
| Kitchen | 13. x 8.8 | |
| Dining nook | 13. x 8.4 | |
| Living room | 15. x 13.8 | |
| Primary Bedroom | 12.7x11.10+jog | |
| Bedroom | 11.1x10.8+jog | |
| 4pc Bathroom | 10.3 x 5.3 |
| Recreational, Games room | 14.5 x 12.10 | |
| Foyer | 9.4 x 5.9 | |
| Bedroom | 11.5 x 11.2 | |
| 4pc Bathroom | 8.11 x 5.7 | |
| Laundry room | 5.1 x 2.10 | |
| Family room | 20.8 x 13.5 | |
| Utility room | 11.2 x 5.8 |
Inquire Today

Dawn Magee
 MLS® Listing data is provided by The Canadian Real Estate Association (CREA) and is deemed reliable but not guaranteed. The trademarks REALTOR®, REALTORS®, and the REALTOR® logo are controlled by CREA and identify real estate professionals who are members of CREA. The trademarks MLS®, Multiple Listing Service® and related logos are owned by CREA and identify the quality of services provided by real estate professionals who are members of CREA. Listing information is provided by participating real estate brokerages.