
Description
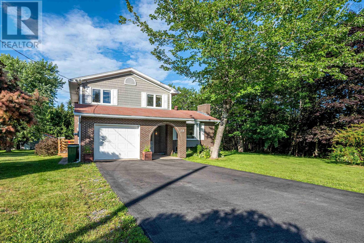
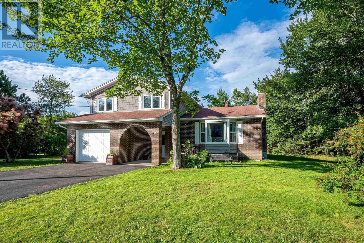
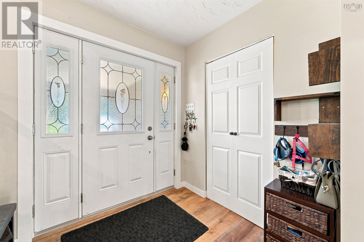
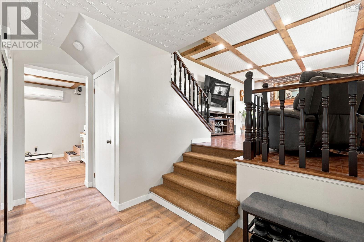
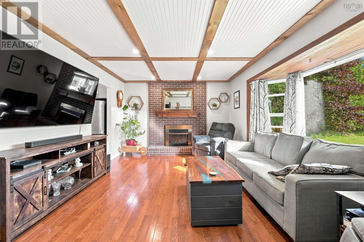
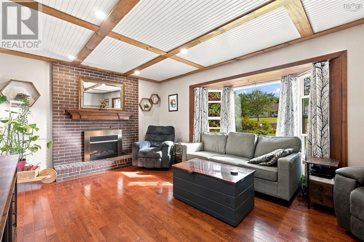
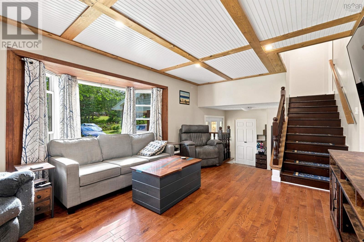
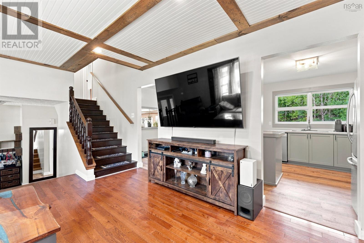
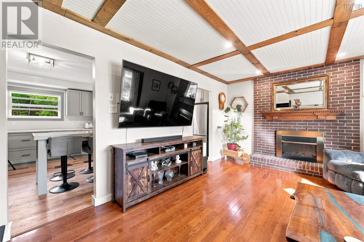
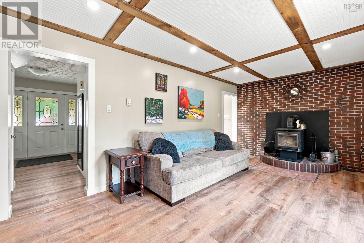
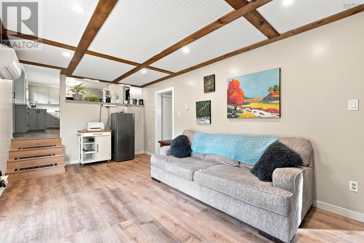
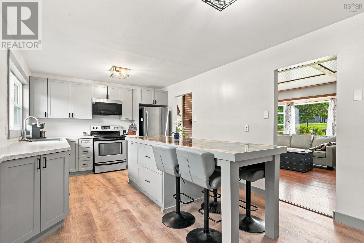
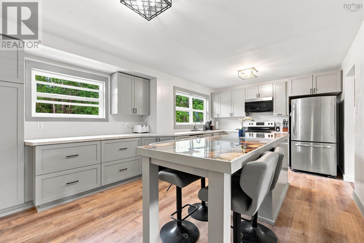
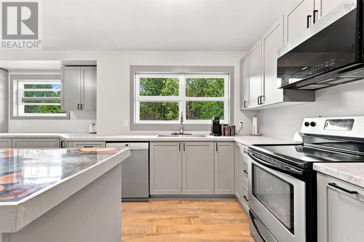
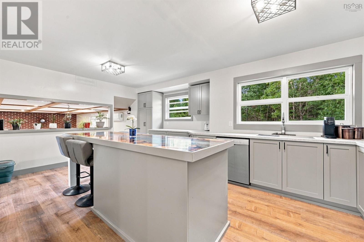
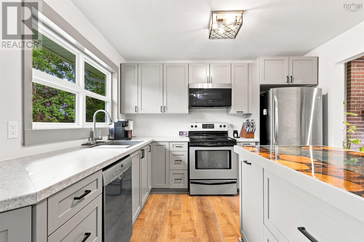
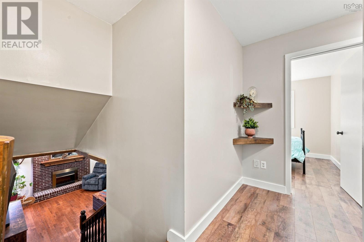
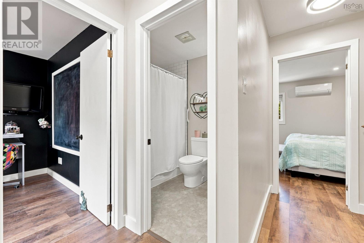
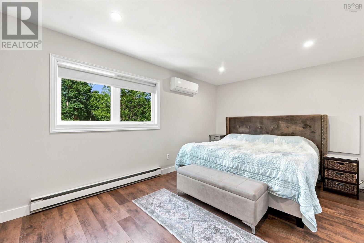
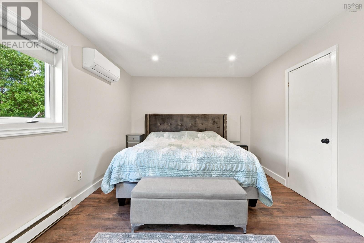
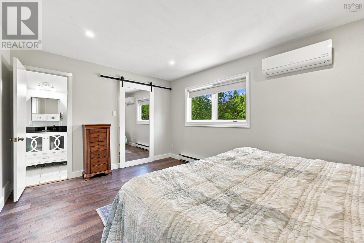
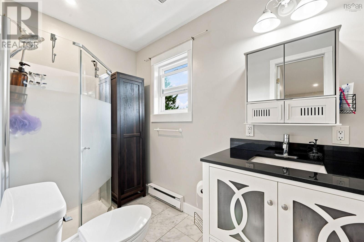
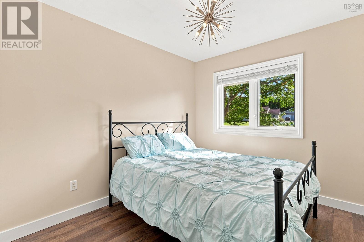
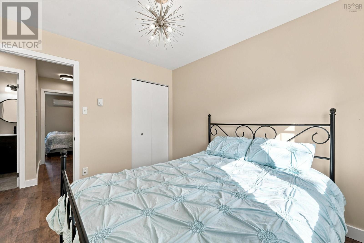
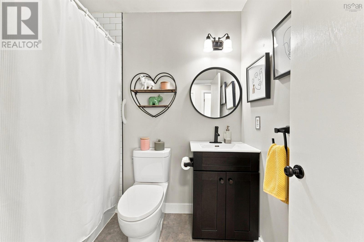
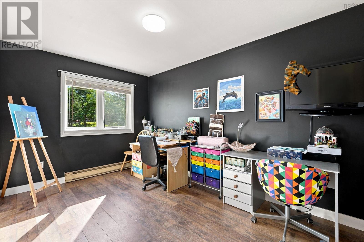
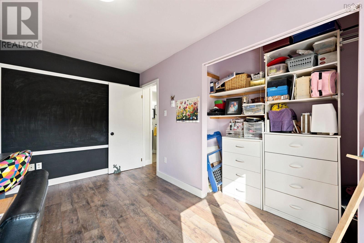
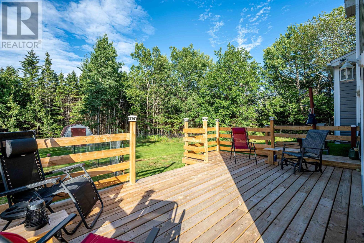
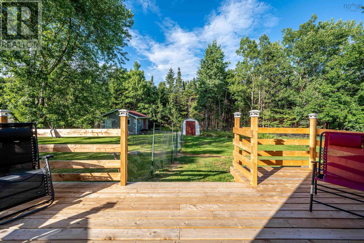
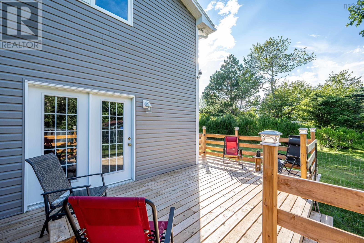
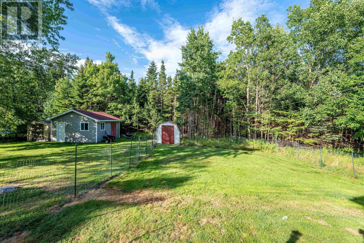
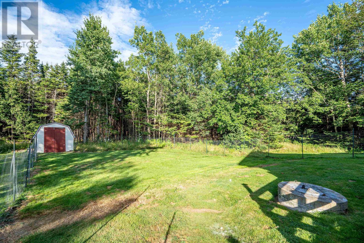
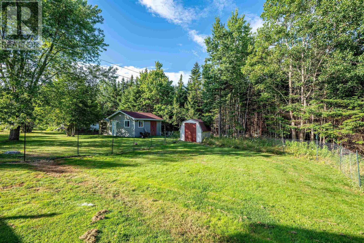
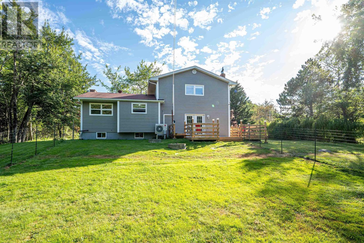
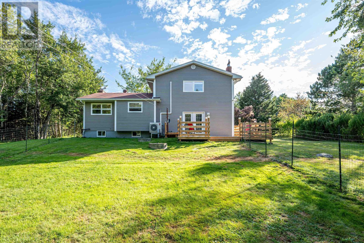
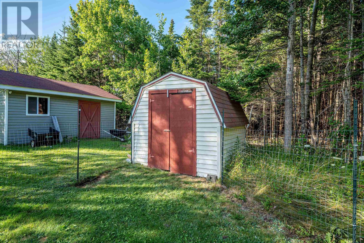
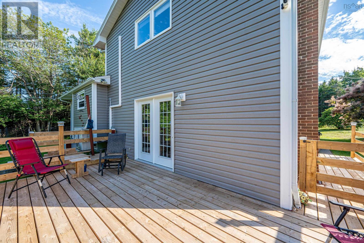
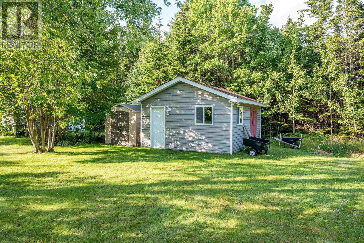
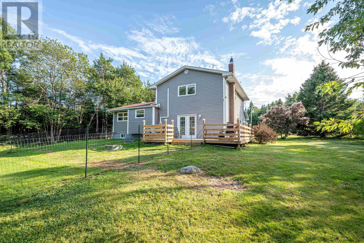
Welcome home to Whites Lake! Nestled in a quiet, family-friendly community, this inviting 3-bedroom, 3-bathroom home offers the perfect blend of modern comfort and peaceful country living. Surrounded by mature trees and vibrant blooming perennials, this property provides exceptional privacy while keeping you connected toeverything you need.The newly renovated kitchen boasts stylish finishes, ample cupboard space and a fantastic unique island. This homes bright, spacious layout features three functional bedrooms and three bathrooms giving your family room to grow. Thoughtfully updated throughout, maximizing both comfort and everyday convenience. The newly resurfaced back deck overlooks a massive, flat backyard perfect for kids and pets. Enjoy easy access to local beaches, pristine lakes and golf courses. Minutes from hiking trails, coastal views and community recreation. Whether you are looking for more space for your growing family or a quiet retreat surrounded by nature, this home delivers. Do not miss out on your chance to join a welcoming community with the best of Nova Scotias outdoor lifestyle right in your backyard!
- ID:
- 202621048
- Category:
- Single Family
- Status:
- Active
- Living Area:
- 2052.0 square feet
- Stories:
- 3.00
- Bathrooms:
- 3
- Bathrooms (partial):
- 1
- Bedrooms:
- 3
- Lot:
- 0.6887 acres
- MLS® Number:
- 202621048
- Common Interest
- Freehold
- Parcel Number:
- 40278111
- Year Built:
- 1983
- Building Type:
- House
- Community Name:
- Whites Lake
- Days On Market:
- 55
- Level
- Sump Pump
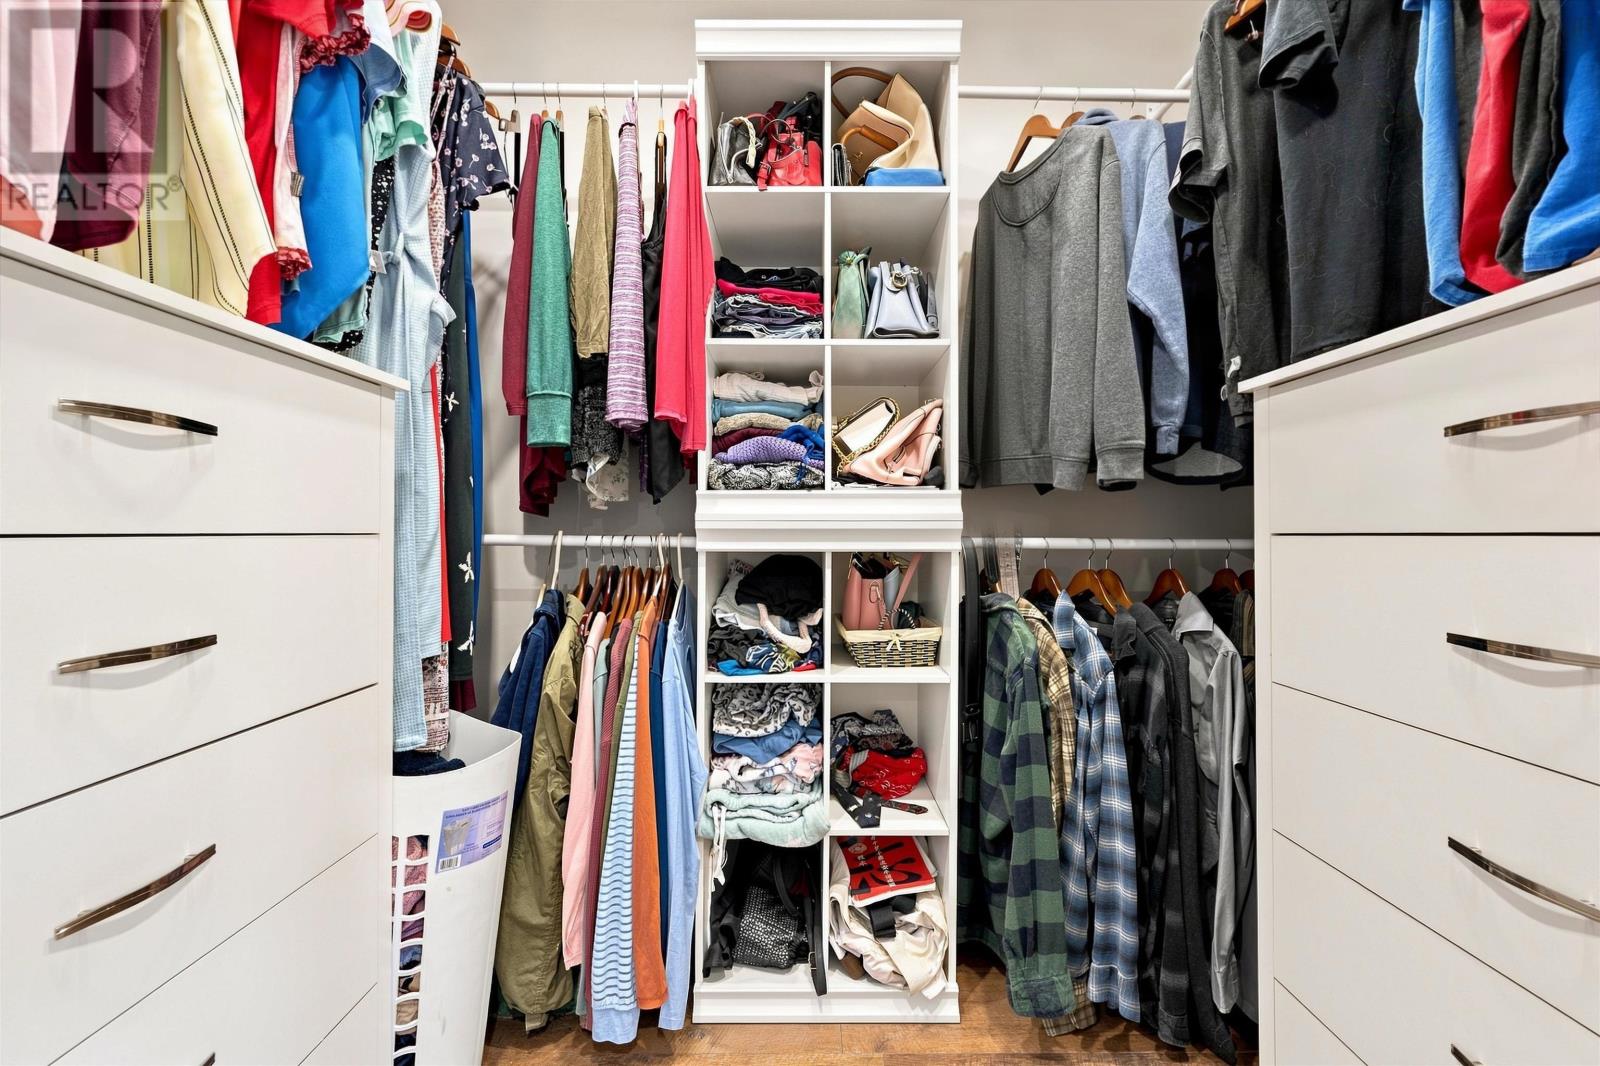
- Walk-In Closet
- School Bus
- Washer
- Water purifier
- Water softener
- Dishwasher
- Stove
- Oven
- Dryer
- Microwave
- Air Conditioned
- Heat Pump
- Baseboard heaters
- Stove
- Electric
- Wood
- Ductless
- Poured Concrete
- Brick
- Vinyl
- Concrete
- Tile
- Hardwood
- Carpeted
- Engineered hardwood
- Vinyl
- Attached Garage
- Garage
- Paved Yard
- House
- Drilled Well
- Well
- Septic System
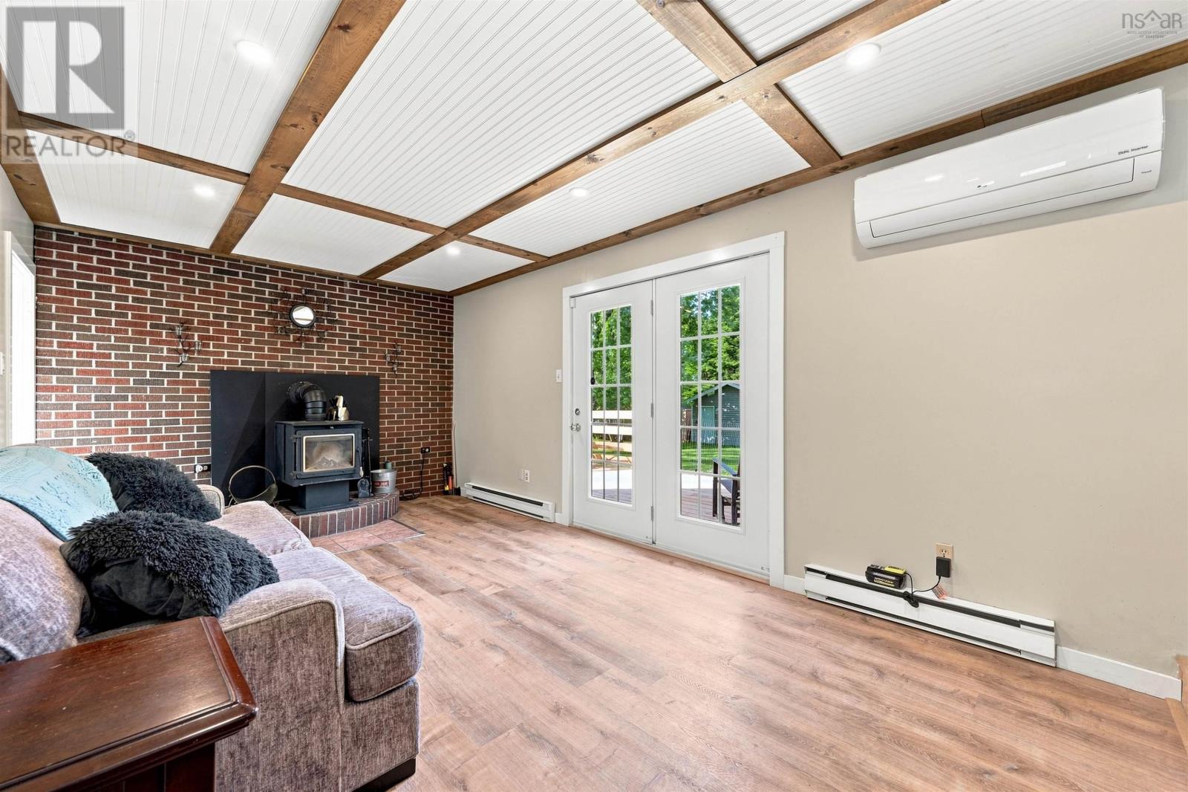
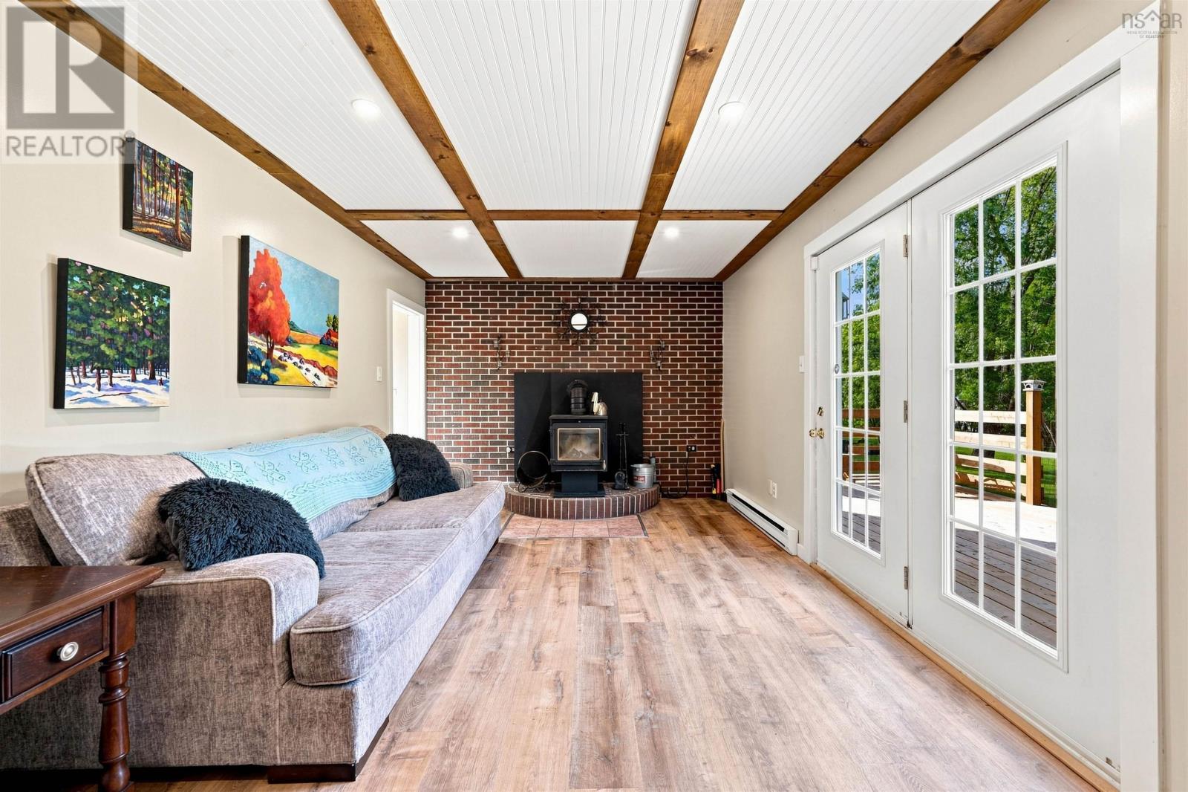
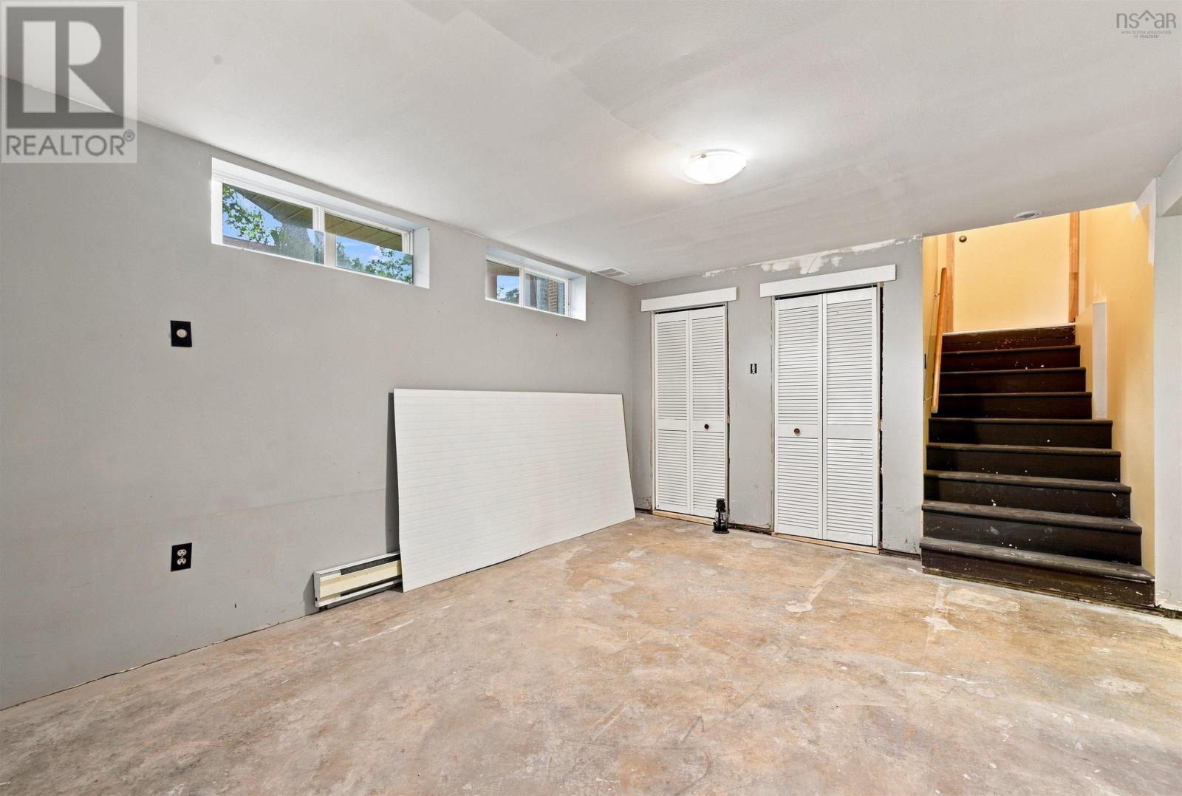
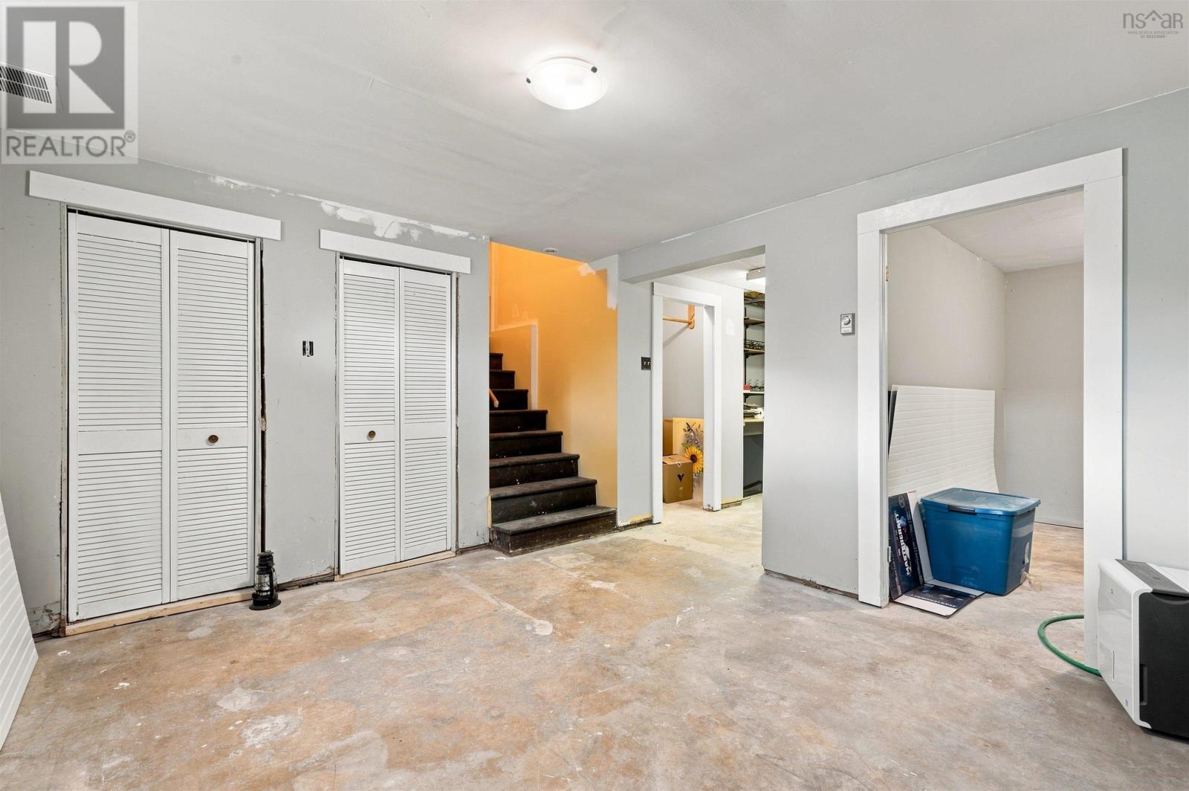
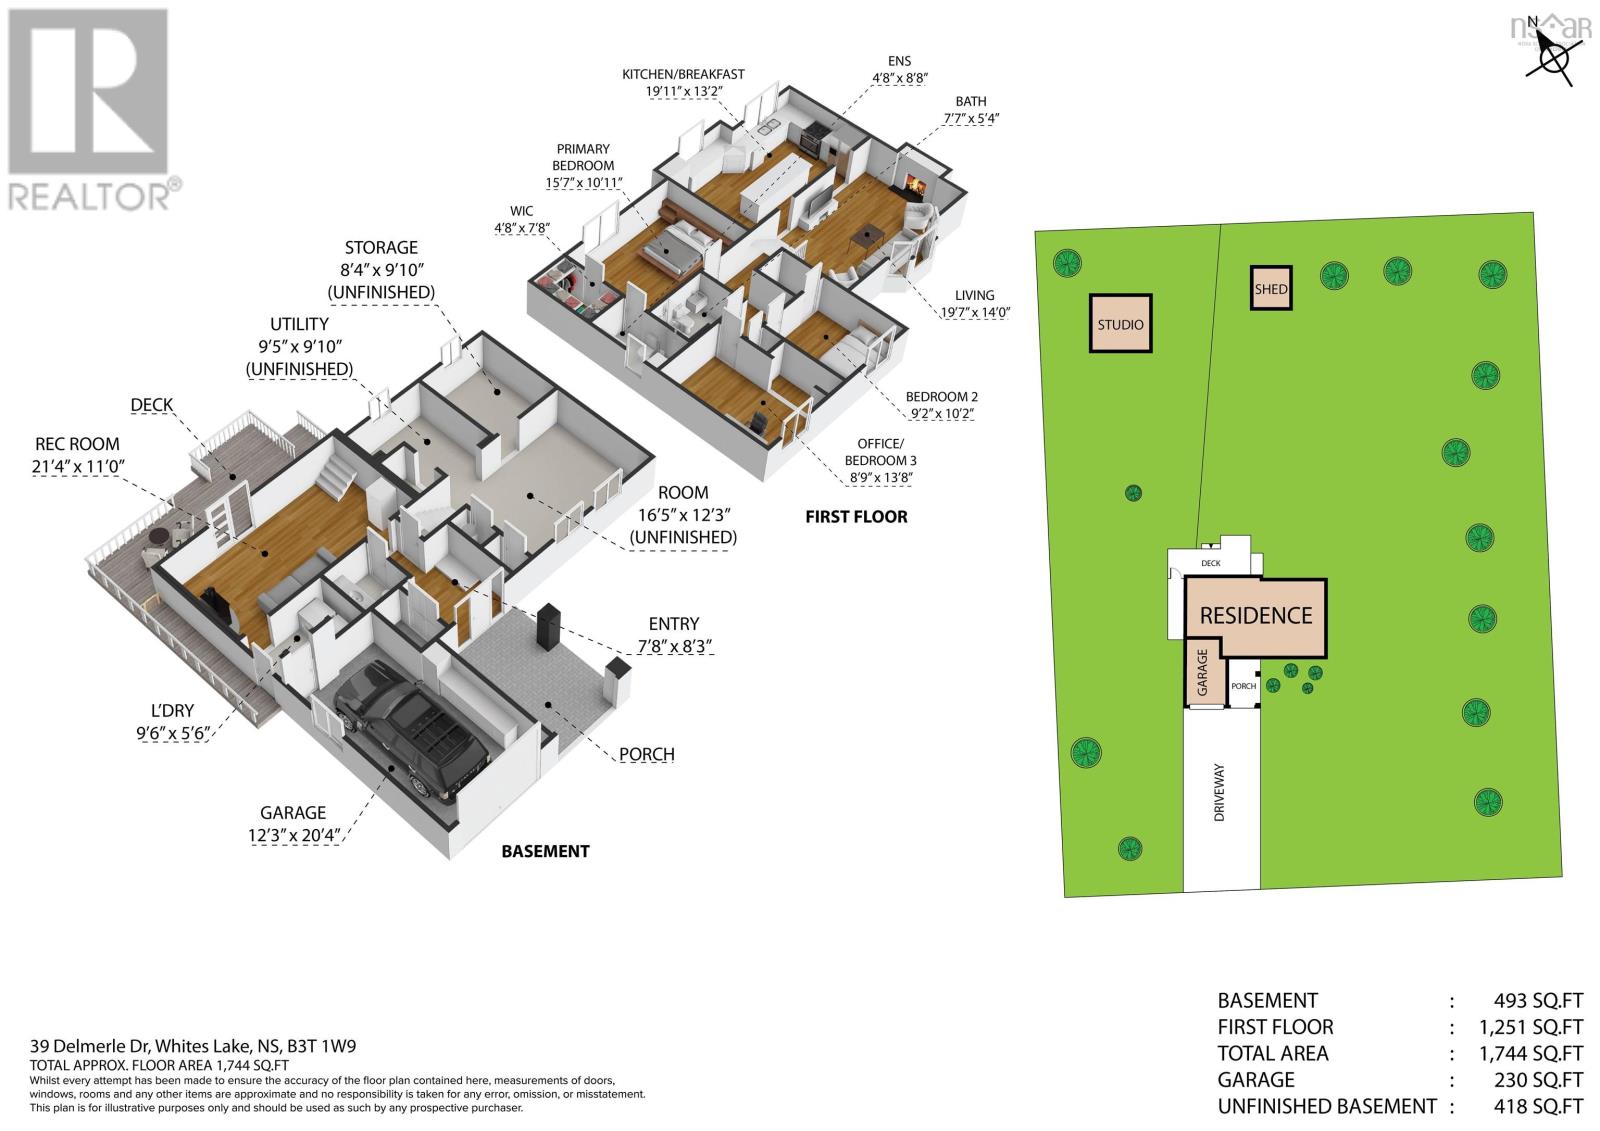
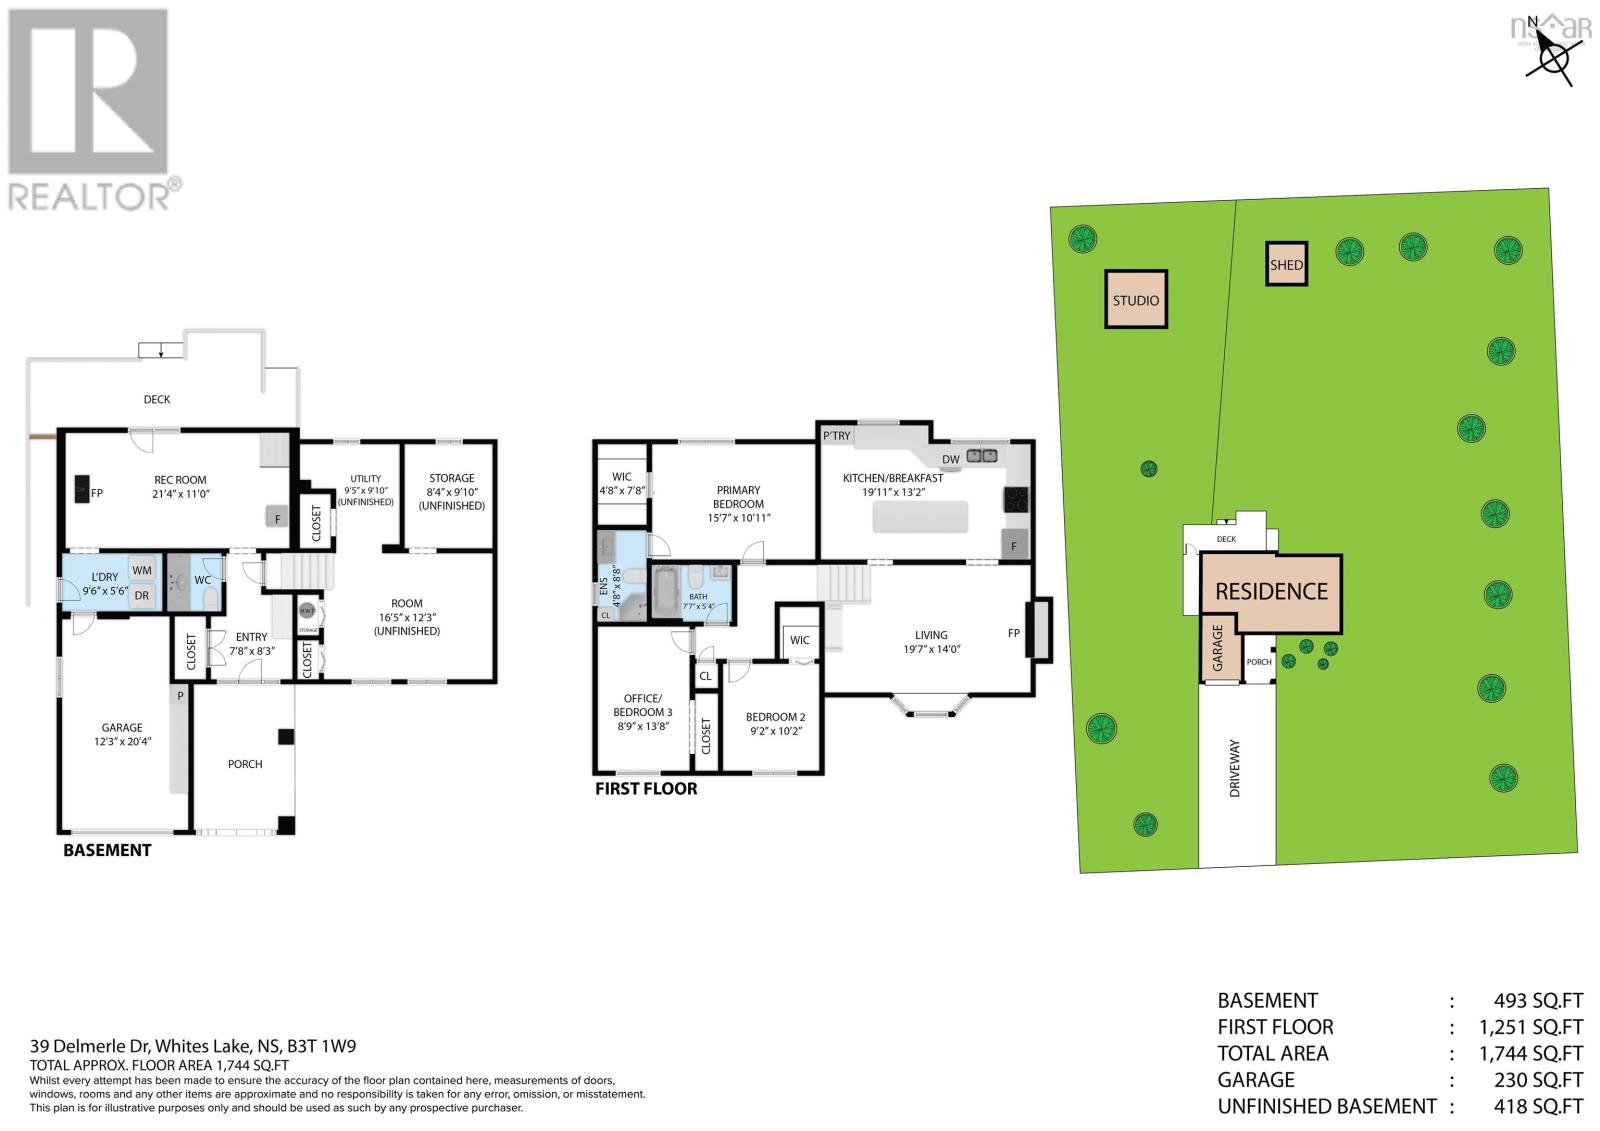
| Family room | 20.10X10.9 | |
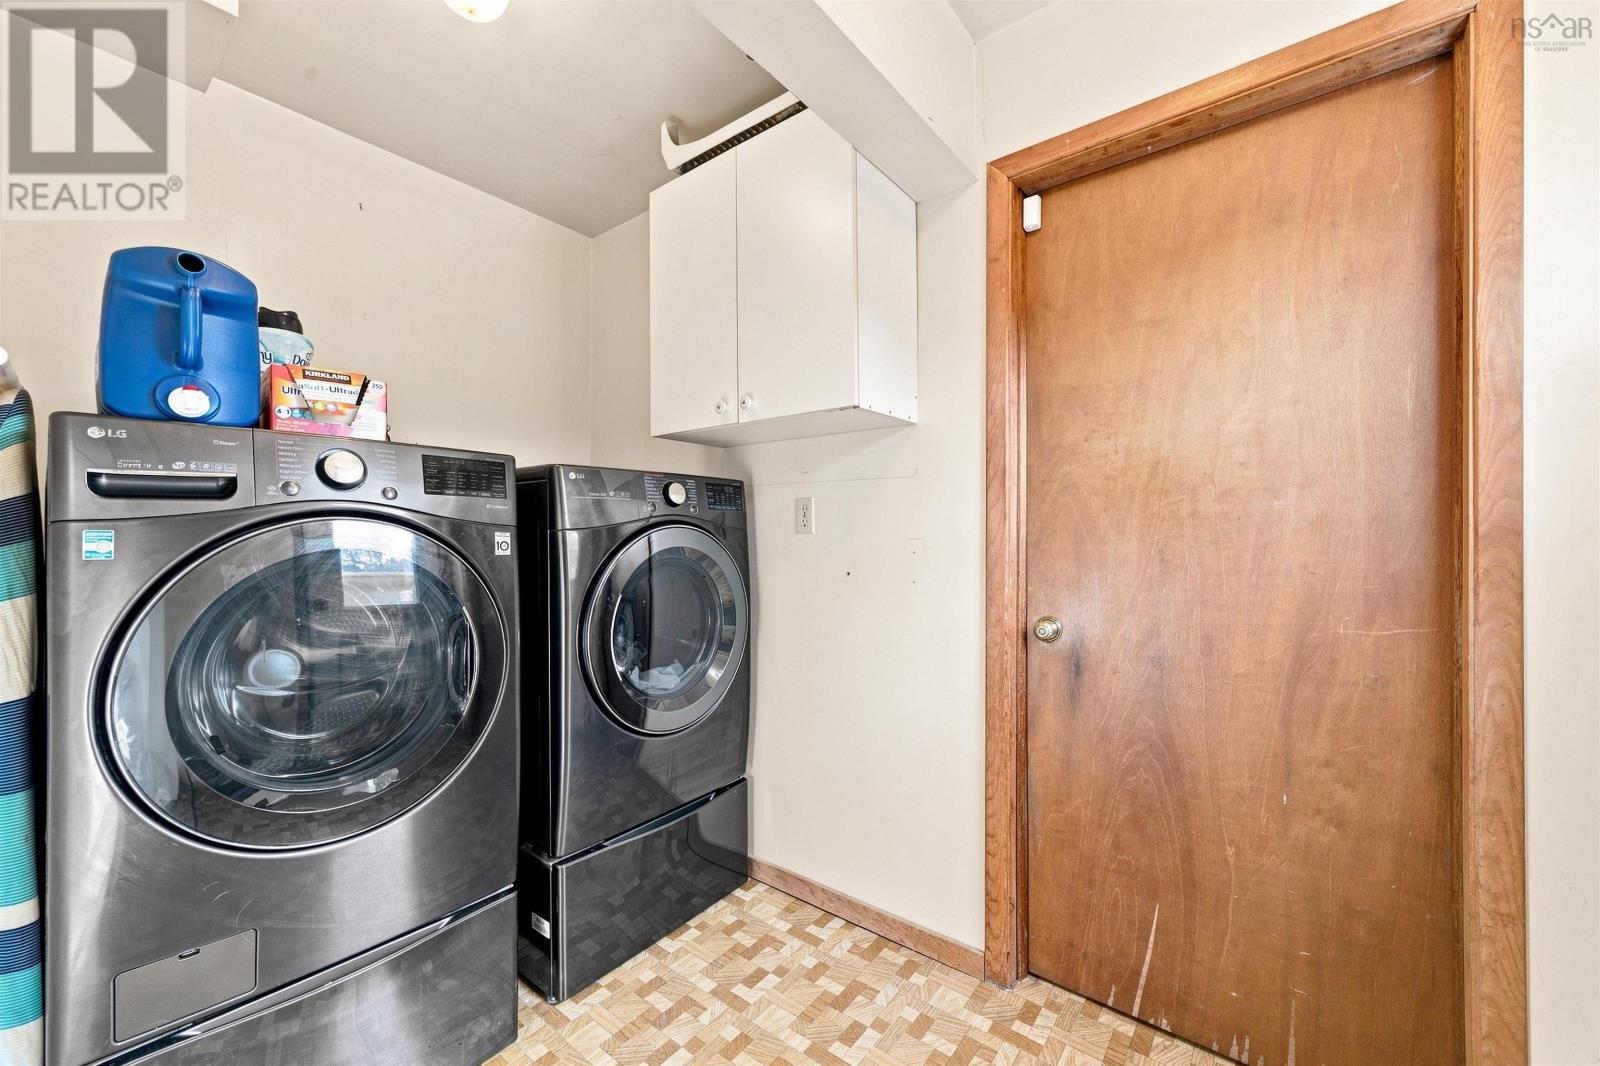
| Laundry room | 9.4X5.6 | |
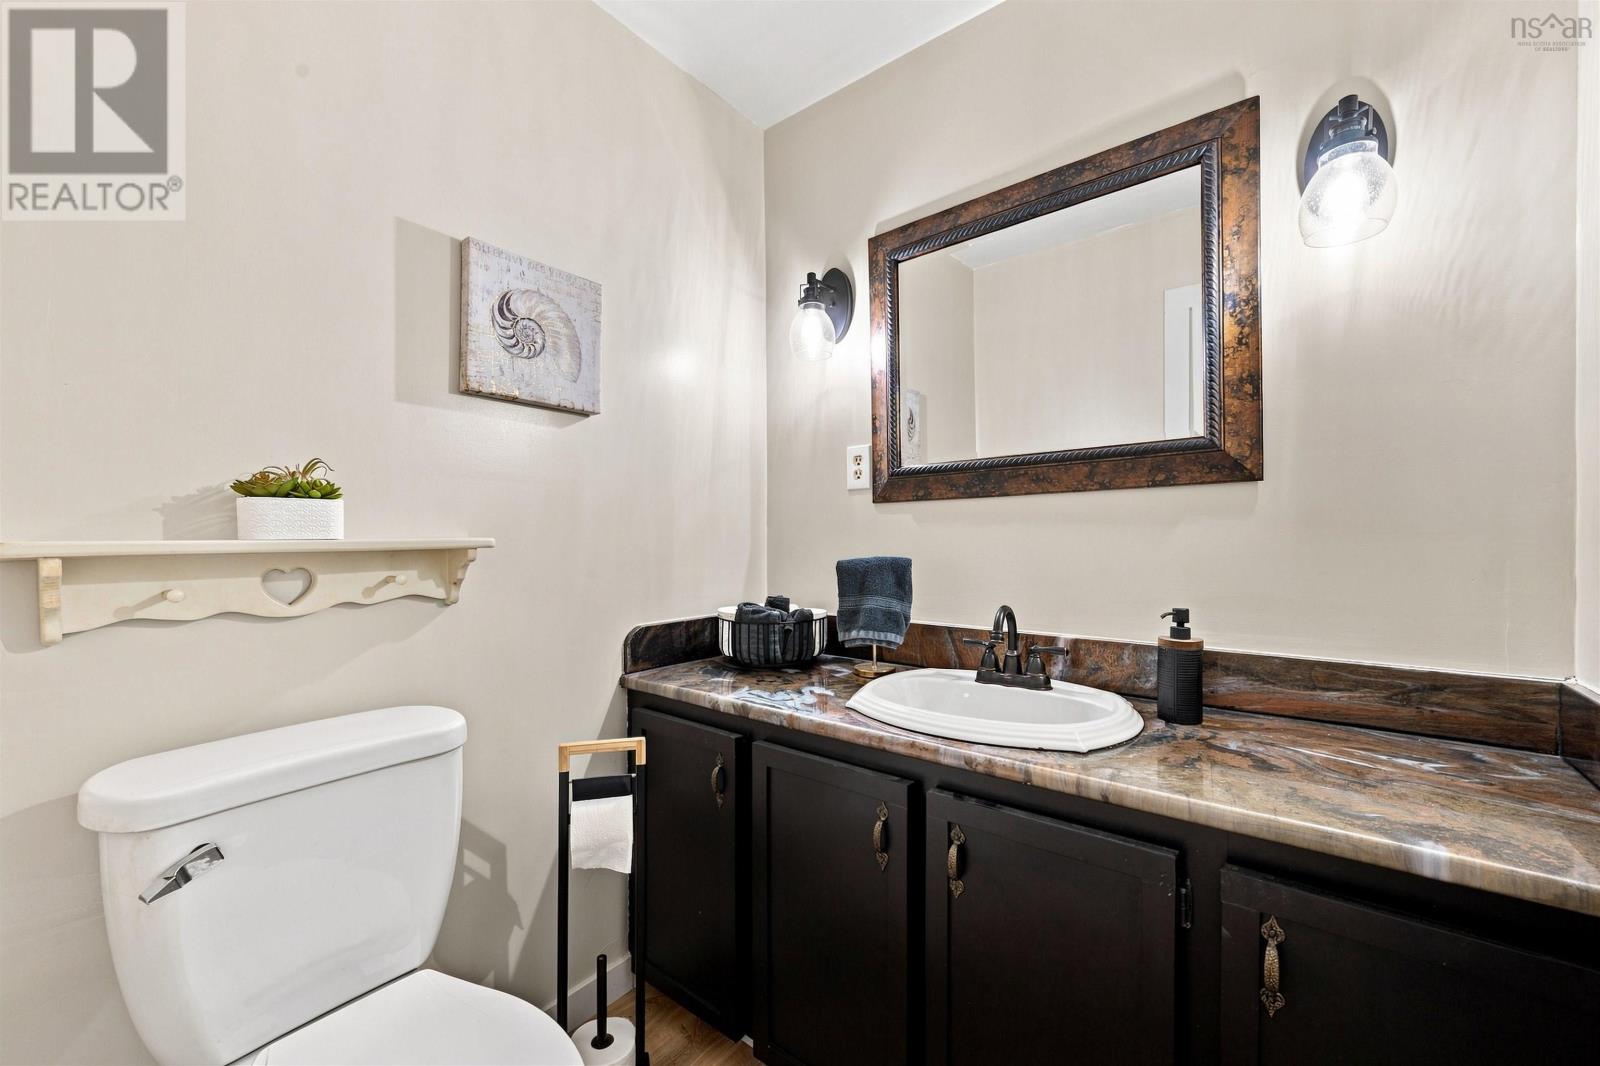
| 2pc Bathroom | 5.6X5.1 |
| Kitchen | 10.11X19.6+jog | |
| Living room | 12X19.5+jog |
| Primary Bedroom | 15.9X11 | |
| 3pc Ensuite bath | 8.9X4.10 | |
| Bedroom | 10.2X9.2 | |
| Bedroom | 13.9X8.11 | |
| 3pc Bathroom | 7.5X5.4-jog |
| Other | 15.9X11.9 | |
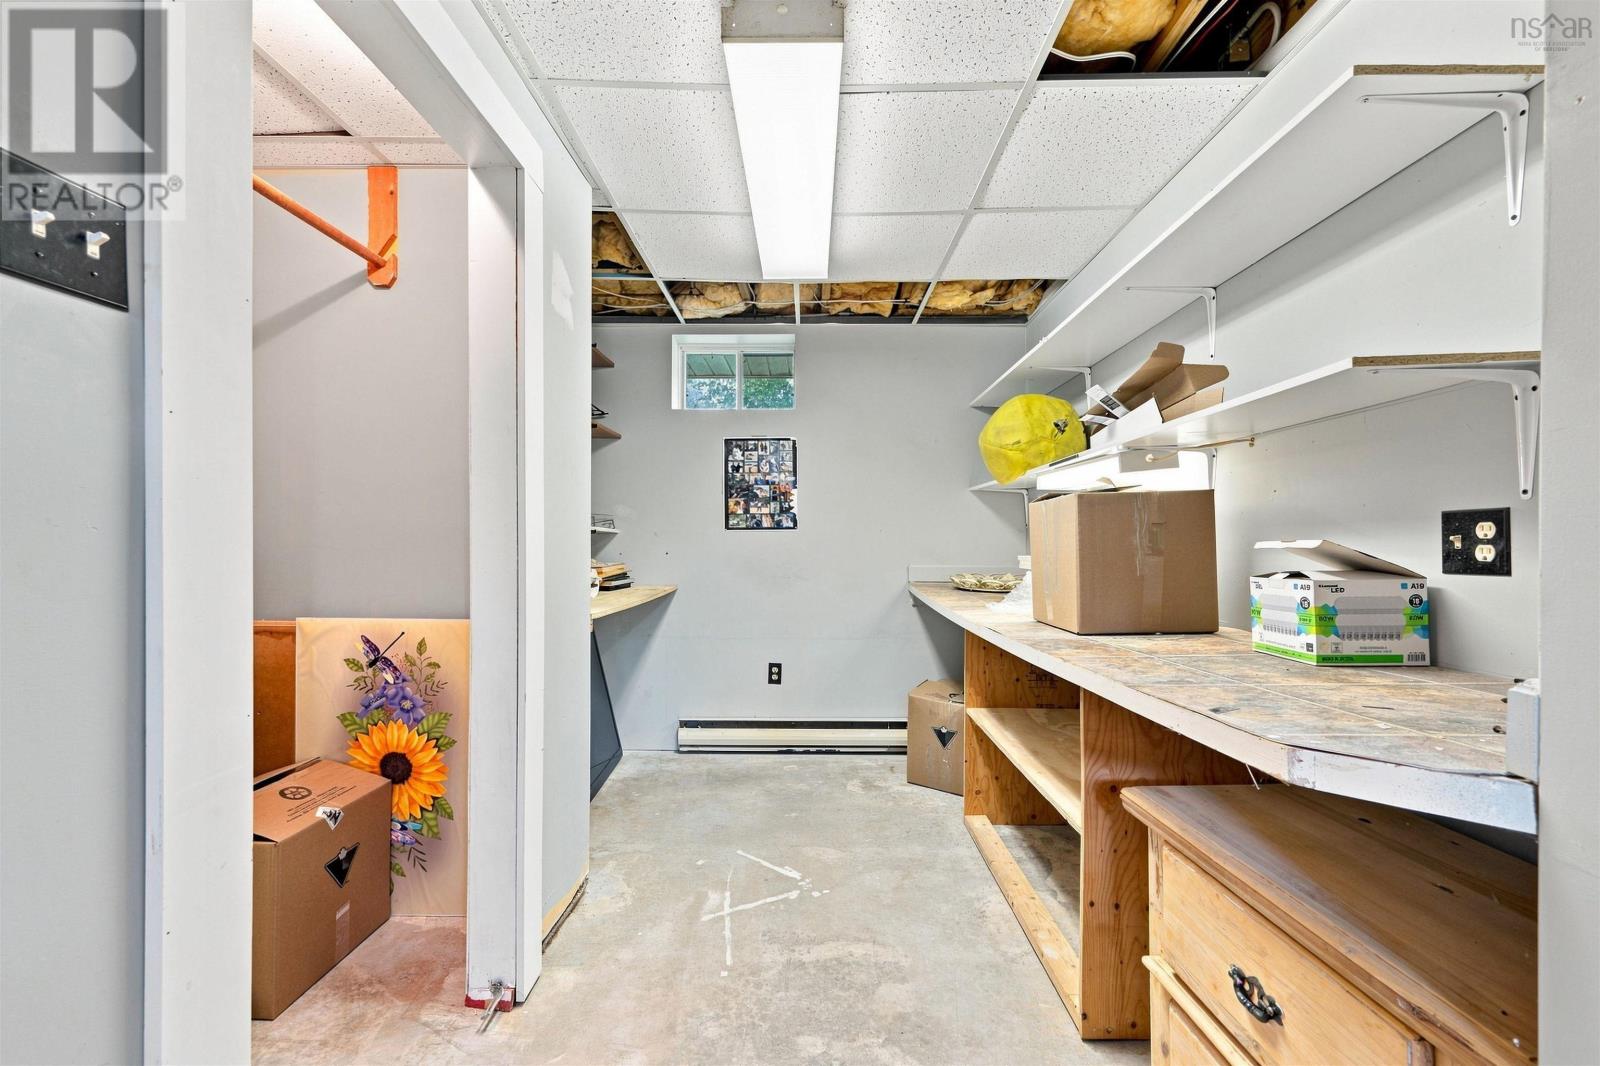
| Other | 10.12X8.4 | |
| Other | 10.5X8.2-jog |
Inquire Today

Dawn Magee
 MLS® Listing data is provided by The Canadian Real Estate Association (CREA) and is deemed reliable but not guaranteed. The trademarks REALTOR®, REALTORS®, and the REALTOR® logo are controlled by CREA and identify real estate professionals who are members of CREA. The trademarks MLS®, Multiple Listing Service® and related logos are owned by CREA and identify the quality of services provided by real estate professionals who are members of CREA. Listing information is provided by participating real estate brokerages.