
Description
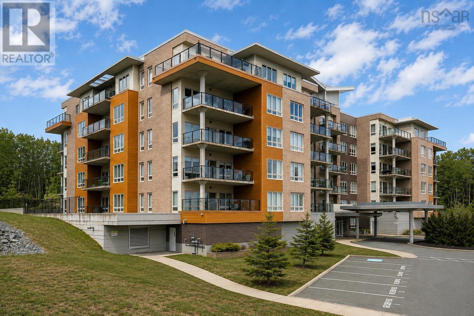
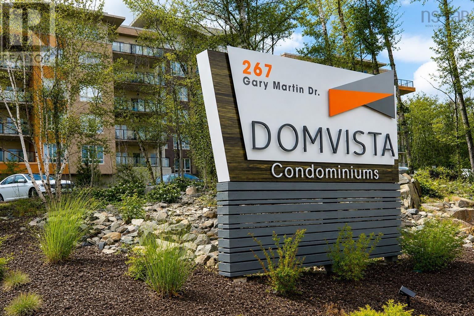
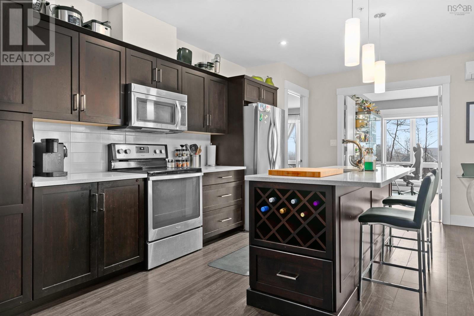
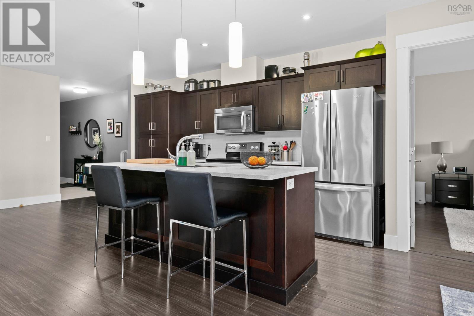
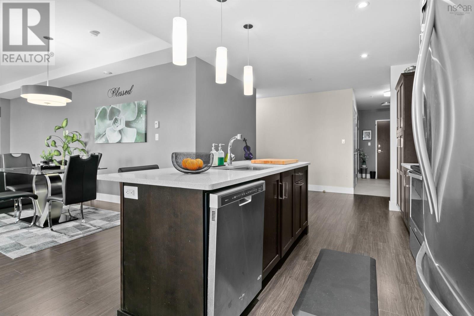
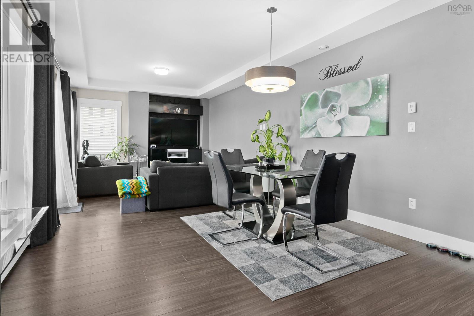
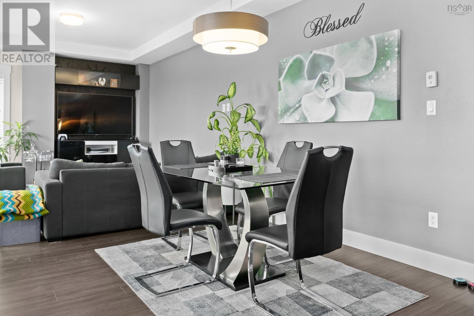
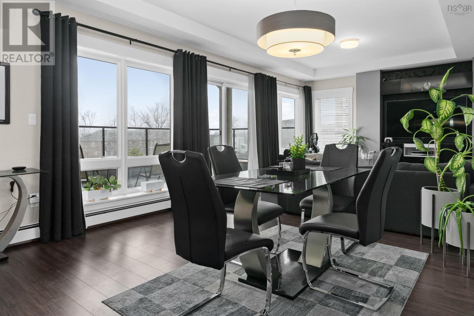
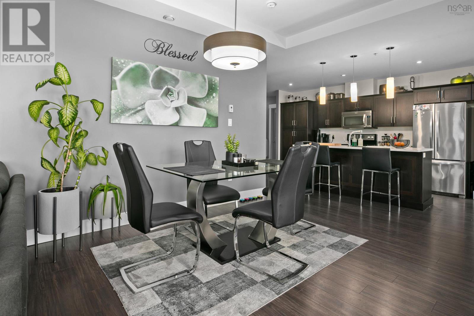
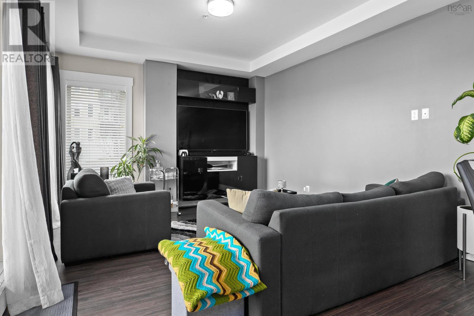
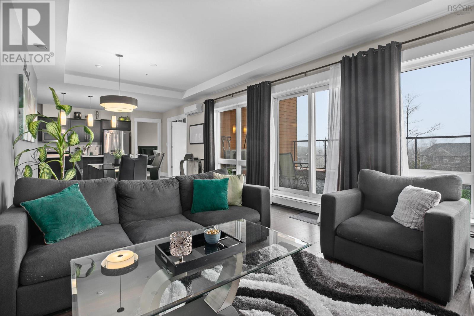
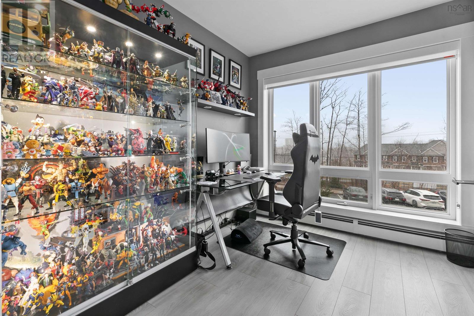
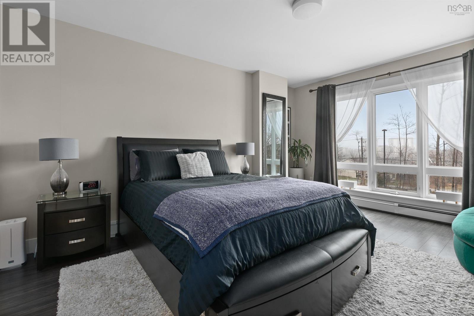
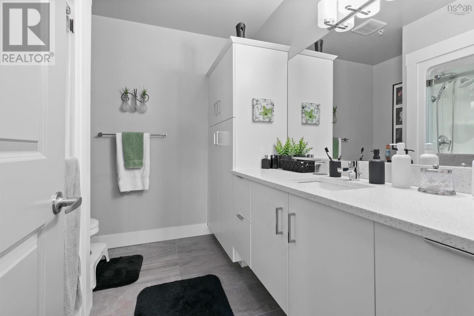
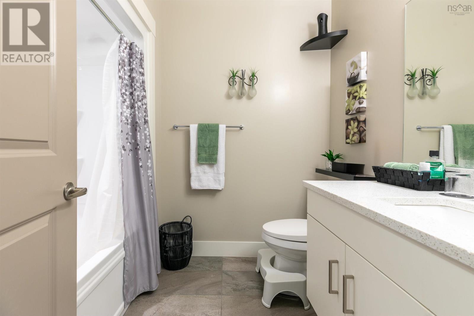
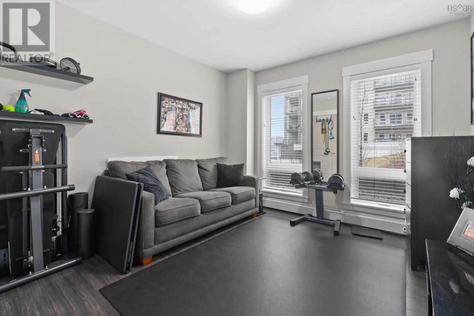
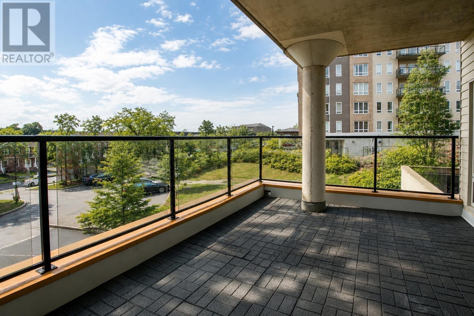
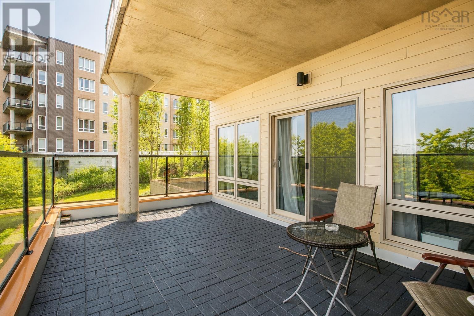
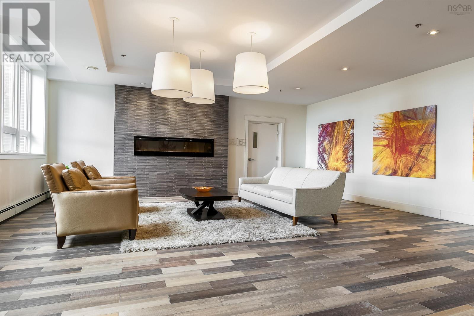
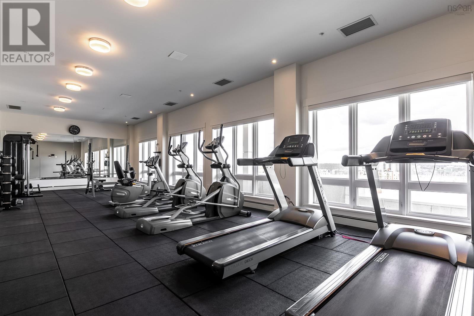
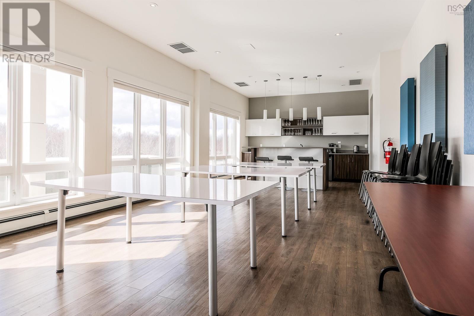
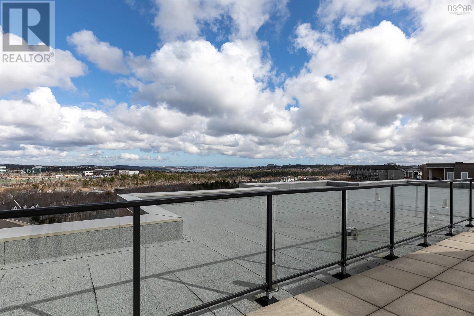
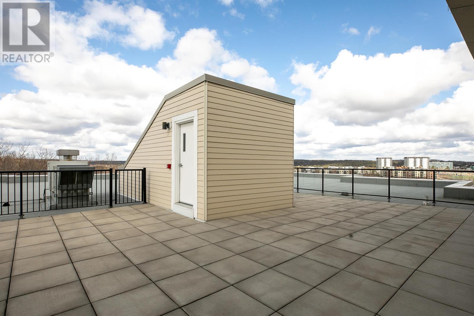
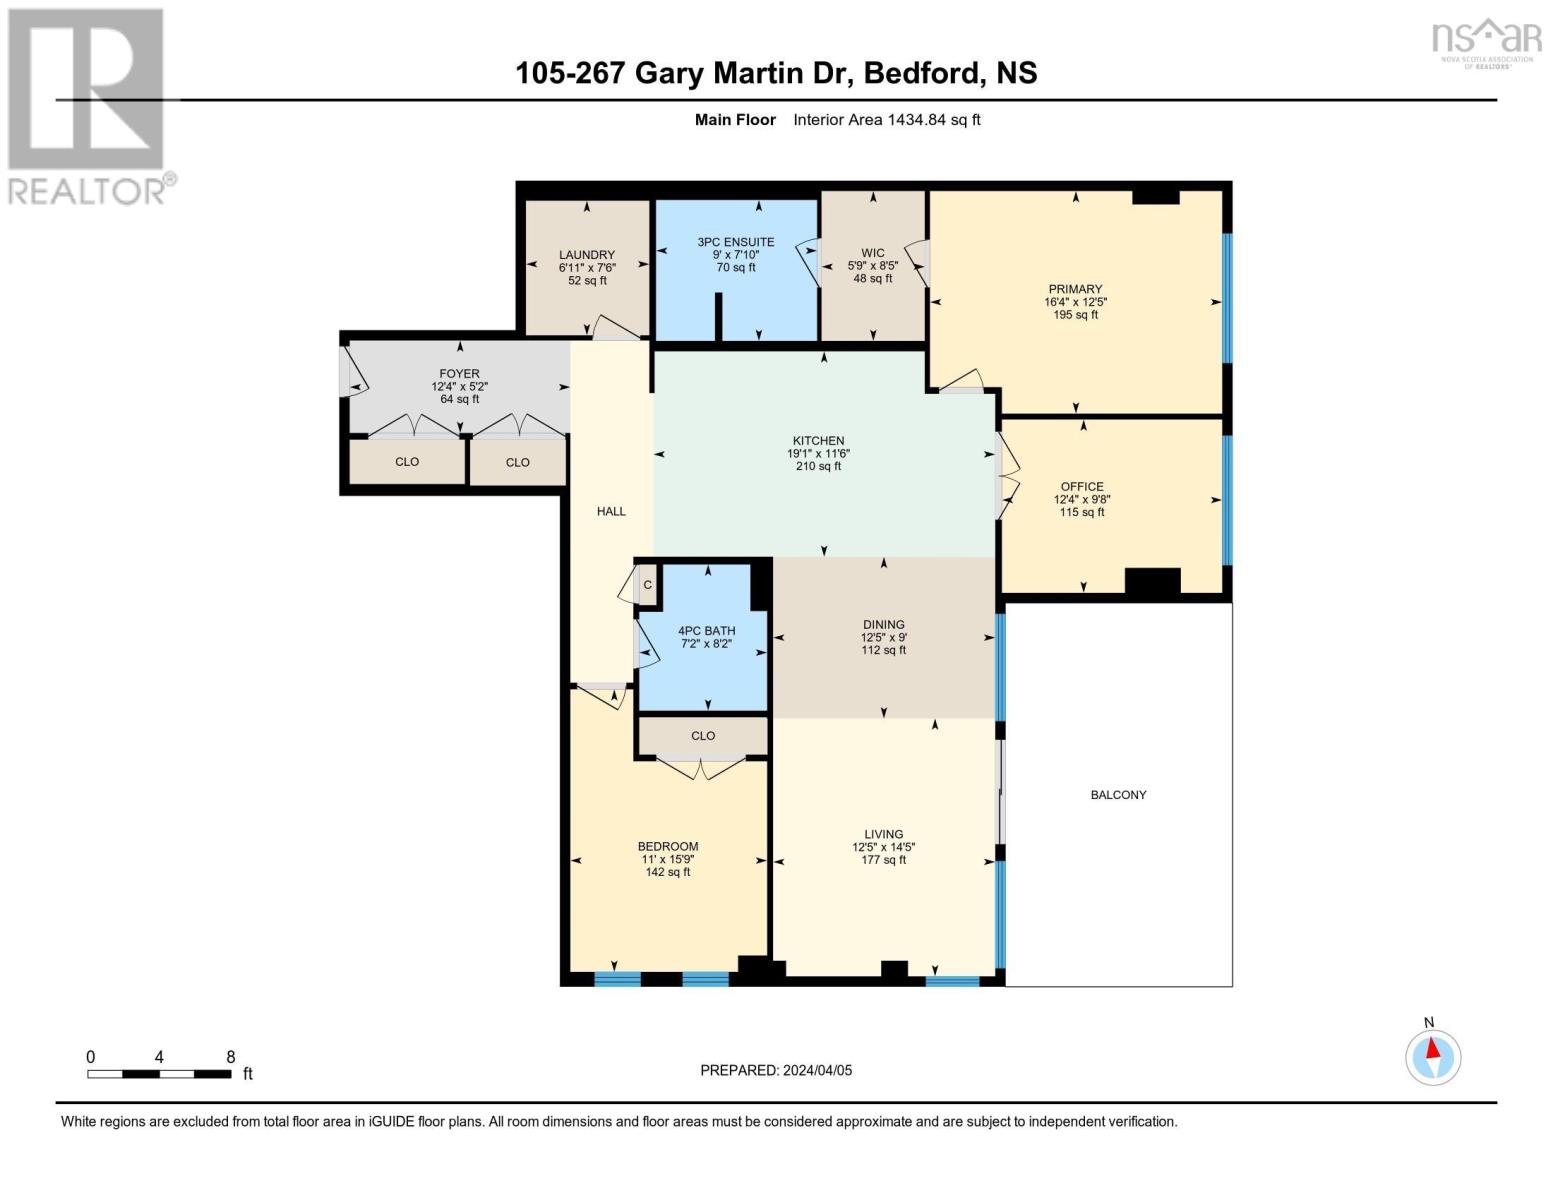
If youre looking for convenient access to city amenities in a peaceful, natural setting, Dom Vista is the perfect place to call home. Unit 105 is one of the largest units in the building, offering 2 bedrooms, a den, and 2 full baths. The thoughtfully designed layout is ideal for spreading out and working from home, while the second bedroom and full bath provide space for family or guests. The open-concept kitchen, dining, and living areas flow seamlessly onto an expansive 275-square-foot deck, perfect for entertaining and enjoying sunny days and starry nights. Located in the West Bedford school district with a choice between CPA and West Bedford High. Walking trails are outside your door, and shops, restaurants, and services are nearby. The condo comes with 1 assigned underground parking space, storage, and 1 deeded outdoor parking spot. Condo fees include heat, hot and cold water, parking, and access to building amenities including a party room, gym, and rooftop terraces. An on-site manager helps ensure a clean, secure, and well-maintained condominium experience. Viewings by appointment; book yours today.
- ID:
- 202621036
- Category:
- Single Family
- Status:
- Active
- Living Area:
- 1468.0 square feet
- Stories:
- 1.00
- Bathrooms:
- 2
- Bedrooms:
- 2
- MLS® Number:
- 202621036
- Common Interest
- Condo/Strata
- Parcel Number:
- 41415324
- Year Built:
- 2015
- Building Type:
- Apartment
- Community Name:
- Bedford
- Days On Market:
- 55
- Balcony
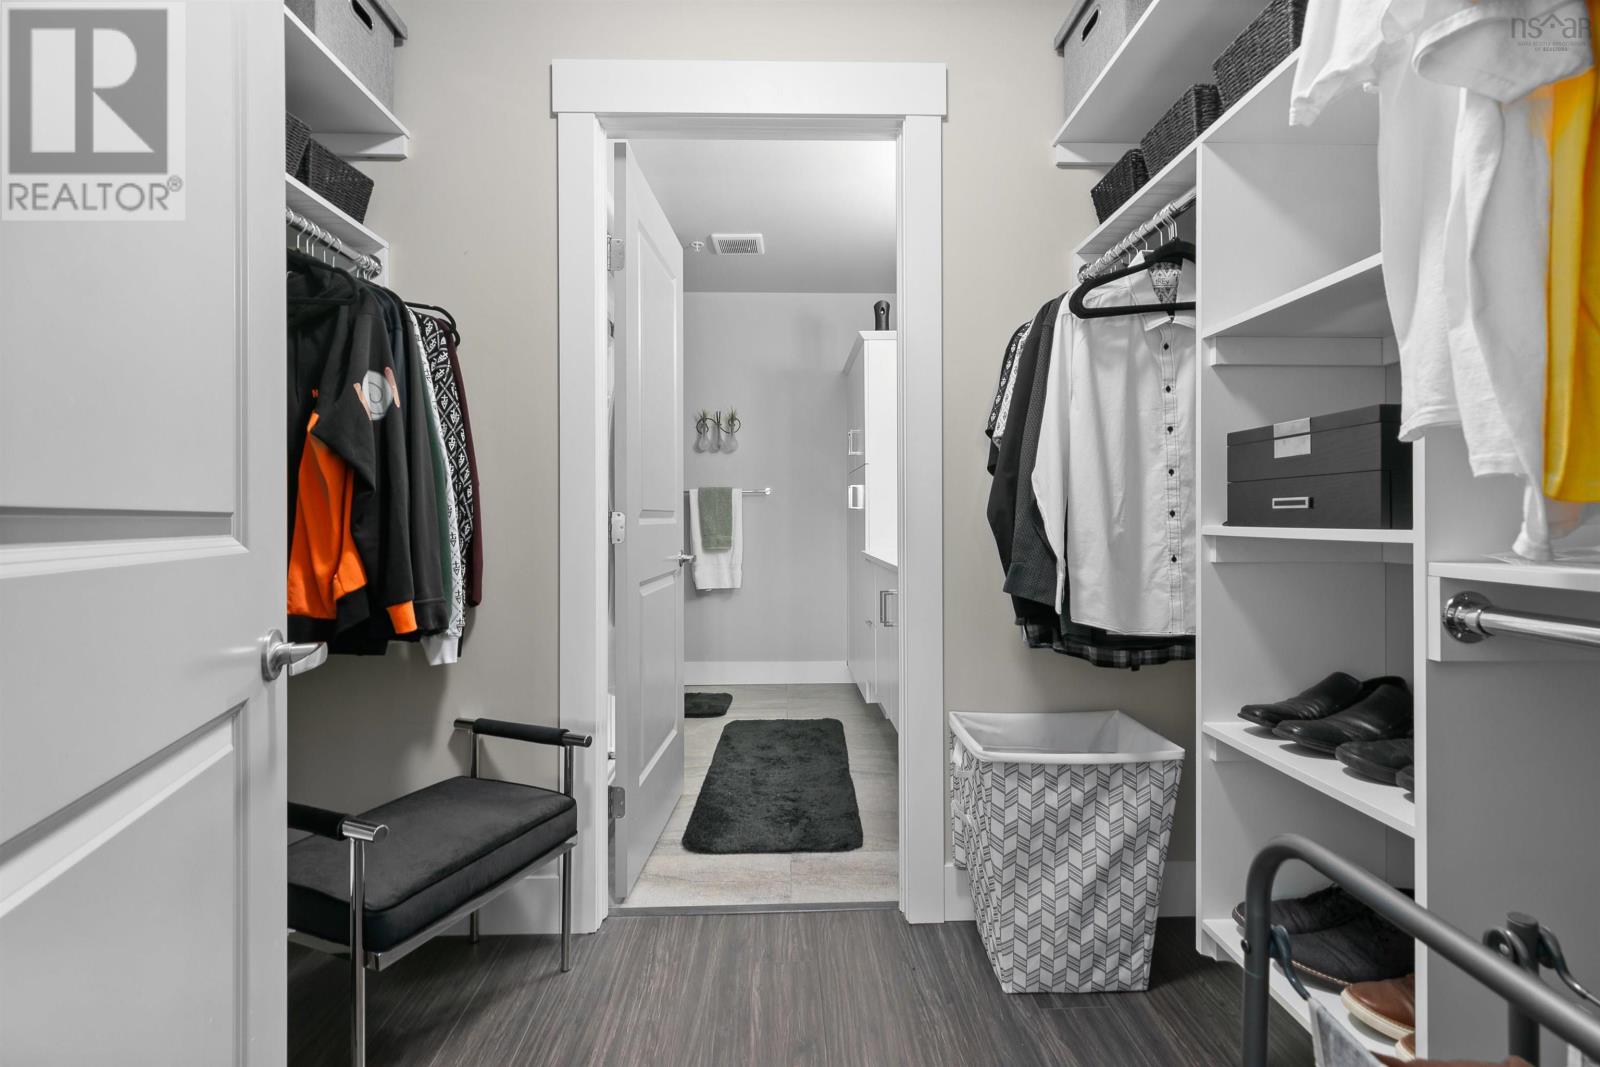
- Walk-In Closet
- Washer
- Refrigerator
- Range - Electric
- Dishwasher
- Dryer
- Microwave Range Hood Combo
- Wall unit
- Air Conditioned
Condo
- Association Fee:
- $626
- Fee Frequency:
- Monthly
- Association Name:
- Condo Corp # 382
- Common Area Maintenance
- Heat
- Condominium Amenities
- Hot Water
- Heat Pump
- Baseboard heaters
- Electric
- Natural gas
- Hot Water
- Ductless
- Poured Concrete
- None
- Brick
- Aluminum siding
- Concrete Siding
- Laminate
- Ceramic Tile
- Garage
- Underground
- Heated Garage
- Apartment
- Municipal water
- Municipal sewage system
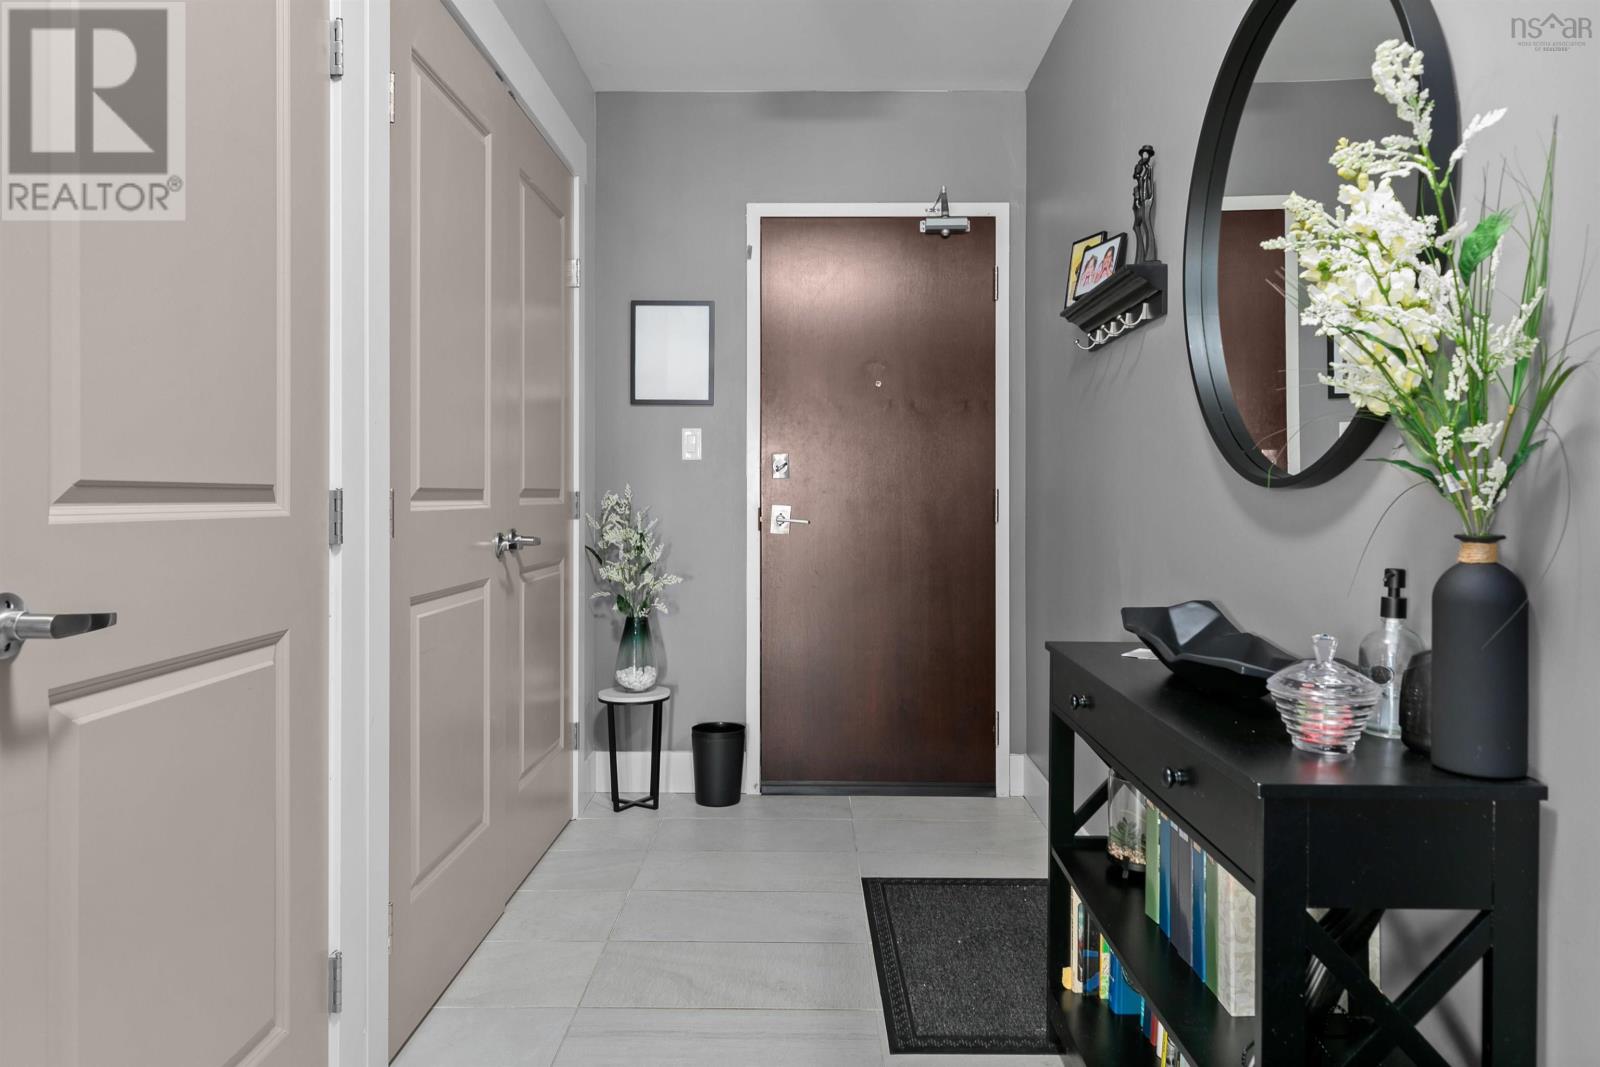
| Foyer | 12.4 x 5.2 | |
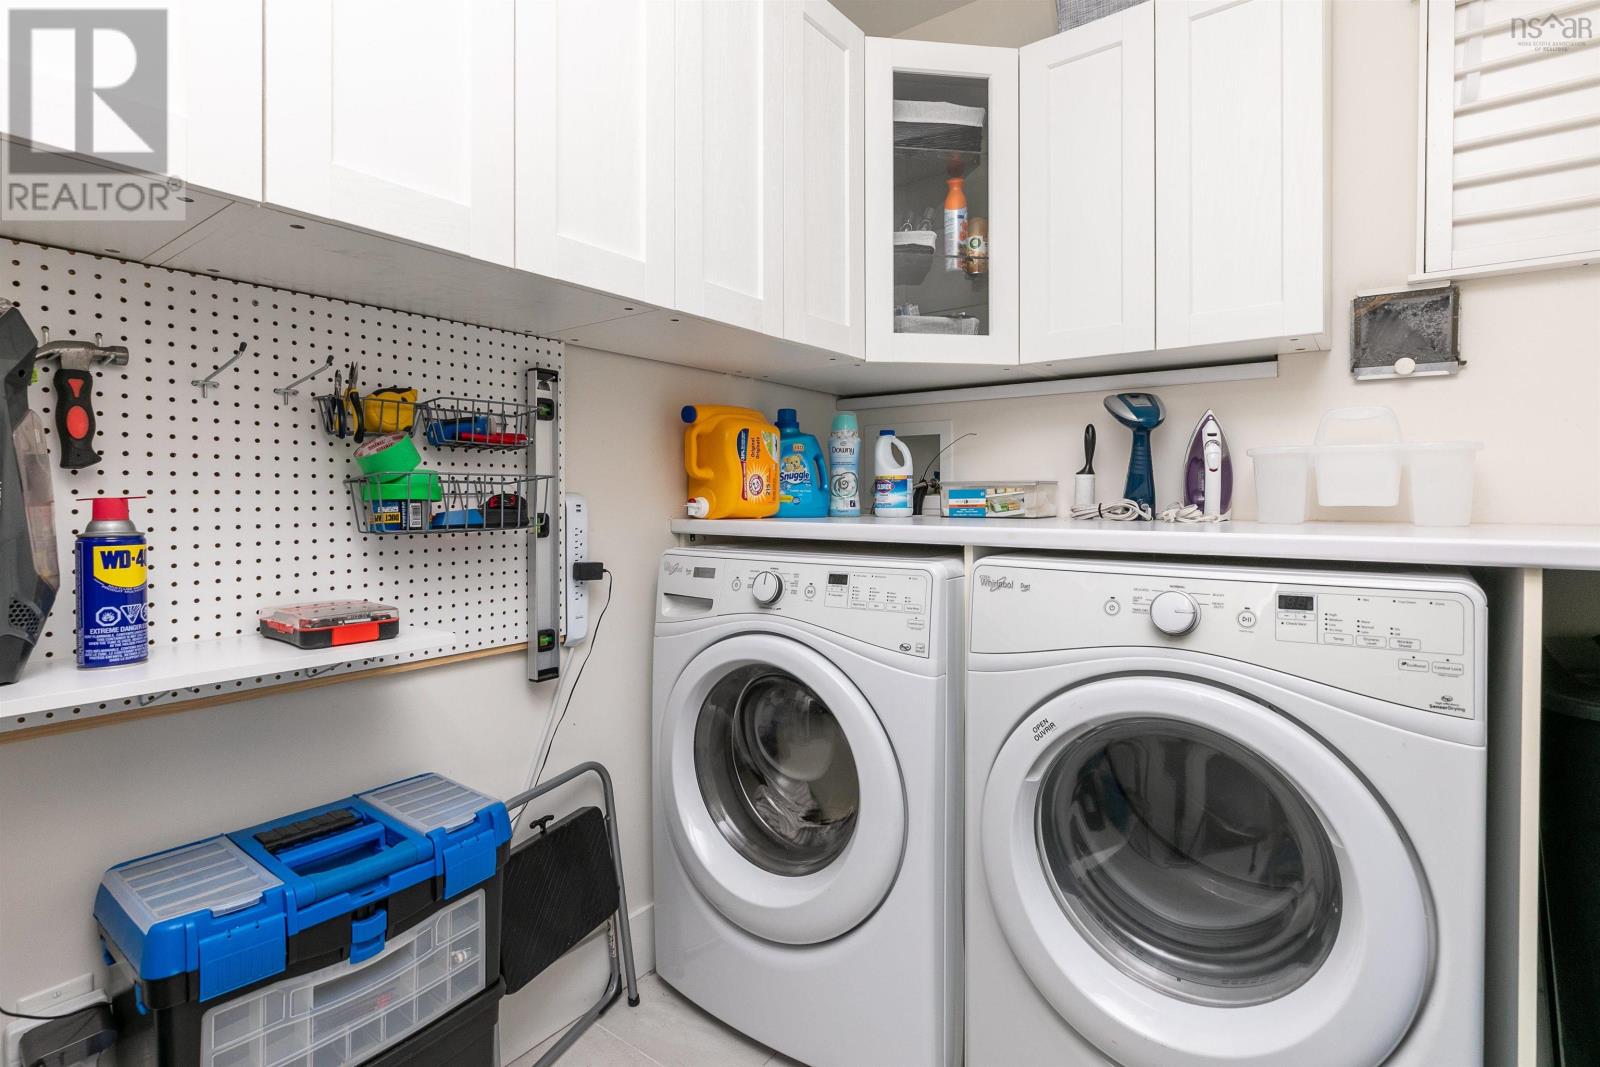
| Laundry room | 6.11 x 7.6 | |
| Kitchen | 19.1 x 11.6 | |
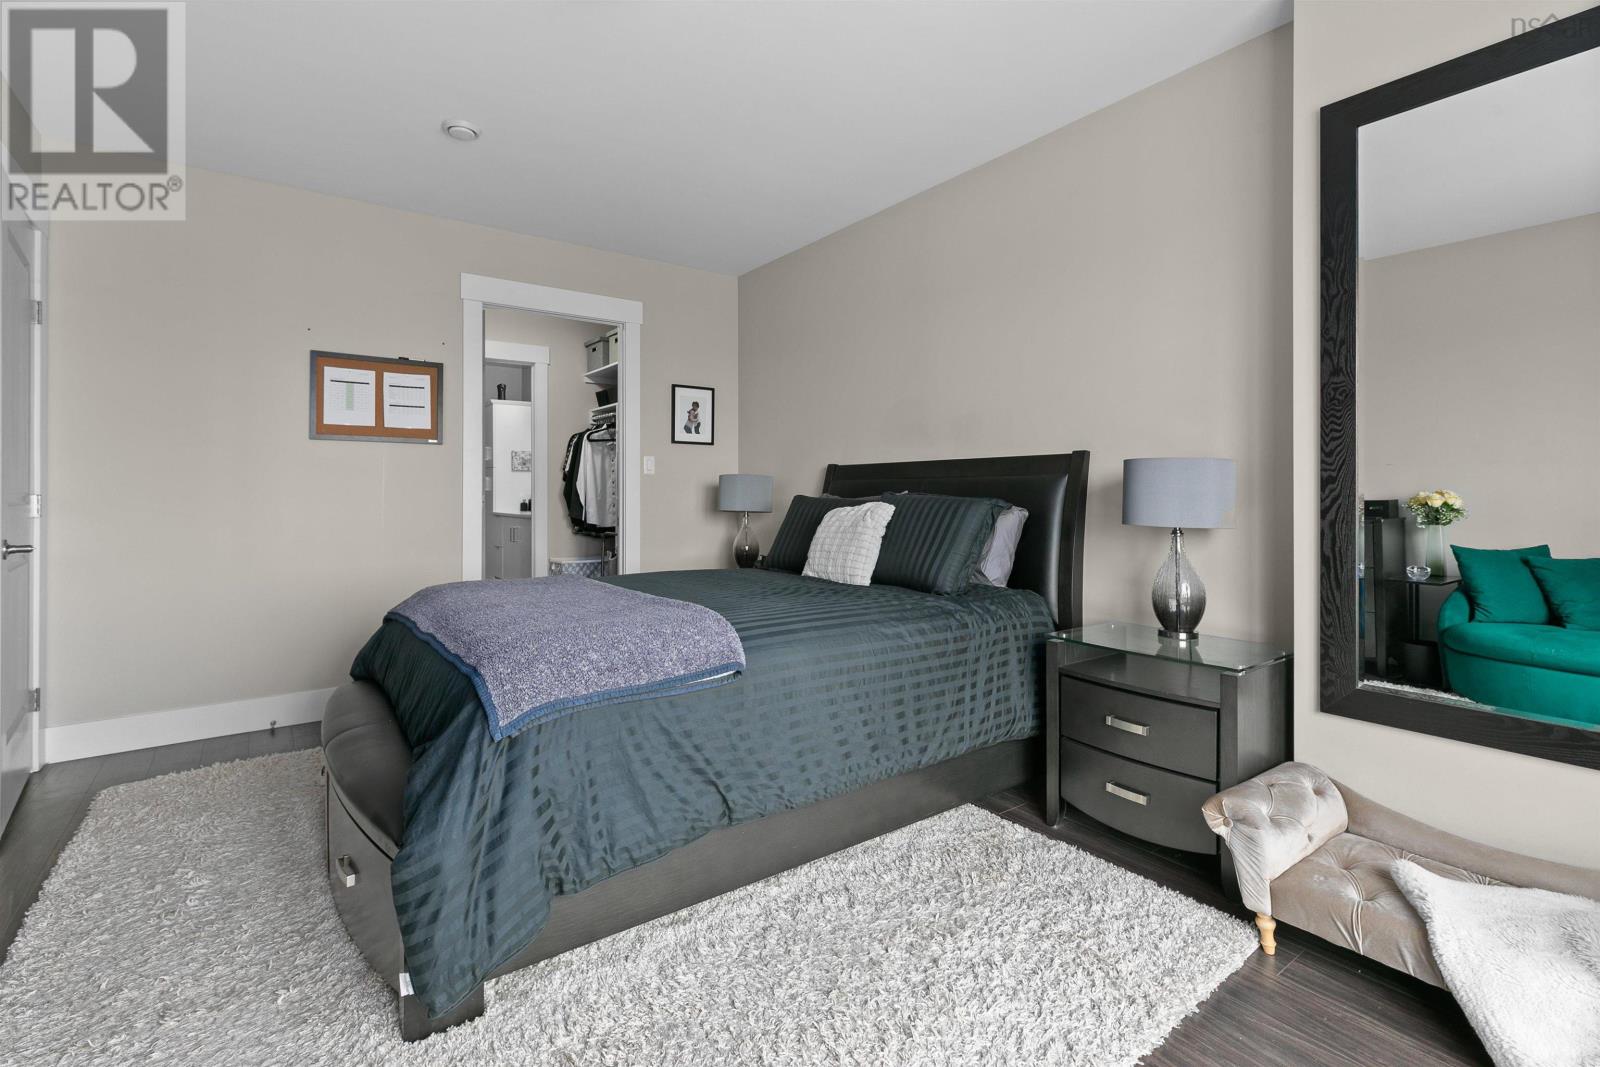
| Primary Bedroom | 16.4 x 12.5 | |
| Other | 5.9 x 8.5 WIC | |
| 3pc Ensuite bath | 9. x 7.10 | |
| Den | 12.4 x 9.8 | |
| Dining room | 12.5 x 9 | |
| Living room | 12.5 x 14.5 | |
| 4pc Bathroom | 7.2 x 8.2 | |
| Bedroom | 11. x 15.9 |
Inquire Today

Dawn Magee
 MLS® Listing data is provided by The Canadian Real Estate Association (CREA) and is deemed reliable but not guaranteed. The trademarks REALTOR®, REALTORS®, and the REALTOR® logo are controlled by CREA and identify real estate professionals who are members of CREA. The trademarks MLS®, Multiple Listing Service® and related logos are owned by CREA and identify the quality of services provided by real estate professionals who are members of CREA. Listing information is provided by participating real estate brokerages.