
Description
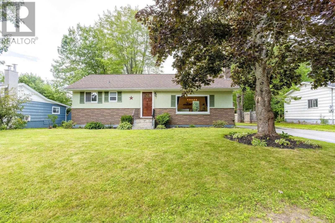
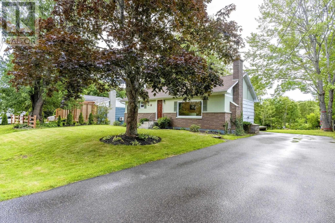
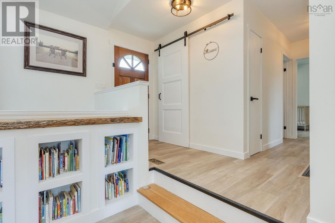
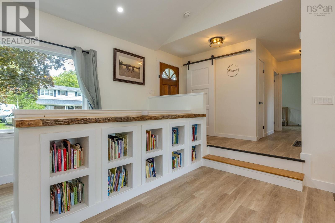
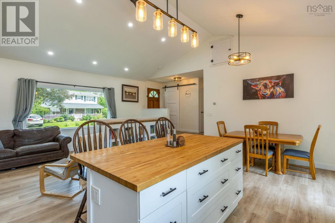
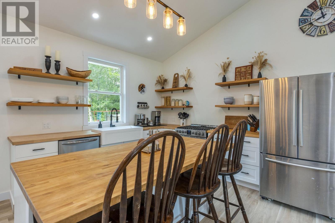
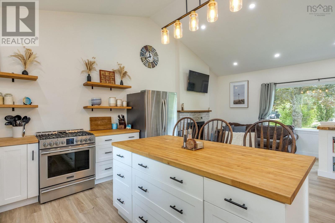
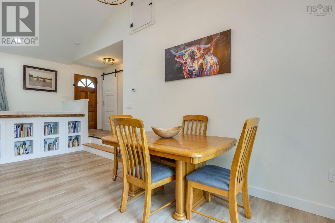
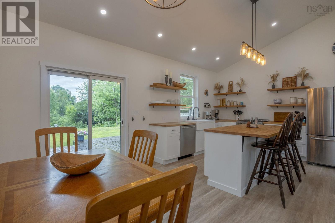
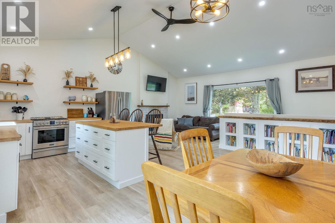
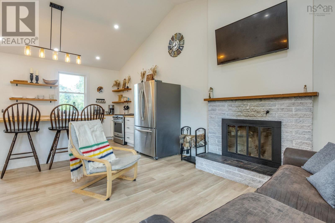
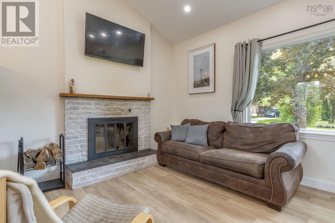
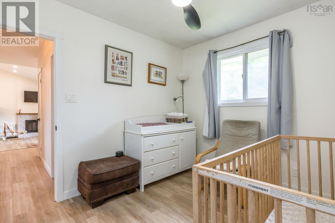
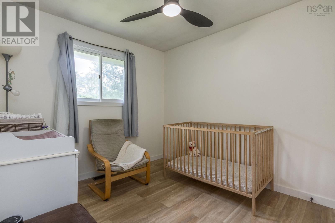
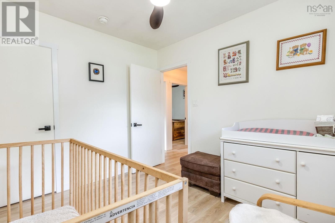
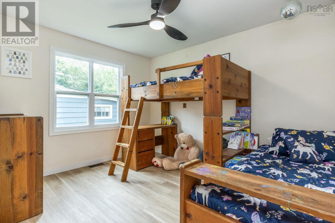
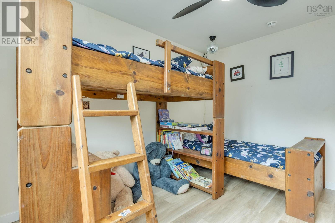
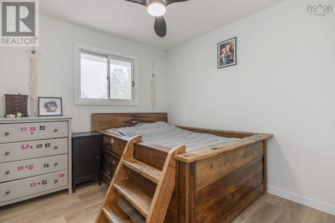
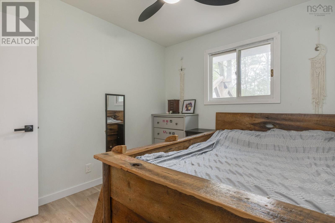
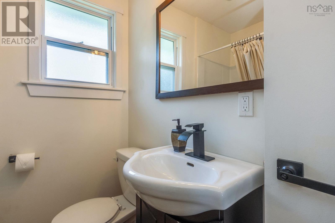
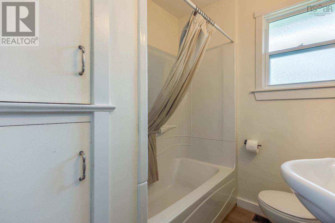
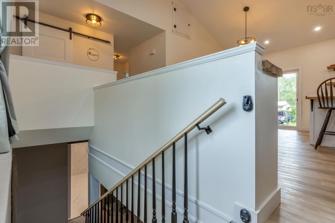
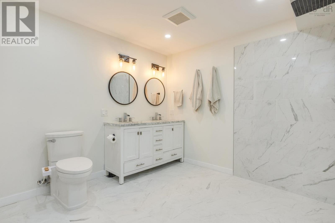
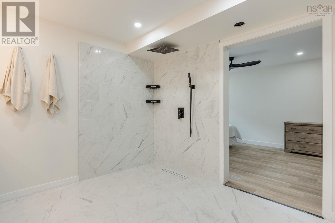
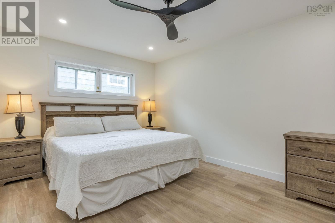
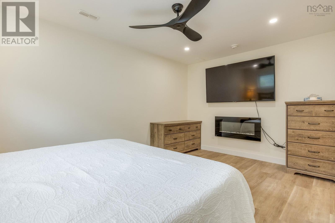
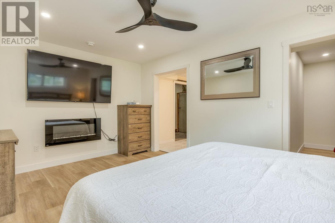
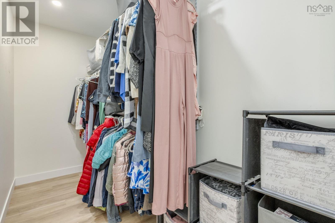
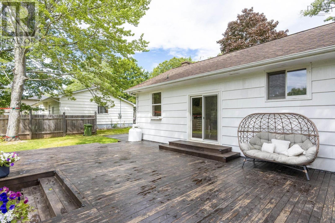
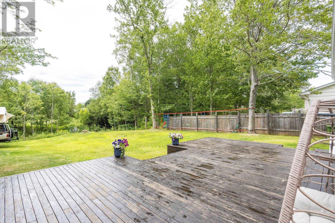
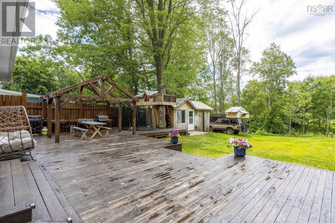
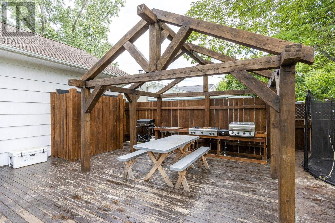
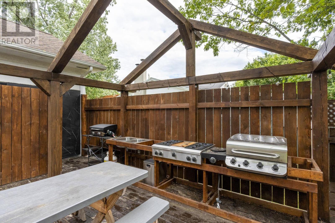
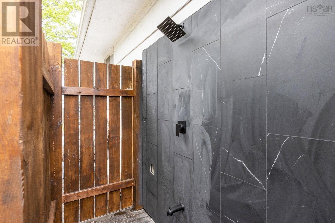
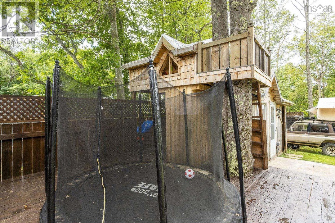
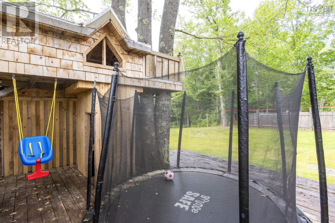
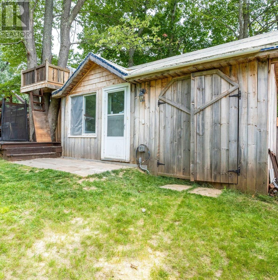
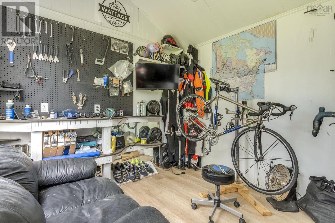
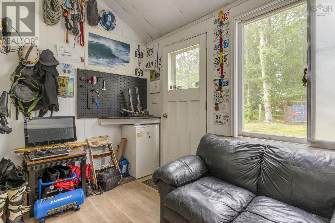
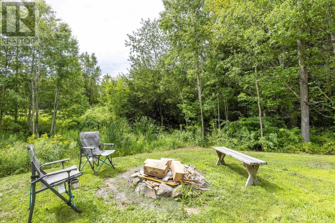
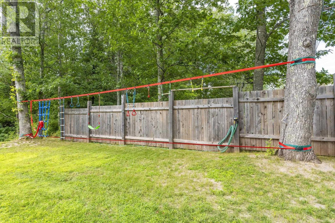
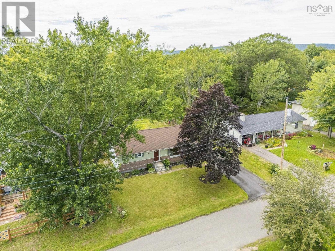
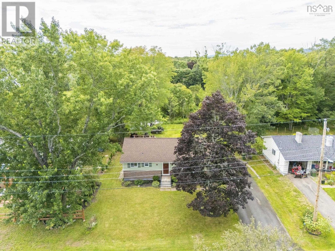
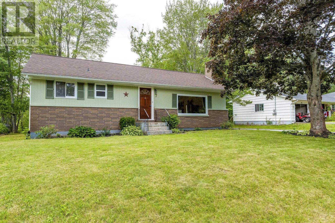
Full of pleasant surprises from the moment you walk through the door, this is definitely not your average bungalow! The bright open concept main living area is highlighted by cathedral ceilings with recessed lighting that beautifully showcases the brand new custom kitchen. Butcher block countertops, propane stove, farmhouse sink, hardwood shelving and modern light fixtures give the space a warm, contemporary feel, while new vinyl plank flooring creates a cohesive flow throughout the home. The adjoining living area offers a cozy place to unwind beside the decorative fireplace, and there are 3 bedrooms on this level and an updated 4-piece bathroom. Downstairs, you will find an impressive primary suite with a luxurious new wet-room style bathroom featuring a double sink vanity, rainfall showerhead and gleaming porcelain tile, leading into a spacious bedroom with walk-in closet. The unfinished portion of the basement provides excellent storage and the potential for additional finished living space, with laundry and utility room also located on this level. The backyard is designed for both fun and relaxation. Along with plenty of room to enjoy, the expansive deck is perfect for entertaining under the custom pergola, and the kids will love the tree house and built-in trampoline. The tiled, outdoor shower is handy after spending the day on one of the many nearby trails. The shed is unassuming at first glance, though one side is finished, making it an ideal spot for a home office, bunkie, studio or workshop, while the other side provides practical storage for lawn and garden equipment. Full of personality, thoughtful upgrades and unique extras, 7 Oakland Drive offers far more than meets the eye. This is a home youll want to experience in person! (id:56844)
- ID:
- 202621034
- Category:
- Single Family
- Status:
- Active
- Living Area:
- 1417.0 square feet
- Stories:
- 1.00
- Bathrooms:
- 2
- Bedrooms:
- 4
- Lot:
- 0.3 acres
- MLS® Number:
- 202621034
- Common Interest
- Freehold
- Parcel Number:
- 05079801
- Year Built:
- 1966
- Building Type:
- House
- Community Name:
- Middleton
- Days On Market:
- 8
- Walk-In Closet
- School Bus
- Recreational Facilities
- Dishwasher
- Bungalow
- Forced air
- Oil
- Furnace
- Poured Concrete
- Partially finished
- Full
- Brick
- Wood siding
- Tile
- Porcelain Tile
- Vinyl Plank
- Paved Yard
- House
- Municipal water
- Municipal sewage system
| Foyer | 4.0 x 10.5 | |
| Dining nook | 9.3 x 12.5 | |
| Kitchen | 11.0 x 12.5 | |
| Living room | 19.4 x 10.5 | |
| 4pc Bathroom | 6.3 x 7.0 | |
| Bedroom | 9.1 x 9.8 | |
| Bedroom | 12.2 x 9.8 | |
| Bedroom | 8.11 x 10.5 |
| Primary Bedroom | 15.6 x 11.1 | |
| 3pc Ensuite bath | 10.9 x 10.4 | |
| Storage | 16.1 x 22.6 | |
| Laundry room | 9.11 x 10.10 | |
| Utility room | 9.11 x 11.4 |
Inquire Today

Dawn Magee
 MLS® Listing data is provided by The Canadian Real Estate Association (CREA) and is deemed reliable but not guaranteed. The trademarks REALTOR®, REALTORS®, and the REALTOR® logo are controlled by CREA and identify real estate professionals who are members of CREA. The trademarks MLS®, Multiple Listing Service® and related logos are owned by CREA and identify the quality of services provided by real estate professionals who are members of CREA. Listing information is provided by participating real estate brokerages.