
Description
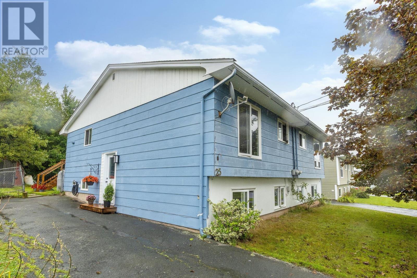
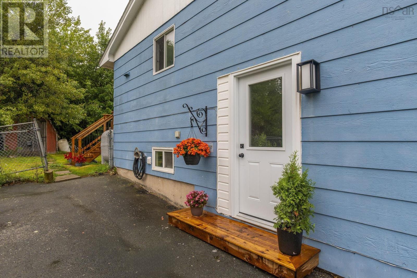
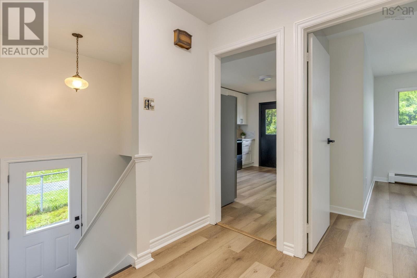
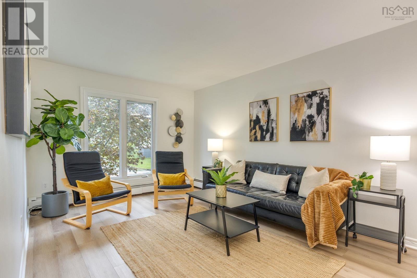
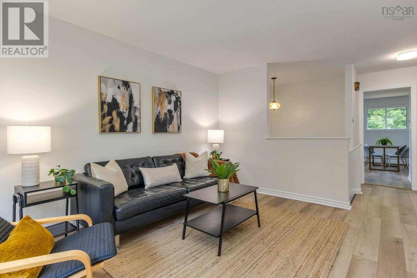
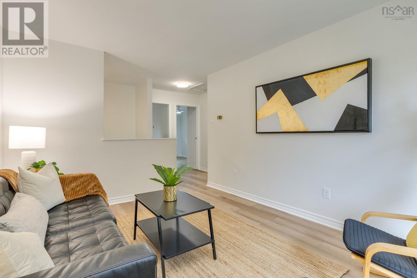
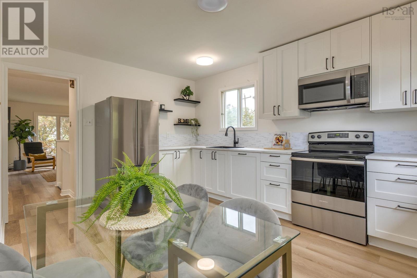
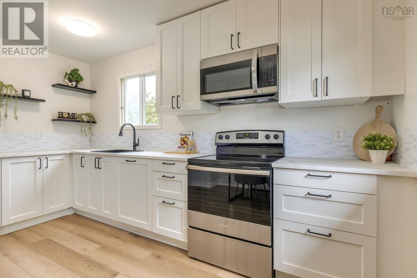
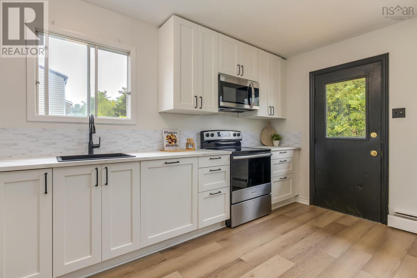
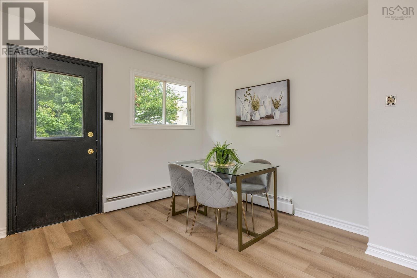
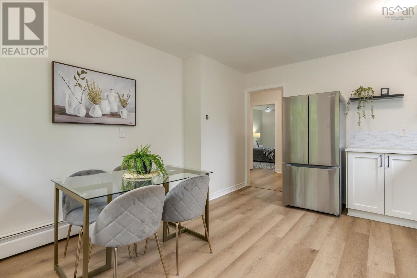
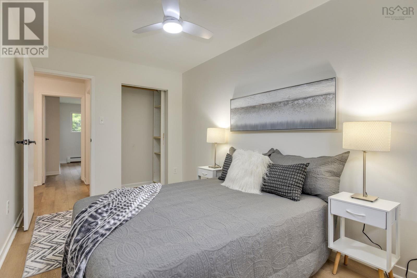
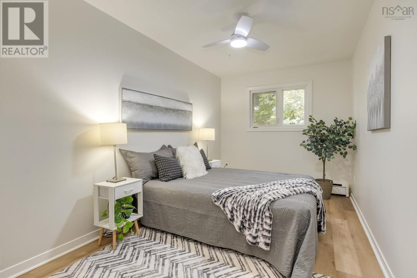
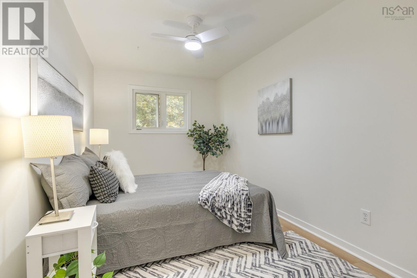
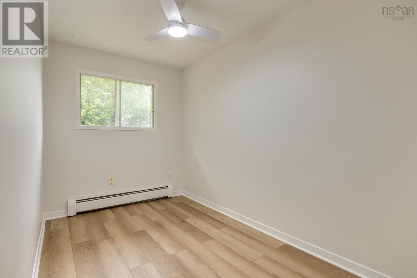
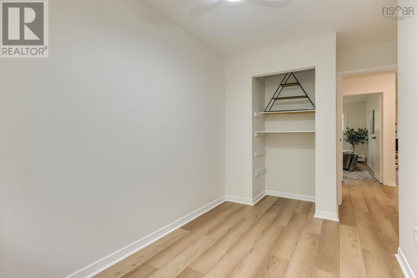
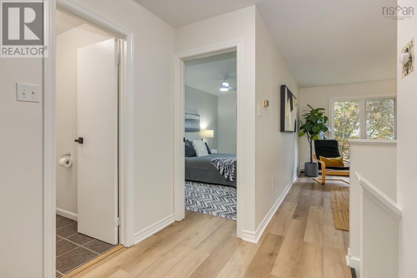
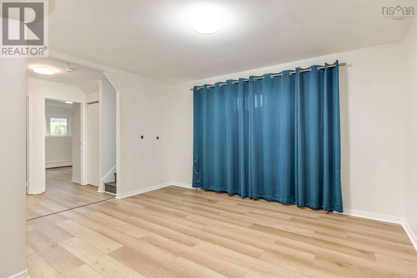
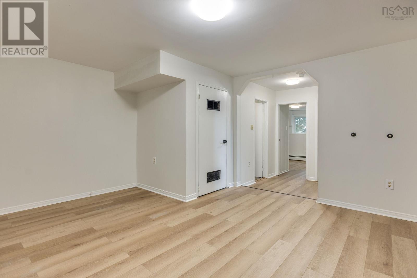
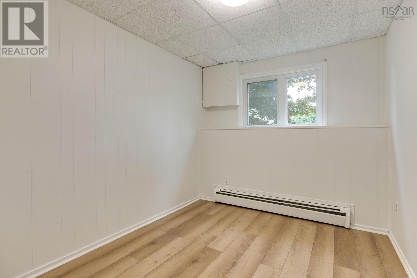
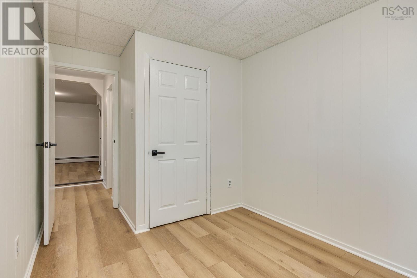
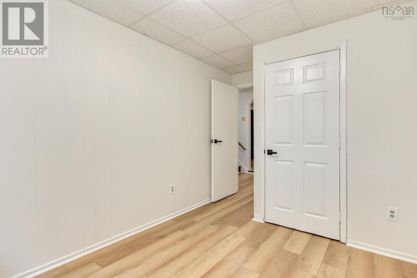
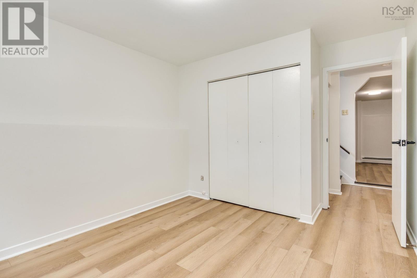
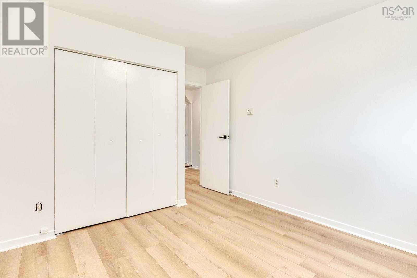
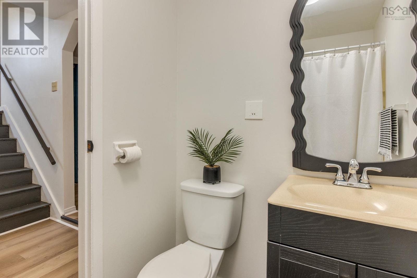
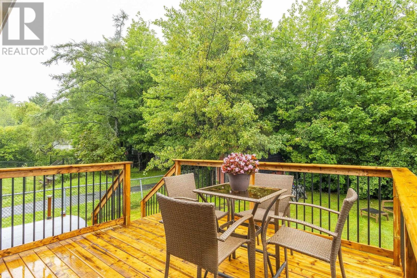
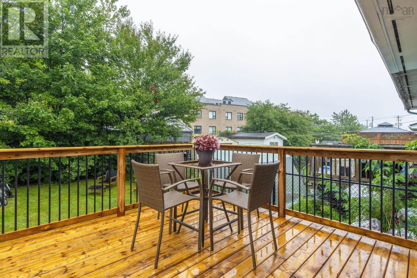
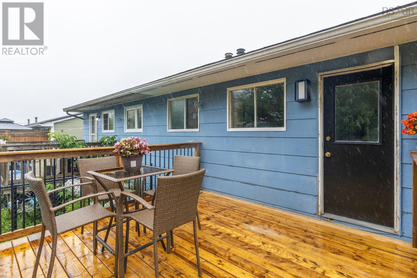
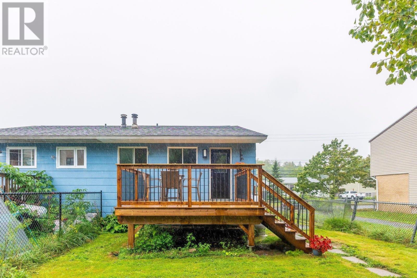
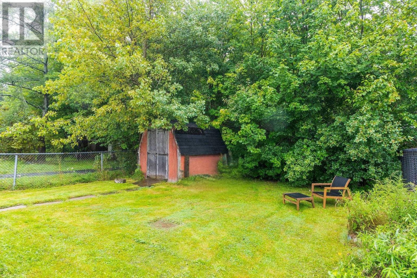
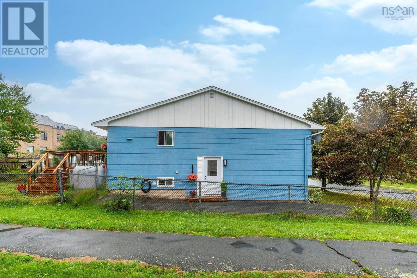
Welcome to 25 Circassion Drive a move-in-ready home thats perfect for first-time buyers, growing families, or anyone looking for a property where the updates have already been taken care of! Offering 4 bedrooms and 1.5 bathrooms, this home provides plenty of space to grow while combining comfort with a fresh, modern feel. Step inside and youll immediately appreciate the new flooring throughout and fresh neutral paint, creating a bright and welcoming backdrop ready for your personal touch. At the heart of the home is the beautifully updated kitchen, complete with a new fridge, stove and dishwasher making it easy to settle in and start enjoying your new space from day one. Outside, the new deck provides the perfect spot for summer BBQs, morning coffee, or relaxing at the end of the day. The location adds even more appeal, with schools and everyday amenities within walking distance, making daily life convenient whether youre heading to class, running errands, or simply enjoying the neighborhood. With four bedrooms, thoughtful updates and a convenient location, 25 Circassion Drive offers an exciting opportunity to step into homeownership without a long list of renovations waiting for you. Fresh, updated and waiting for its next chapter could this be the one youve been waiting for?
- ID:
- 202621018
- Category:
- Single Family
- Status:
- Active
- Living Area:
- 1409.0 square feet
- Stories:
- 1.00
- Bathrooms:
- 2
- Bathrooms (partial):
- 1
- Bedrooms:
- 4
- Lot:
- 0.0688 acres
- MLS® Number:
- 202621018
- Common Interest
- Freehold
- Parcel Number:
- 40144925
- Building Type:
- House
- Community Name:
- Cole Harbour
- Days On Market:
- 55
- Level
- School Bus
- Recreational Facilities
- Washer
- Refrigerator
- Dishwasher
- Stove
- Dryer
- Baseboard heaters
- Oil
- Hot Water
- Furnace
- Poured Concrete
- Finished
- Full
- Brick
- Vinyl
- Tile
- Ceramic Tile
- Vinyl Plank
- Paved Yard
- House
- Municipal water
- Municipal sewage system
| Living room | 10.8 x 14.9 | |
| Dining nook | 4.11 x 13.10 | |
| Kitchen | 7.2 x 13.10 | |
| Primary Bedroom | 8.5 x 14.4 | |
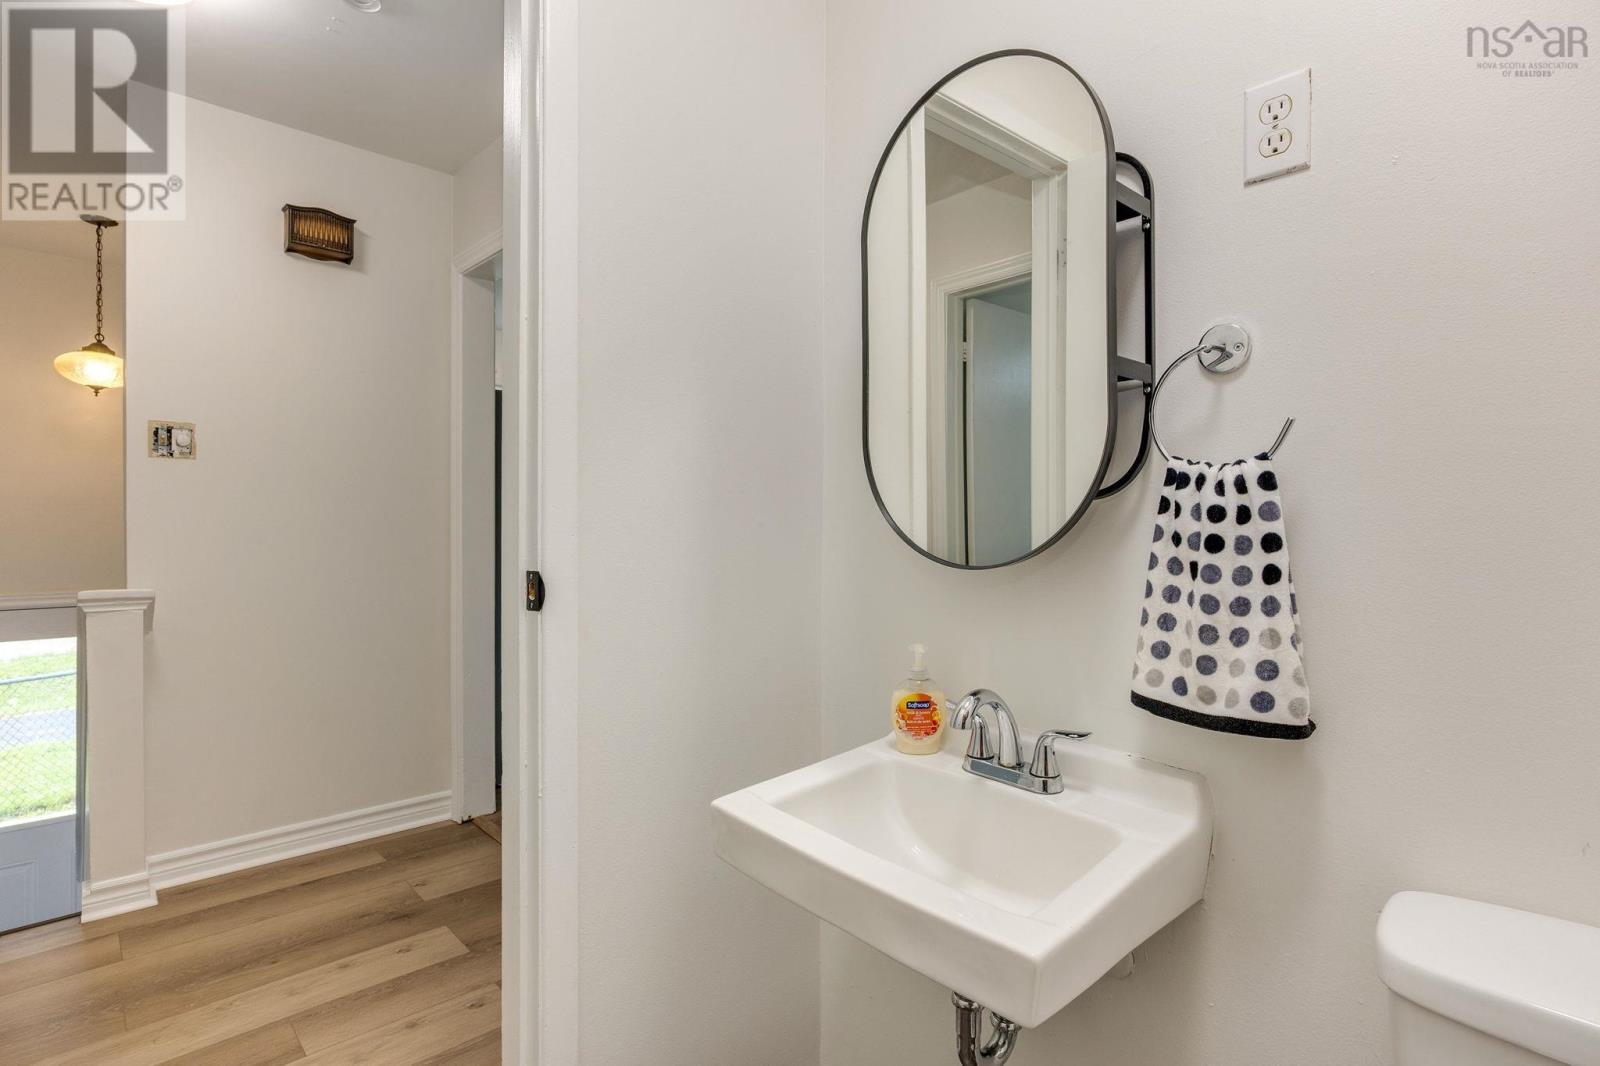
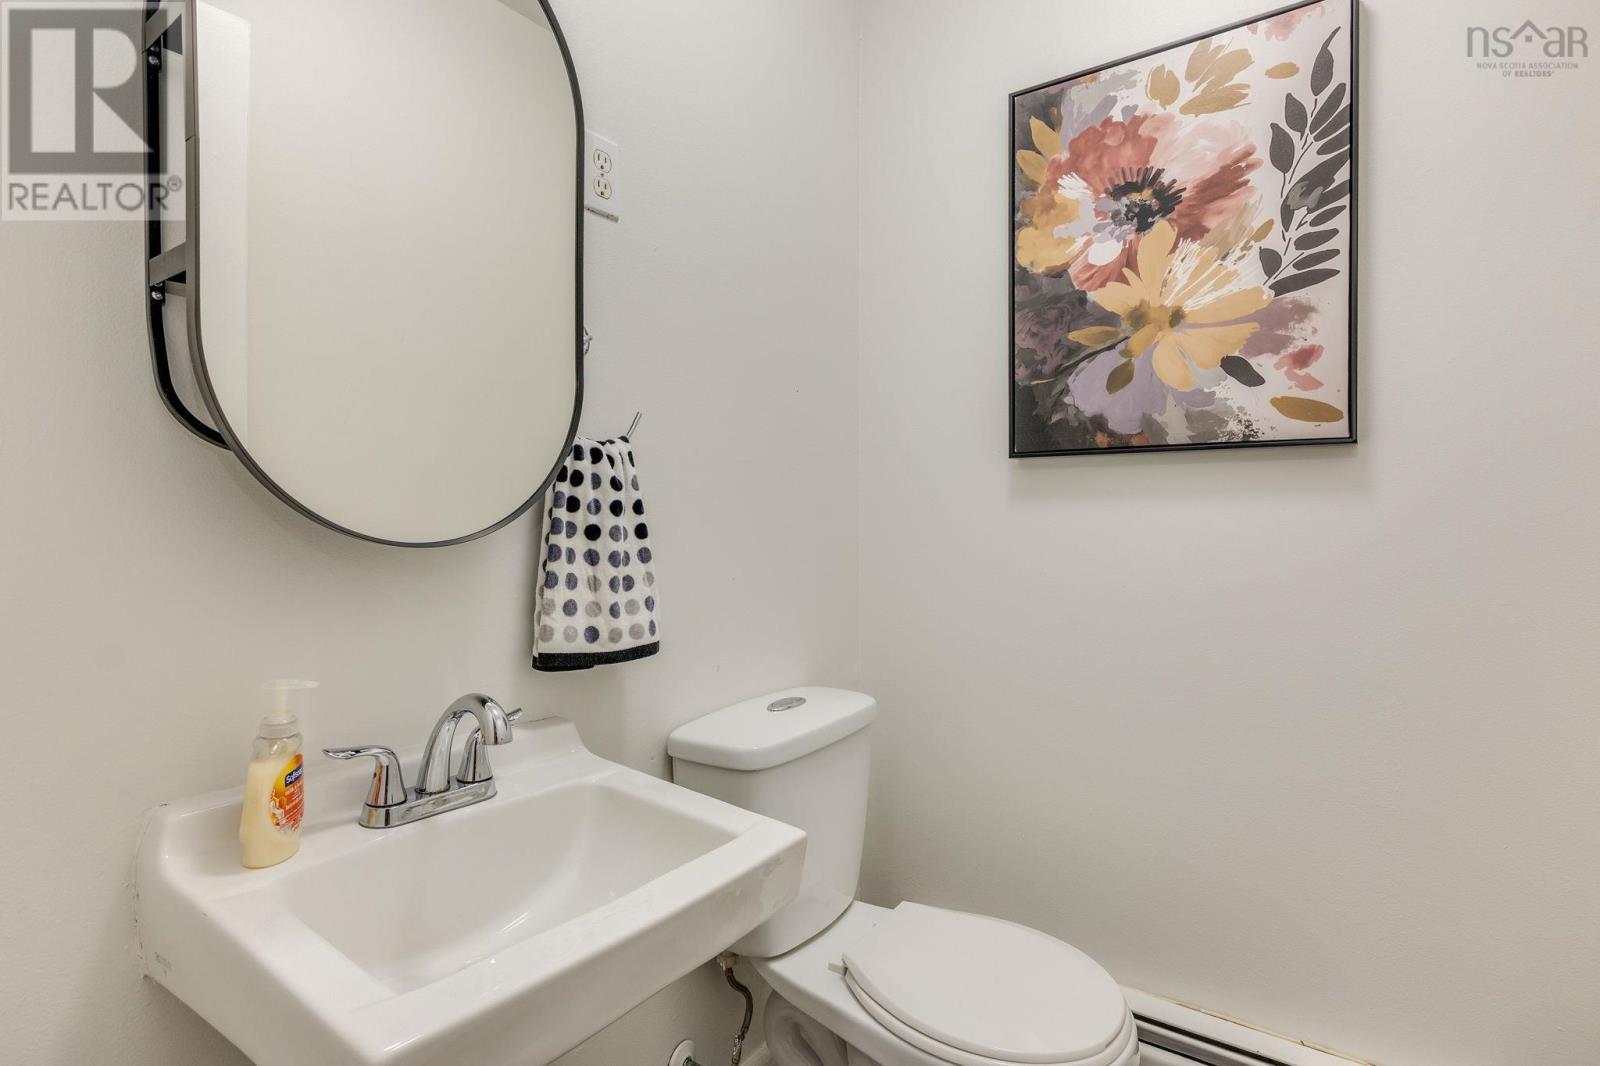
| 2pc Bathroom | 4.11 x 4.2 | |
| Bedroom | 8.4 x 13.10 |
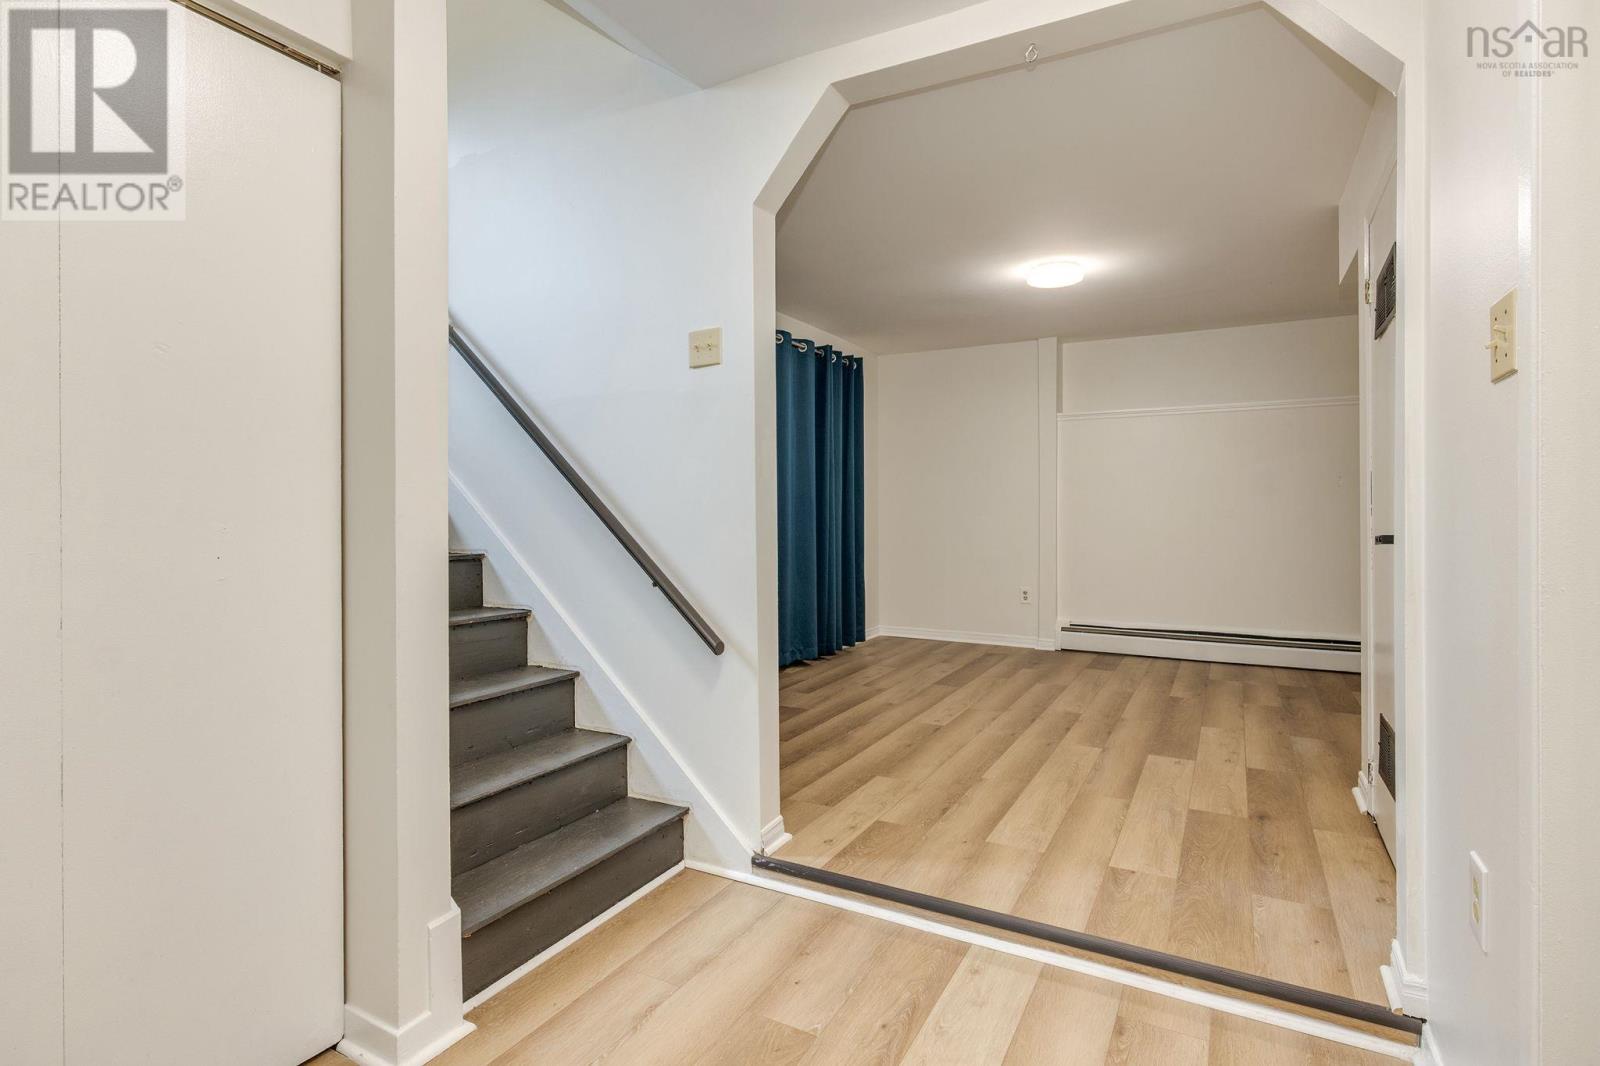
| Family room | 15.1 x 13.1 | |
| Bedroom | 9.10 x 12.10 | |
| Bedroom | 8.5 x 12.10 | |
| 4pc Bathroom | 5. x 7.2 | |
| Laundry room | 3.3 x 11.2 | |
| Utility room | 4.10 x 4.3 |
Inquire Today

Dawn Magee
 MLS® Listing data is provided by The Canadian Real Estate Association (CREA) and is deemed reliable but not guaranteed. The trademarks REALTOR®, REALTORS®, and the REALTOR® logo are controlled by CREA and identify real estate professionals who are members of CREA. The trademarks MLS®, Multiple Listing Service® and related logos are owned by CREA and identify the quality of services provided by real estate professionals who are members of CREA. Listing information is provided by participating real estate brokerages.