
Description
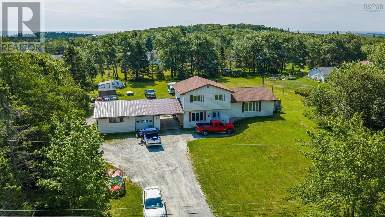
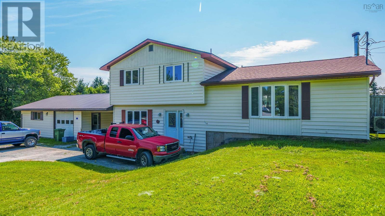
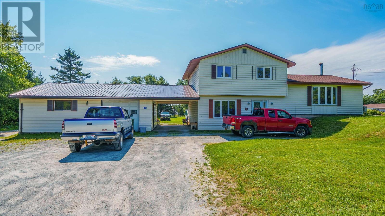
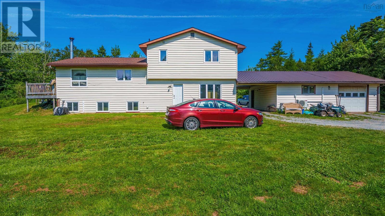
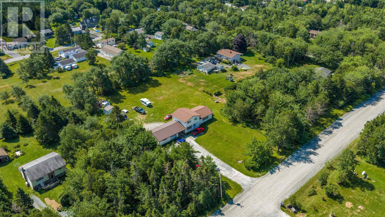
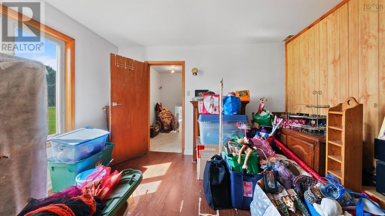
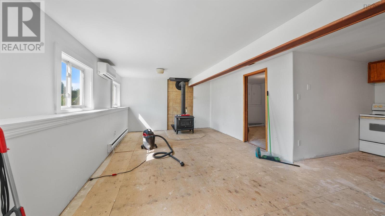
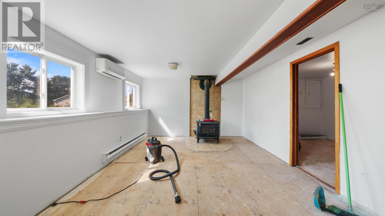
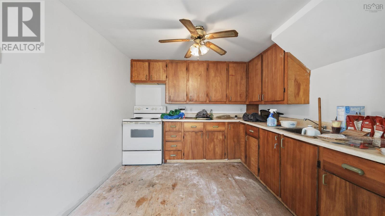
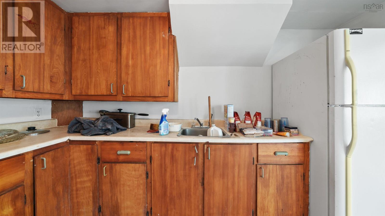
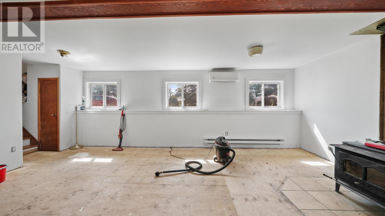
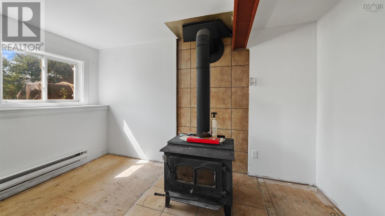
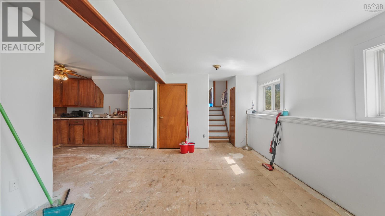
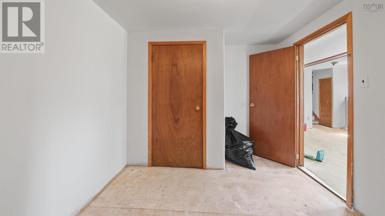
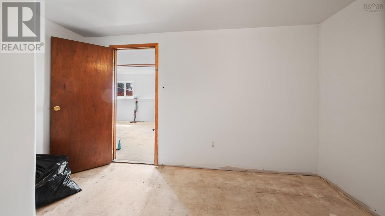
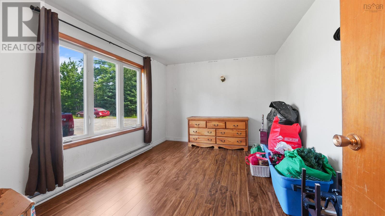
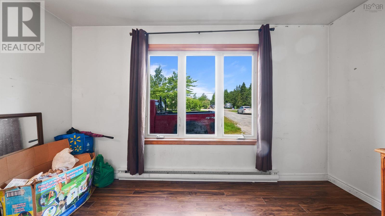
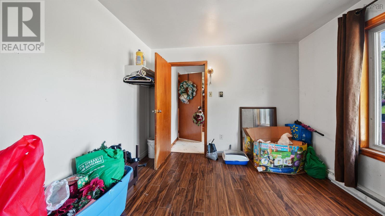
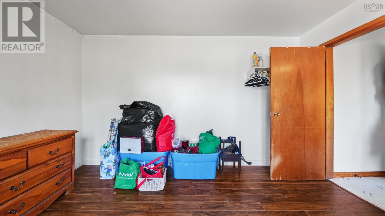
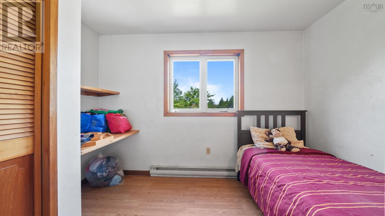
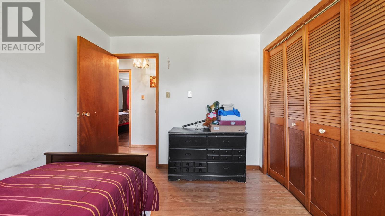
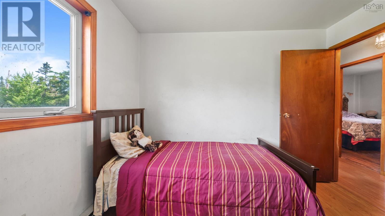
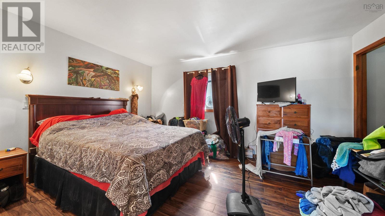
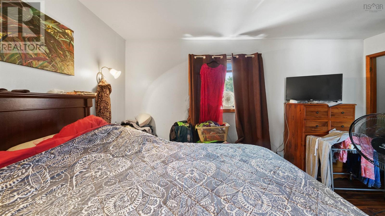
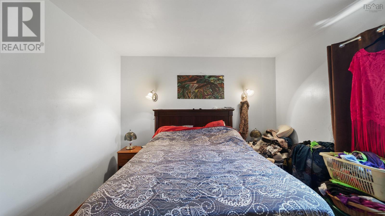
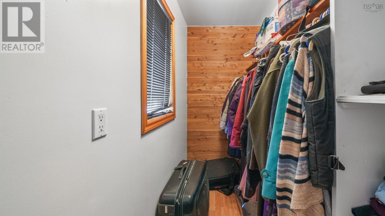
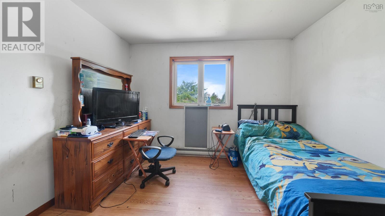
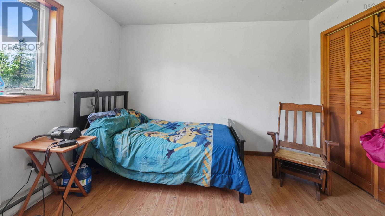
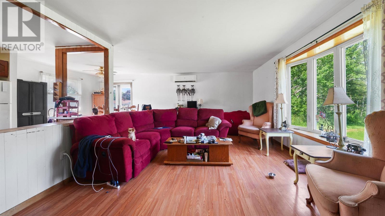
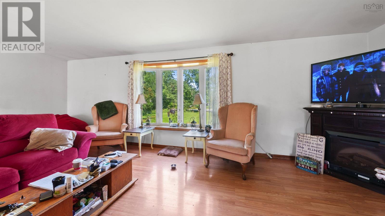
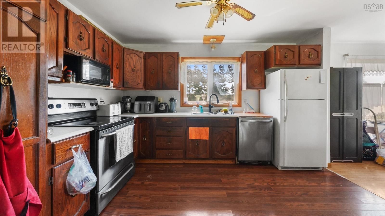
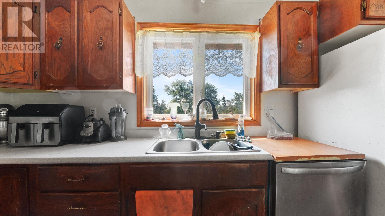
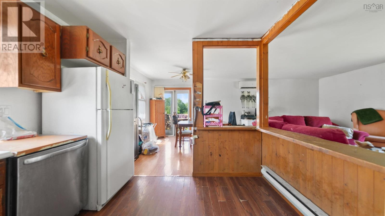
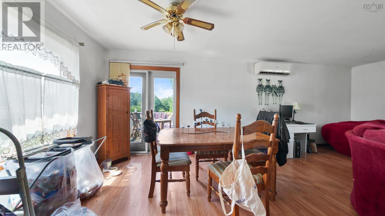
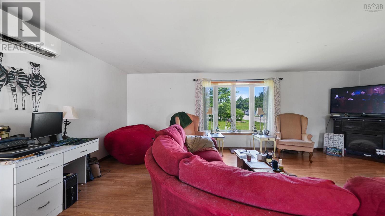
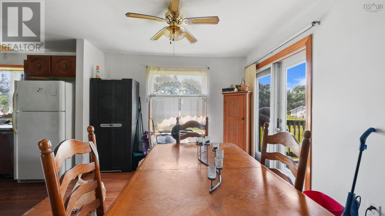
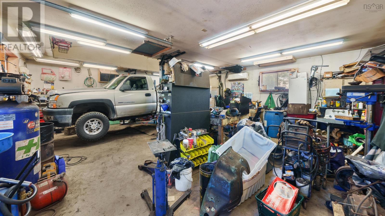
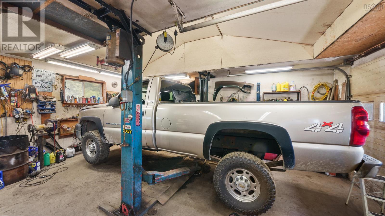
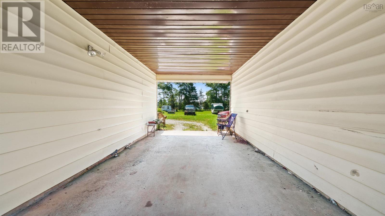
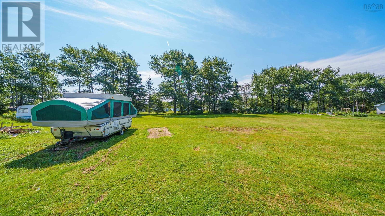
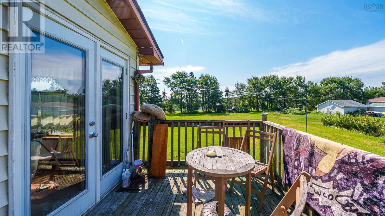
Discover this rare 5-level side-split in Cow Bay featuring 5 bedrooms, a massive flat yard, an expansive driveway, and a dream detached garage equipped with a car hoist. Offering endless potential for customization, it combines coastal quietude near Rainbow Haven Beach with ultimate hobbyist space. Property Highlights Spacious Layout: Five generous bedrooms spread across a unique four-level side-split design with great flow and natural light. Mechanics Dream Garage: Detached garage featuring an included car hoist, perfect for projects, car enthusiasts, or extra storage. Parking & Acreage: Nice big private driveway with plenty of room for multiple vehicles, RVs, or a boat. Outdoor Living: Fantastic, usable flat yard with tons of green space for family activities or gardening. Endless Potential: Bring your creative ideas to update and maximize the value of this solid coastal home. Location Perks Peaceful coastal community vibe in Cow Bay. Minutes away from local beaches, walking trails, and parks. Short drive to amenities in Eastern Passage and Cole Harbour
- ID:
- 202621011
- Category:
- Single Family
- Status:
- Active
- Living Area:
- 2225.0 square feet
- Stories:
- 3.00
- Bathrooms:
- 2
- Bedrooms:
- 5
- Lot:
- 0.9925 acres
- MLS® Number:
- 202621011
- Common Interest
- Freehold
- Parcel Number:
- 40077844
- Building Type:
- House
- Community Name:
- Cow Bay
- Days On Market:
- 55
- Level
- School Bus
- Washer
- Refrigerator
- Stove
- Dryer
- Air Conditioned
- 4 Level
- Heat Pump
- Baseboard heaters
- Electric
- Ductless
- Poured Concrete
- Vinyl
- Laminate
- Detached Garage
- Garage
- Gravel
- House
- Drilled Well
- Shared Well
- Septic System
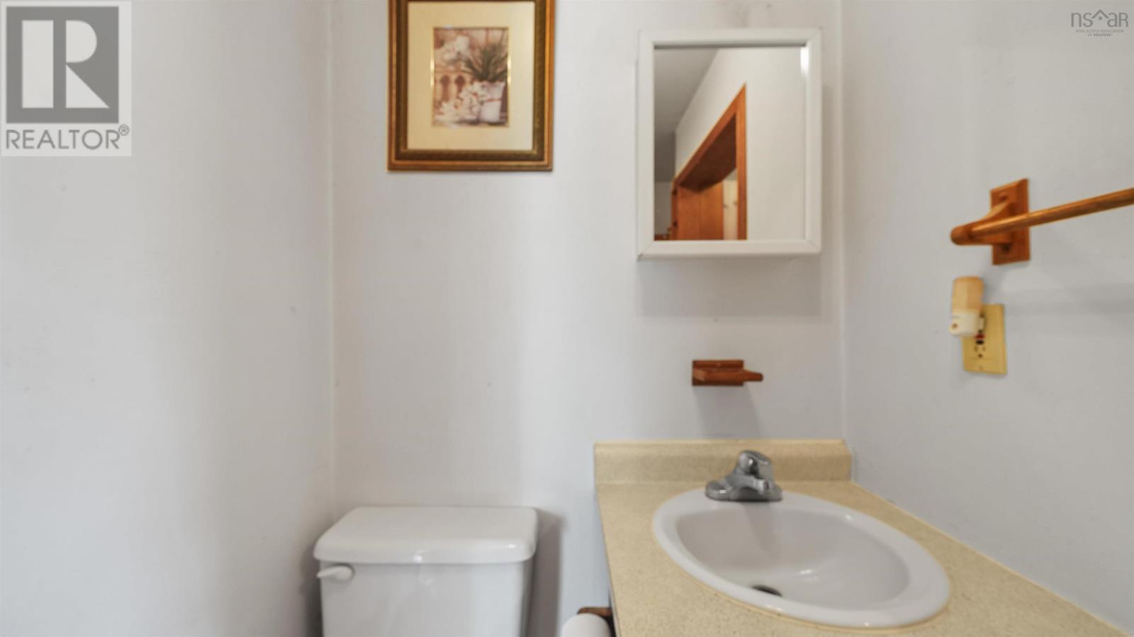
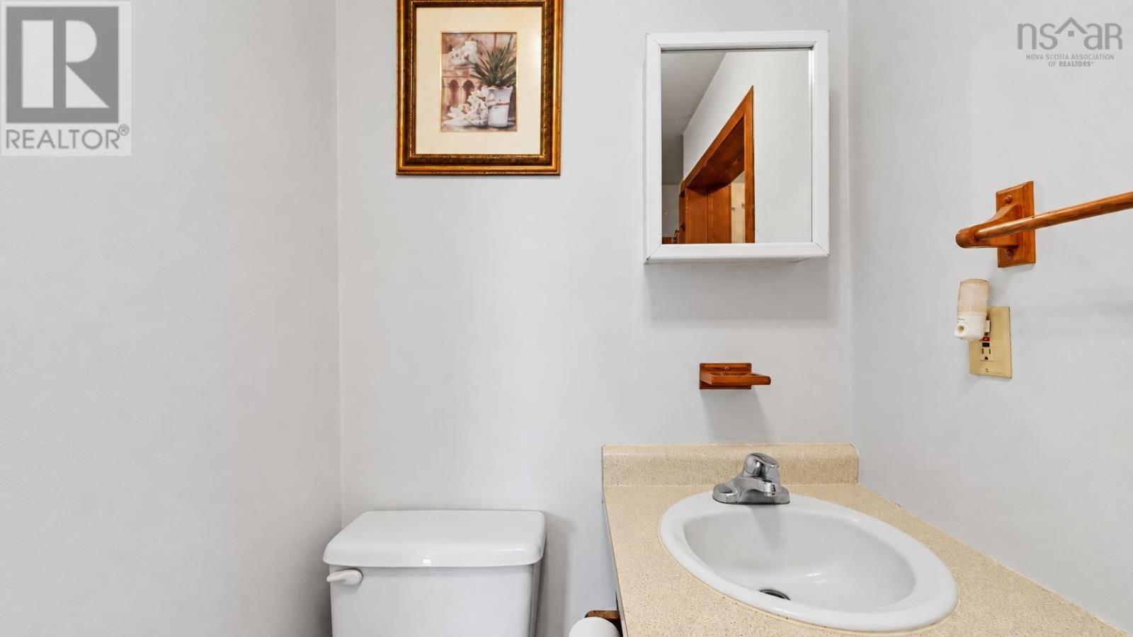
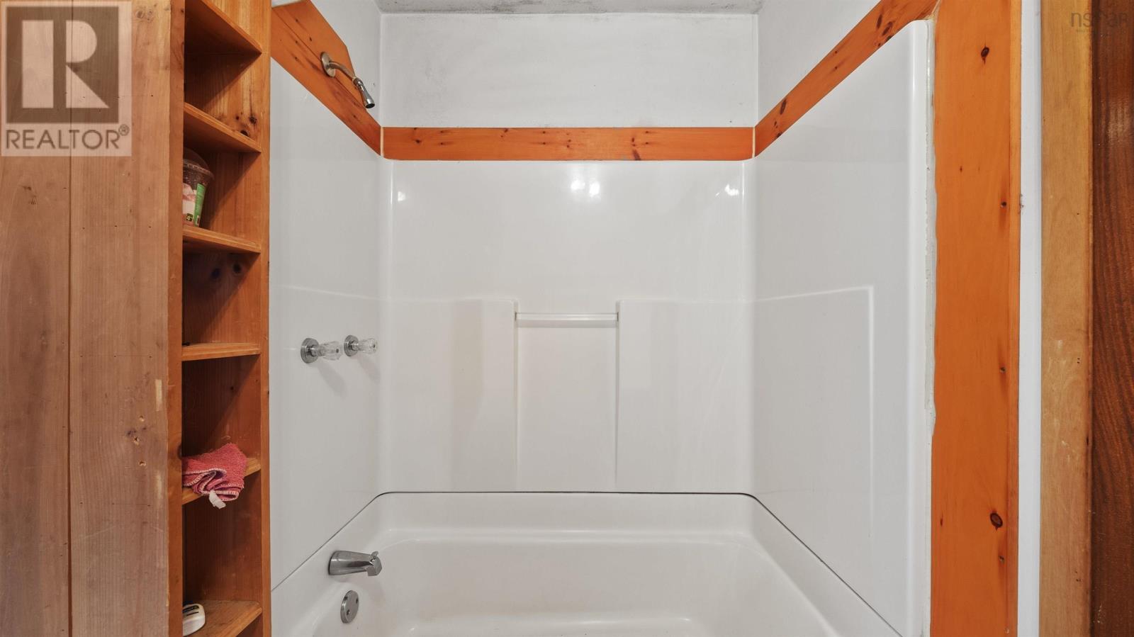
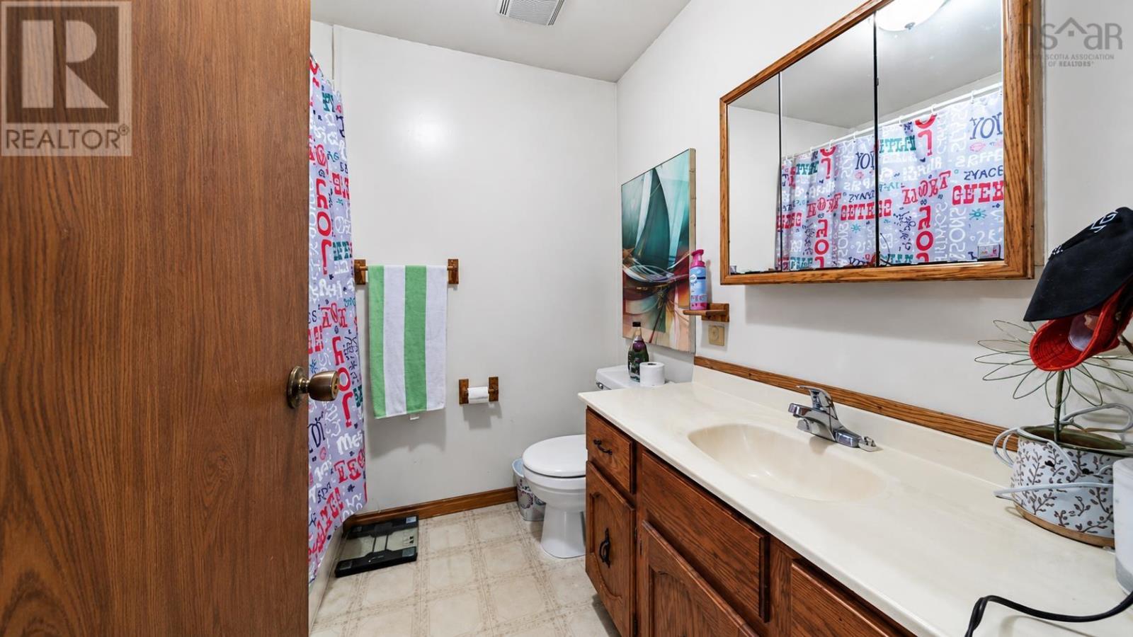
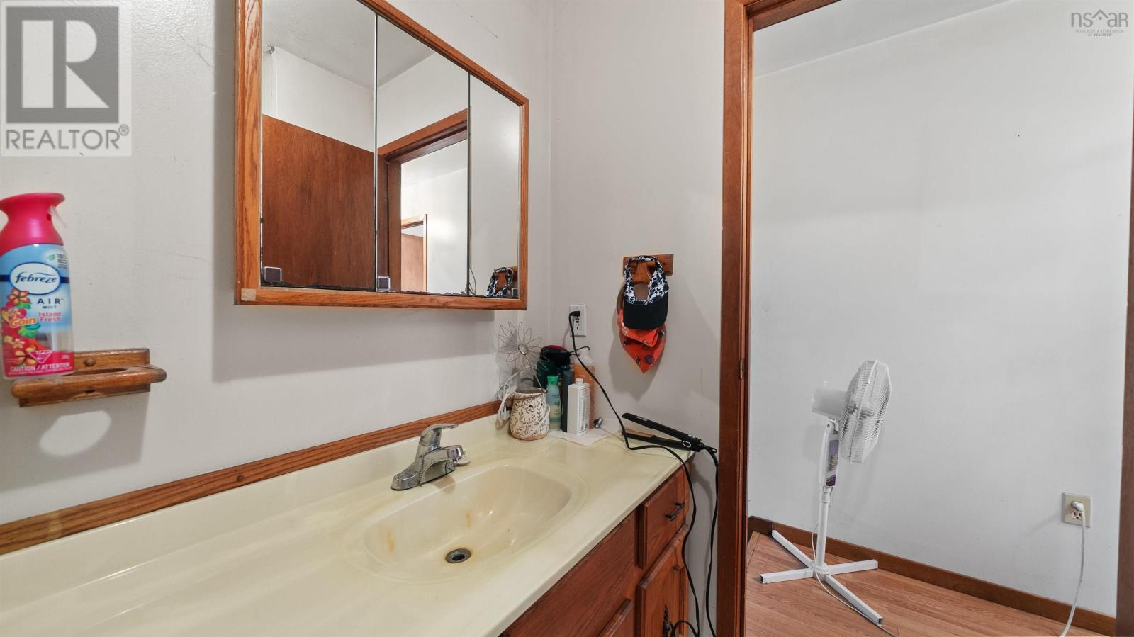
| 4pc Bathroom | 4.3x10.5 | |
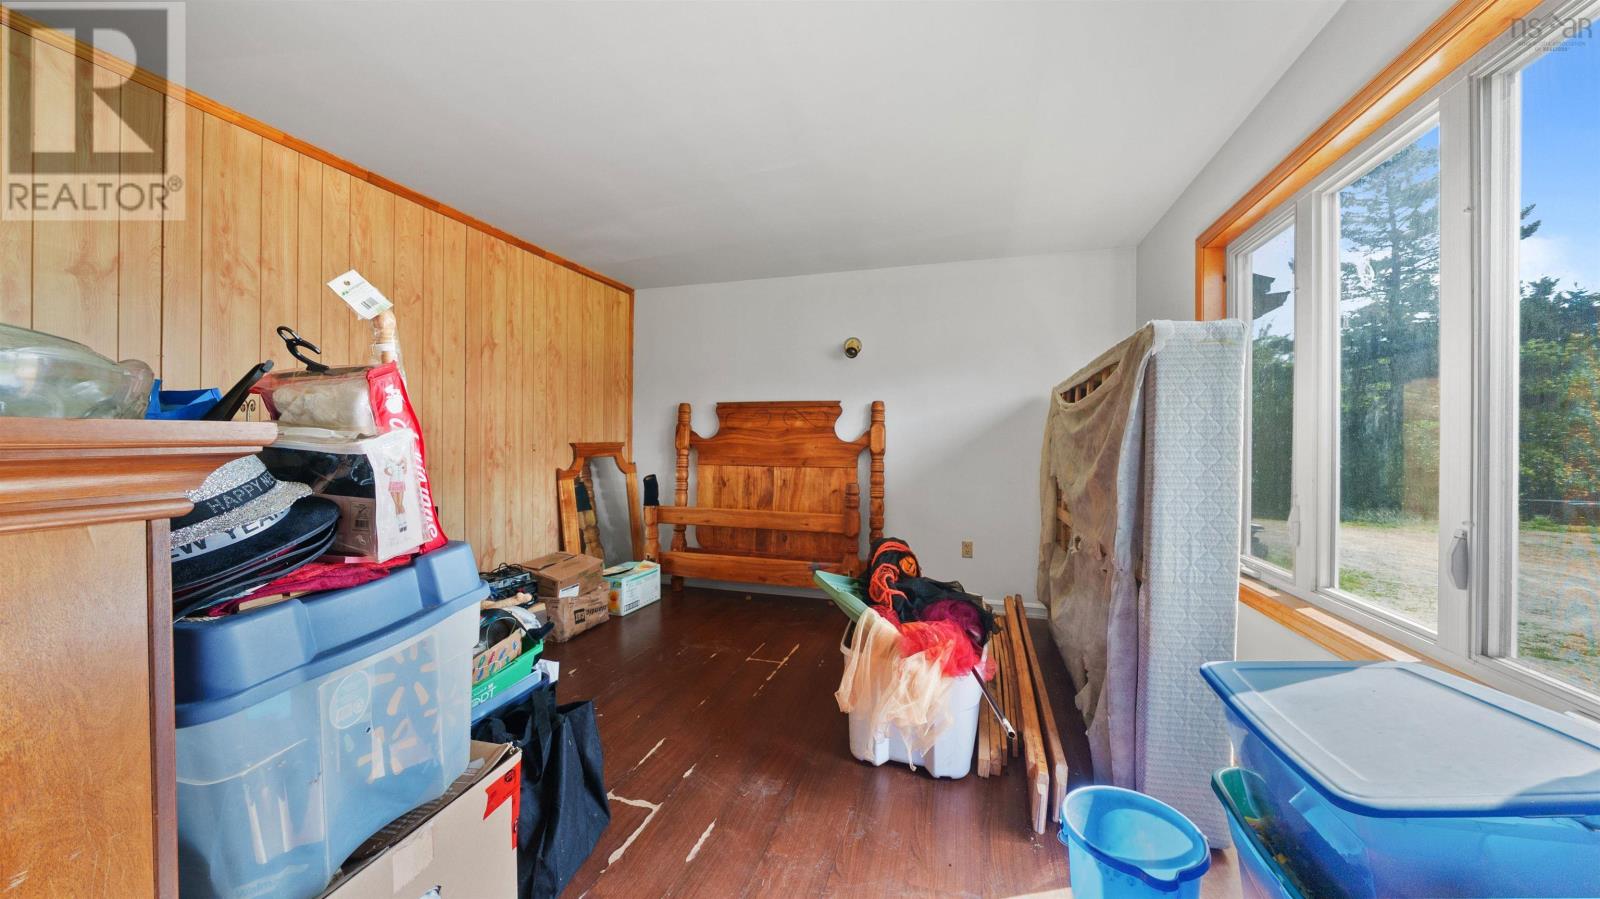
| Bedroom | 13.2x10.5 | |
| Bedroom | 13.2x12.1 | |
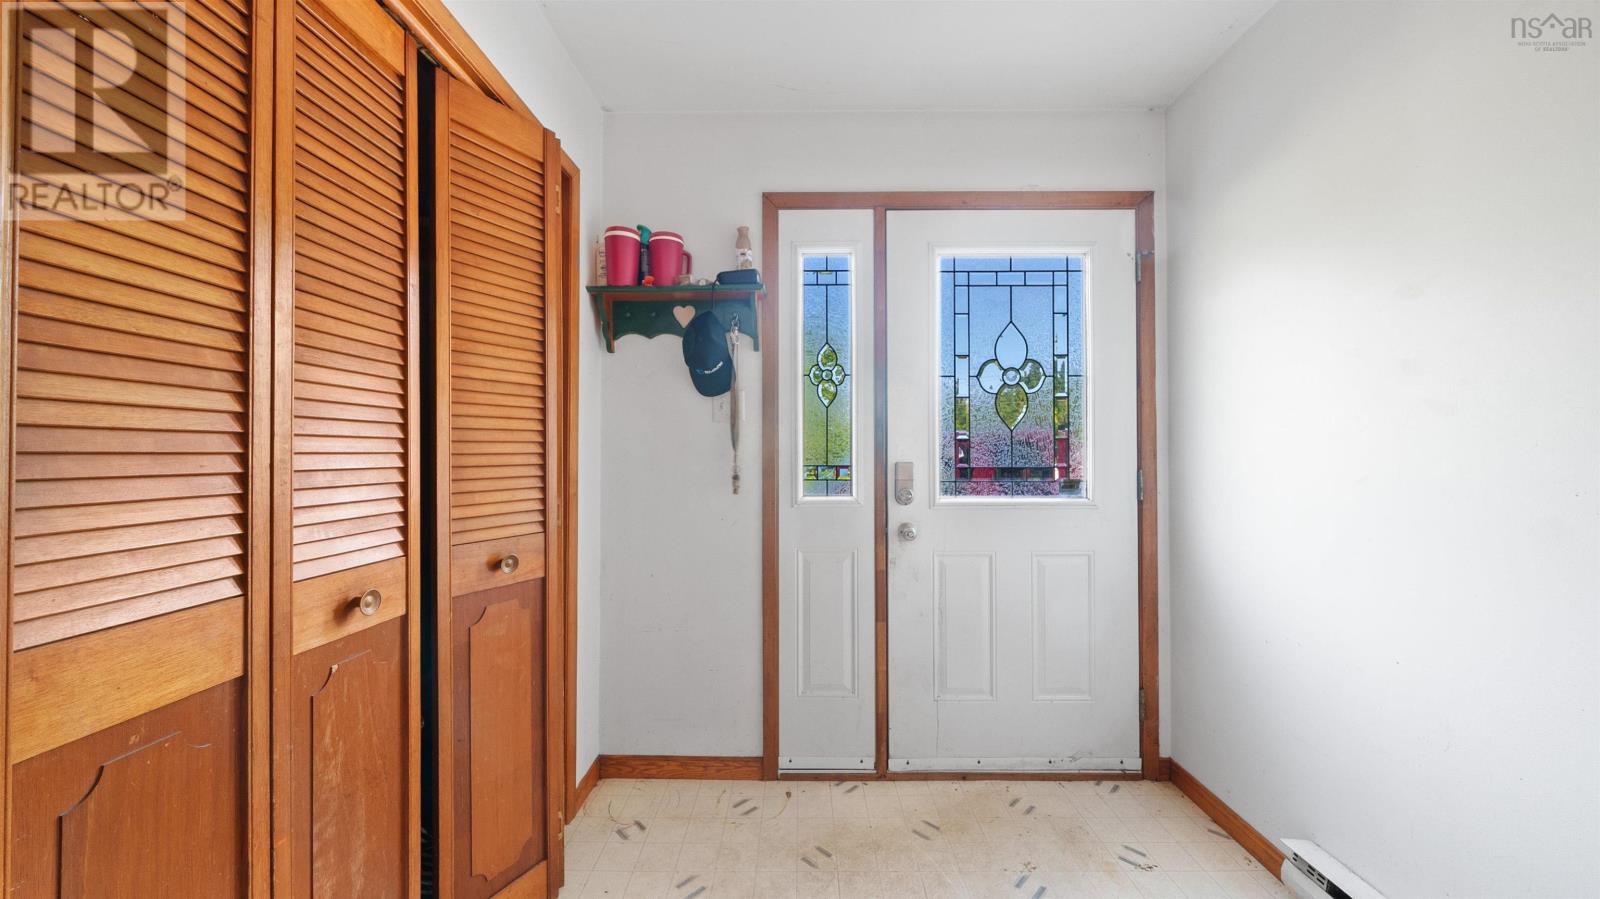
| Foyer | 9x6.7 |
| Living room | 13x23.5 | |
| Eat in kitchen | 11.7x9.9 | |
| Dining room | 10.5x9.7 |
| 4pc Bathroom | 7.4x6.4 | |
| Primary Bedroom | 15.1x10.8 | |
| Bedroom | 11.7x11.1 | |
| Bedroom | 11.3x10.2 |
Inquire Today

Dawn Magee
 MLS® Listing data is provided by The Canadian Real Estate Association (CREA) and is deemed reliable but not guaranteed. The trademarks REALTOR®, REALTORS®, and the REALTOR® logo are controlled by CREA and identify real estate professionals who are members of CREA. The trademarks MLS®, Multiple Listing Service® and related logos are owned by CREA and identify the quality of services provided by real estate professionals who are members of CREA. Listing information is provided by participating real estate brokerages.