
Description
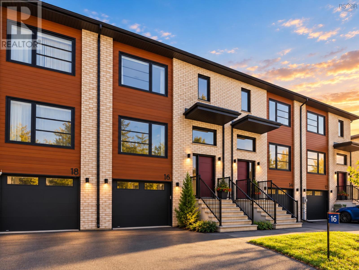
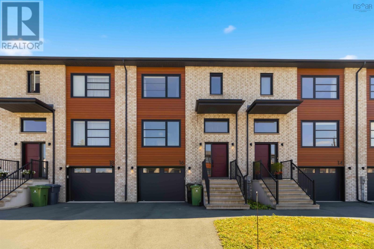
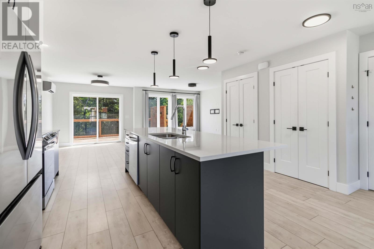
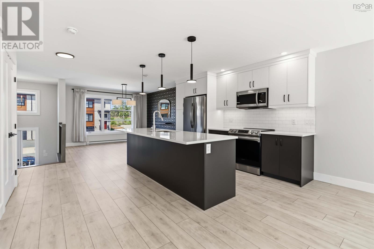
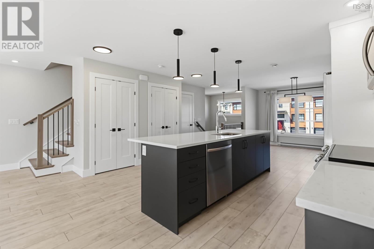
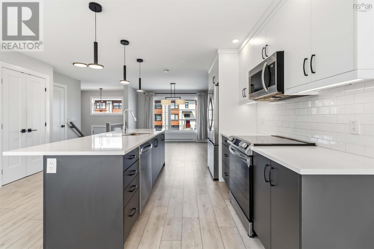
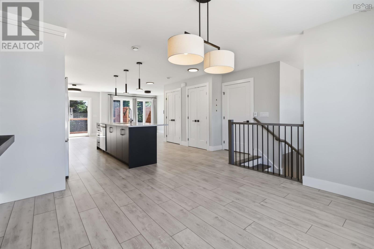
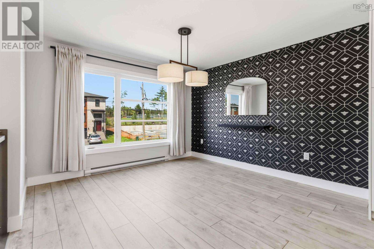
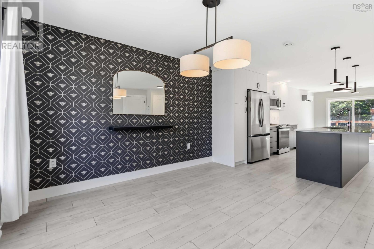
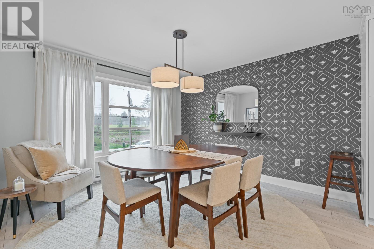
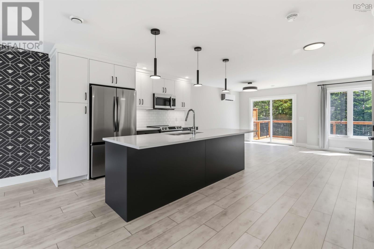
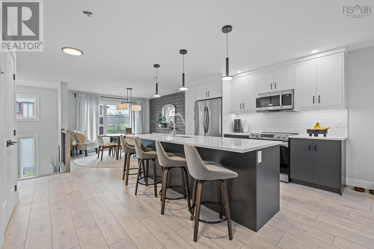
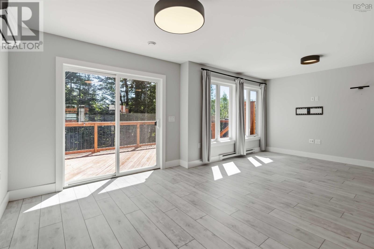
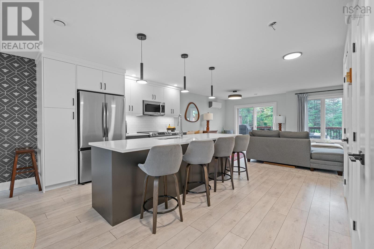
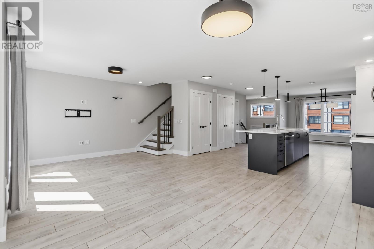
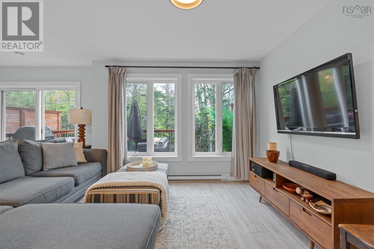
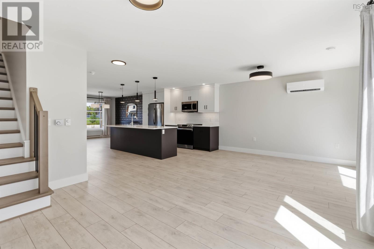
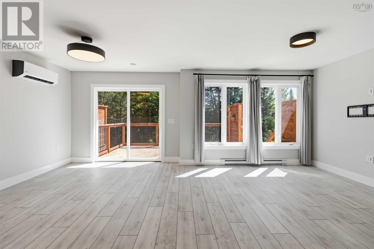
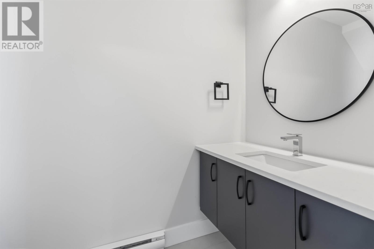
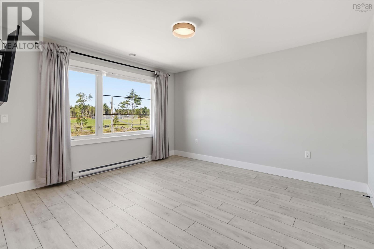
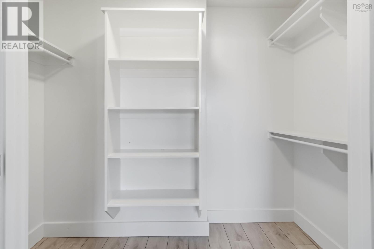
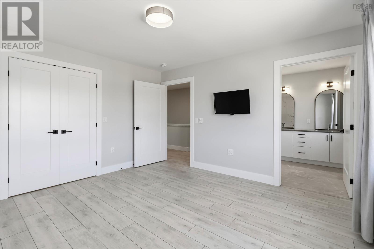
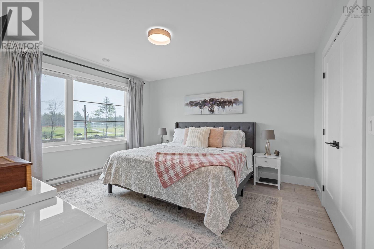
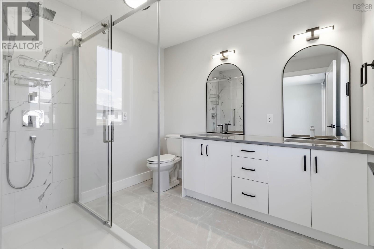
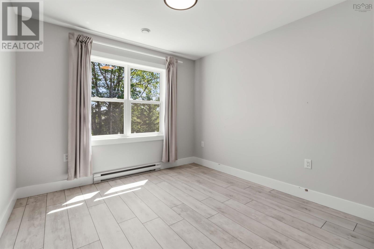
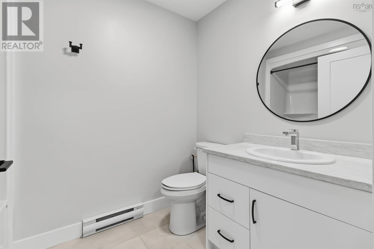
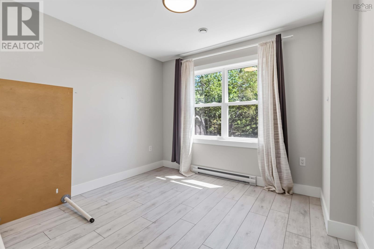
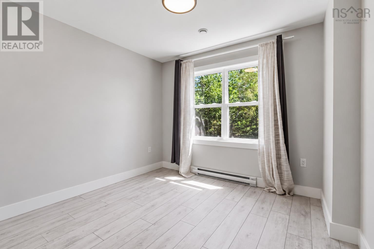
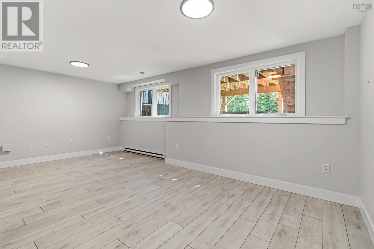
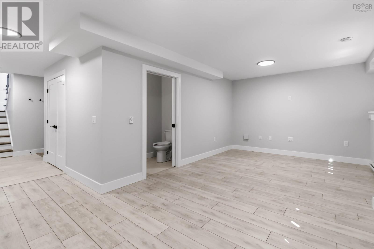
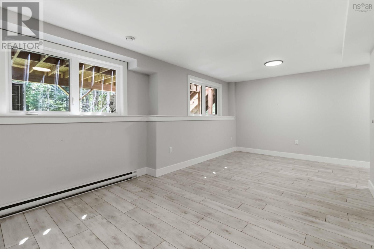
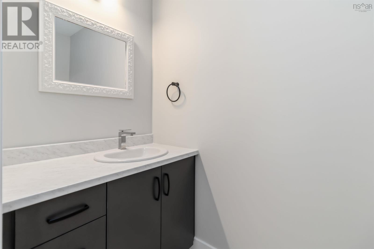
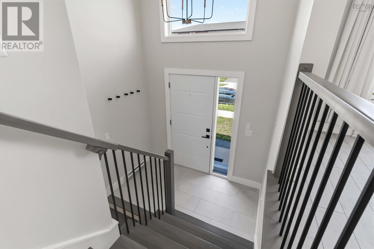
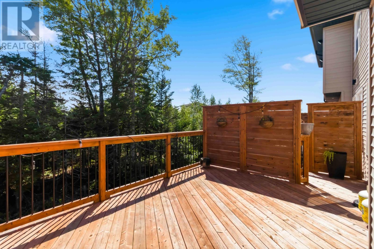
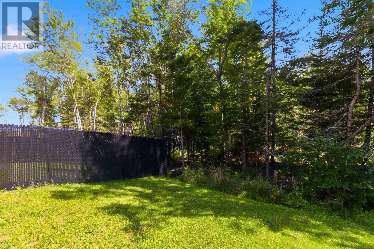
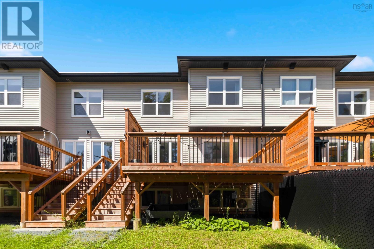
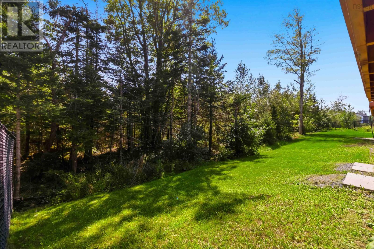
Welcome to 16 Glenn Drive, a two-year-old townhouse in Kiln Creek, a master-planned community in Lantz. Thoughtfully designed across three finished levels, this move-in-ready home offers 3 bedrooms, 2 full and 2 half bathrooms, plus a finished lower level with windows providing plenty of natural light. The main level features quartz countertops, Samsung stainless steel appliances, and a flexible layout with room for dedicated living and dining areas, plus additional space ideal for a home office or play area. Step outside to the pressure-treated deck with stairs leading to the backyard. Upstairs, the primary suite features a walk-in closet and ensuite with a spa-like tiled shower. Two additional bedrooms, a full bathroom, and convenient upper-level laundry complete the floor. Heat pumps on both the main and upper levels provide year-round comfort. Modern finishes, flexible living space, and a great location. Quick closing is available!
- ID:
- 202621008
- Category:
- Single Family
- Status:
- Active
- Living Area:
- 2048.0 square feet
- Stories:
- 3.00
- Bathrooms:
- 4
- Bathrooms (partial):
- 2
- Bedrooms:
- 3
- Lot:
- 0.0657 acres
- MLS® Number:
- 202621008
- Common Interest
- Freehold
- Parcel Number:
- 45426780
- Year Built:
- 2023
- Building Type:
- Row / Townhouse
- Community Name:
- Lantz
- Days On Market:
- 55
- School Bus
- Recreational Facilities
- Washer
- Dryer - Electric
- Refrigerator
- Range - Electric
- Dishwasher
- Microwave Range Hood Combo
- Wall unit
- Air Conditioned
- Heat Pump
- Baseboard heaters
- Electric
- Ductless
- Poured Concrete
- Brick
- Vinyl
- Tile
- Laminate
- Porcelain Tile
- Garage
- Paved Yard
- Heated Garage
- Row / Townhouse
- Municipal water
- Municipal sewage system
| Living room | 11. x 11.7 | |
| Kitchen | 12.2 x 14.6 | |
| Dining nook | 9.7 x 12.7 | |
| 2pc Bathroom | 4x8.3 | |
| Dining nook | 11.9 x 12.7 |
| Primary Bedroom | 12.4 x 13.3 | |
| 3pc Ensuite bath | 7.1x5 | |
| Bedroom | 9.10 x 10.2 | |
| Bedroom | 9.10 x 10.2 | |
| 4pc Bathroom | 8x5 | |
| Laundry room | 3.8 x 6.8 |
| Recreational, Games room | 11. x 20 | |
| 2pc Bathroom | 4x7 | |
| Storage | 8. x 9 | |
| Utility room | 4. x 14 | |
| Foyer | 4.5 x 7.1 |
Inquire Today

Dawn Magee
 MLS® Listing data is provided by The Canadian Real Estate Association (CREA) and is deemed reliable but not guaranteed. The trademarks REALTOR®, REALTORS®, and the REALTOR® logo are controlled by CREA and identify real estate professionals who are members of CREA. The trademarks MLS®, Multiple Listing Service® and related logos are owned by CREA and identify the quality of services provided by real estate professionals who are members of CREA. Listing information is provided by participating real estate brokerages.