
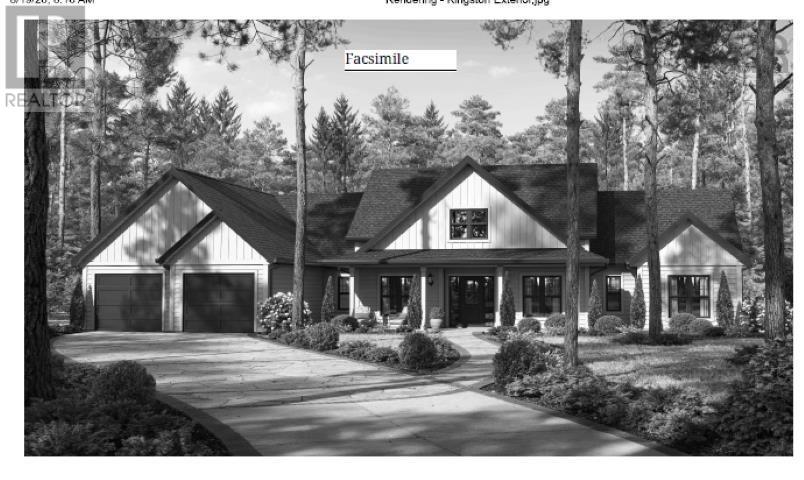
1 of 1
Single Family
2030.0 square feet
3
3/1
MLS® 202620976
Listing Courtesy of Sutton Group Professional Realty
Description
The Kingston plan by Marchand Homes in phase 2 of Riverdale Estates. Over 2000 sq ft on slab with 3 bedrooms and three bathrooms. This home also has a home office and a Primary bedroom with walk in closet, free standing tub.
- ID:
- 202620976
- Category:
- Single Family
- Status:
- Active
- Living Area:
- 2030.0 square feet
- Stories:
- 1.00
- Bathrooms:
- 3
- Bathrooms (partial):
- 1
- Bedrooms:
- 3
- Lot:
- 0.4626 acres
- MLS® Number:
- 202620976
- Common Interest
- Freehold
- Parcel Number:
- 41565961
- Building Type:
- House
- Community Name:
- Enfield
- Days On Market:
- 55
Community Features
- School Bus
Appliances
- None
Cooling
- Air Conditioned
Architectural Style:
- Bungalow
Heating:
- Heat Pump
- Baseboard heaters
- Electric
- Ductless
Foundationd Details:
- Poured Concrete
Basement:
- None
Exterior Features:
- Vinyl
Flooring:
- Laminate
- Ceramic Tile
Parking Features:
- Attached Garage
- Garage
- Gravel
- Heated Garage
Structure Type:
- House
Water Source:
- Drilled Well
Sewer:
- Septic System
Main Level
| Kitchen | 11.3x14 | |
| Living room | 18.8x18.2 | |
| Dining room | 9.7x10.4 | |
| Den | 10.6x11.1 | |
| Primary Bedroom | 15.10x14.2 | |
| Bedroom | 11.2x11.6 | |
| Bedroom | 11x11 | |
| 2pc Bathroom | 6x6.3 | |
| 4pc Bathroom | 6x10.8 | |
| 5pc Ensuite bath | 15.8x7 | |
| Laundry room | 5.8x8 | |
| Utility room | 6.4x8.2 |
Oldham Rd, left on Old Post Rd, right on Rockcliffe Drive, property on the right
47 Rockcliffe Drive
Enfield
47 Rockcliffe Drive
Enfield
Inquire Today

Dawn Magee
 MLS® Listing data is provided by The Canadian Real Estate Association (CREA) and is deemed reliable but not guaranteed. The trademarks REALTOR®, REALTORS®, and the REALTOR® logo are controlled by CREA and identify real estate professionals who are members of CREA. The trademarks MLS®, Multiple Listing Service® and related logos are owned by CREA and identify the quality of services provided by real estate professionals who are members of CREA. Listing information is provided by participating real estate brokerages.