
Description
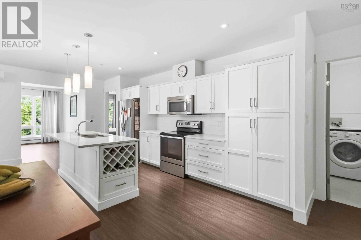
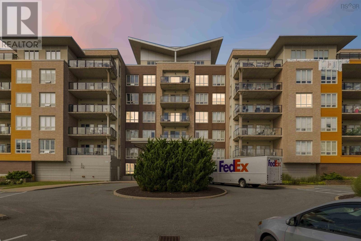
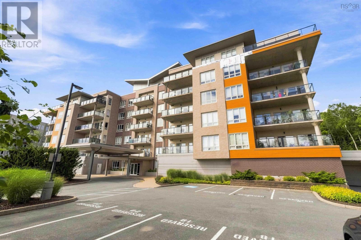
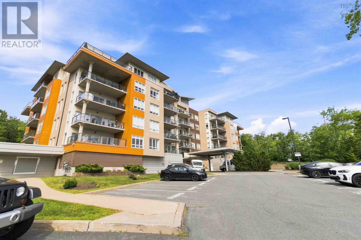
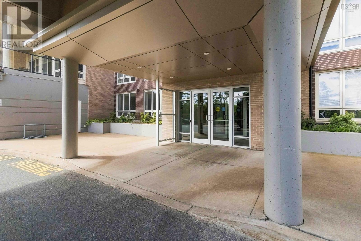
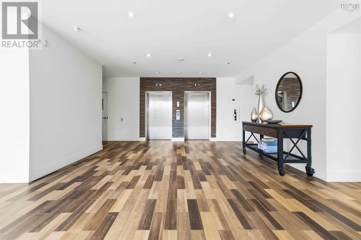
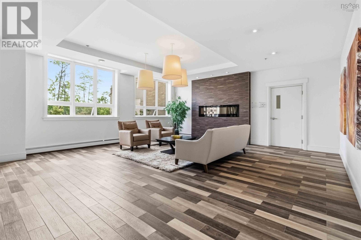
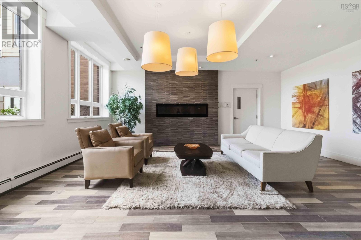
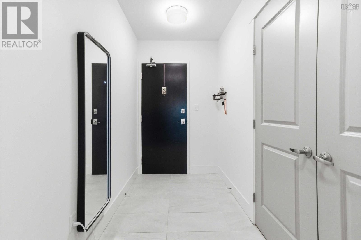
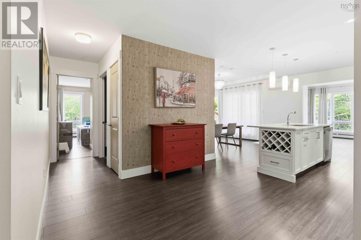
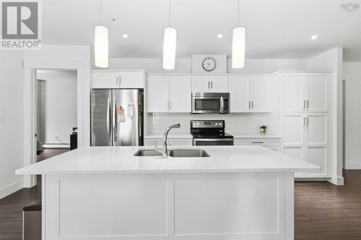
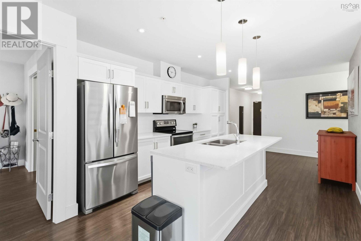
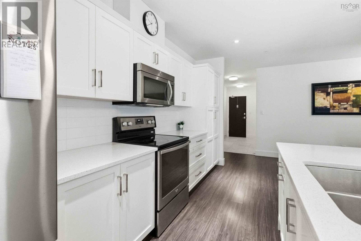
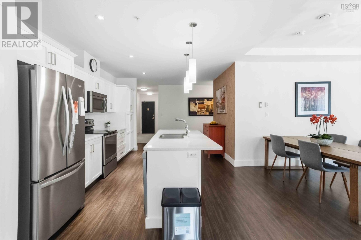
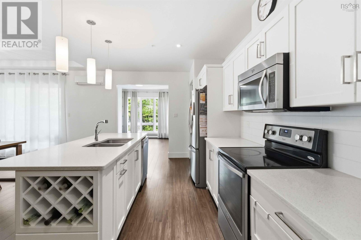
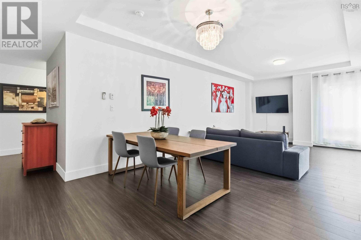
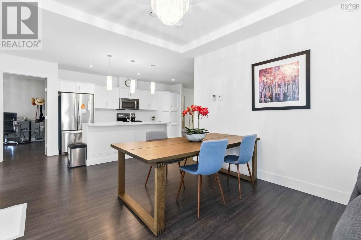
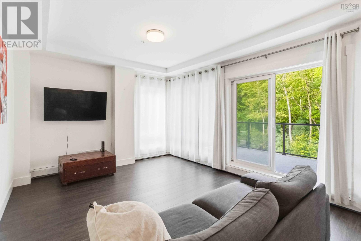
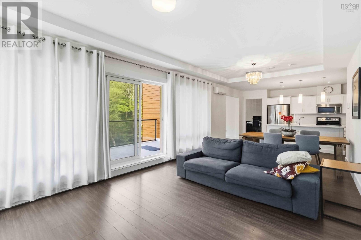
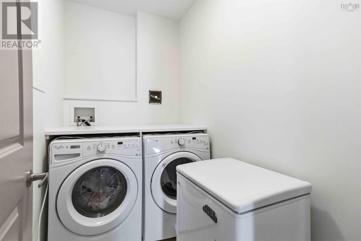
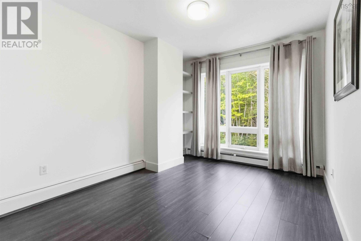
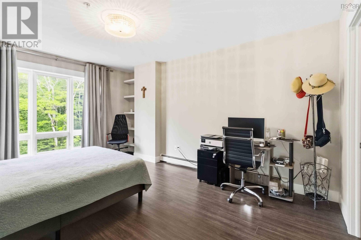
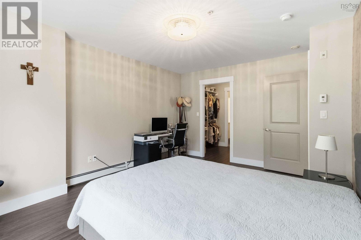
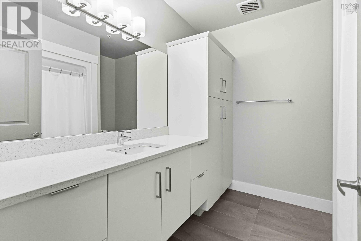
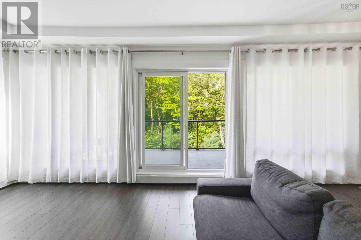
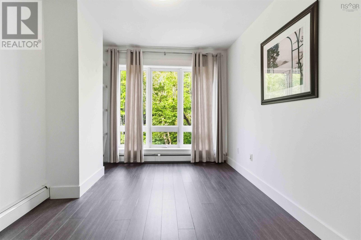
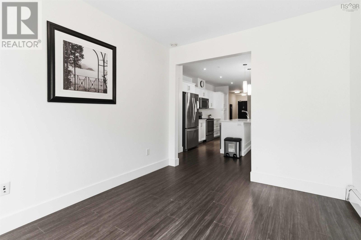
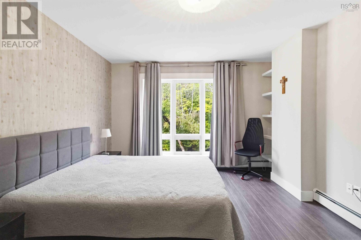
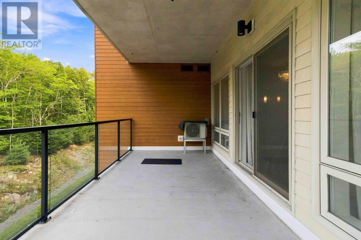
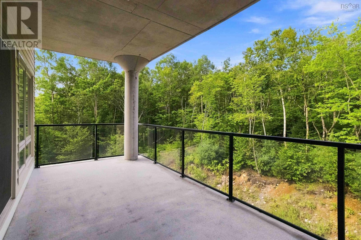
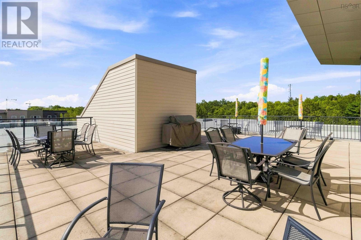
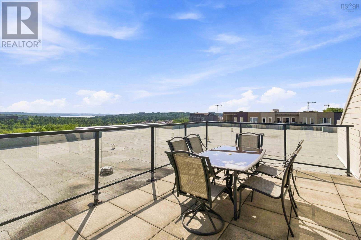
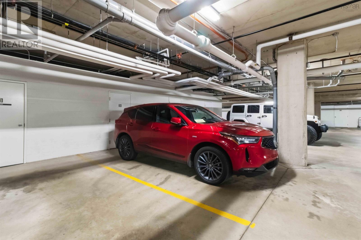
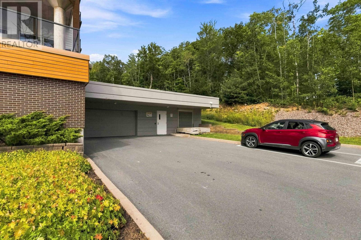
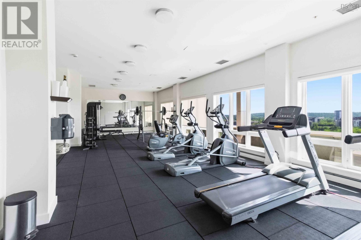
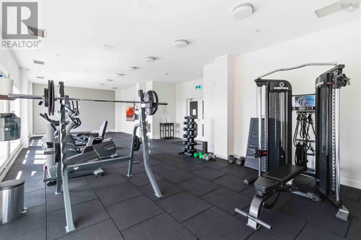
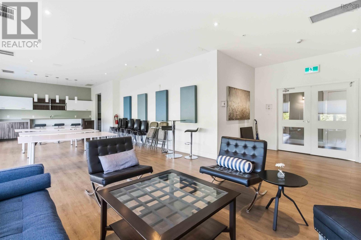
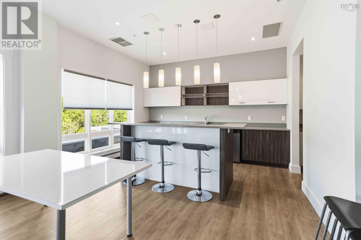
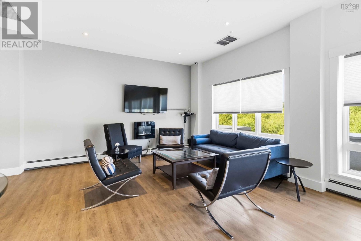
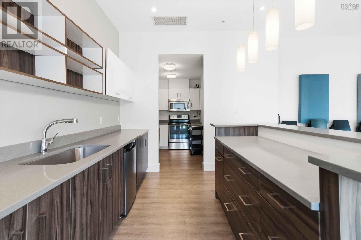
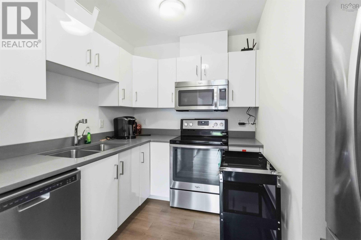
Welcome to Bedford West living at its finest! This stylish 2-bedroom, 2-bath condo with a spacious den and air conditioning** offers a polished blend of comfort, convenience, and an exceptional setting. Tucked away near a wooded area, this desirable back-corner unit provides added privacy while remaining close to everything Bedford West has to offer. Enjoy access to an impressive amenities floor featuring a social room, fitness room, library, and rooftop patio complete with barbecue space and beautiful views of the Bedford Basin. An on-site building manager adds further convenience and peace of mind. This unit also includes indoor parking and storage. A fantastic opportunity to enjoy elevated condo living in one of Bedford Wests most sought-after locations. book your viewing today!
- ID:
- 202620975
- Category:
- Single Family
- Status:
- Active
- Living Area:
- 1449.0 square feet
- Stories:
- 2.00
- Bathrooms:
- 2
- Bedrooms:
- 2
- MLS® Number:
- 202620975
- Common Interest
- Condo/Strata
- Parcel Number:
- 41415548
- Year Built:
- 2015
- Building Type:
- Apartment
- Community Name:
- Bedford
- Days On Market:
- 55
- Ocean view
- School Bus
- Recreational Facilities
- Washer
- Refrigerator
- Intercom
- Dishwasher
- Stove
- Dryer
- Air Conditioned
Condo
- Association Fee:
- $600
- Fee Frequency:
- Monthly
- Association Name:
- Condo Corp # 382
- Common Area Maintenance
- Heat
- Electricity
- Condominium Amenities
- Hot Water
- Heat Pump
- Baseboard heaters
- Electric
- Natural gas
- Hot Water
- Ductless
- Poured Concrete
- None
- Brick
- Vinyl
- Laminate
- Ceramic Tile
- Porcelain Tile
- Garage
- Underground
- Paved Yard
- Apartment
- Municipal water
- Municipal sewage system
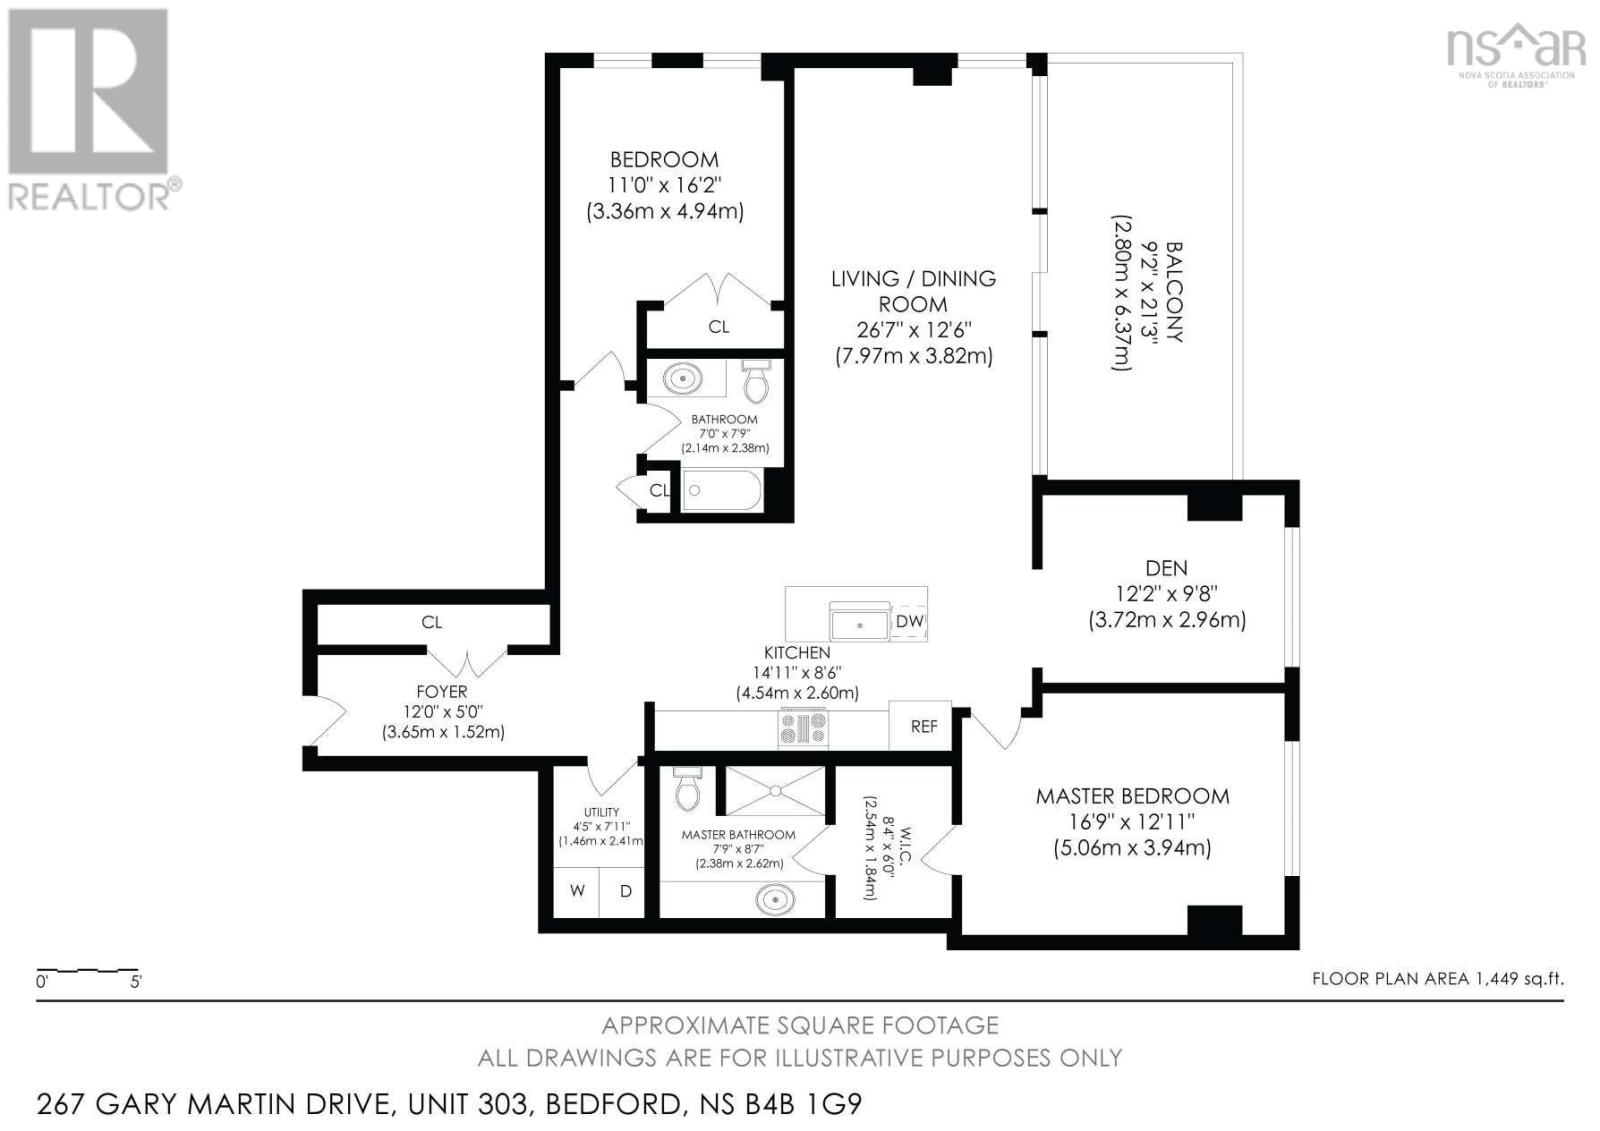
| Laundry / Bath | 4.5 x 7.11 | |
| Bedroom | 11 x 16.2 | |
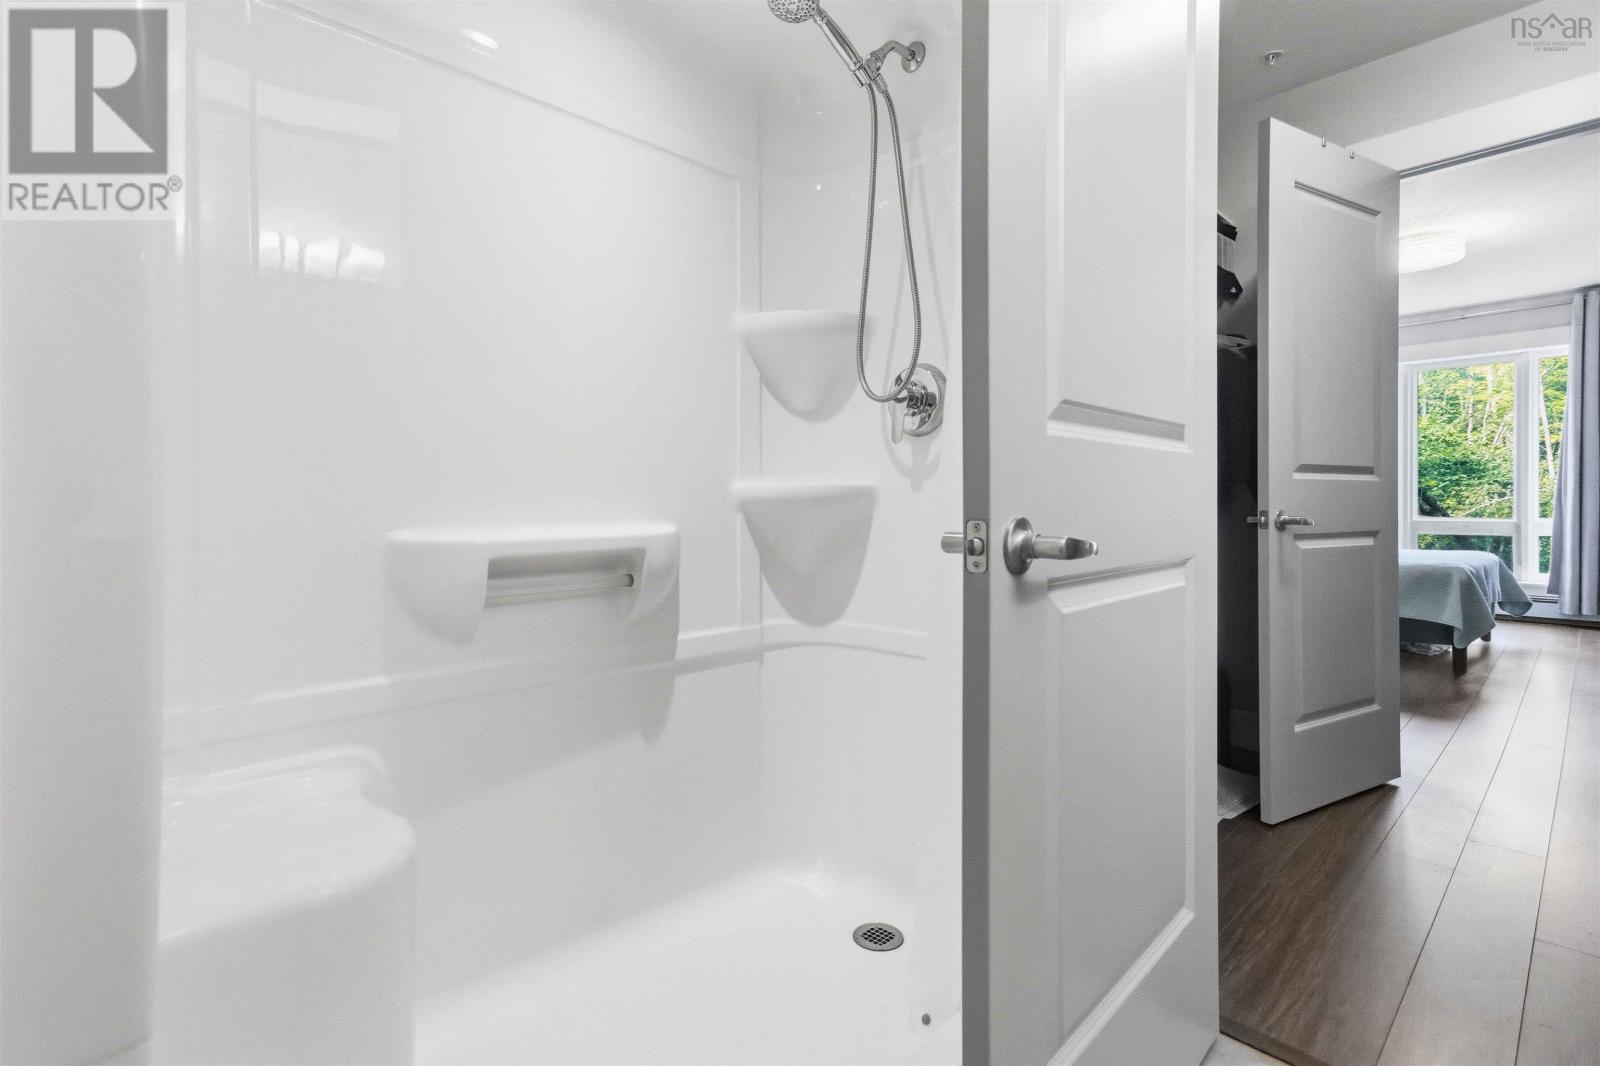
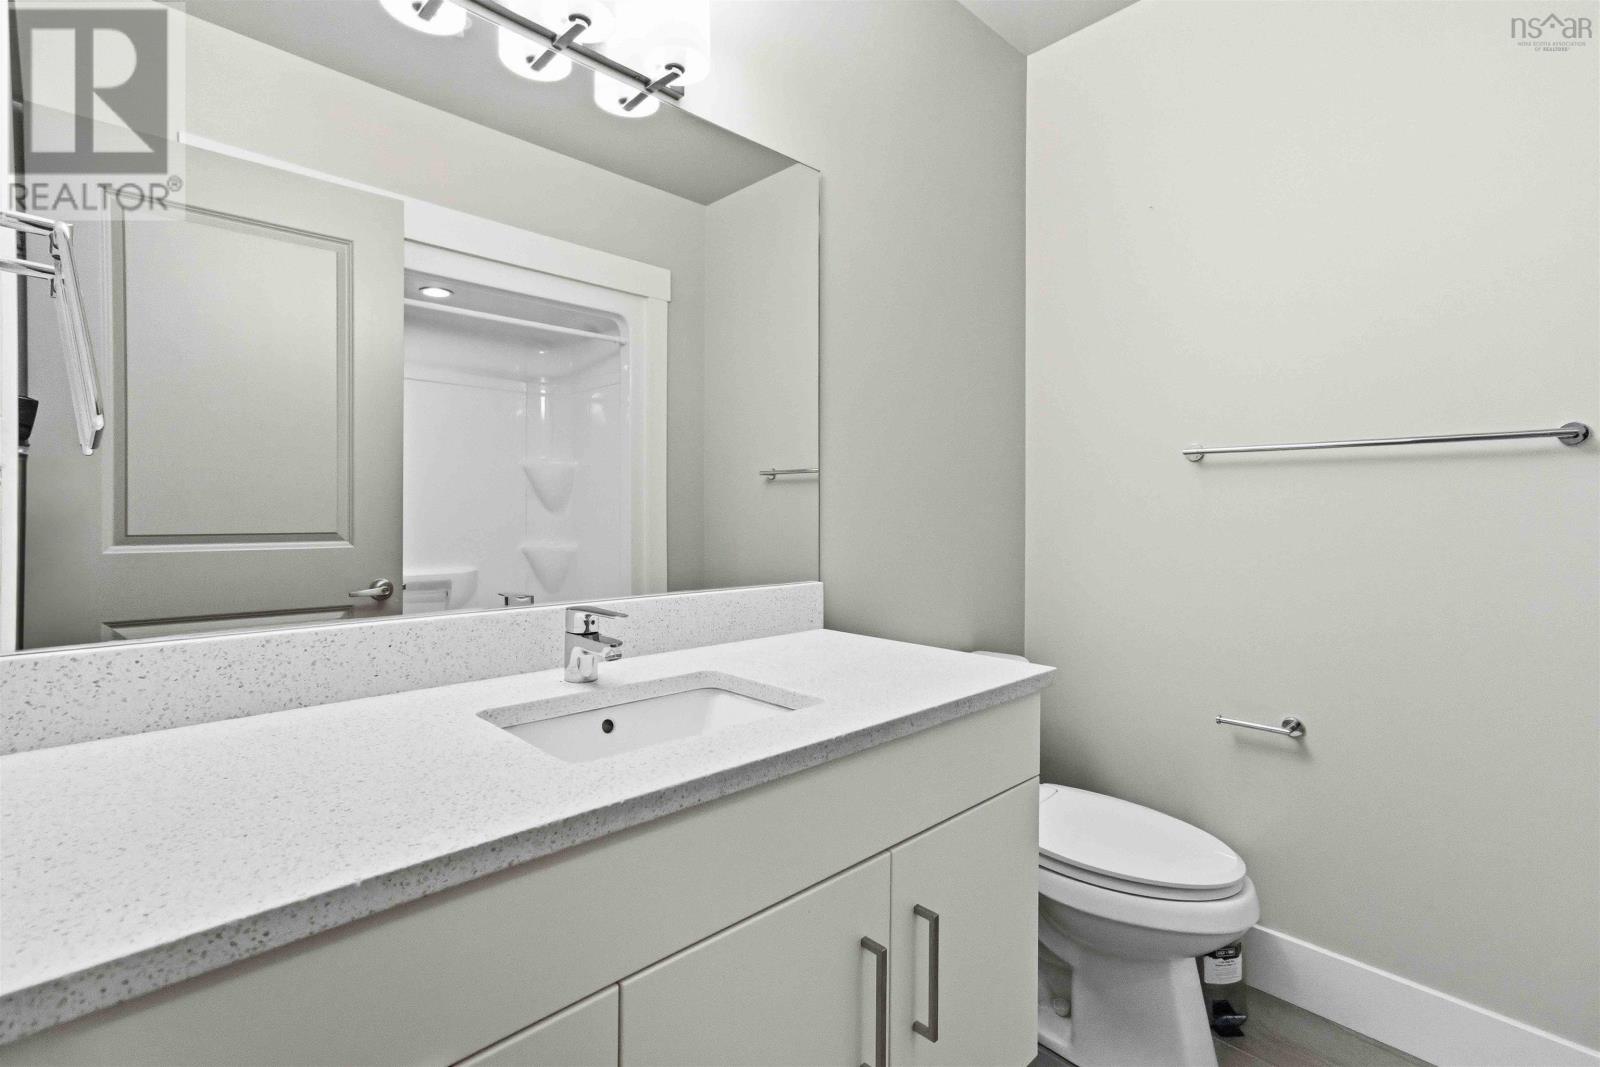
| 3pc Bathroom | 7 x 7.9 | |
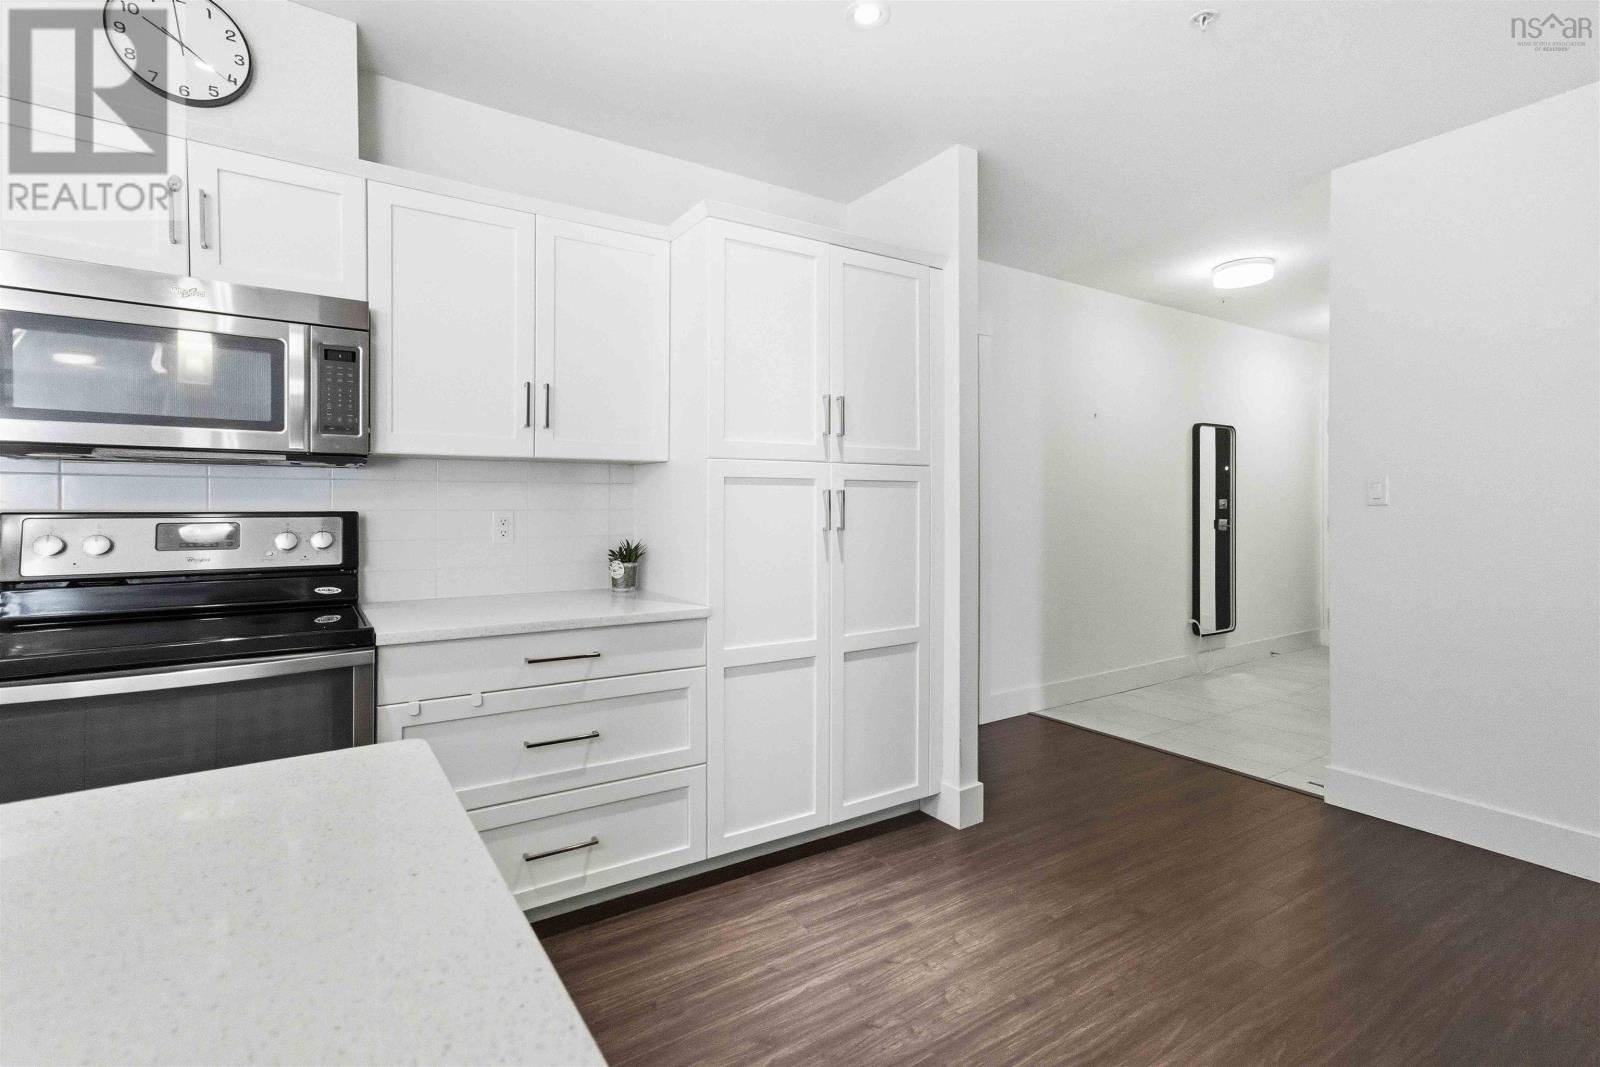
| Kitchen | 14.11 x 8.6 | |
| Living room | 12.4x13.3 | |
| Primary Bedroom | 16.9 x 12.11 | |
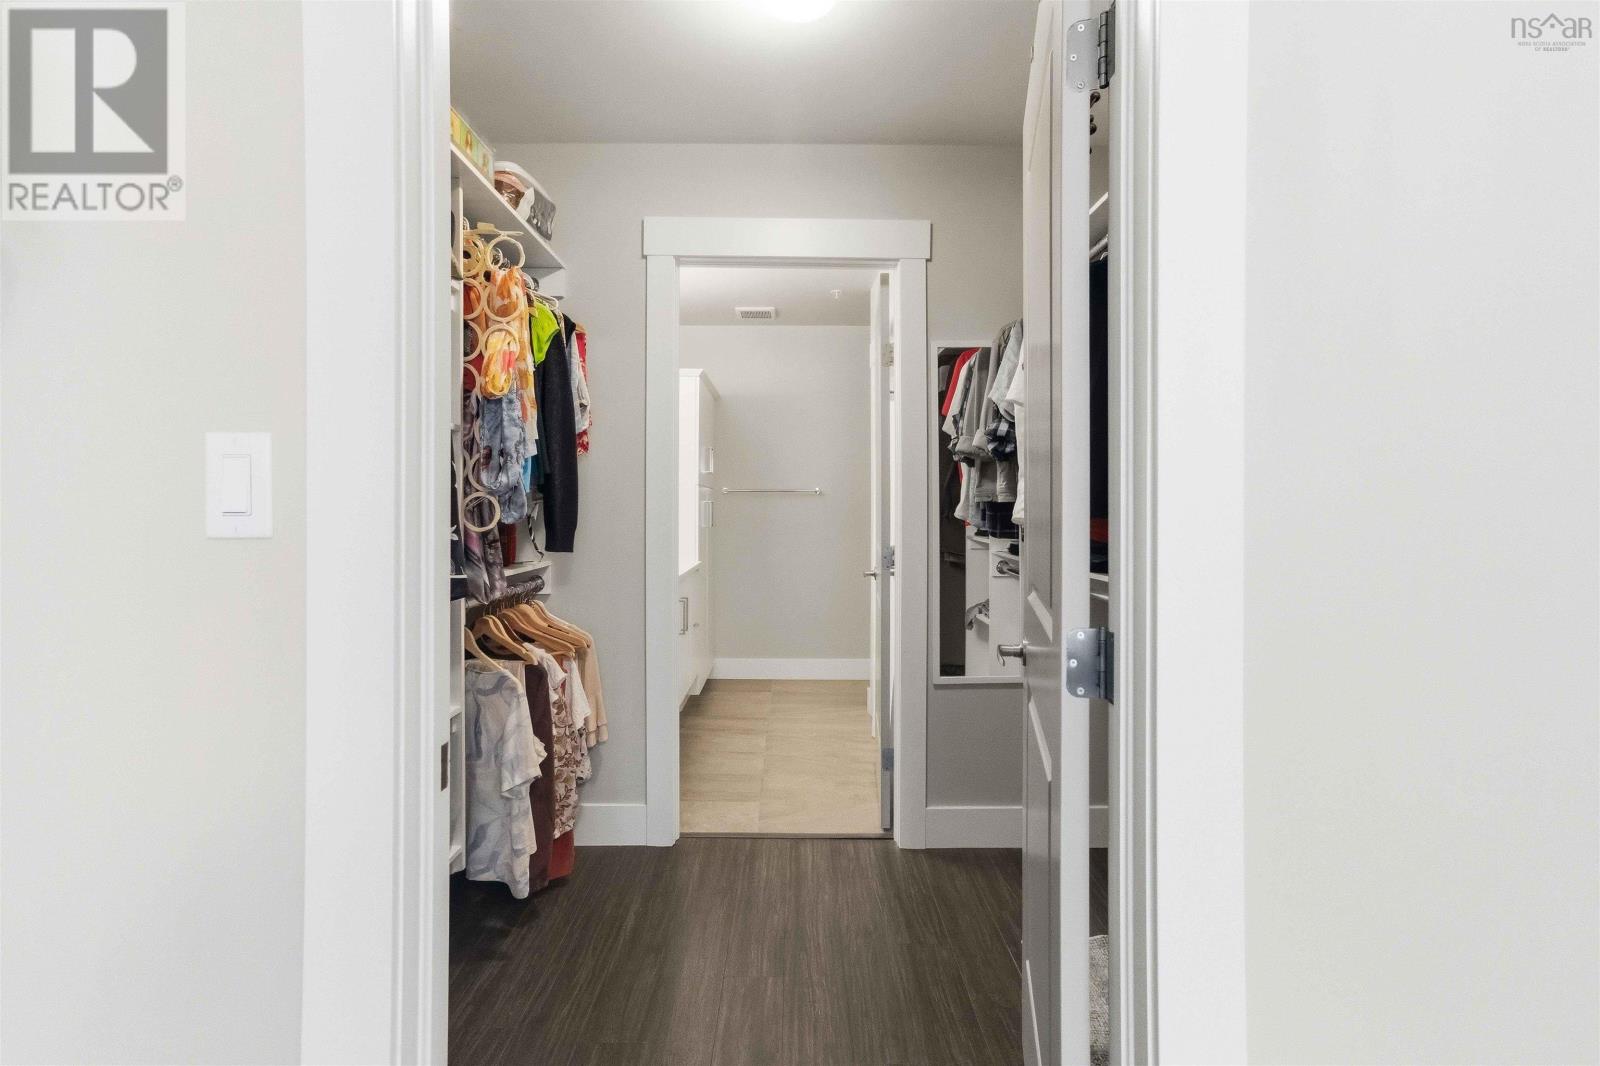
| 3pc Ensuite bath | 8.7 x 7.9 | |
| Den | 12.2 x 9.8 | |
| Foyer | 12 x 5 |
| Other | 21.3 x 9.2 balcony |
Inquire Today

Dawn Magee
 MLS® Listing data is provided by The Canadian Real Estate Association (CREA) and is deemed reliable but not guaranteed. The trademarks REALTOR®, REALTORS®, and the REALTOR® logo are controlled by CREA and identify real estate professionals who are members of CREA. The trademarks MLS®, Multiple Listing Service® and related logos are owned by CREA and identify the quality of services provided by real estate professionals who are members of CREA. Listing information is provided by participating real estate brokerages.