

Description
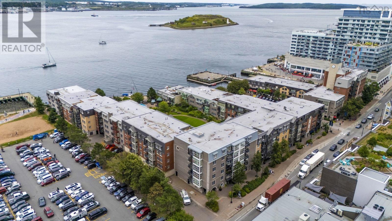
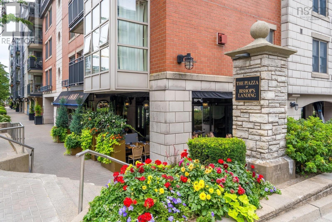
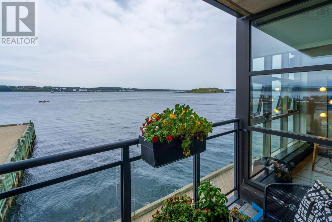
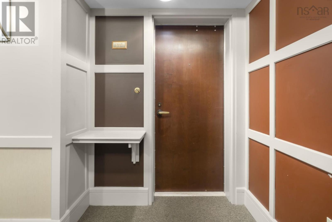
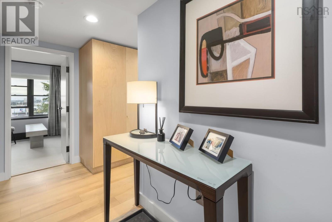
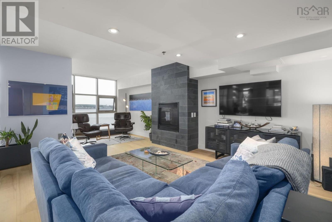
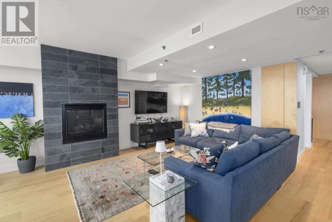
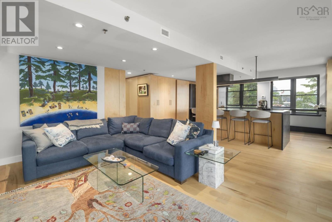
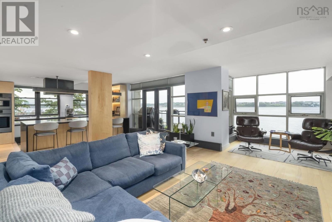
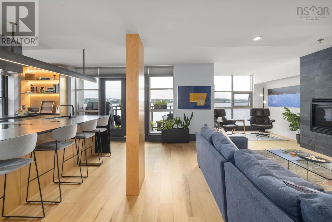
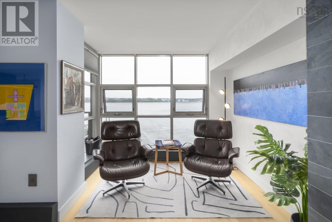
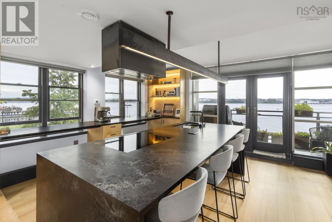
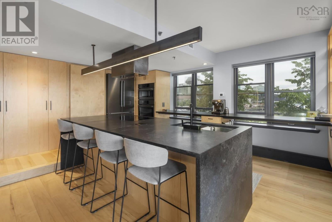
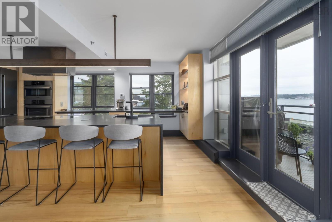
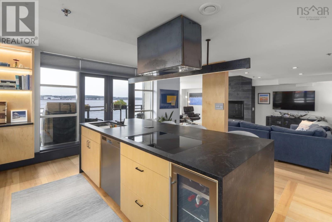
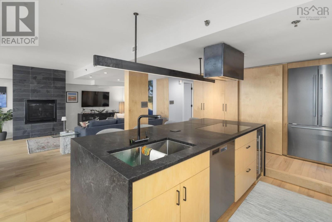
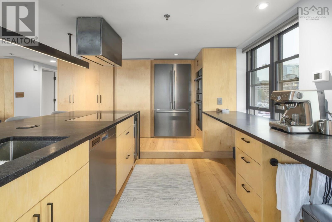
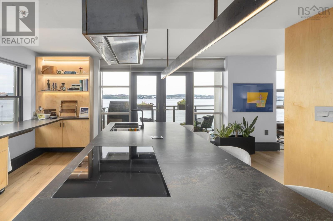
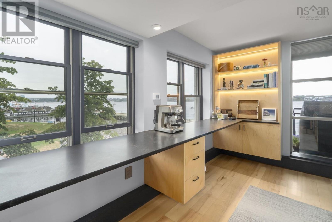
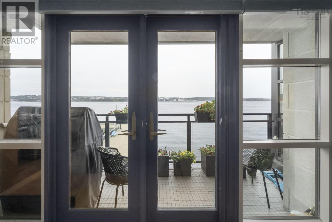
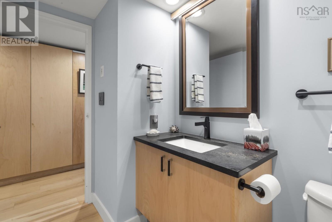
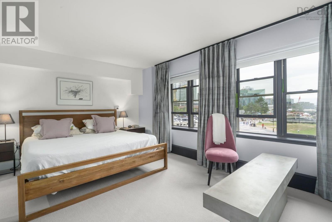
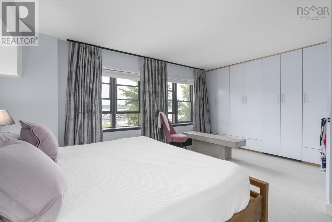
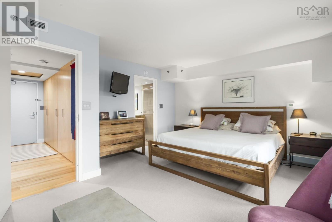
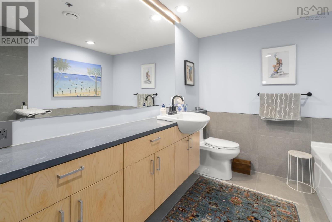
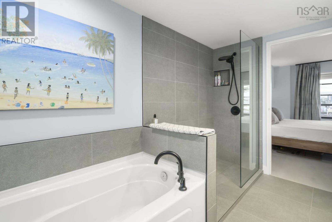
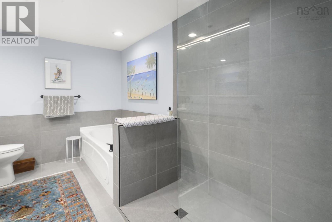
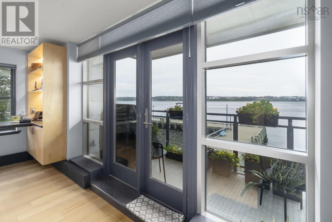
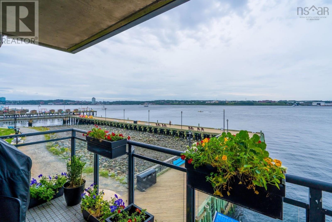
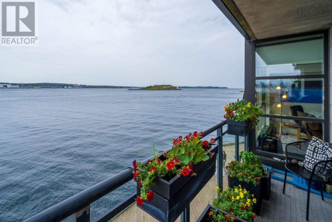
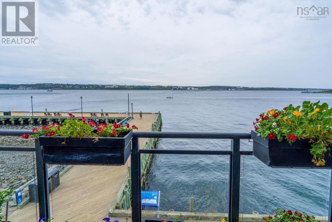
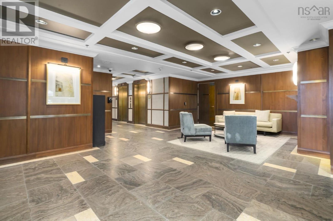
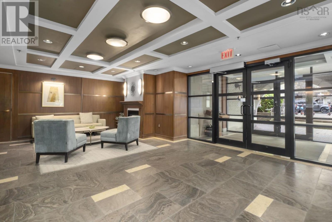
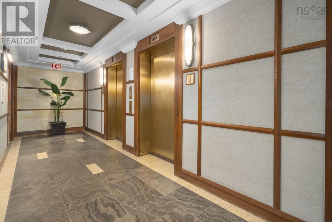
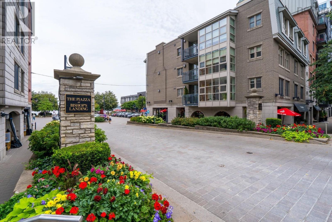
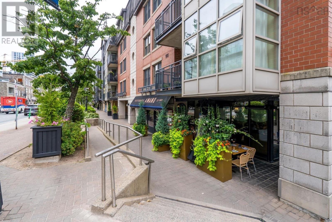
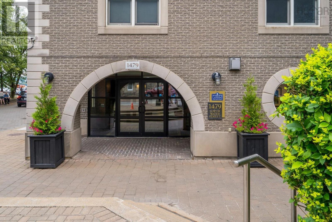
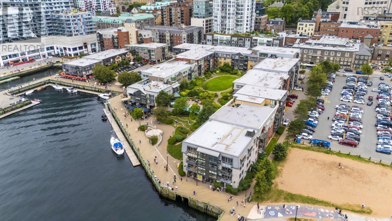
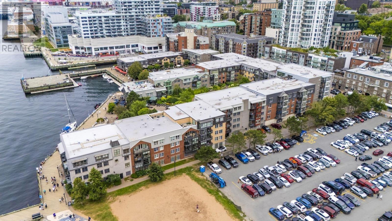
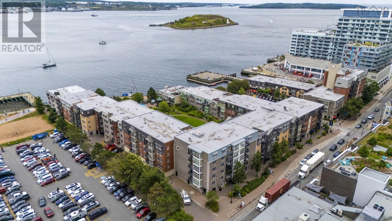
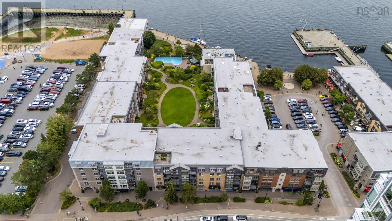
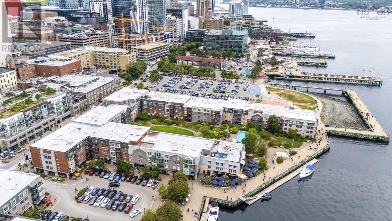
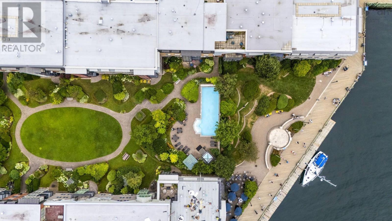
Welcome home to Bishops Landing! Unit 315 is no ordinary condo. Living here gives you the ultimate Halifax experience. This incredible third-floor corner unit is directly above the Halifax Boardwalk, looking straight onto the harbour. The views here are absolutely amazing. Imagine having your morning coffee on your balcony, while watching sailboats, yachts and cruise ships float by. With these fantastic views directly out your living room floor-to-ceiling windows, you feel like youre literally living on the water. Youre just a few steps away from the citys best restaurants, and when festivals and events are in town, theres no better place in Halifax to be than right here. Now lets talk about the condo. This unit has been completely renovated, top to bottom. Everything is custom. Terrific open-concept design, beautiful Maple Floors, custom cabinetry, gorgeous Caesarstone countertops, Bosch appliances, custom lighting, and completely renovated bathrooms. The design is incredible, and the renos are so thoughtful and beautifully executed. 1479-315 Lower Water St. is a downtown Halifax living experience like none other, and you have to see it for yourself. Book your viewing today!
- ID:
- 202620965
- Category:
- Single Family
- Status:
- Active
- Living Area:
- 1114.0 square feet
- Stories:
- 1.00
- Bathrooms:
- 2
- Bathrooms (partial):
- 1
- Bedrooms:
- 1
- MLS® Number:
- 202620965
- Common Interest
- Condo/Strata
- Parcel Number:
- 41097700
- Year Built:
- 2002
- Building Type:
- Apartment
- Community Name:
- Halifax
- Days On Market:
- 56
- Ocean view
- Wheelchair access
- Inground pool
- Waterfront
- Intercom
Condo
- Association Fee:
- $1,033
- Fee Frequency:
- Monthly
- Association Name:
- Condo Corp # 245
- Common Area Maintenance
- Baseboard heaters
- Natural gas
- Poured Concrete
- None
- Brick
- Tile
- Hardwood
- Carpeted
- Garage
- Underground
- Paved Yard
- Parking Space(s)
- Apartment
- Municipal water
- Municipal sewage system
| Living room | 14.7 x 20.11 | |
| Kitchen | 13.4 x 17.10 | |
| Primary Bedroom | 13.4 x 16 | |
| 4pc Ensuite bath | 11.6 x 7.9 | |
| 2pc Bathroom | 7.11 x 5.2 | |
| Storage | 2.5 x 5.1 |
Inquire Today

Dawn Magee
 MLS® Listing data is provided by The Canadian Real Estate Association (CREA) and is deemed reliable but not guaranteed. The trademarks REALTOR®, REALTORS®, and the REALTOR® logo are controlled by CREA and identify real estate professionals who are members of CREA. The trademarks MLS®, Multiple Listing Service® and related logos are owned by CREA and identify the quality of services provided by real estate professionals who are members of CREA. Listing information is provided by participating real estate brokerages.