
Description
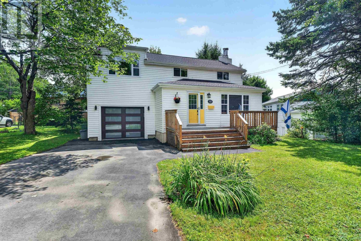
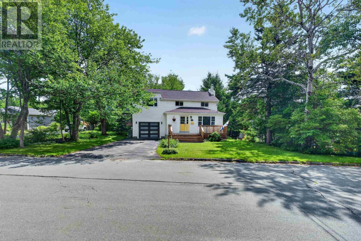
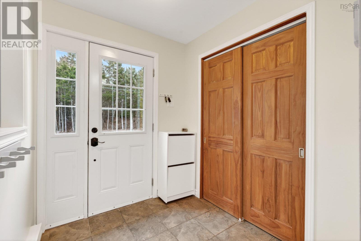
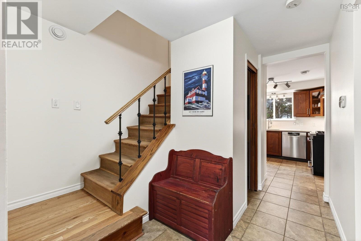
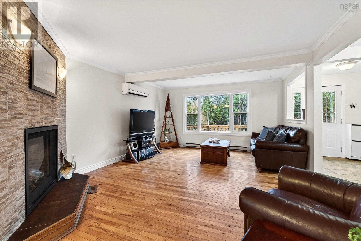
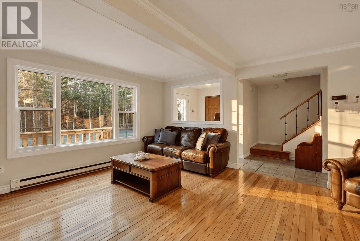
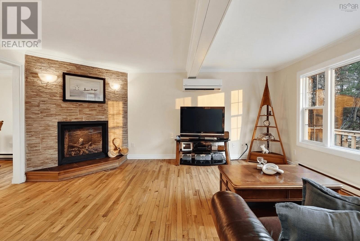
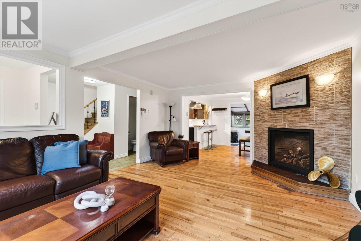
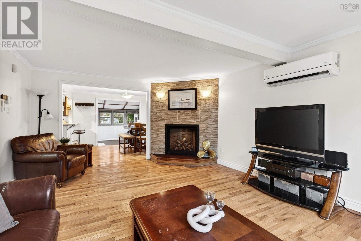
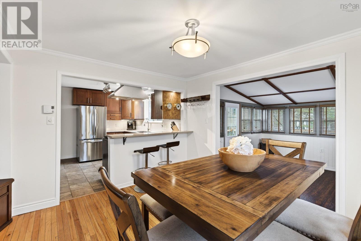
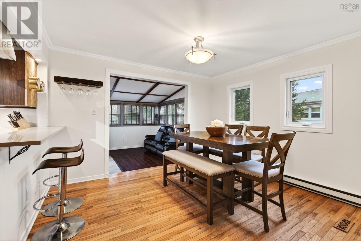
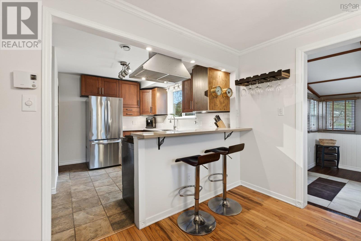
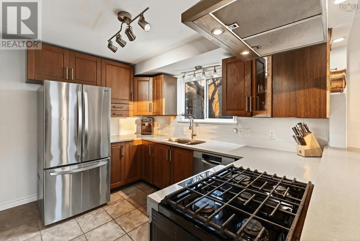
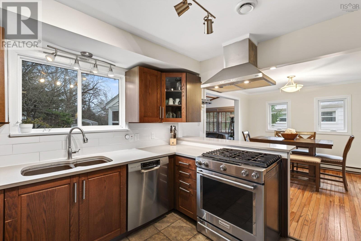
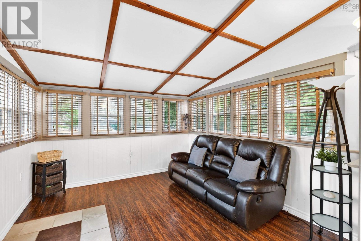
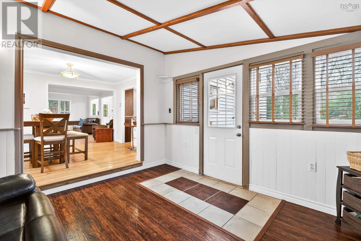
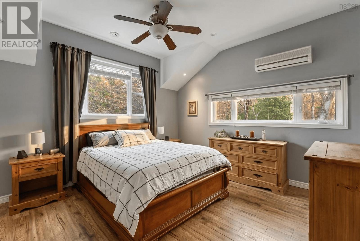
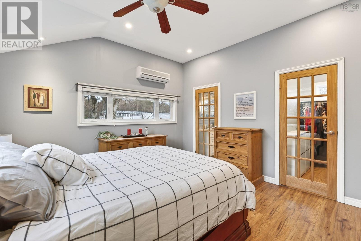
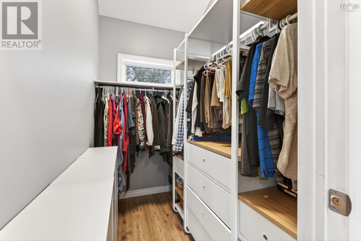
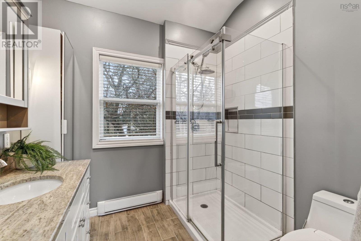
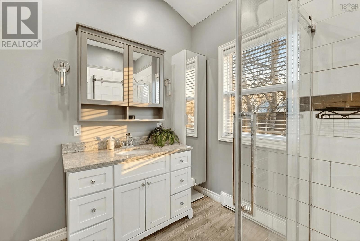
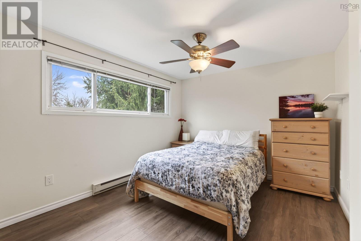
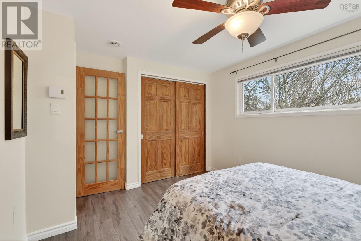
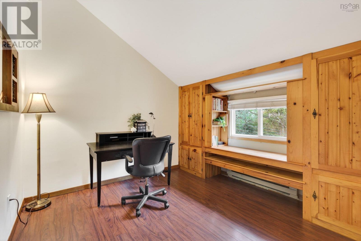
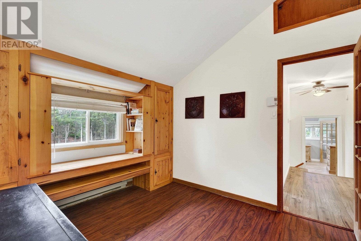
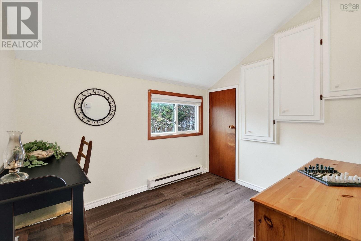
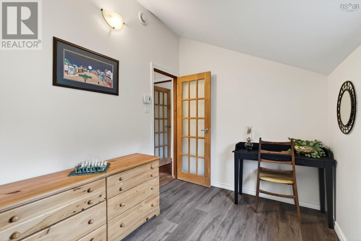
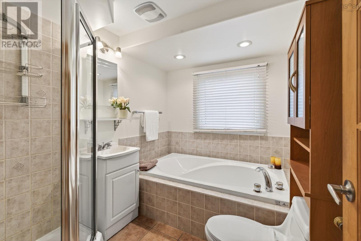
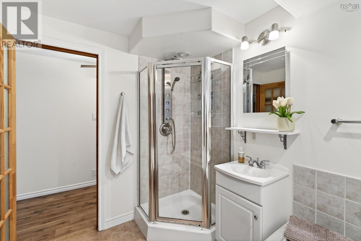
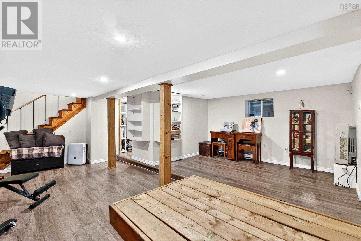
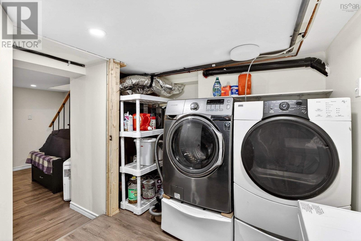
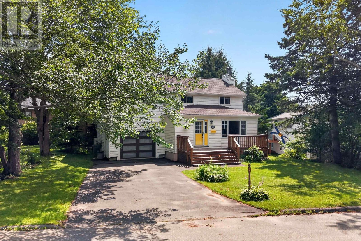
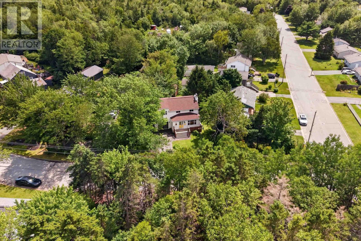
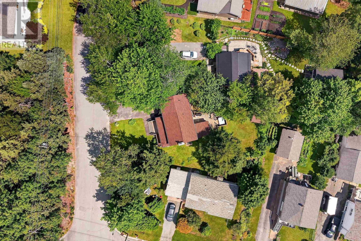
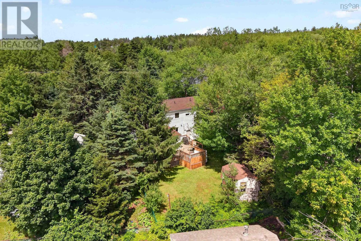
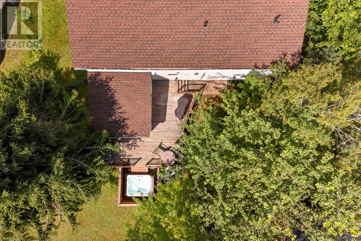
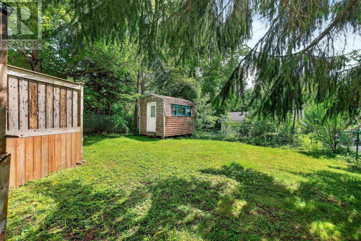
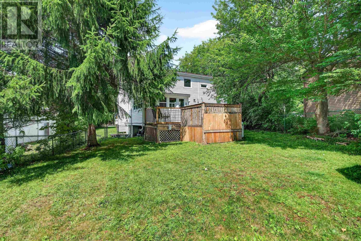
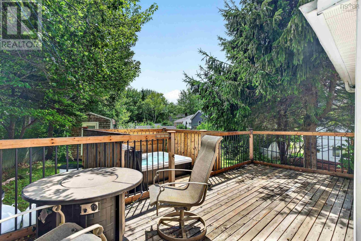
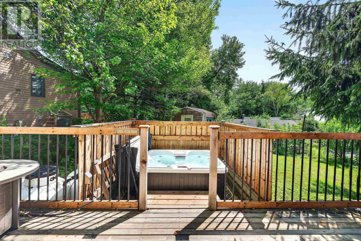
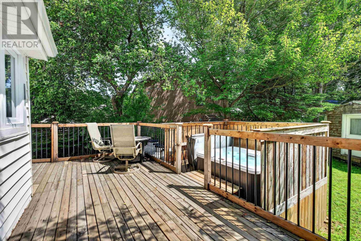
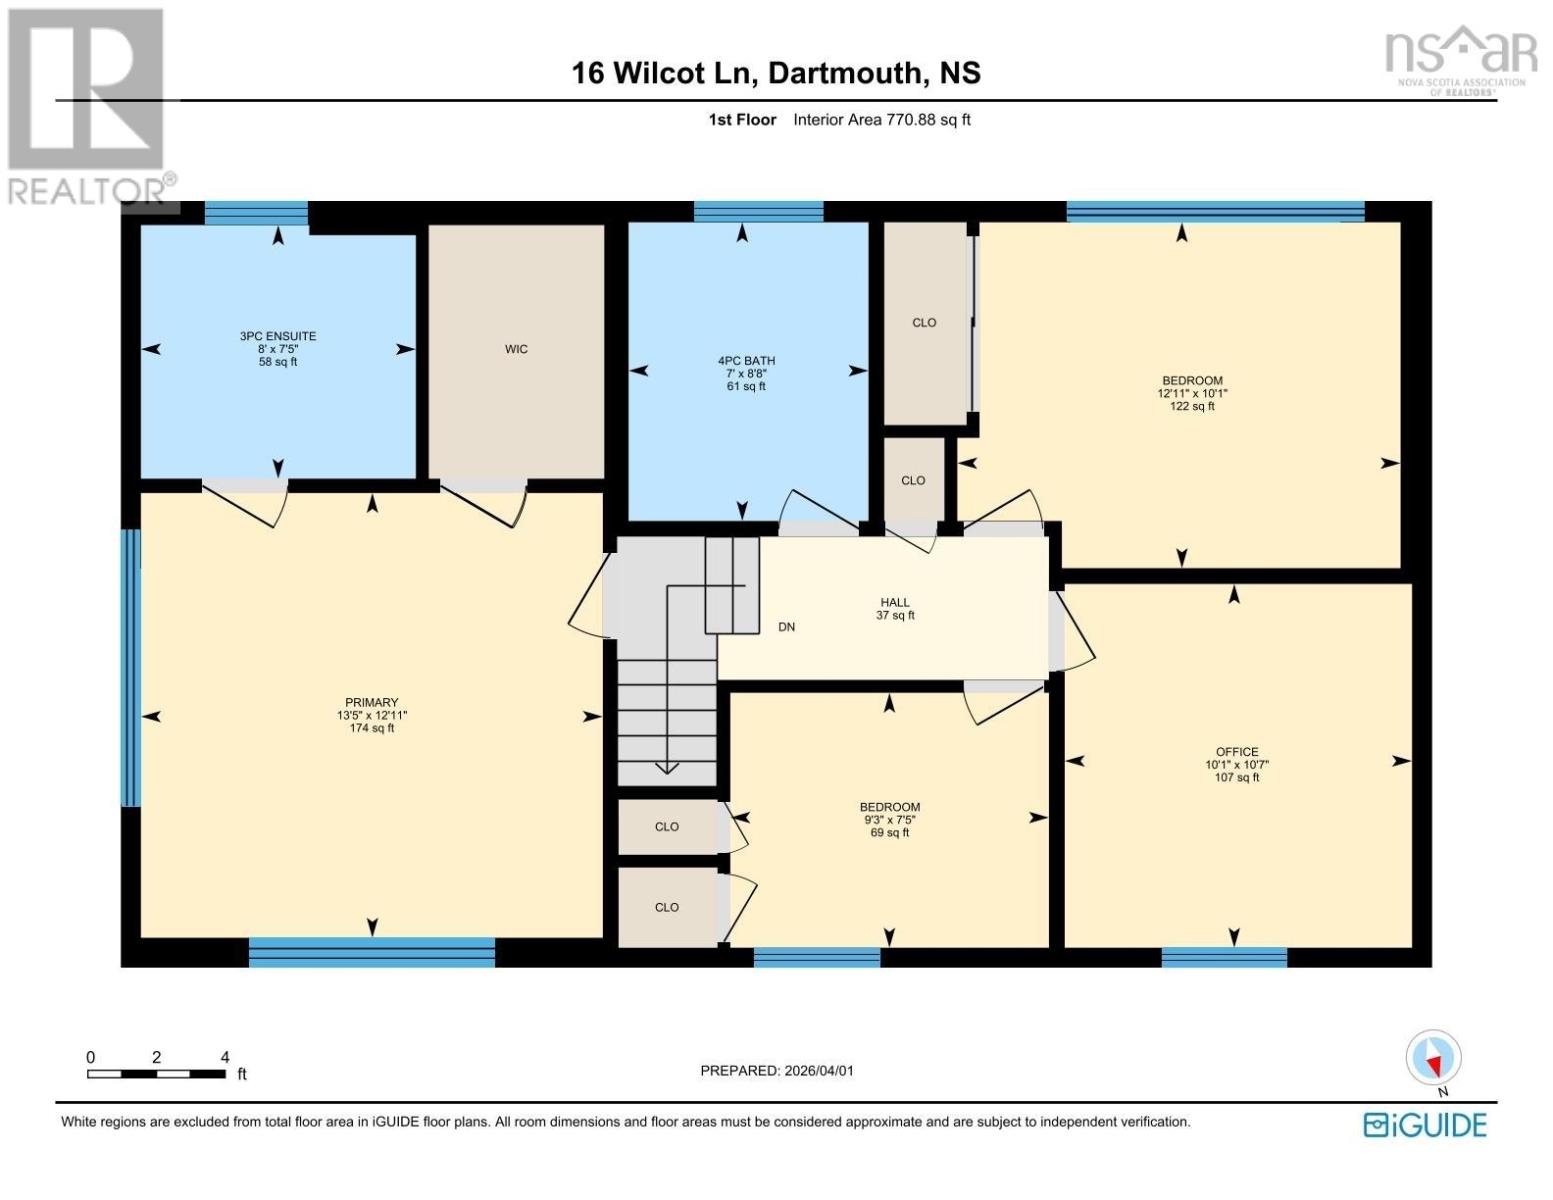
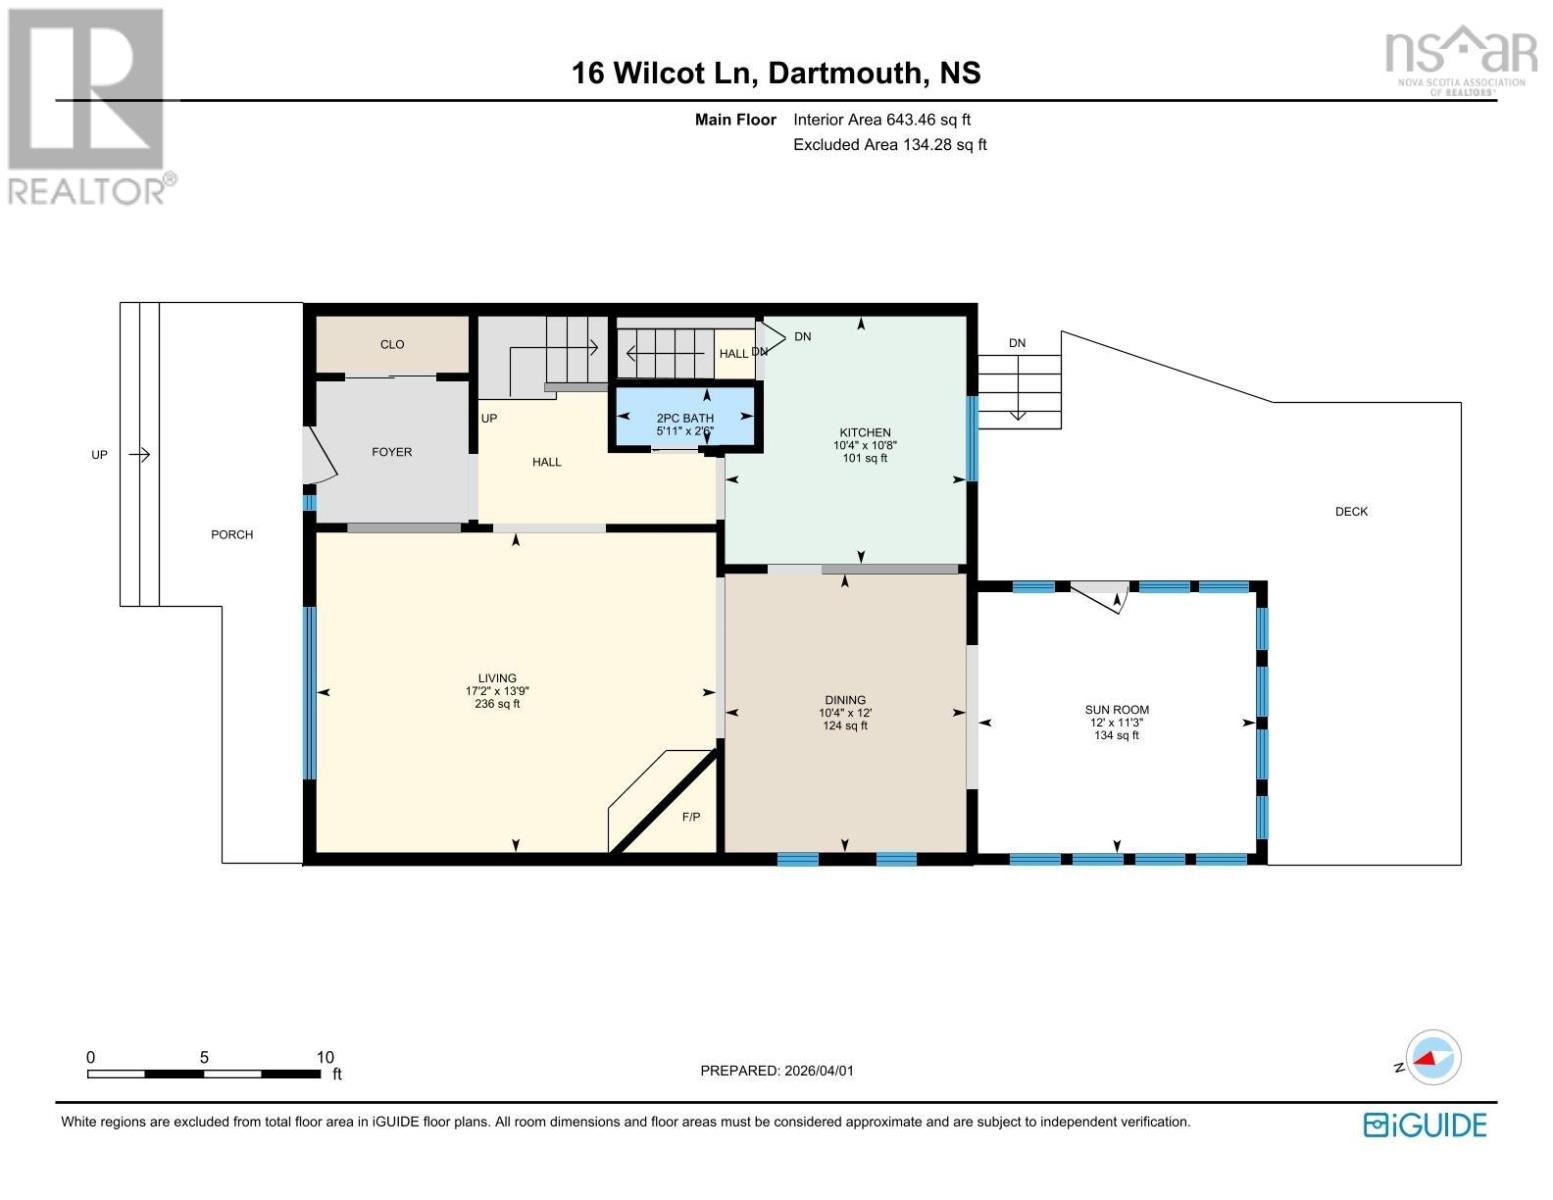
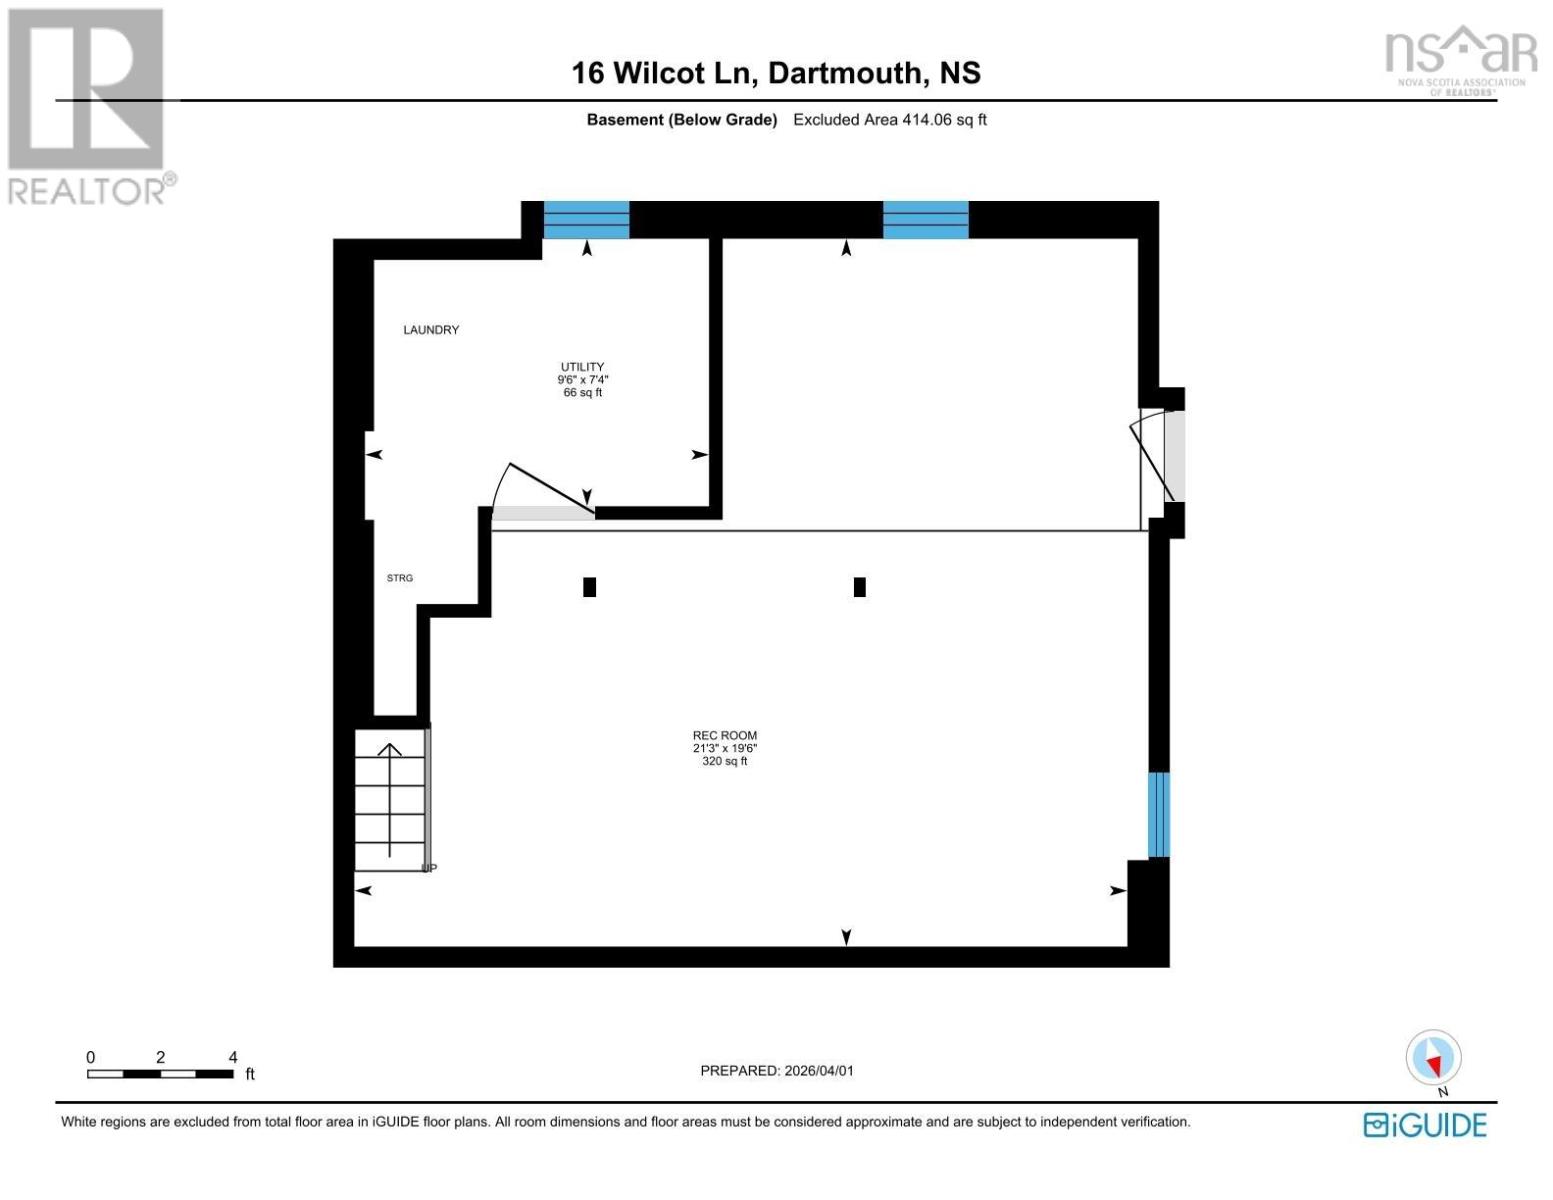
If youre looking for a home full of character with fantastic updates and features, then this is the home for you! Welcome to 16 Wilcot Lane, a beautifully cared-for 3-bedroom plus den/flex space, 2.5-bath family home with plenty of room to settle in and enjoy. Step inside to a spacious foyer that opens into a bright, open-concept living, dining, and kitchen area, ideal for everyday living and entertaining. Home chefs will appreciate the kitchen with propane stove and oven, while the convenient half bath, heat pump, and propane fireplace are great additions to the main living area. A fully enclosed and insulated sunroom provides additional space to relax year-round and leads to the back deck with a built-in hot tub overlooking the fully fenced backyard. The hot tub can also be removed if preferred. Upstairs, the impressive and private primary suite is set apart above the garage and features its own heat pump, walk-in closet, and ensuite with in-floor heating. A few more steps take you to the third floor where youll find two additional bedrooms, an office or flex space, and a spacious full bath. The basement, accessed by a narrow staircase off the kitchen, provides additional flexible space for a kids area or home gym. The basement has limited windows and a 3/4-size door providing exterior access to the side of the home, and these features could make it an interesting option for a media room if desired. Laundry is currently located on this level, but prospective owners may consider relocating it to the oversized main bath upstairs. Other highlights include a heated garage with side and rear access and brand-new roof shingles. Additional propane hookups include a small heater in the basement and garage, the on-demand hot water system, and the BBQ. Conveniently located approximately 5 minutes from highway access, 15 minutes from downtown Dartmouth, and 8 minutes from Dartmouth Crossing- and - there is a brand new elementary school underway 2 blocks down! (id:56844)
- ID:
- 202620958
- Category:
- Single Family
- Status:
- Active
- Living Area:
- 2179.0 square feet
- Stories:
- 2.50
- Bathrooms:
- 3
- Bathrooms (partial):
- 1
- Bedrooms:
- 3
- Lot:
- 0.1722 acres
- MLS® Number:
- 202620958
- Common Interest
- Freehold
- Parcel Number:
- 00275206
- Year Built:
- 1950
- Building Type:
- House
- Community Name:
- Dartmouth
- Days On Market:
- 8
- Sump Pump
- School Bus
- Washer
- Refrigerator
- Hot Tub
- Cooktop - Propane
- Oven - Propane
- Dishwasher
- Dryer
- Garburator
- Air Conditioned
- Heat Pump
- Baseboard heaters
- Electric
- Propane
- Ductless
- Concrete Block
- Full
- Vinyl
- Hardwood
- Laminate
- Ceramic Tile
- Attached Garage
- Garage
- Paved Yard
- Heated Garage
- House
- Municipal water
- Municipal sewage system
| Foyer | 6.4x6.8 | |
| Living room | 13.9x17.5 | |
| Dining room | 10.4x11.11 | |
| Kitchen | 8.8x10.6 | |
| 2pc Bathroom | 5.11x2.11 | |
| Sunroom | 11.10x11.3 |
| Primary Bedroom | 12.10x13.4 | |
| 3pc Ensuite bath | 8.1x7.4 | |
| Bedroom | 10.1x12.2 | |
| Bedroom | 7.4x9.1 | |
| Den | 10.1x8.9 | |
| 4pc Bathroom | 8.6x7 |
| Recreational, Games room | 11.9x19.9+11.5x7.10 | |
| Laundry room | 6.10x6.10 |
Inquire Today

Dawn Magee
 MLS® Listing data is provided by The Canadian Real Estate Association (CREA) and is deemed reliable but not guaranteed. The trademarks REALTOR®, REALTORS®, and the REALTOR® logo are controlled by CREA and identify real estate professionals who are members of CREA. The trademarks MLS®, Multiple Listing Service® and related logos are owned by CREA and identify the quality of services provided by real estate professionals who are members of CREA. Listing information is provided by participating real estate brokerages.