
Description
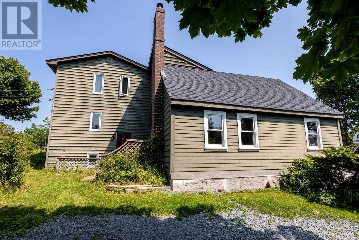
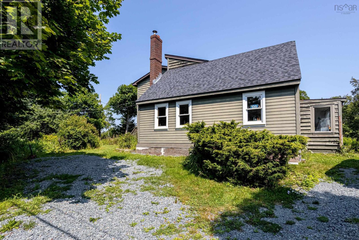
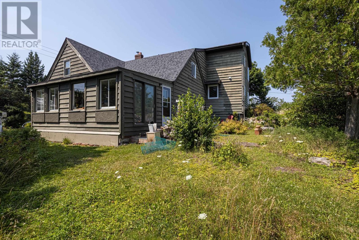
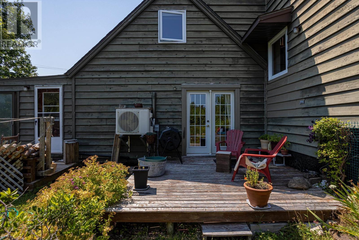
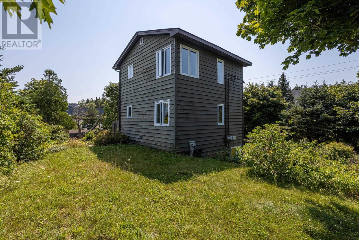
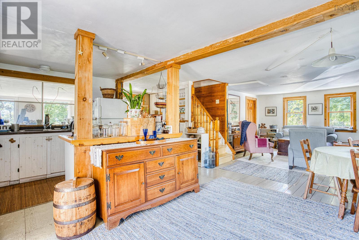
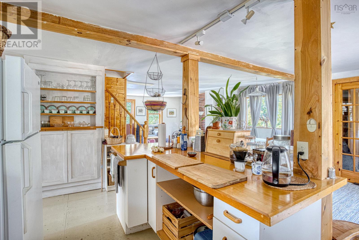
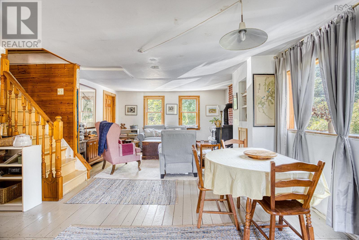
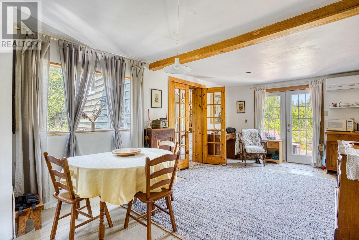
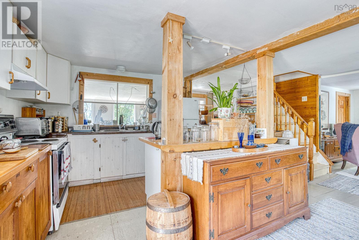
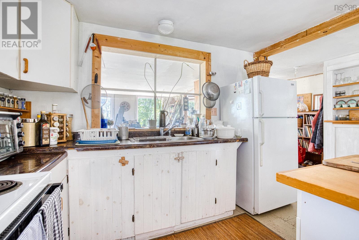
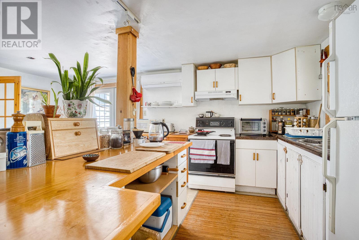
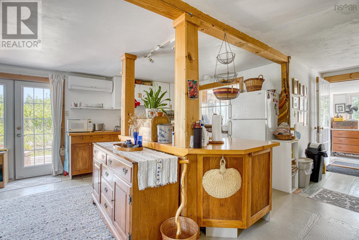
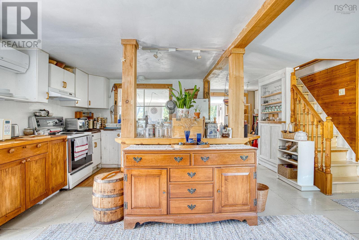
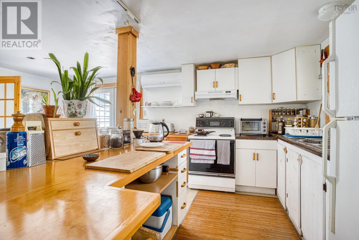
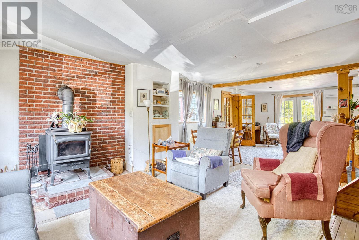
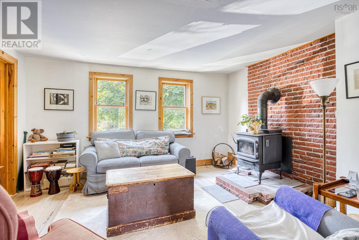
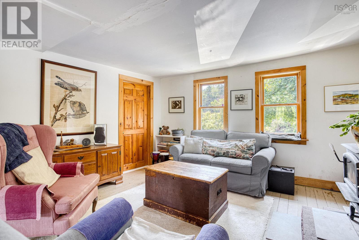
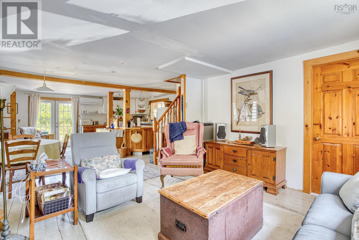
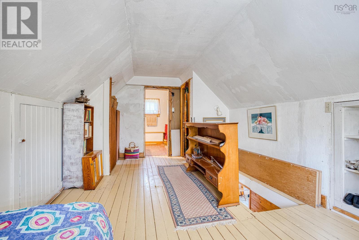
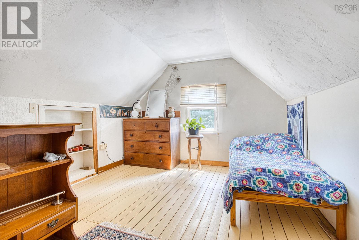
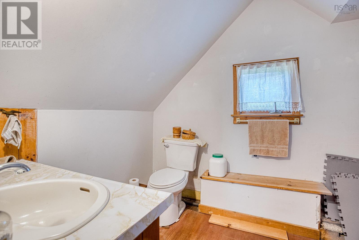
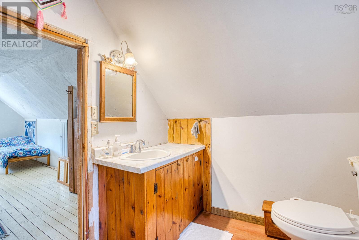
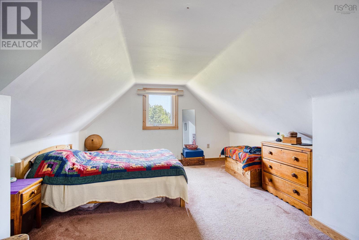
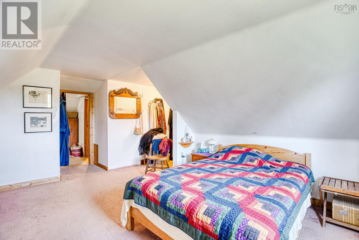
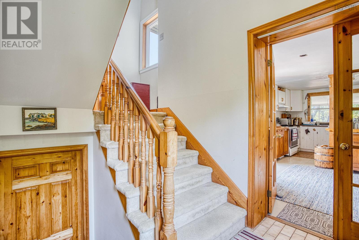
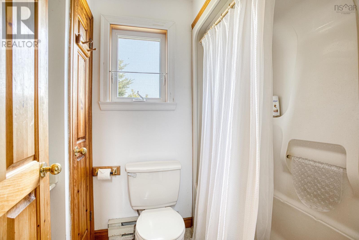
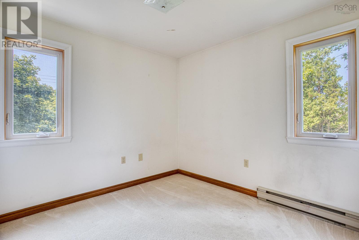
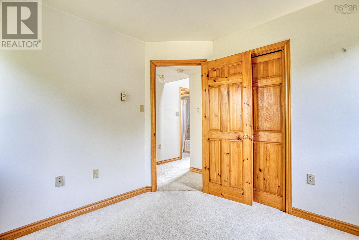
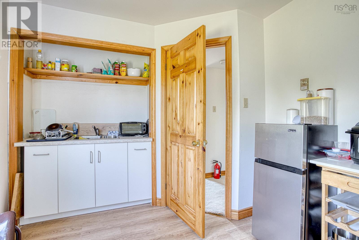
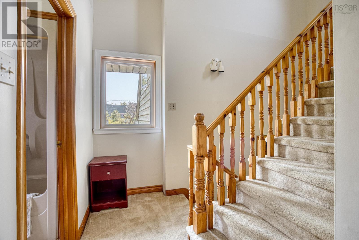
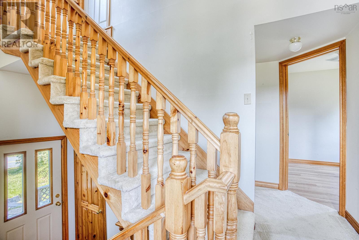
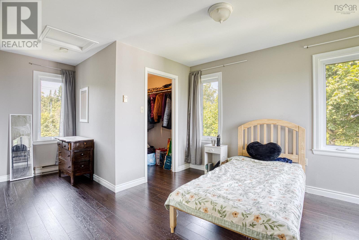
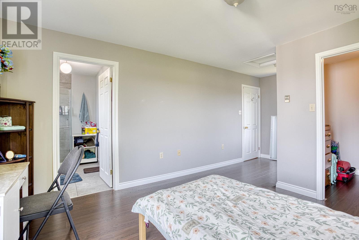
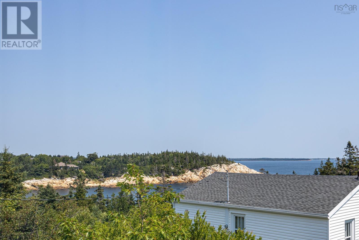
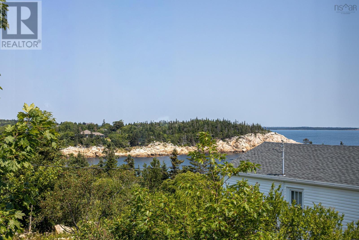
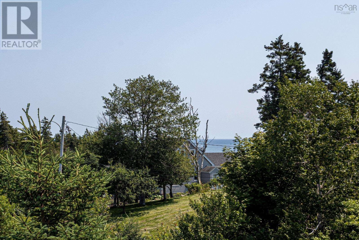
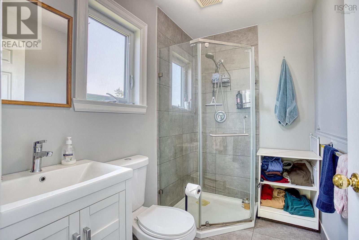
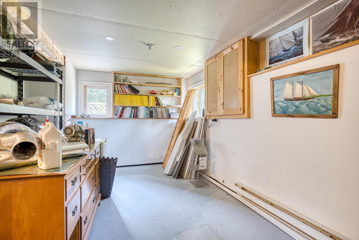
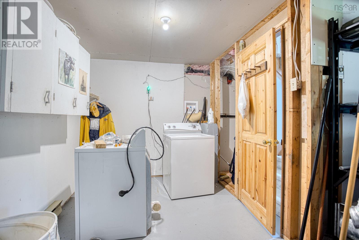
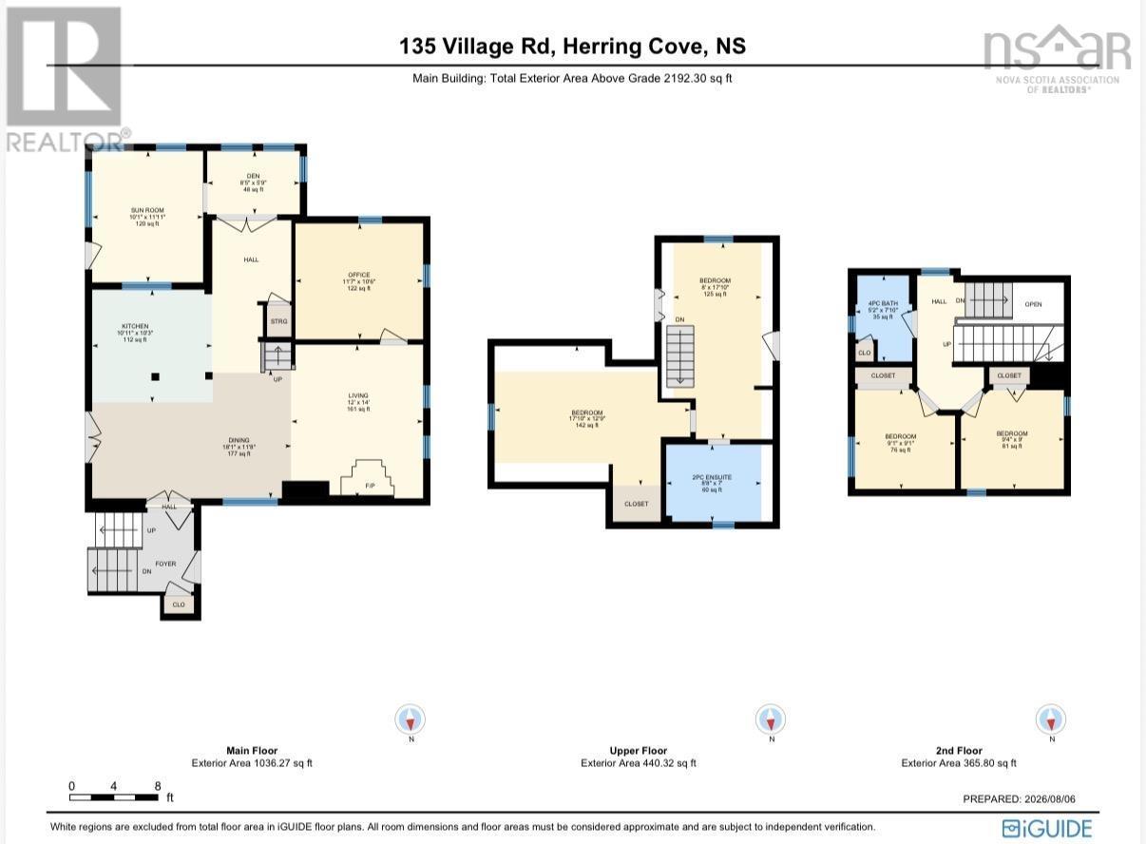
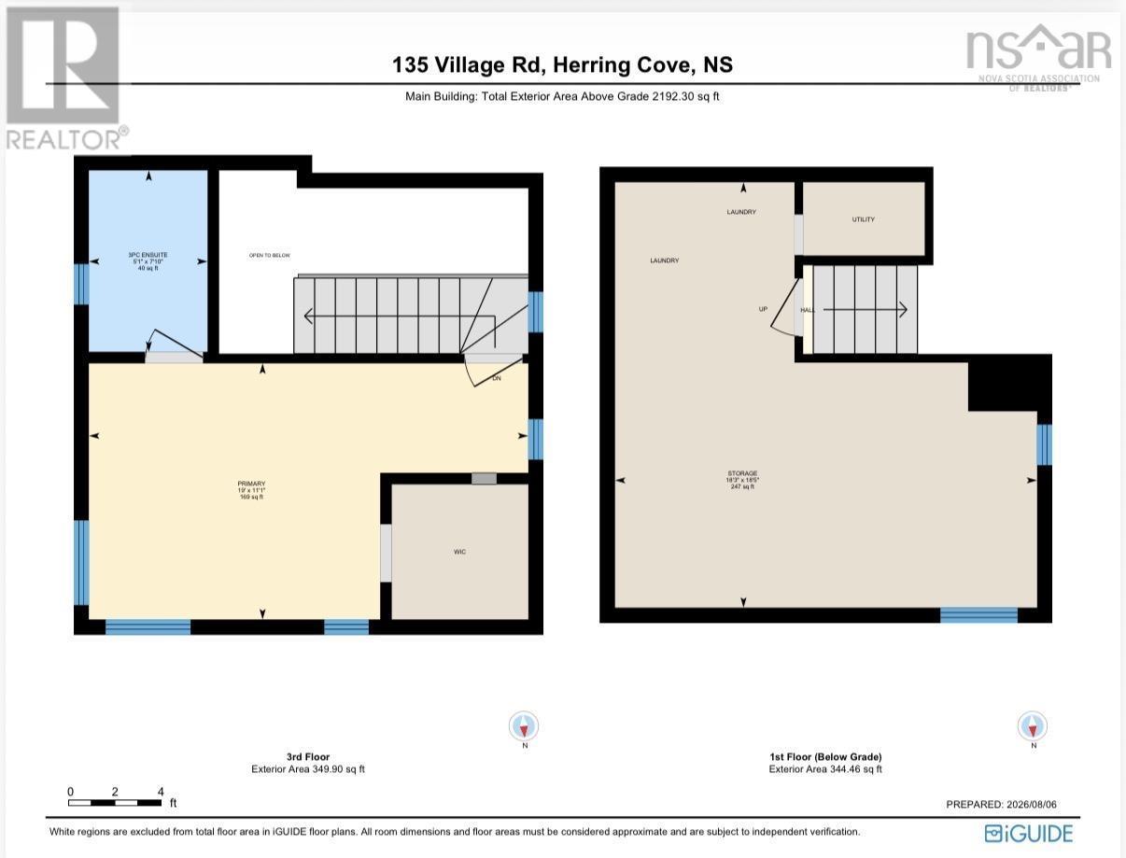
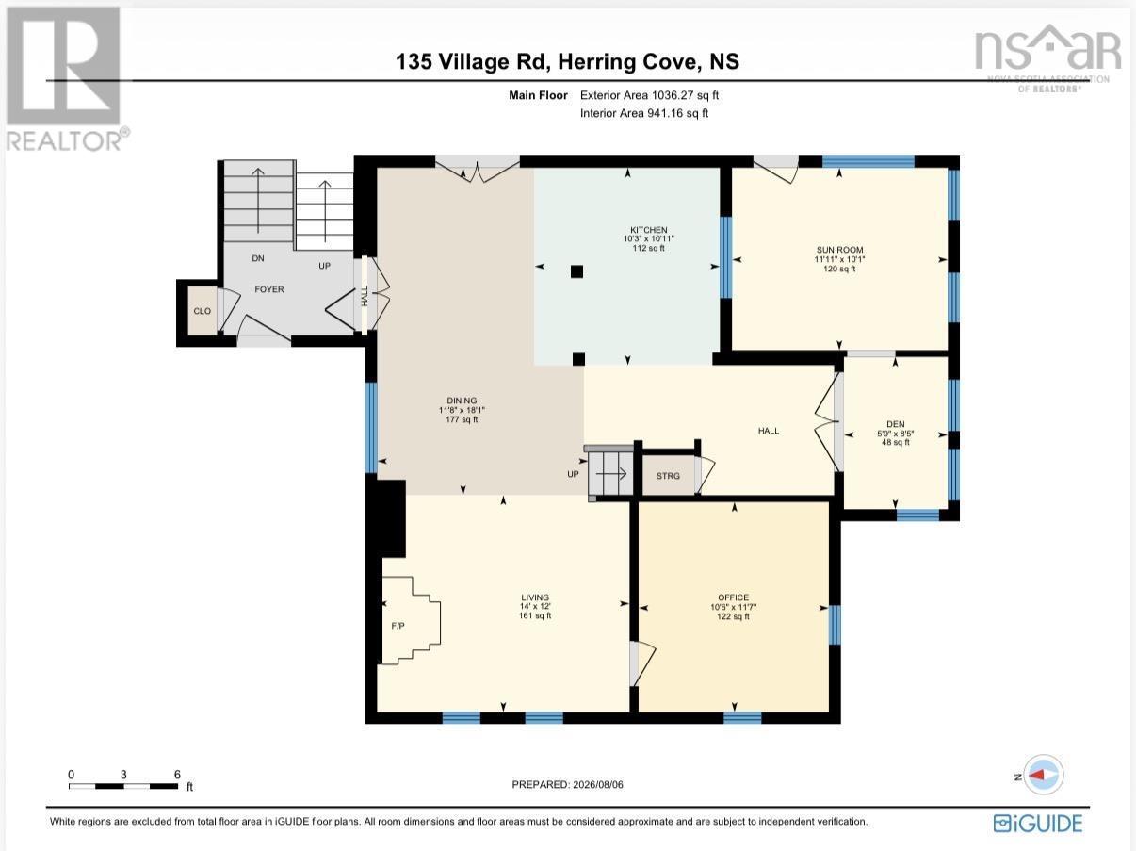
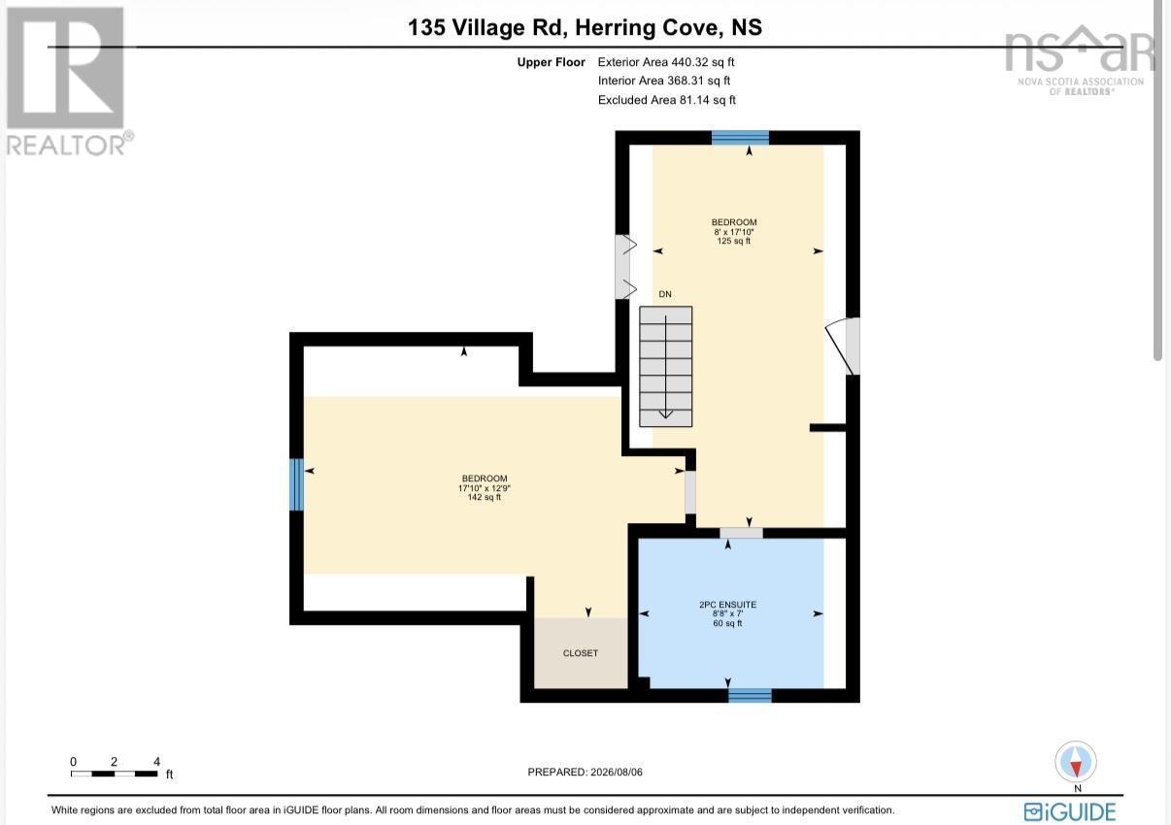
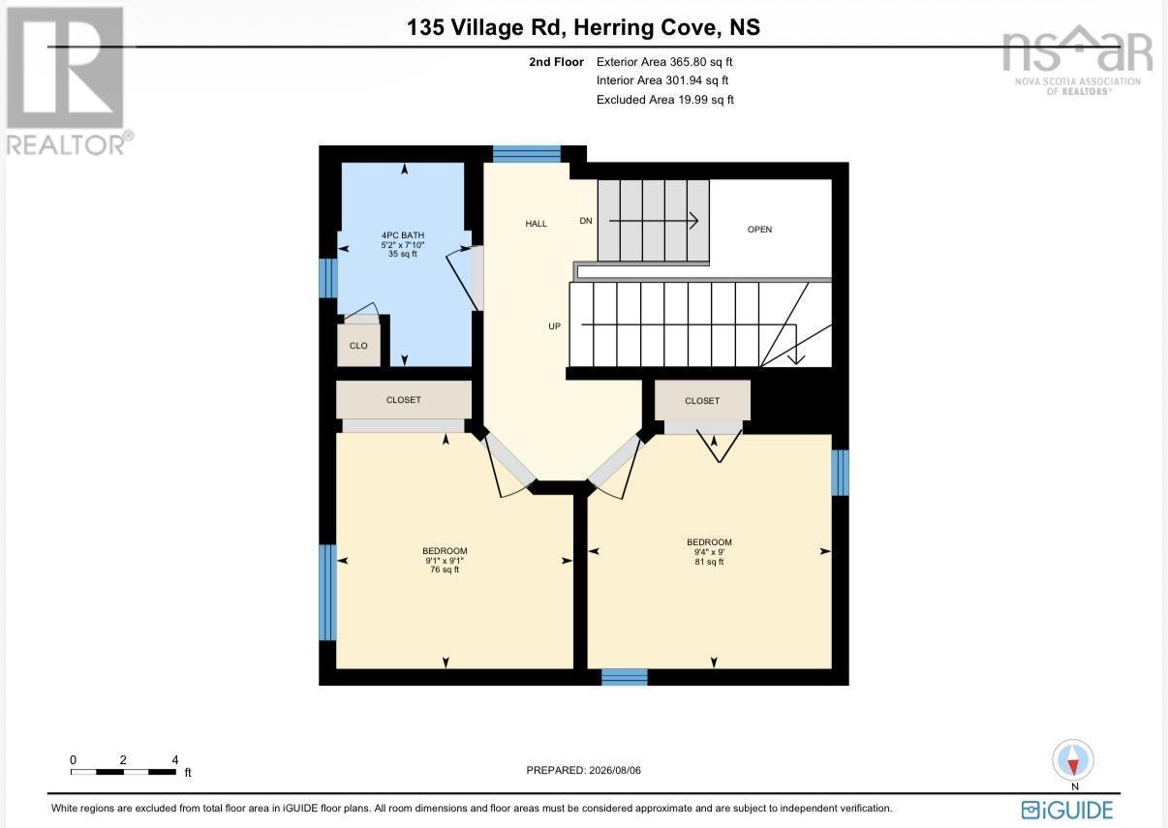
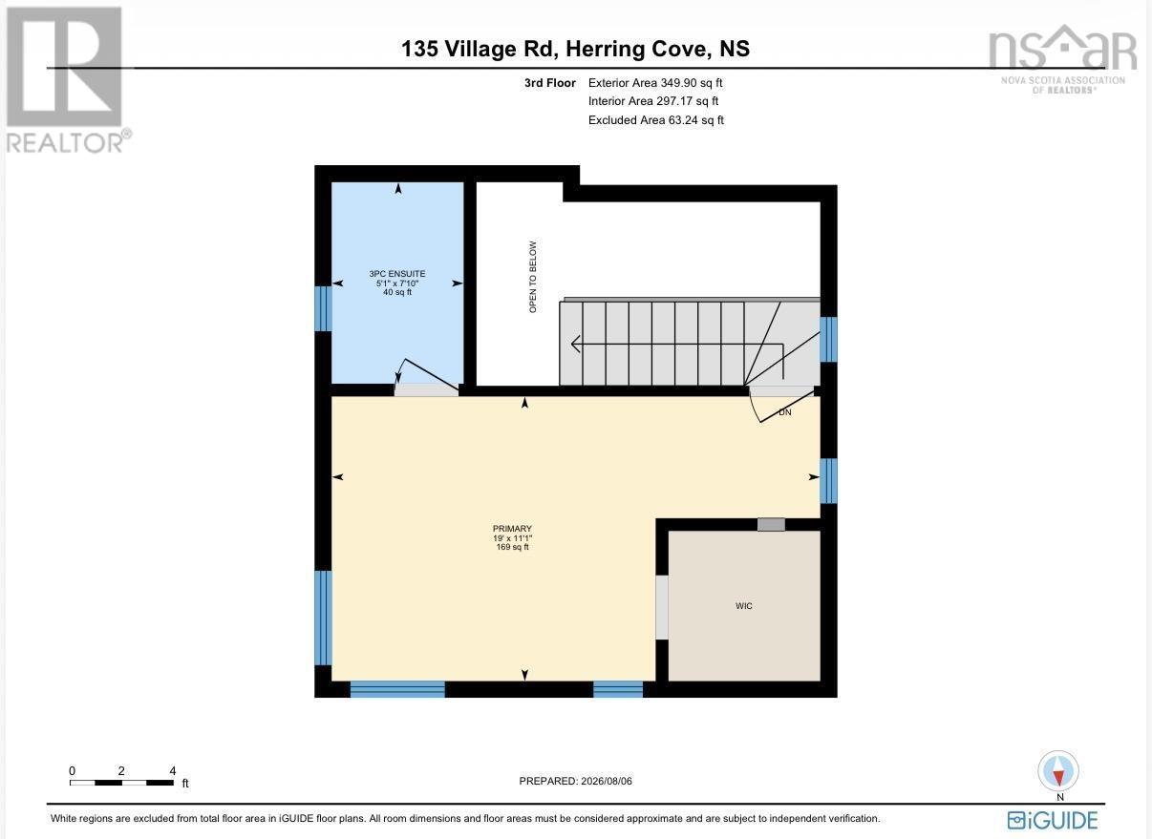
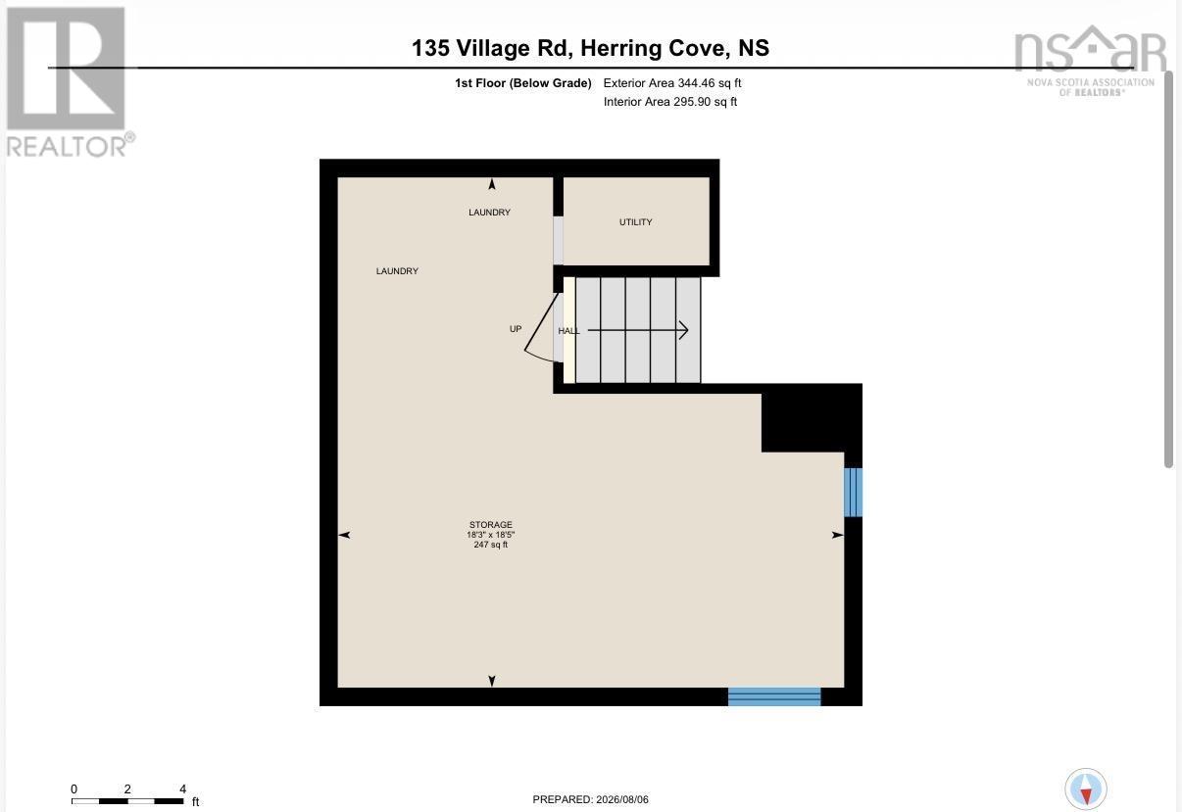
Welcome to the charming village of Herring Cove where you will be welcomed to an older home with lots of character featuring an open concept living, dining & kitchen area, with a den off the living room, there is also a side porch/sun room with lots of potential to make into your own cozy space. upstairs you will find a large open space with potential to make an office or a sitting area, a 2pc bathroom and a good size bedroom Half of the house has a 3 levels of a mostly finished basement with egress windows, two bedrooms and a 4 piece bath on the 2nd level and then you venture upstairs to the 3rd level where you will find a large bedroom with a partial ocean view as well as en suite. No school bus but walking distance to Elementary and JH. School bus on Hebridean to High School. This property also has the ability to connect to City Water & Sewage if you chose to! 90 of road frontage. Parking for 2+ cars with easy expansion if needed. This home has so much potential and is as is (id:56844)
- ID:
- 202620957
- Category:
- Single Family
- Status:
- Active
- Living Area:
- 2252.0 square feet
- Stories:
- 3.00
- Bathrooms:
- 3
- Bathrooms (partial):
- 1
- Bedrooms:
- 4
- Lot:
- 0.2049 acres
- MLS® Number:
- 202620957
- Common Interest
- Freehold
- Parcel Number:
- 40076291
- Building Type:
- House
- Community Name:
- Herring Cove
- Days On Market:
- 8
- Ocean view
- School Bus
- Dryer - Electric
- Refrigerator
- Stove
- Air Conditioned
- Other
- Heat Pump
- Baseboard heaters
- Stove
- Electric
- Wood
- Ductless
- Stone
- Poured Concrete
- Crawl space
- Wood siding
- Carpeted
- Linoleum
- Vinyl
- Wood
- Gravel
- House
- Drilled Well
- Septic System
| Other | 5.9 x 5.9 | |
| Den | 11.7 x 10.6 | |
| Living room | 12. x 14 | |
| Sunroom | 10.1 x 11.1 | |
| Dining room | 18.1 x 11.8 | |
| Kitchen | 10.11 x 10.3 |
| Bedroom | 17.10 x 12.9 | |
| 2pc Bathroom | 8.6 x 7 | |
| Other | 8. x 17.1 | |
| Bedroom | 9.1 x 9.1 | |
| Bedroom | 9.4 x 9 | |
| 4pc Bathroom | 5.2 x 7.10 |
| 3pc Ensuite bath | 51 x 7.10 | |
| Primary Bedroom | 19. x 11.1 |
Inquire Today

Dawn Magee
 MLS® Listing data is provided by The Canadian Real Estate Association (CREA) and is deemed reliable but not guaranteed. The trademarks REALTOR®, REALTORS®, and the REALTOR® logo are controlled by CREA and identify real estate professionals who are members of CREA. The trademarks MLS®, Multiple Listing Service® and related logos are owned by CREA and identify the quality of services provided by real estate professionals who are members of CREA. Listing information is provided by participating real estate brokerages.