
Description
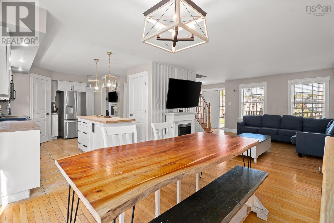
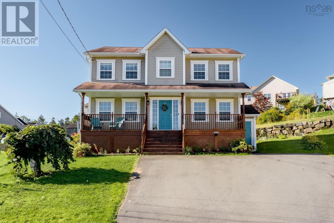
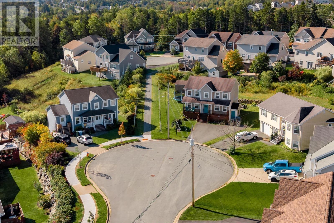
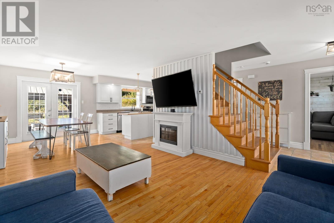
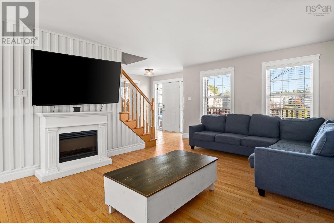
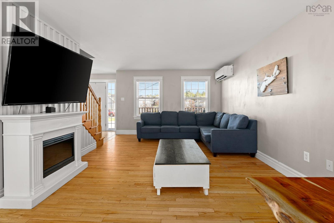
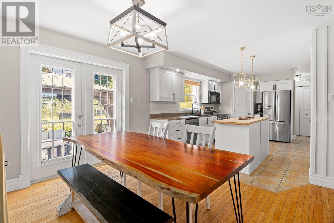
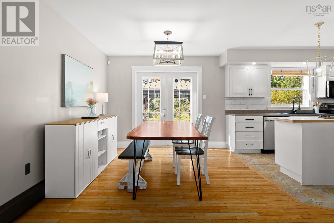
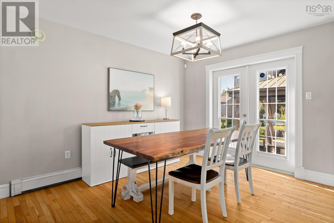
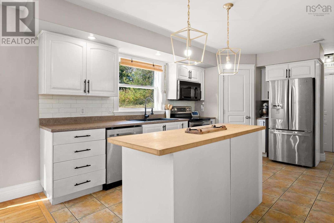
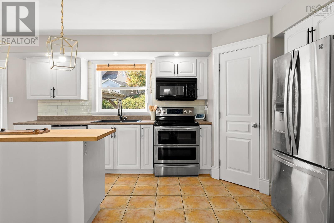
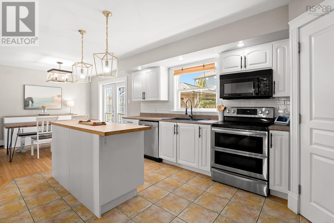
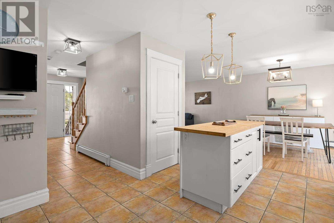
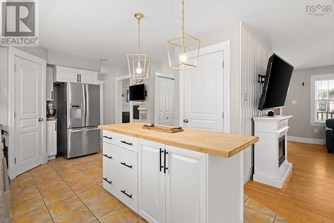
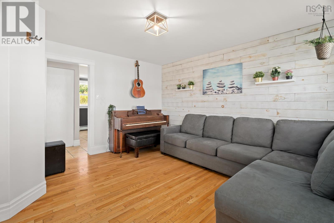
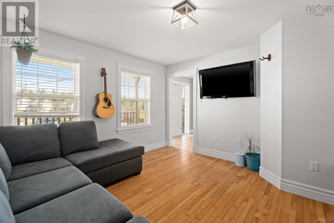
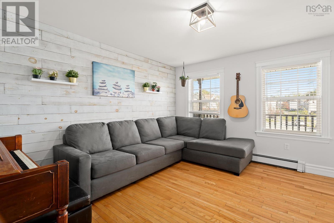
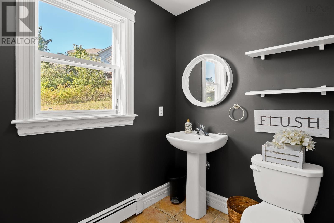
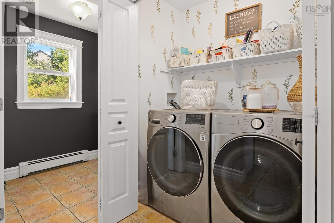
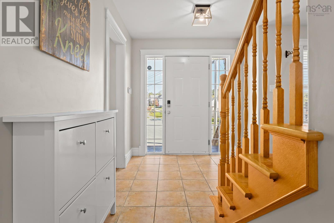
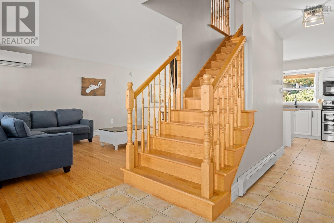
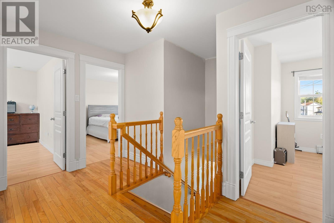
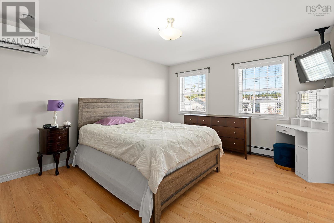
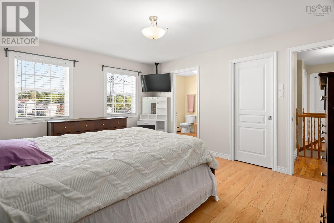
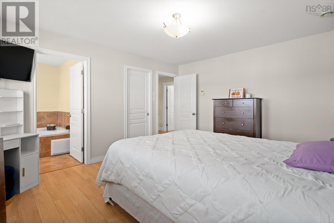
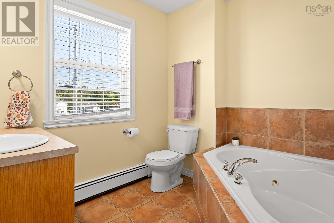
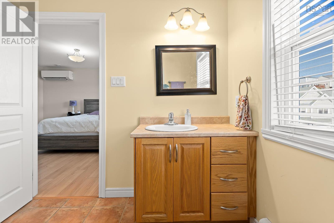
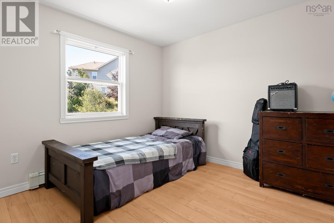
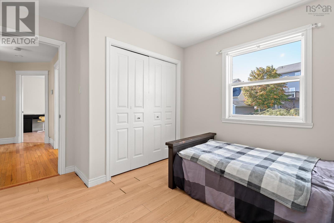
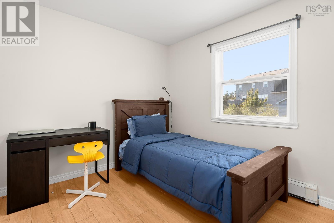
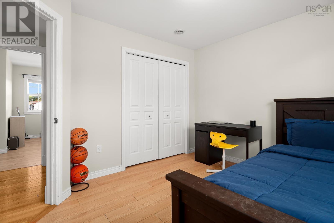
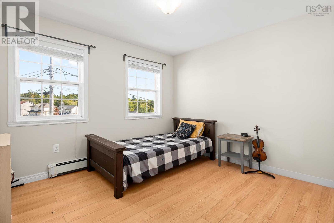
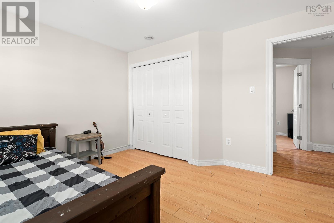
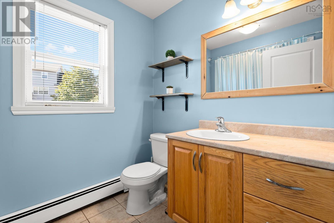
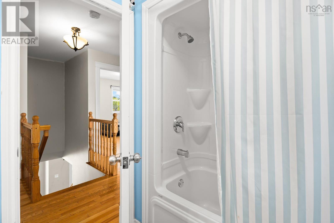
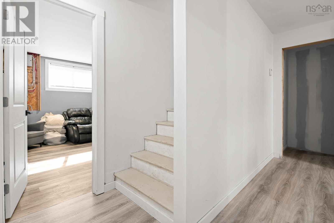
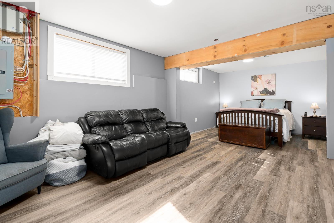
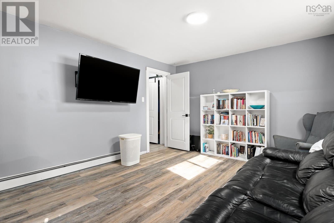
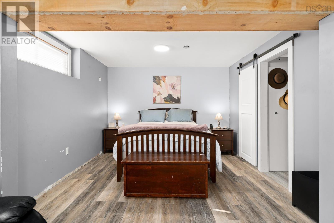
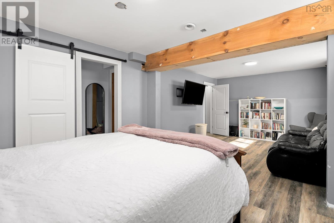
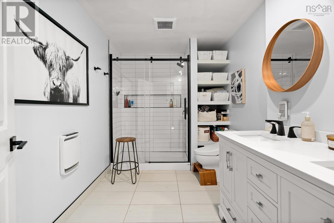
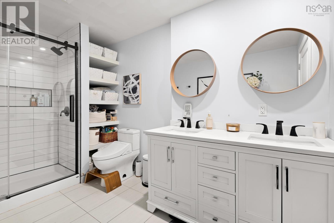
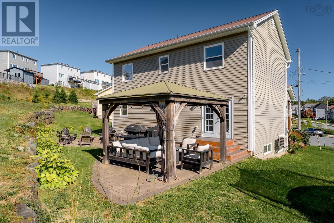
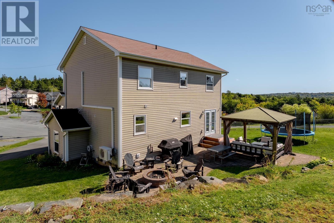
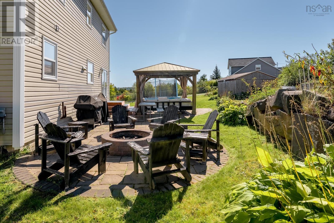
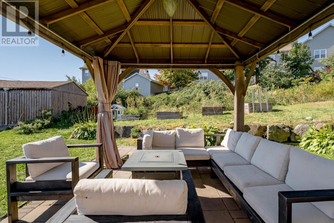
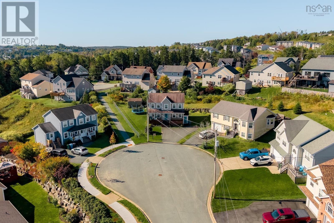
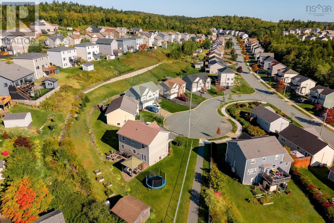
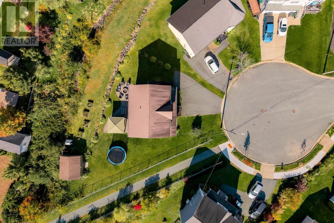
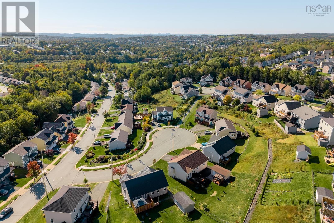
Tremendous value with 5 bedrooms (4 up + 1 down) at the tippy top of a family-friendly cul-de-sac in Millwood. Think bikes, street hockey and year-round fun right outside your door. Inside, the bright and spacious main floor features an open-concept kitchen and living area with plenty of cabinetry, a large island and walk-in pantry. Youll also find main-floor laundry, a powder room and a separate flex space perfect for a formal living room, home office, den or playroom. Beautiful hardwood floors and staircase lead upstairs to four generous bedrooms, including a spacious primary suite with ensuite. The finished lower level adds even more living space, including a massive fifth bedroom with its own walk-in closet. Youll LOVE the gorgeous spa-like basement bathroom. Out back, your own backyard oasis awaits, perfect for summer evenings, entertaining and gathering around the fire pit. An extra-large shed provides plenty of space for bikes, toys and outdoor gear. Five bedrooms, a cul-de-sac location, incredible outdoor space and room for the whole family. This is the kind of home families grow into and stay awhile.
- ID:
- 202620922
- Category:
- Single Family
- Status:
- Active
- Living Area:
- 2554.0 square feet
- Stories:
- 2.00
- Bathrooms:
- 4
- Bathrooms (partial):
- 1
- Bedrooms:
- 5
- Lot:
- 0.221 acres
- MLS® Number:
- 202620922
- Common Interest
- Freehold
- Parcel Number:
- 41203035
- Year Built:
- 2008
- Building Type:
- House
- Community Name:
- Middle Sackville
- Days On Market:
- 56
- Sloping
- Walk-In Closet
- School Bus
- Washer
- Refrigerator
- Dishwasher
- Oven
- Dryer
- Microwave Range Hood Combo
- Air Conditioned
- Heat Pump
- Baseboard heaters
- Oil
- Electric
- Hot Water
- Ductless
- Poured Concrete
- Partially finished
- Full
- Walk out
- Vinyl
- Hardwood
- Laminate
- Ceramic Tile
- Paved Yard
- House
- Municipal water
- Municipal sewage system
| Living room | 14 x 12.9 | |
| Kitchen | 14 x 12 | |
| Dining room | 12 x 10 | |
| Family room | 14 x 12 | |
| 2pc Bathroom | 5.6 x 5.3 |
| Primary Bedroom | 15 x 12 | |
| 3pc Ensuite bath | 7 x 6.2 | |
| Bedroom | 10.9 x 10.9 | |
| Bedroom | 12.9 x 10 | |
| Bedroom | 12 x 10 | |
| 4pc Bathroom | 5 x 6 |
| Bedroom | 14 x 23 | |
| 4pc Bathroom | 12 x 10 |
Inquire Today

Dawn Magee
 MLS® Listing data is provided by The Canadian Real Estate Association (CREA) and is deemed reliable but not guaranteed. The trademarks REALTOR®, REALTORS®, and the REALTOR® logo are controlled by CREA and identify real estate professionals who are members of CREA. The trademarks MLS®, Multiple Listing Service® and related logos are owned by CREA and identify the quality of services provided by real estate professionals who are members of CREA. Listing information is provided by participating real estate brokerages.