
Description
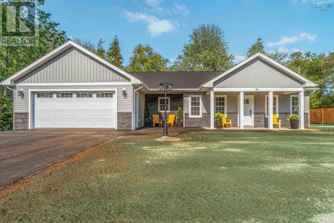
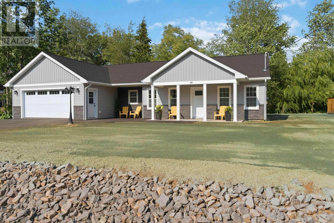
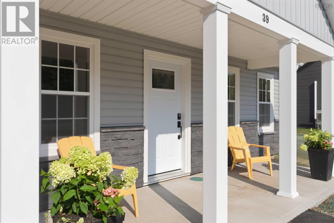
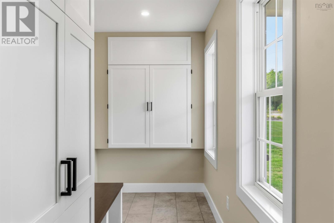
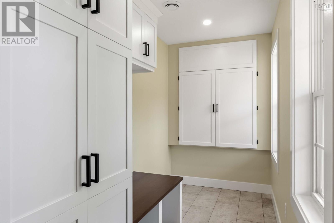
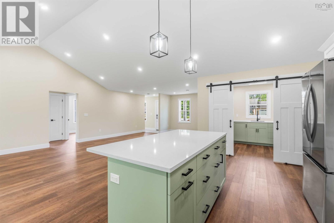
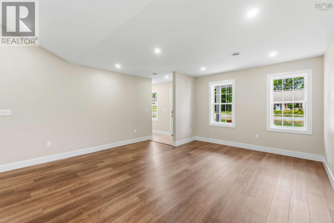
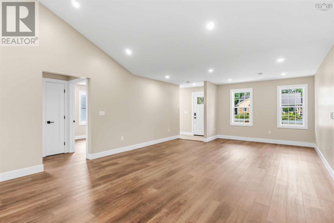
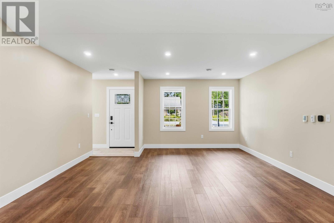
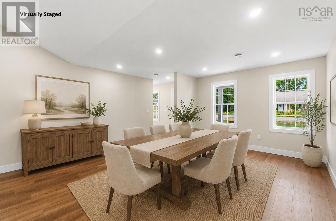
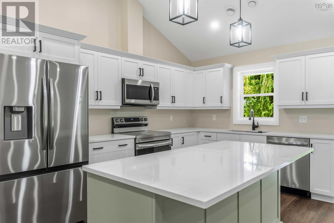
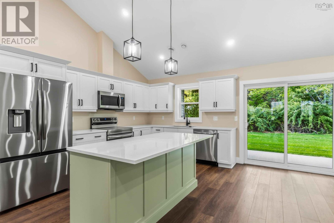
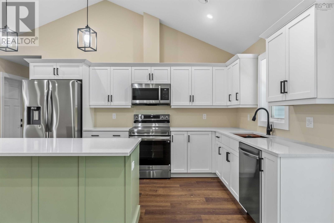
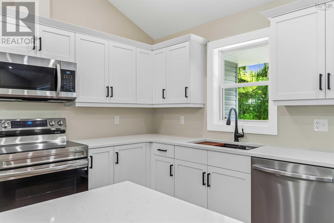
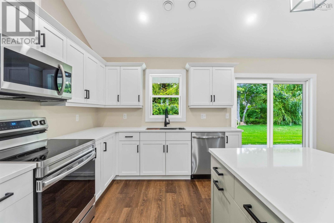
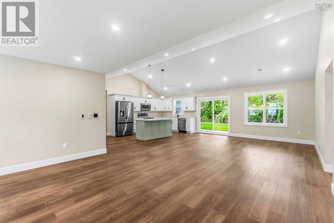
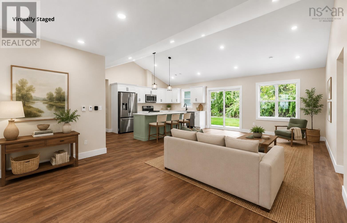
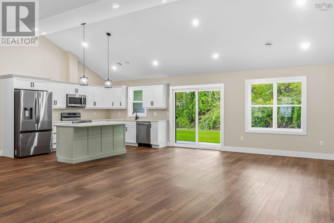
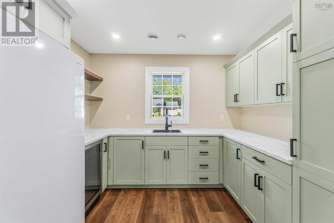
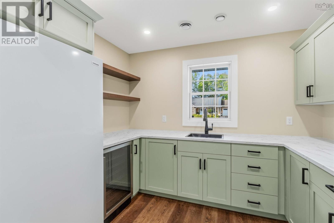
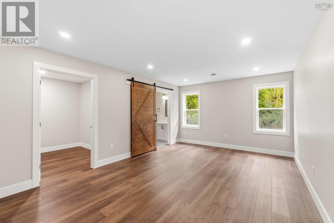
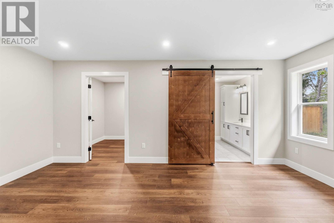
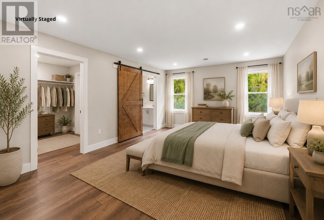
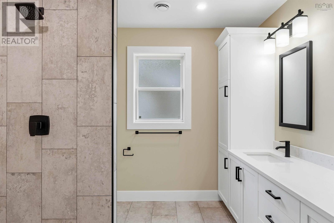
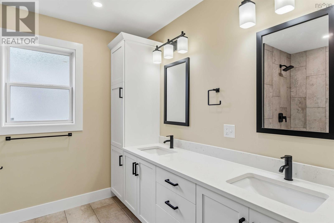
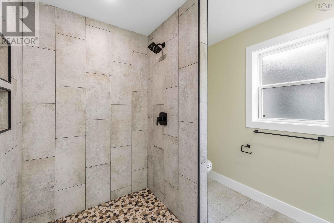
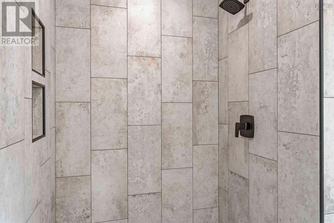
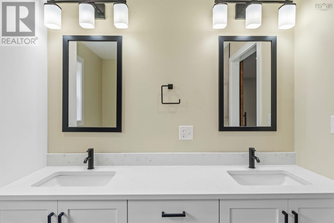
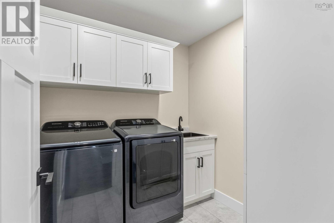
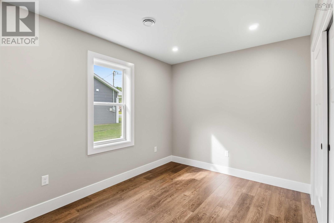
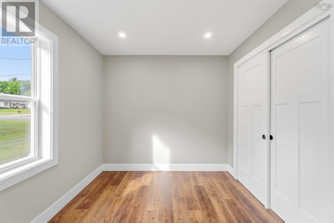
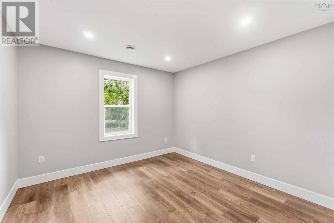
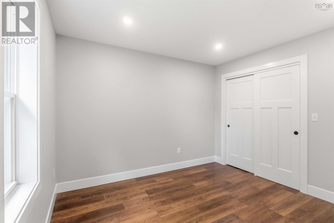
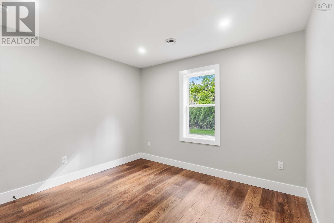
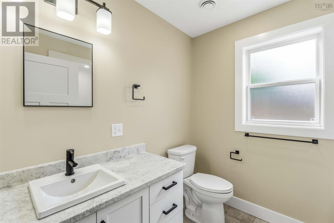
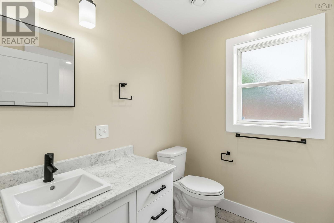
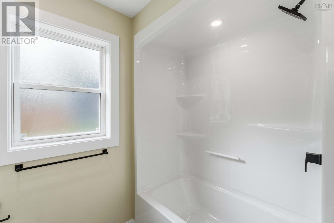
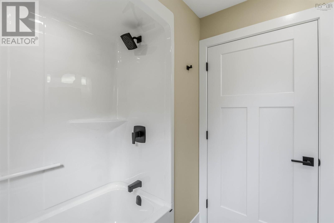
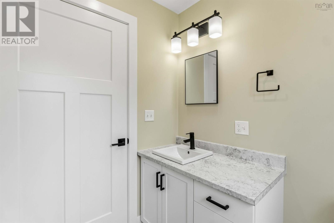
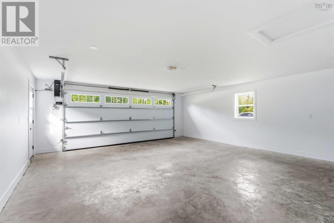
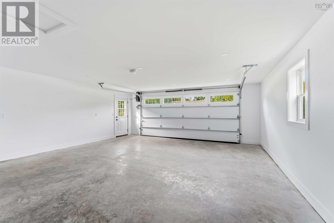
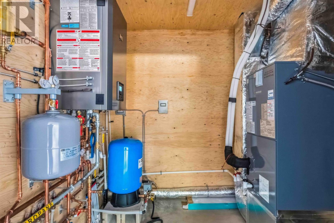
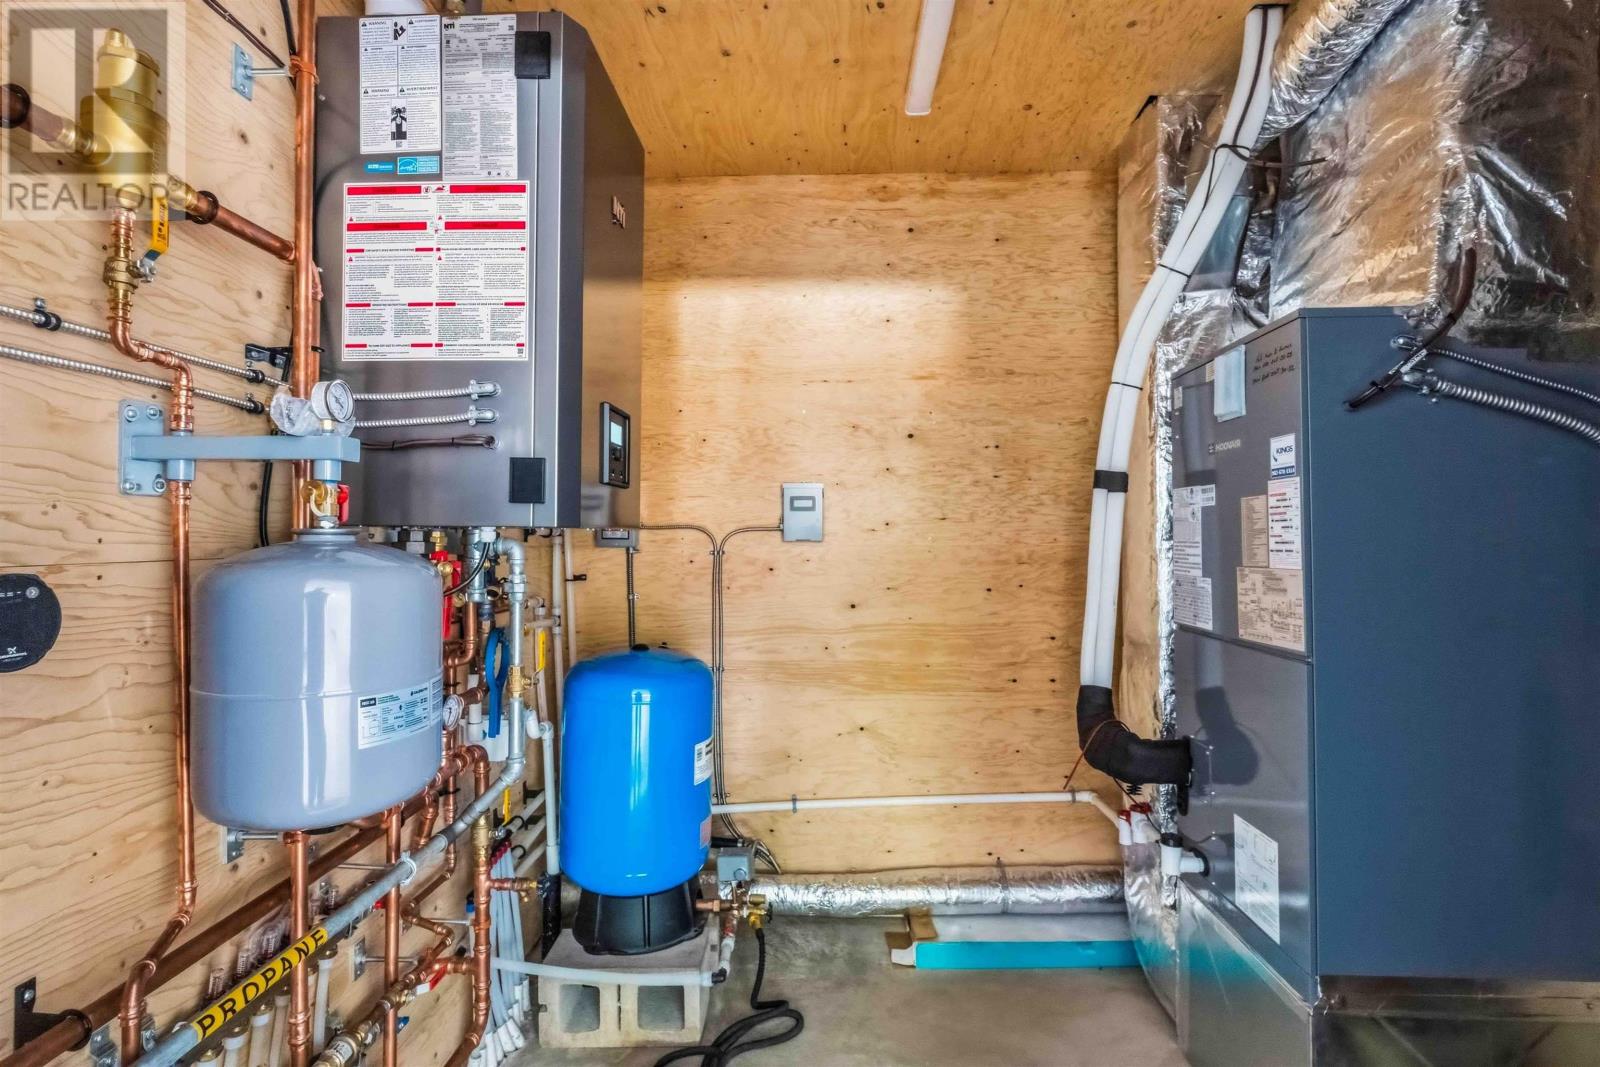
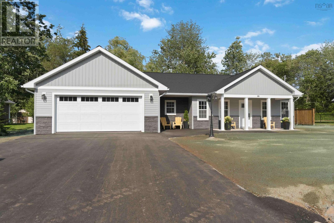
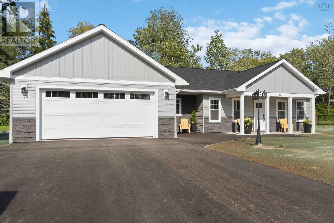
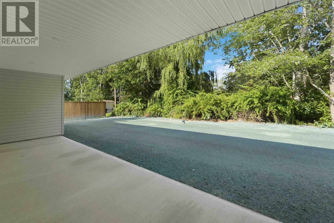
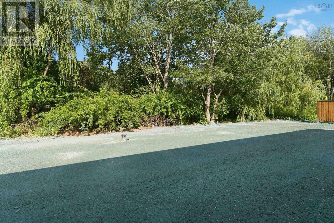
Welcome to 39 Saratoga Drive, Centreville, a beautiful newly finished, completely accessible custom construction. Featuring 3 beds and 2 baths, this home is located in a quiet subdivision with spacious lots and big curb appeal. The bright, open-concept layout offers a stylish kitchen, with an appliance package included, quartz countertops, and custom walk-in pantry with its own sink behind a barn style slider. You will have the opportunity to customize your walk-in closet, with an allowance of up to $2,500. This home features ducted heating, attached double garage, paved driveway, drilled well, municipal sewer, a covered patio perfect for outdoor living and is located just minutes from Kentville with the Valley Regional Hospital, local farm markets, golf, shopping, and everything the Annapolis Valley has to offer. A thoughtfully designed new build ready for its first owners.
- ID:
- 202620894
- Category:
- Single Family
- Status:
- Active
- Living Area:
- 1990.0 square feet
- Stories:
- 1.00
- Bathrooms:
- 2
- Bedrooms:
- 3
- Lot:
- 0.3489 acres
- MLS® Number:
- 202620894
- Common Interest
- Freehold
- Parcel Number:
- 55511117
- Building Type:
- House
- Community Name:
- Centreville
- Days On Market:
- 56
- Wheelchair access
- Level
- Walk-In Closet
- School Bus
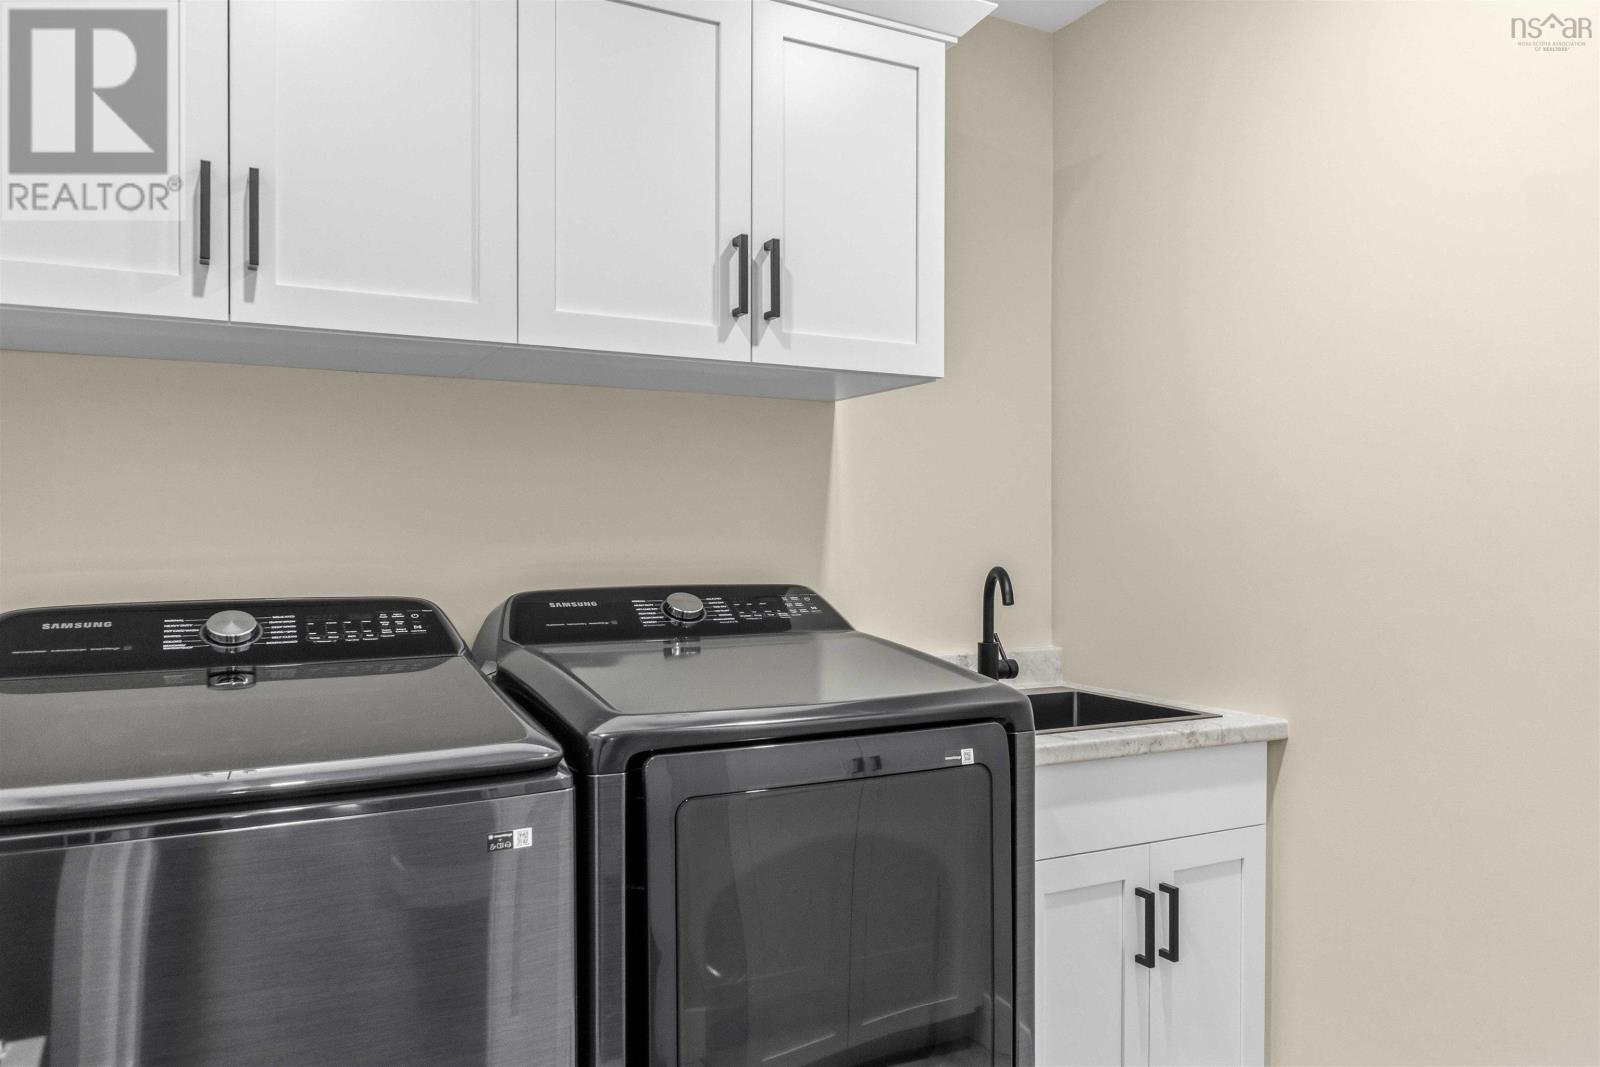
- Washer
- Dryer - Electric
- Refrigerator
- Dishwasher
- Wine Fridge
- Stove
- Microwave
- Freezer - Stand Up
- Heat Pump
- Heat Pump
- In Floor Heating
- Electric
- Propane
- Concrete Slab
- None
- Vinyl
- Laminate
- Ceramic Tile
- Attached Garage
- Garage
- Paved Yard
- Heated Garage
- House
- Drilled Well
- Municipal sewage system
| Mud room | 5.4 x 15.8 | |
| Kitchen | 10.6 x 18.7 | |
| Living room | 15.9 x 31 | |
| 3pc Bathroom | 6.9 x 5.6 | |
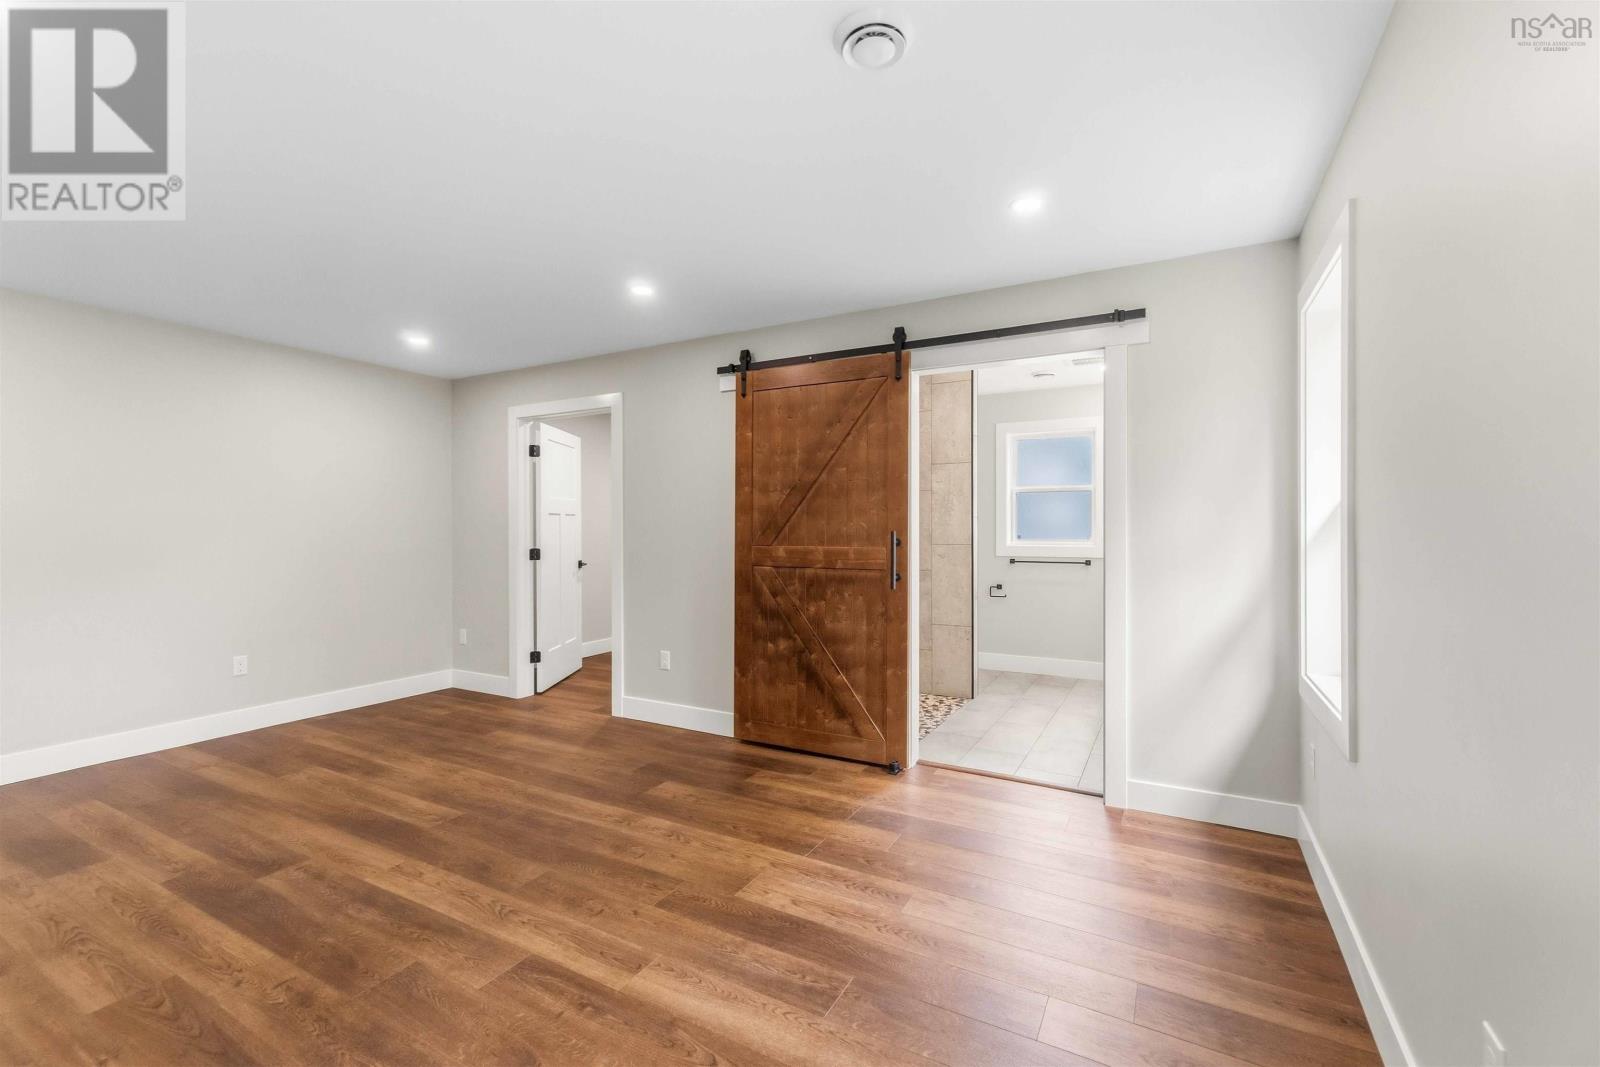
| Primary Bedroom | 17 x 12.5 | |
| Bedroom | 11 x 10.1 | |
| Bedroom | 10 x 10 + jog | |
| Laundry room | 6.1 x 6.1 | |
| 3pc Ensuite bath | 8.3 x 8.3 | |
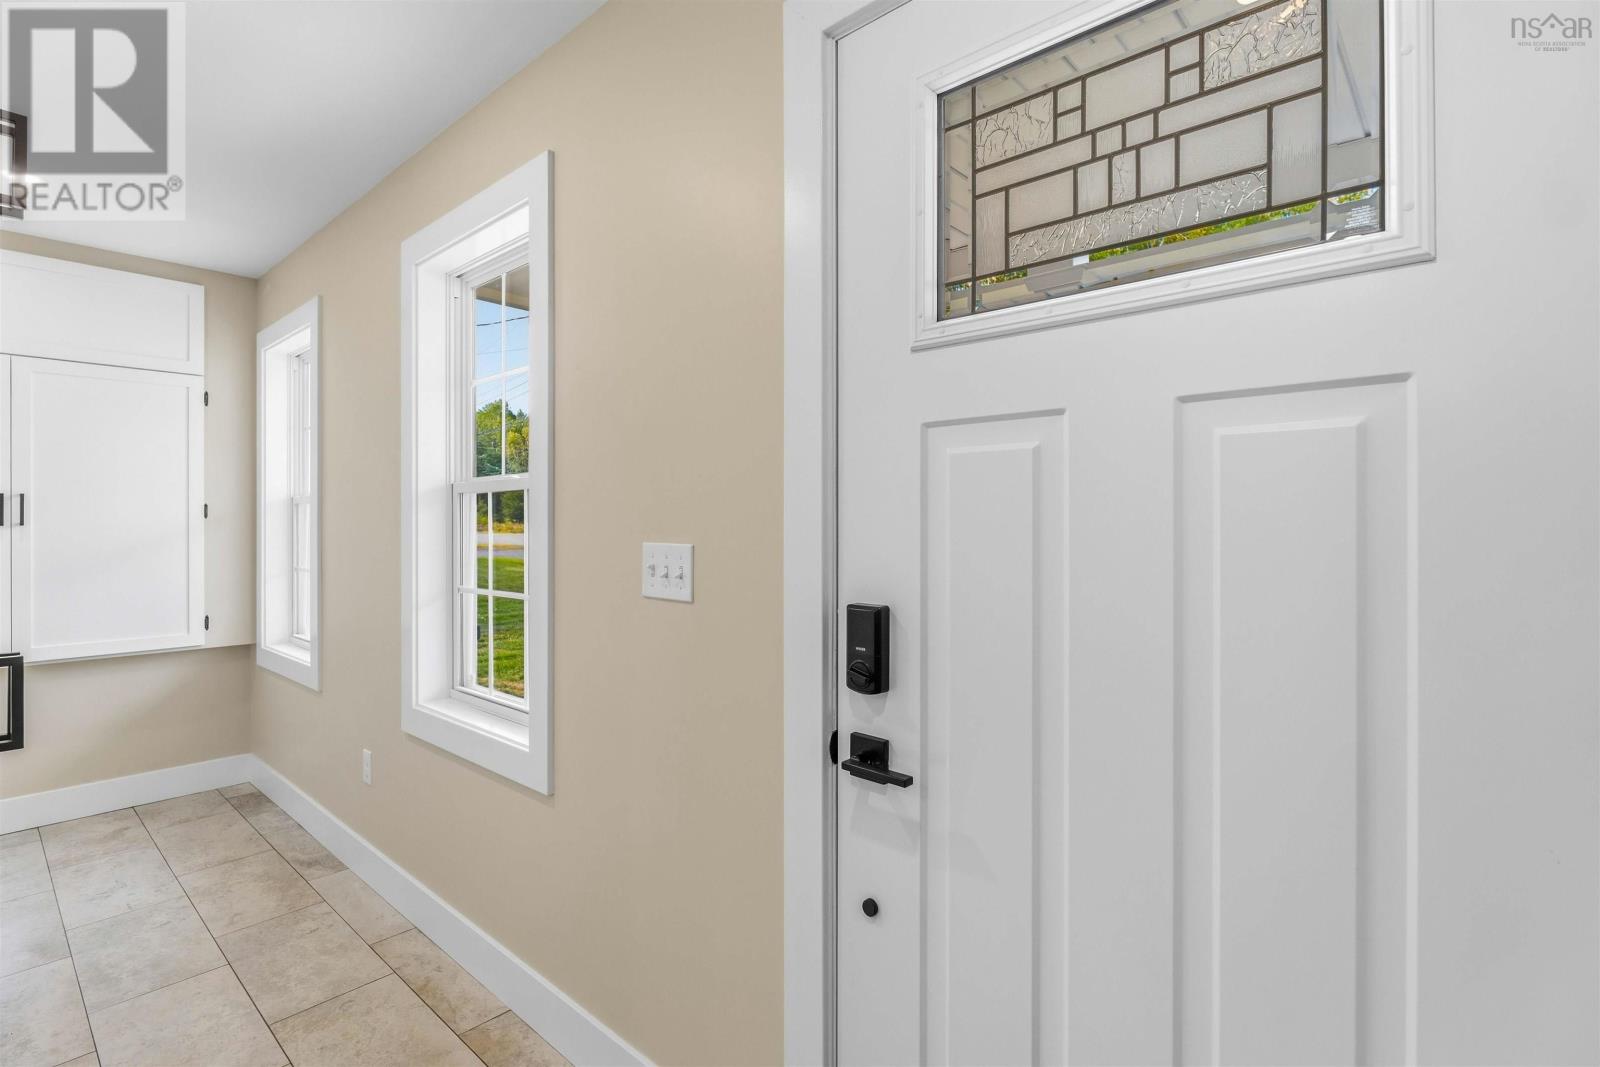
| Foyer | 6.11 x 4.10 | |
| Utility room | 6.10 x 8.2 | |
| Other | 7.11 x 10.1 |
Inquire Today

Dawn Magee
 MLS® Listing data is provided by The Canadian Real Estate Association (CREA) and is deemed reliable but not guaranteed. The trademarks REALTOR®, REALTORS®, and the REALTOR® logo are controlled by CREA and identify real estate professionals who are members of CREA. The trademarks MLS®, Multiple Listing Service® and related logos are owned by CREA and identify the quality of services provided by real estate professionals who are members of CREA. Listing information is provided by participating real estate brokerages.