
Description
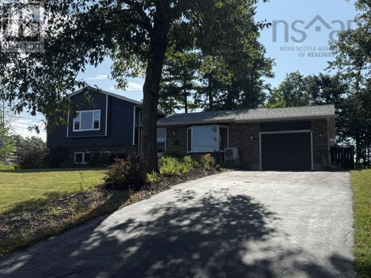
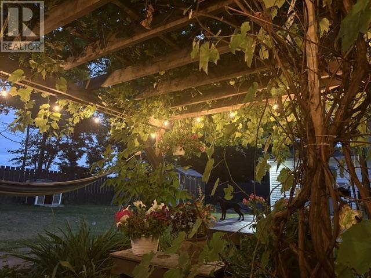
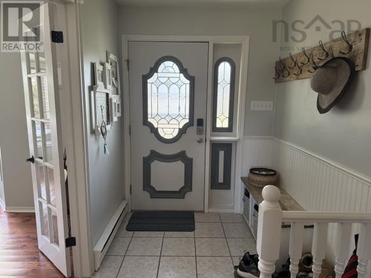
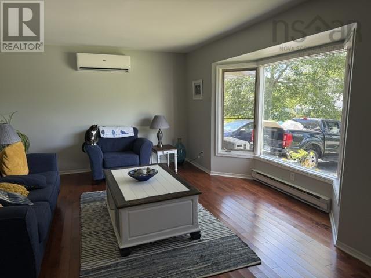
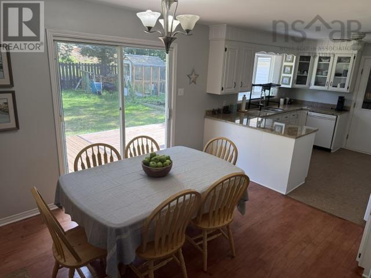
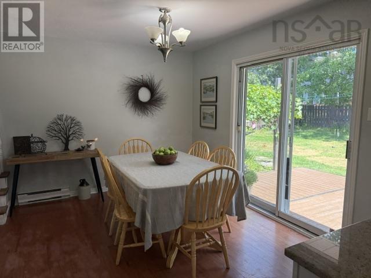
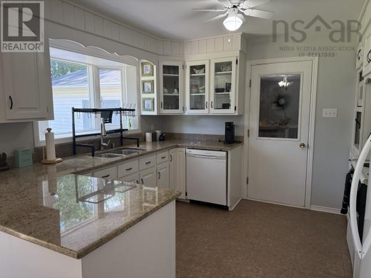
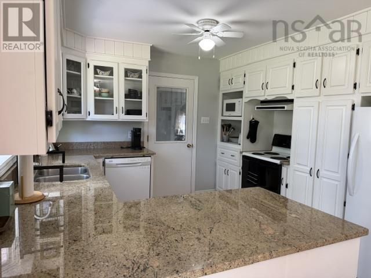
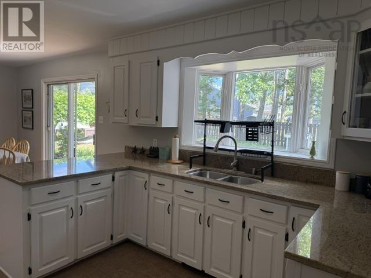
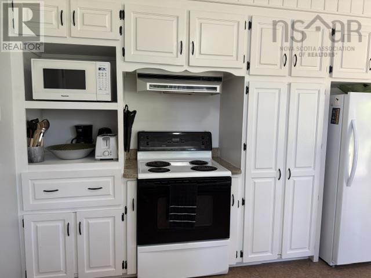
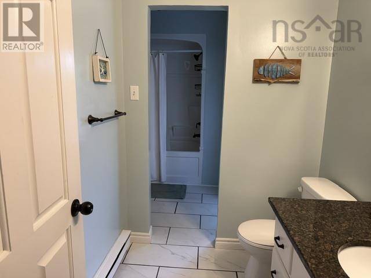
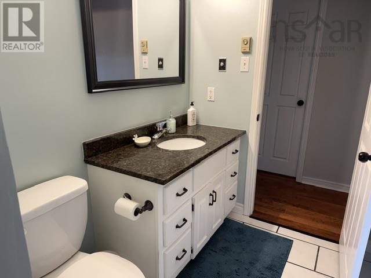
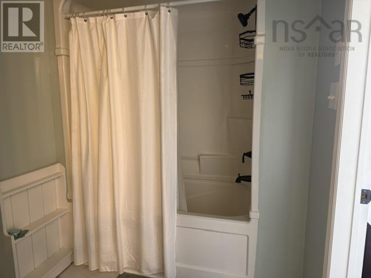
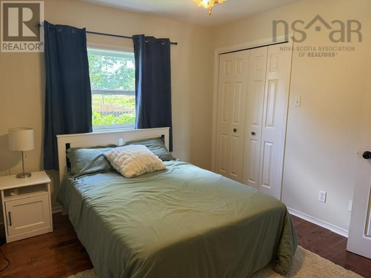
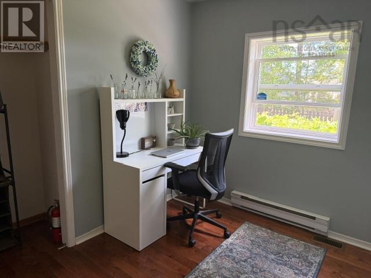
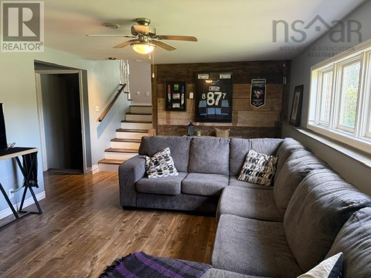
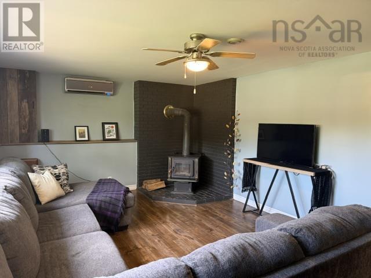
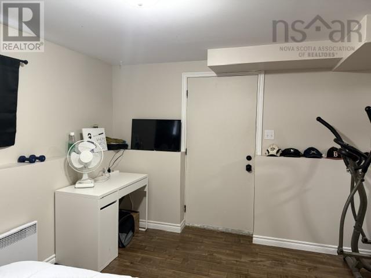
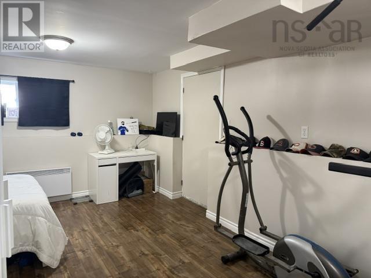
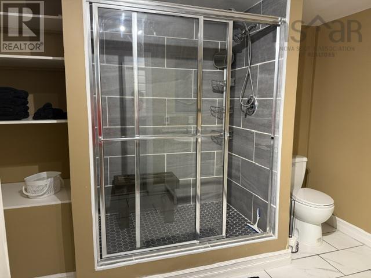
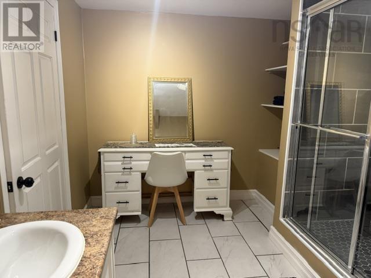
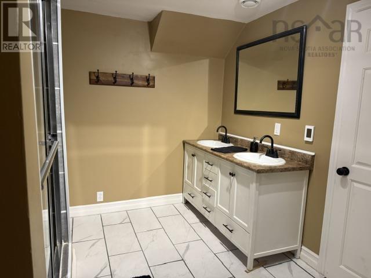
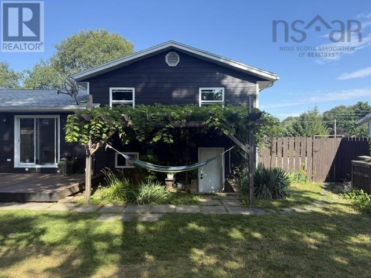
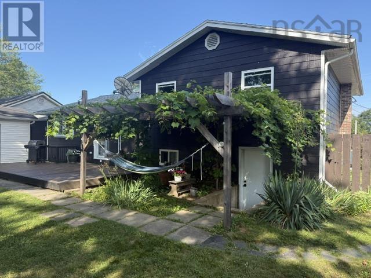
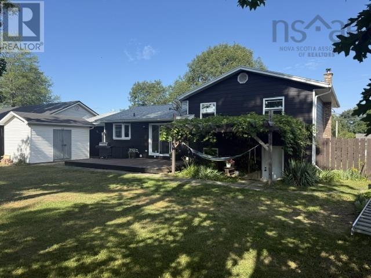
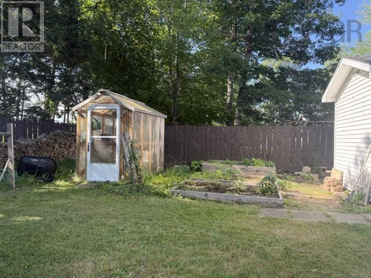
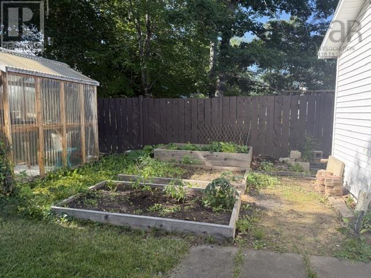
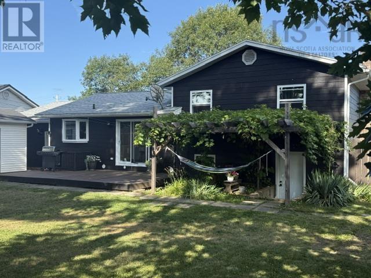
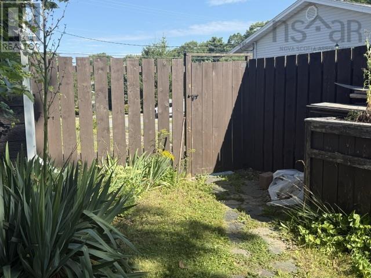
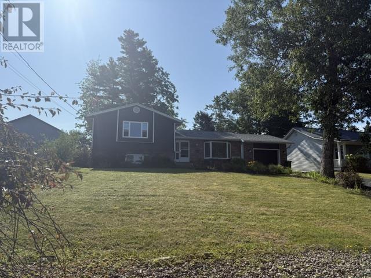
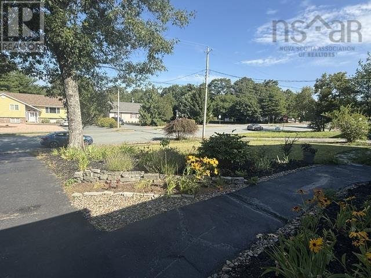
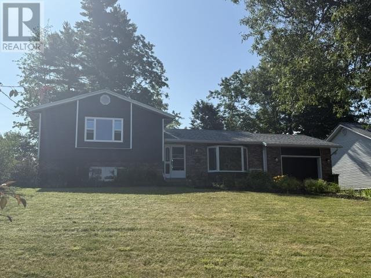
Welcome to 254 Hollingsworth Drive! This well maintained 5 bedroom, 2 bath, four level side split home, is centrally located and is perfect for a growing / extended family. Features of this home include one of the bedrooms having its own separate entrance that could be perfect for a home based office or possible inlaw suite. The main level offers hardwood floors and a kitchen with ample cupboard space, including double pantries, perfect for the family chef. A cozy woodstove in the large family room and infloor heat in the lower level bathroom are other features you will find that this home has to offer. Step out into the fenced backyard and you will be pleasantly surprised with the amount of open space. For the gardener you will find a greenhouse and multiple garden boxes. Other features include a storage shed with power and an impressive pergola. If you are in need of a spacious family home, then you need to check out 254 Hollingsworth Drive!
- ID:
- 202620891
- Category:
- Single Family
- Status:
- Active
- Living Area:
- 2528.0 square feet
- Stories:
- 2.00
- Bathrooms:
- 2
- Bedrooms:
- 5
- Lot:
- 0.246 acres
- MLS® Number:
- 202620891
- Common Interest
- Freehold
- Parcel Number:
- 60045515
- Year Built:
- 1990
- Building Type:
- House
- Community Name:
- Bridgewater
- Days On Market:
- 56
- School Bus
- Recreational Facilities
- Refrigerator
- Central Vacuum
- Dishwasher
- Stove
- Air Conditioned
- Heat Pump
- Baseboard heaters
- Stove
- Space Heater
- Electric
- Wood
- Ductless
- Poured Concrete
- Finished
- Full
- Walk out
- Brick
- Wood siding
- Tile
- Hardwood
- Laminate
- Cork
- Attached Garage
- Garage
- Paved Yard
- House
- Municipal water
- Municipal sewage system
| Living room | 11.8 x 17.2 | |
| Other | 5.11 x 4 | |
| Dining room | 11.8 x 12.6 | |
| Kitchen | 11 x 11.5 |
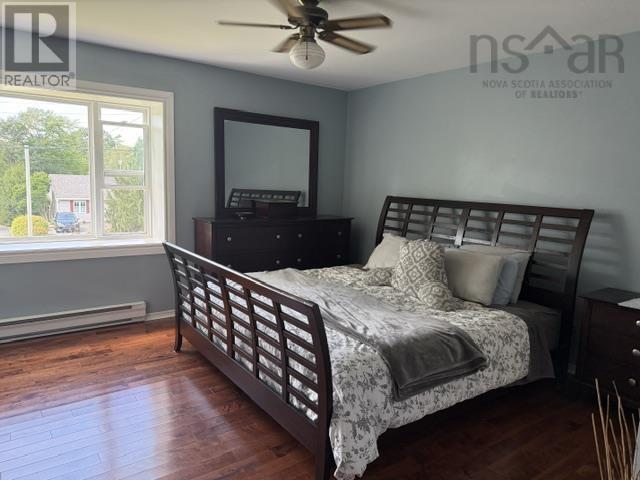
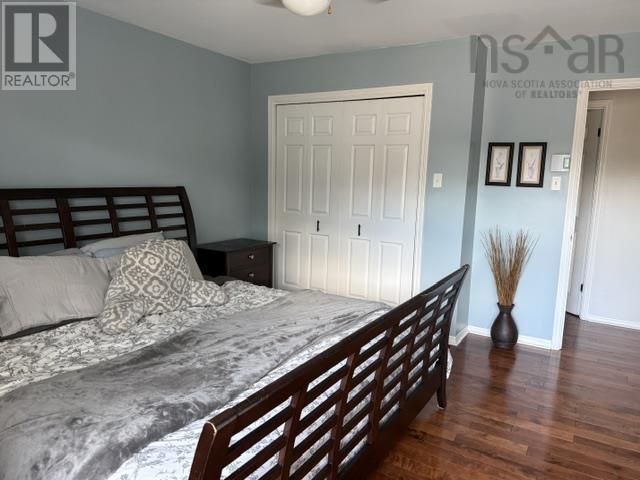
| Primary Bedroom | 14 x 14.10 | |
| 4pc Bathroom | 11.6 x 5.11 | |
| Bedroom | 10.2 x 12.4 | |
| Bedroom | 8 x 10.2 |
| Family room | 20.6 x 12.6 | |
| Bedroom | 19.10 x 9.3 |
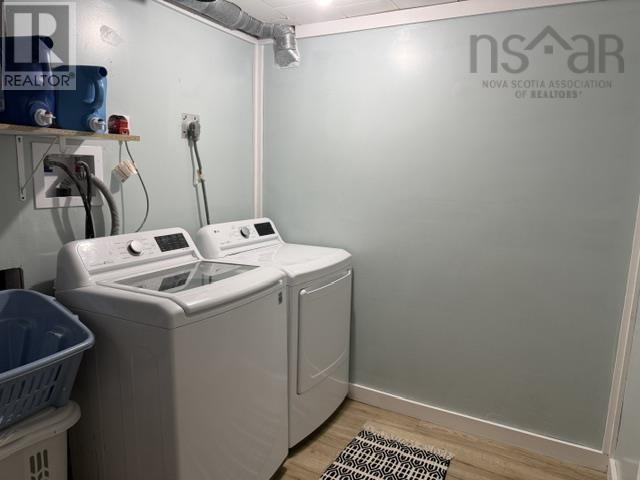
| Laundry room | 7.2 x 9.10 | |
| 3pc Bathroom | 12 x 9.3 | |
| Bedroom | 18 x 10 |
Inquire Today

Dawn Magee
 MLS® Listing data is provided by The Canadian Real Estate Association (CREA) and is deemed reliable but not guaranteed. The trademarks REALTOR®, REALTORS®, and the REALTOR® logo are controlled by CREA and identify real estate professionals who are members of CREA. The trademarks MLS®, Multiple Listing Service® and related logos are owned by CREA and identify the quality of services provided by real estate professionals who are members of CREA. Listing information is provided by participating real estate brokerages.