


Description
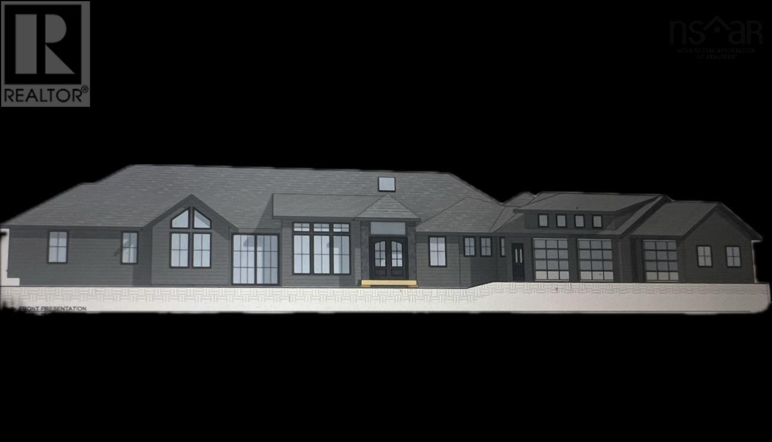
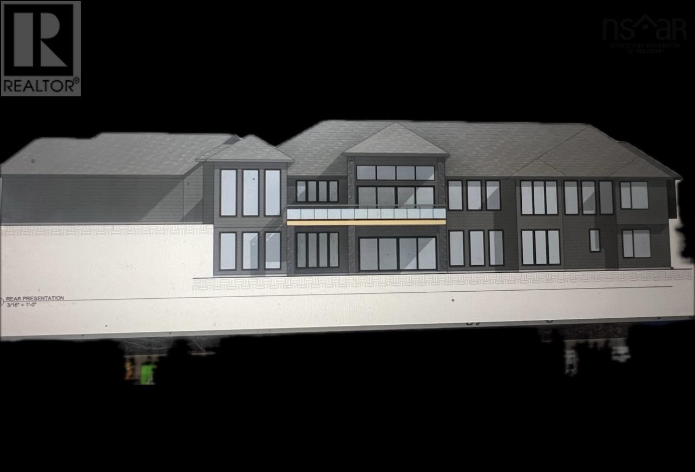
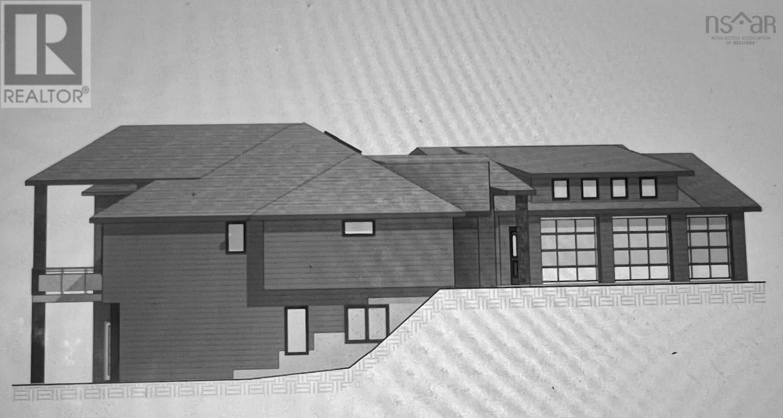
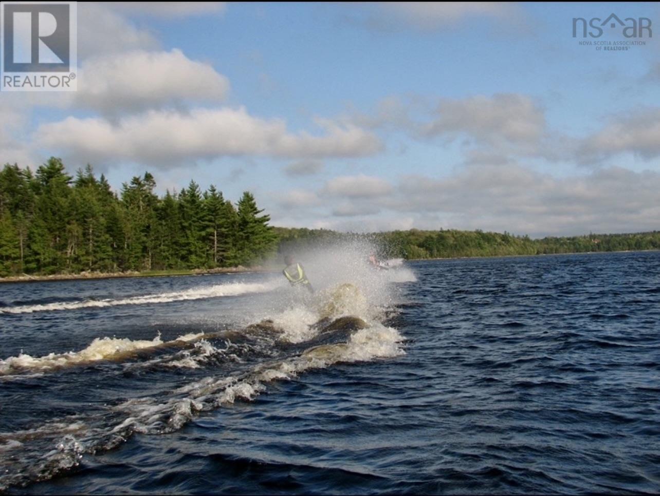
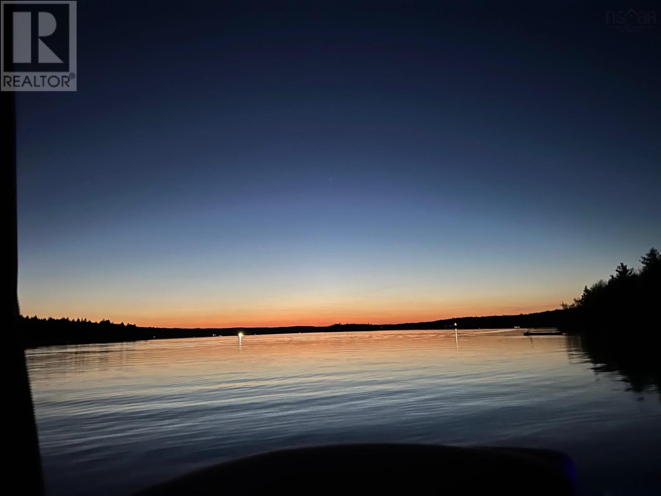
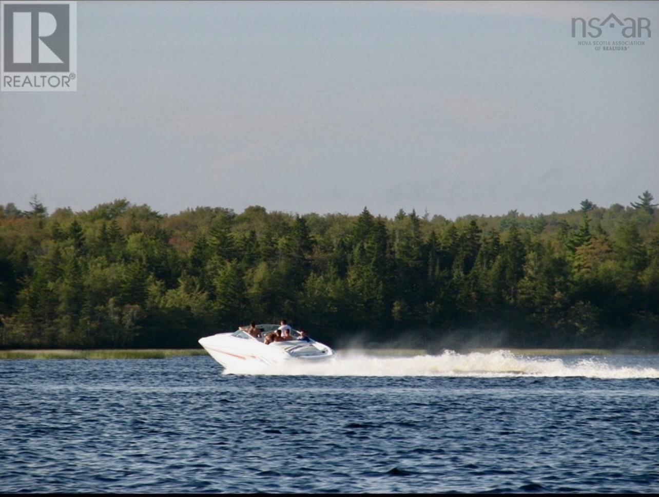
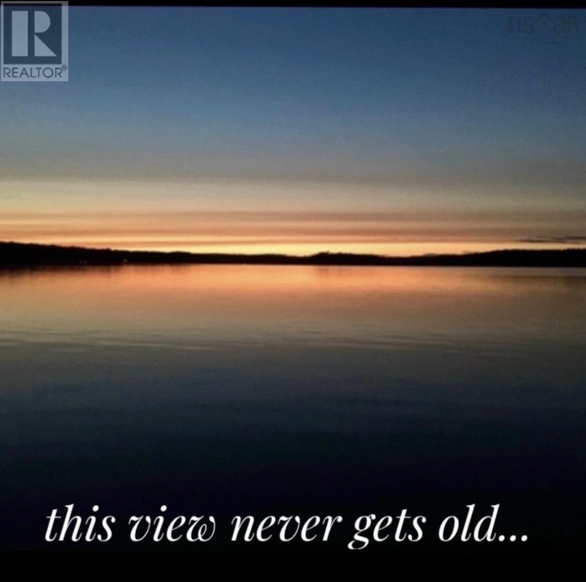
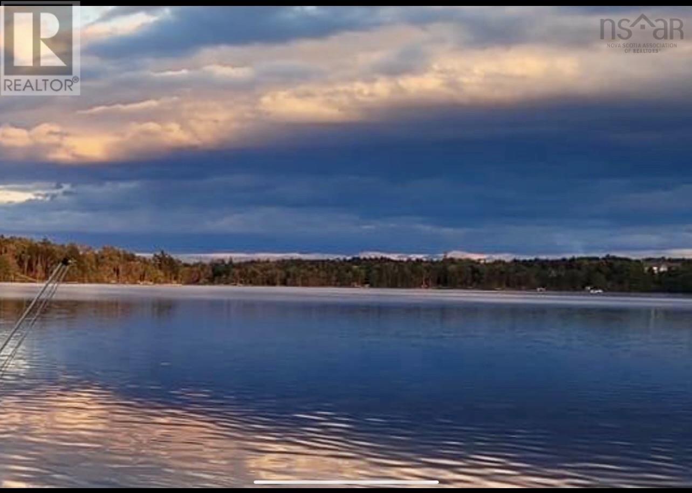
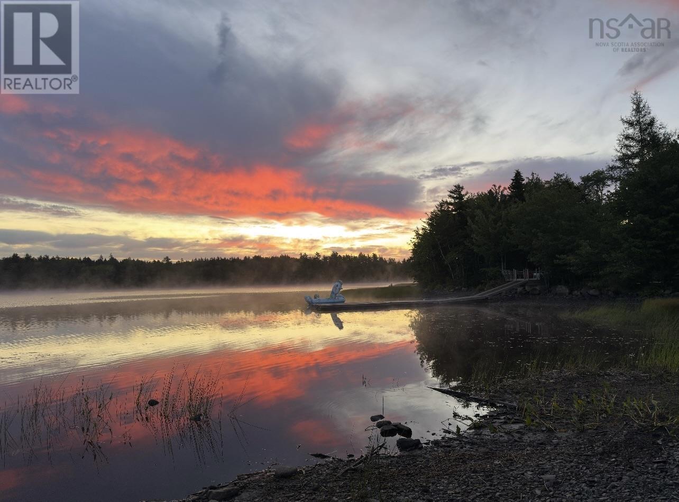
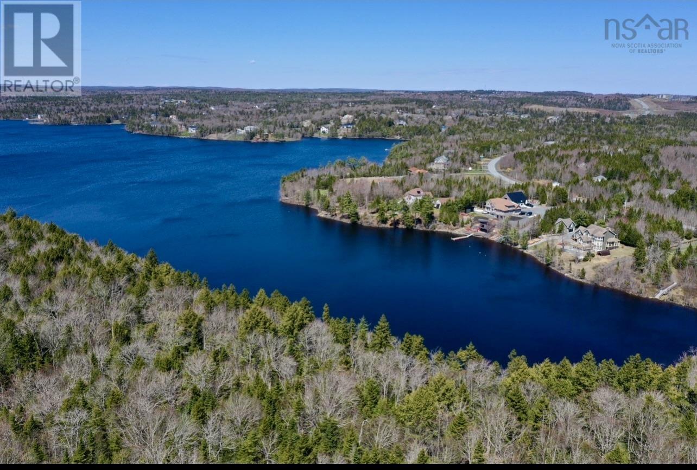
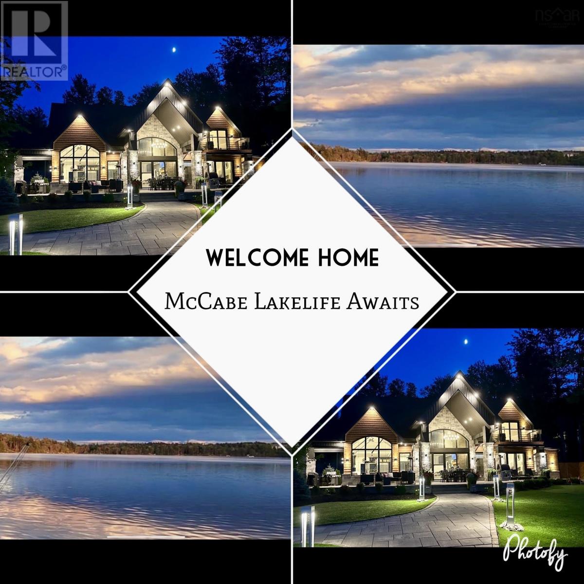
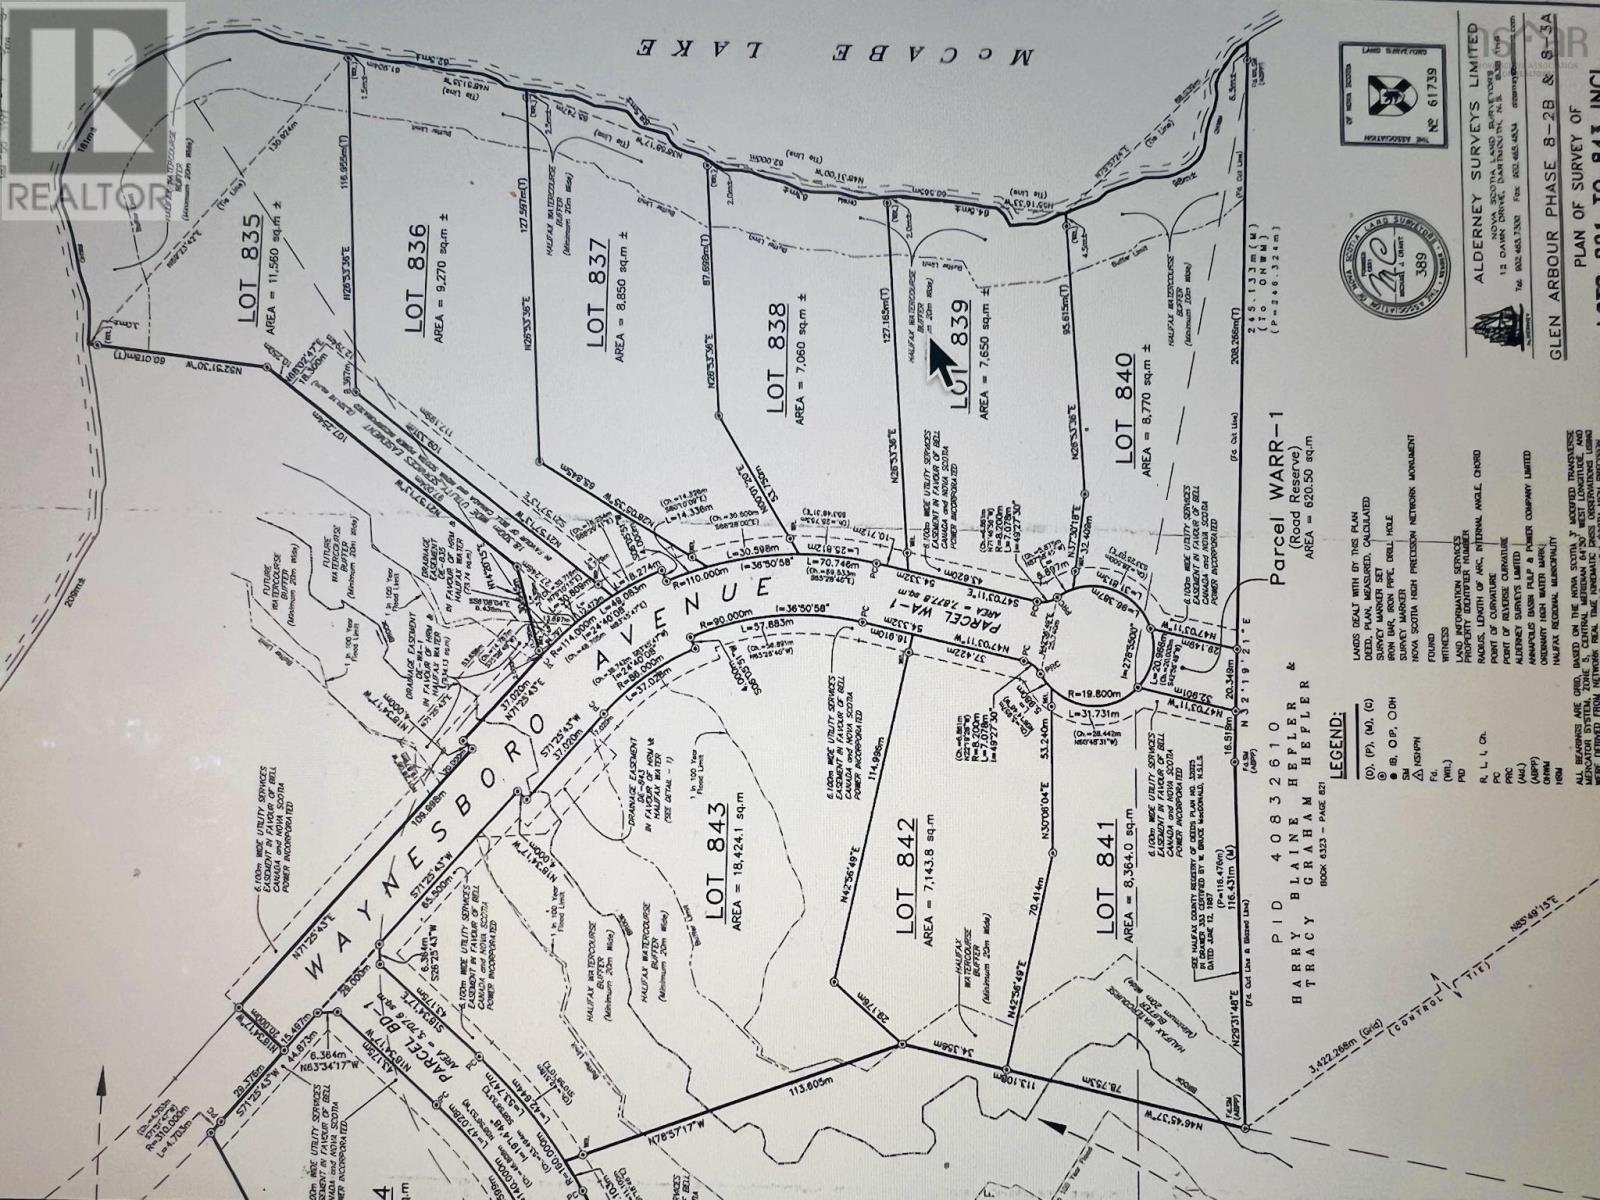
DREAM HOUSE ALERT- Spectacular WATERFRONTAGE on MCCABE LAKE...includes AMAZING CUSTOM BUNGALOW with WALKOUT custom designed & built by PEAK award winning Builder of the Year 2026 REDESIGNS CONSTRUCTION. This beautiful lakefront lot located in a gorgeous cove with approx 30 depth of water to dock your boat. Watch the amazing sunsets from your deck, patio or dock enjoying a cold beverage at the end of your workday...relax with a swim, hop on your pontoon boat and explore the shoreline...extraordinary lakelife within mere minutes of the city, airport, highways, shopping, nightlife & restaurants...what more could you want? well...a custom built high efficiency GORGEOUS home with 7,181 square ft of luxurious finishes, spacious rooms, expansive windows...stunning views from all main living spaces, 3 garage bays, amazing kitchen with all the upgrades...and so much more!!! McCabe Lake Estates awaits...convenient luxurious living focussed on your lifestyle...its truly what dreams are made of!!! (id:56844)
- ID:
- 202620853
- Category:
- Single Family
- Status:
- Active
- Living Area:
- 7181.0 square feet
- Stories:
- 1.00
- Bathrooms:
- 6
- Bathrooms (partial):
- 2
- Bedrooms:
- 5
- Lot:
- 2 acres
- MLS® Number:
- 202620853
- Common Interest
- Freehold
- Parcel Number:
- 41487794
- Building Type:
- House
- Community Name:
- Middle Sackville
- Days On Market:
- 10
- Lake view
- Treed
- Level
- Waterfront on lake
- Gas stove(s)
- Central air conditioning
- Heat Pump
- Bungalow
- Heat Pump
- Electric
- Poured Concrete
- Stone
- Vinyl
- Other
- Hardwood
- Laminate
- Porcelain Tile
- Attached Garage
- Garage
- Heated Garage
- Electric Vehicle Charging Station(s)
- House
- Drilled Well
- Septic System
| Foyer | 10 x 10 | |
| Great room | 20 x 19.10 | |
| Kitchen | 19.6 x 14 | |
| Other | Pantry 15.8 x 10.9 | |
| Dining room | 16.7 x 14 | |
| Mud room | 23 x 12 (+/- jogs) | |
| Sunroom | 16 x 14.4 | |
| Other | office/den 17.1 x 12 | |
| Bedroom | 13.6 x 13.1 | |
| 2pc Bathroom | 5.11 x 7 | |
| 3pc Bathroom | 10.5 x 8.10 | |
| 5pc Ensuite bath | 19.8 x 12.2 | |
| Primary Bedroom | 22.2 x 17.11 +/- jogs | |
| Laundry room | 9.9 x 10.4 |
| Great room | 44.2 x 22 (=972.4/- jogs) | |
| Other | Gym 21.8 x 14.4 | |
| Other | Theatre 26.2 x 16.3 | |
| Storage | 18.4 x 9.11 | |
| Bedroom | 18.11 x 11.6 (+/- jog) | |
| 3pc Ensuite bath | 8.1 x 7 | |
| Bedroom | 15.9 x 14.8 | |
| Bedroom | 14.8 x 15 | |
| 4pc Ensuite bath | 11.3 x 10.3 | |
| Bedroom | 16.8 x 12.1 | |
| Utility room | 18.5 x 14.1 |
Inquire Today

Dawn Magee
 MLS® Listing data is provided by The Canadian Real Estate Association (CREA) and is deemed reliable but not guaranteed. The trademarks REALTOR®, REALTORS®, and the REALTOR® logo are controlled by CREA and identify real estate professionals who are members of CREA. The trademarks MLS®, Multiple Listing Service® and related logos are owned by CREA and identify the quality of services provided by real estate professionals who are members of CREA. Listing information is provided by participating real estate brokerages.